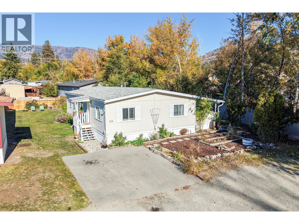
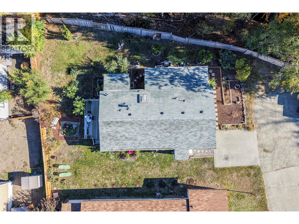
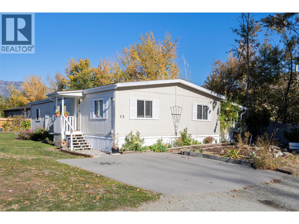
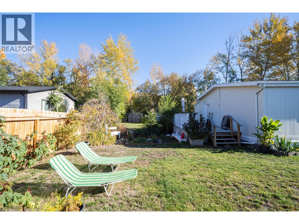
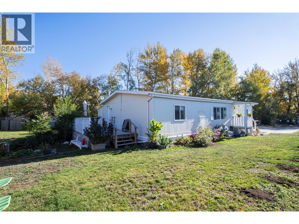
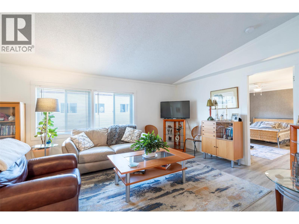
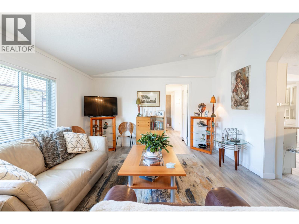
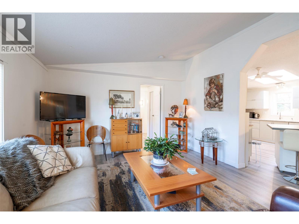
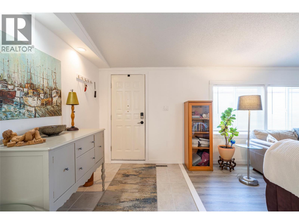
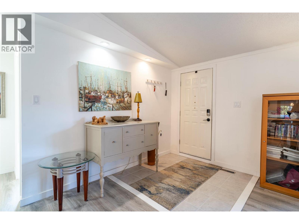
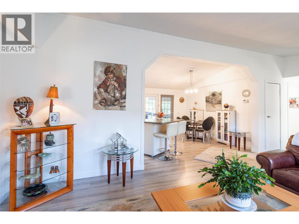
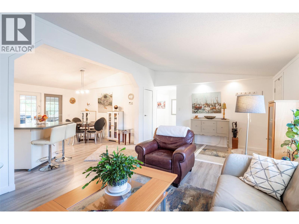
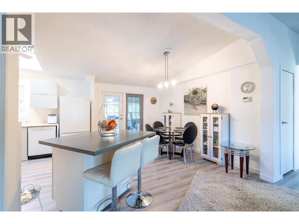
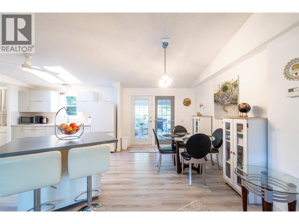
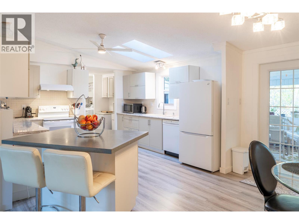
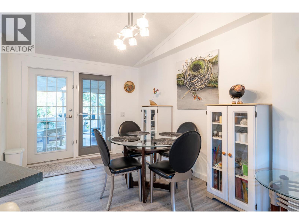
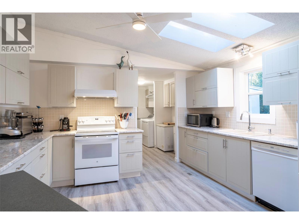
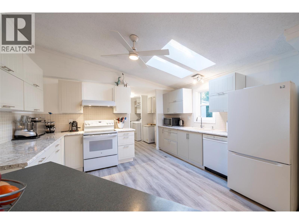
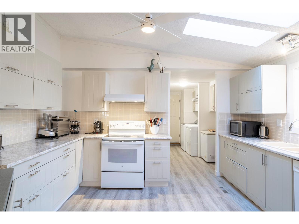
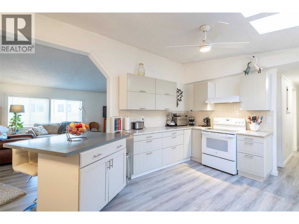
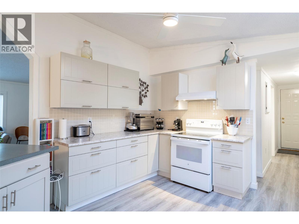
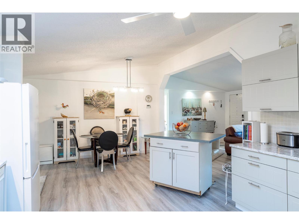
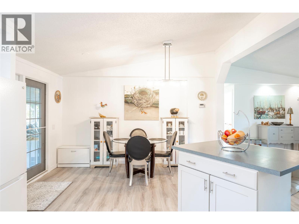
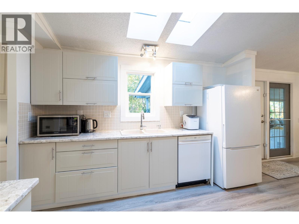
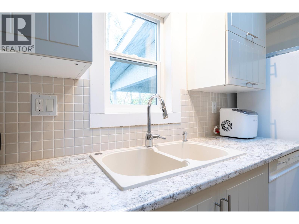
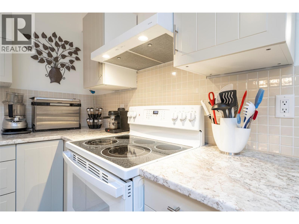
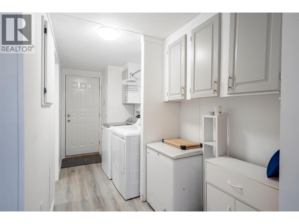
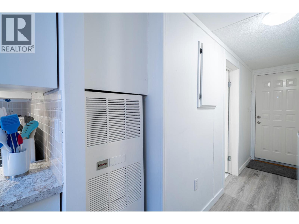
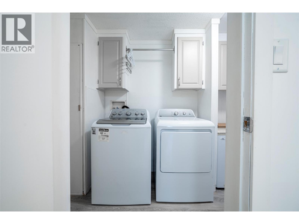
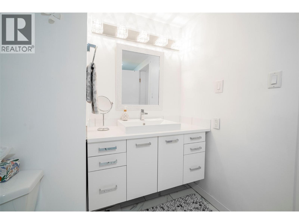
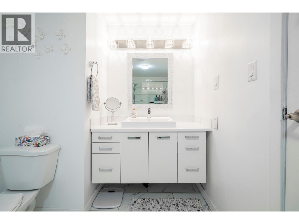
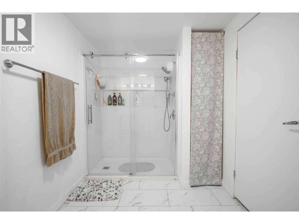
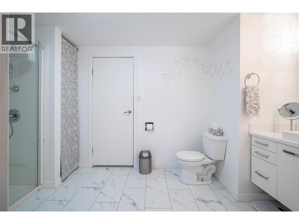
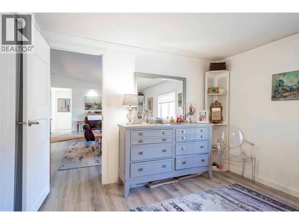
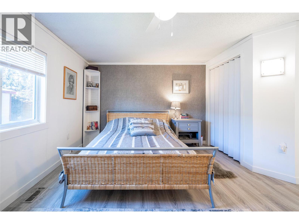
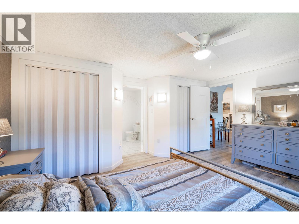
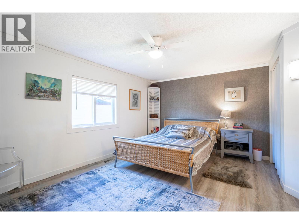
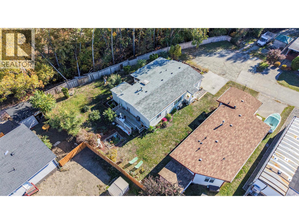
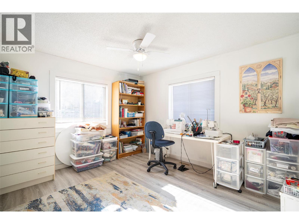
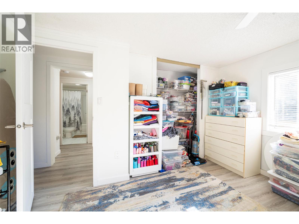
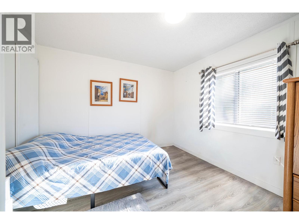
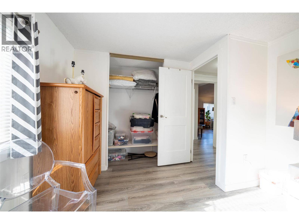
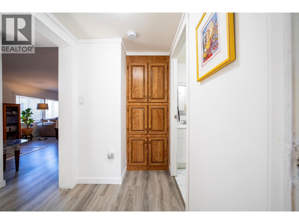
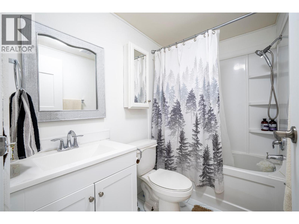
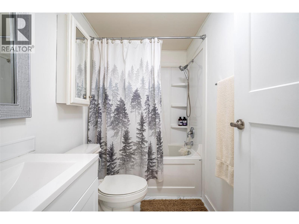
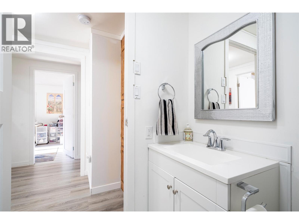
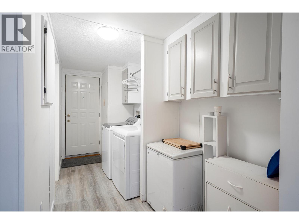
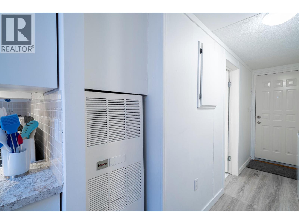
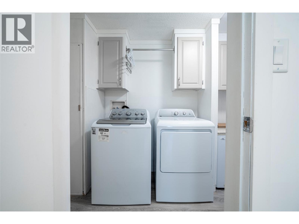
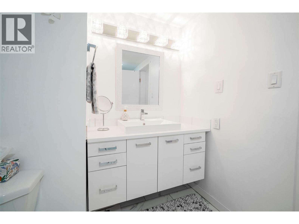
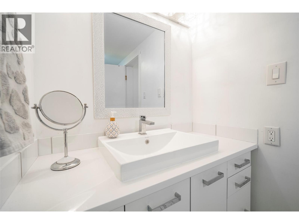
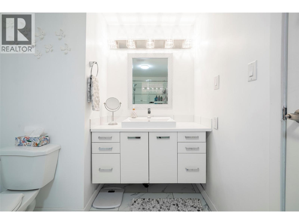
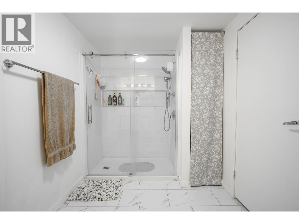
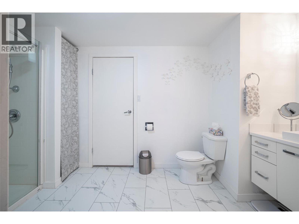
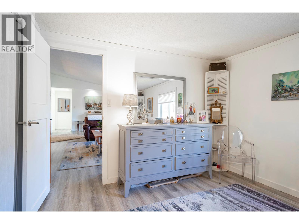
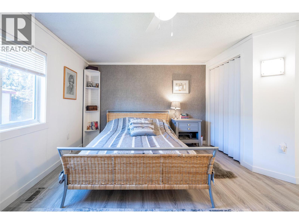
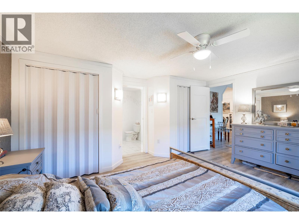
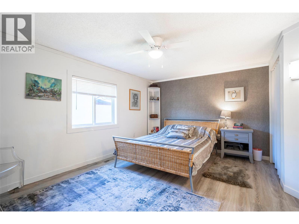
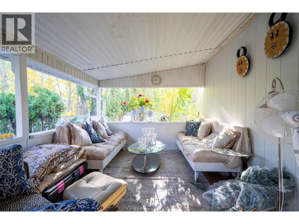
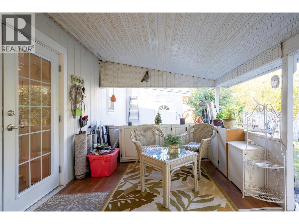
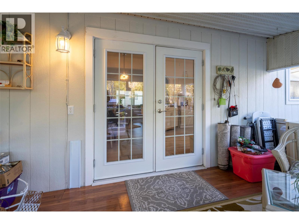
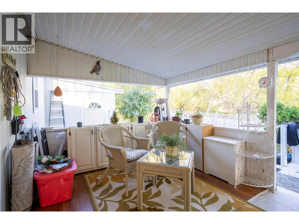
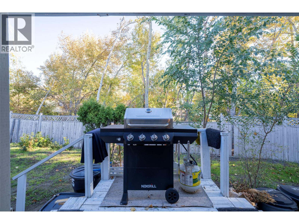
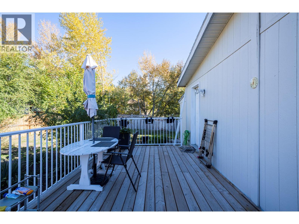
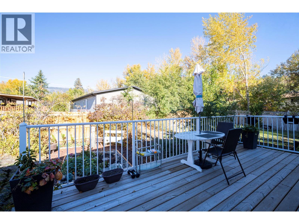
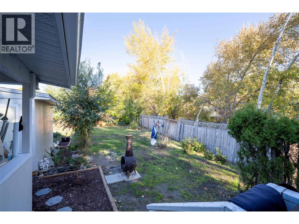
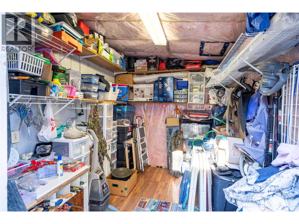
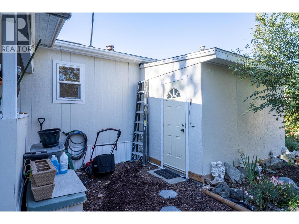
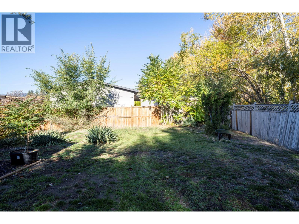
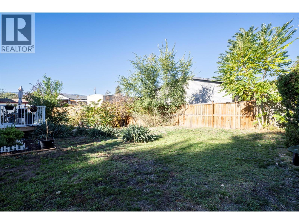
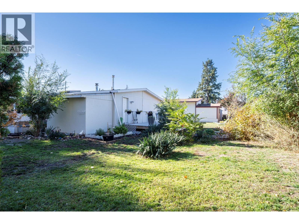
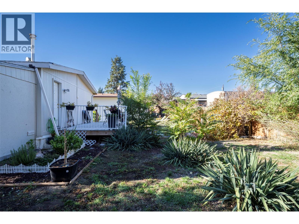
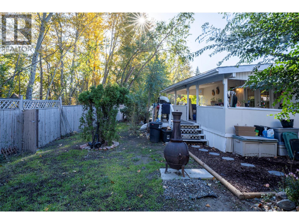
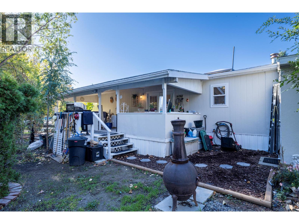
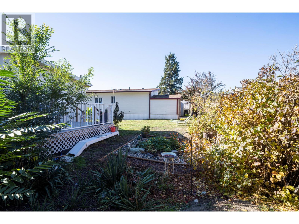
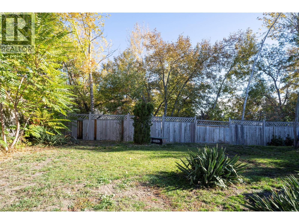
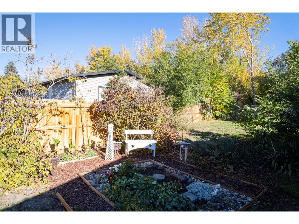
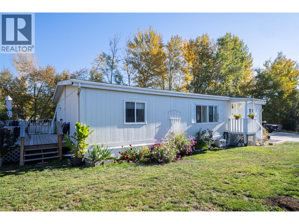
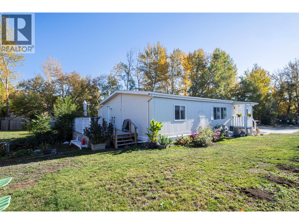
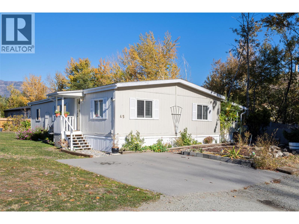
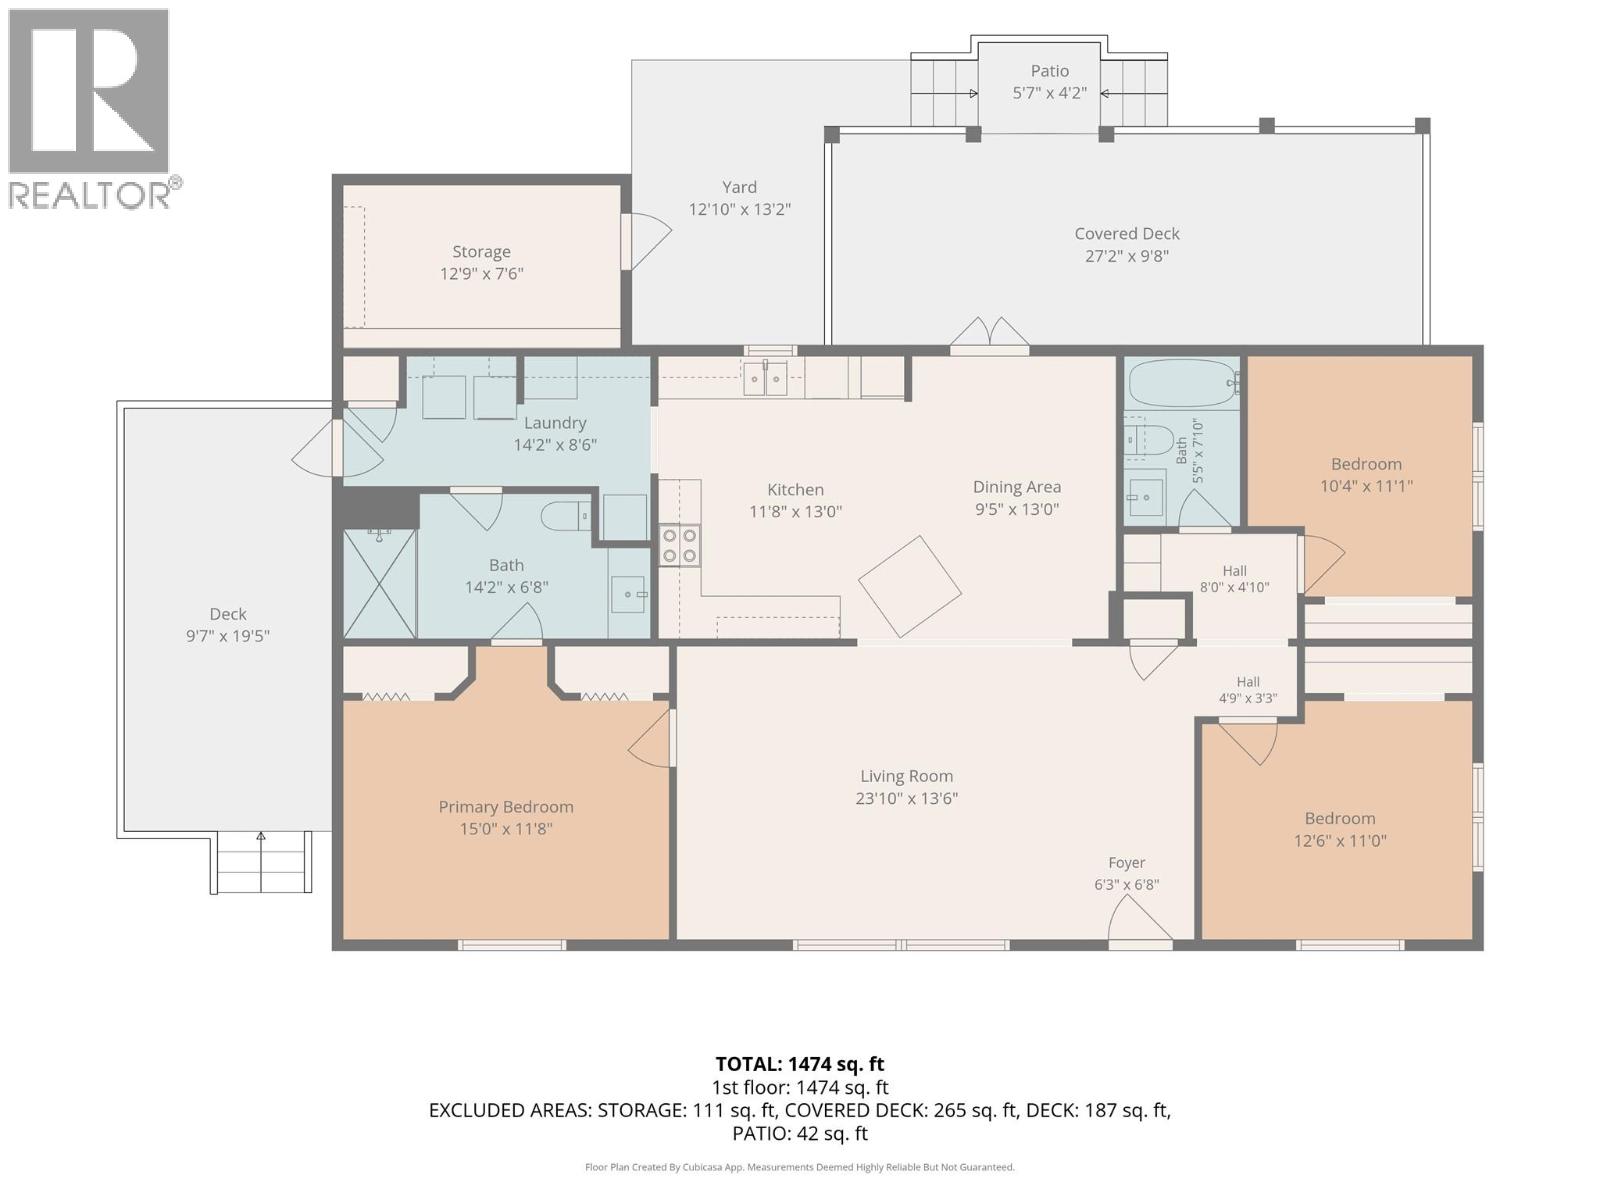
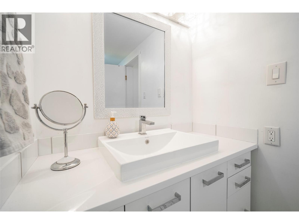
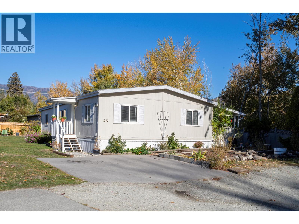
Welcome to Westgate MHP! Families welcome! Large, 3 bed, 2 bath, move-in-ready home offering 1568 sq ft. of comfortable living, ideally situated at the end of a cul-de-sac. Backing onto a creek, this property features ample parking, privacy, and one of the largest lots in the park. Inside boasts vaulted ceilings, fresh paint, new lighting, and a bright, open-concept kitchen with brand-new appliances installed in 2025. The thoughtfully designed layout with the primary bedroom and ensuite situated at one end of the home and the additional two bedrooms at the opposite end, providing excellent separation for family members or guests. Both bathrooms updated with new Moen fixtures and sinks. Numerous upgrades include new windows, PEX plumbing, new fascia and eaves, vinyl skirting, and a roof that was replaced in 2025. Enjoy impressive outdoor living space, featuring a brand-new 10' x 20' back deck, an expansive 30' x 12' covered patio, raised garden beds, and a 12' x 10' insulated, powered shed perfect for hobbies, a workshop, or additional storage. The private, generously sized yard offers plenty of room to relax, garden, and entertain while enjoying a peaceful creekside setting. Minutes from Okanagan Lake, scenic walking paths, world-class wineries, and convenient bus routes. With its extensive updates, spacious layout, XL landscaped pad, and convenient location, this home offers a wonderful opportunity to enjoy comfortable Okanagan living. With no age restrictions, this home is an excellent option for families, retirees, or those looking to downsize without sacrificing space. Property taxes are $1,338.78, Pad rent is $728.86, including water, sewer, and garbage removal. No pets. Please note that conventional financing is not available. Book your showing today! (id:44056)

Property Details

Full Address:
1881 Boucherie Road Unit# 45, West Kelowna, British Columbia
Price:
$ 274,900
MLS Number:
10403888
List Date:
October 22nd, 2026
Year Built:
1991
Taxes:
$ 1,339

Interior Features

Bedrooms:
3
Bathrooms:
2
Total Rooms:
Heating:
Forced air

Building Features

Storeys:
1
Sewer:
Septic tank
Water:
Shared Well
Roof:
Asphalt shingle, Unknown
Ownership Type:
Leasehold
Taxes:
$ 1,339
Stata Fees:
$ 729
Stata Fee Frequency:
Monthly
Stata Fee Inclusions:
Pad Rental

Floors

Finished Area:
1568 sq.ft.
Land

View:
Mountain view, View (panoramic)

Neighbourhood Features

Ratings

Commercial Info

Neighbourhood Details

Location

Mortgage Calculator

powered by Ratehub.ca
Is this your listing?Advertise With Us!

ATTENTION REALTORS®

Claim your
Realtor® Profile

Join thousands of homebuyers using RealEstateGuide.com every month. Showcase your listings, contact details, website, and social media with a professional REALTOR® profile. Claim yours today!

Get started in less than 2 minutes.

  • Featured on RealEstateGuide.com
  • Reach buyers and sellers across BC
  • Professional REALTOR® profile
  • Upgrade anytime with print & digital advertising
CHOOSE YOUR PROFILE PACKAGE
Copyright © Real Estate Guide 2026 | Legal | Sitemap
Area Modal Trigger
X