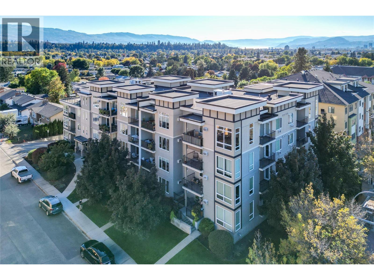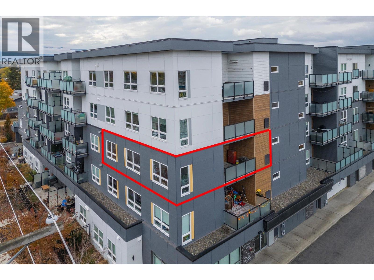
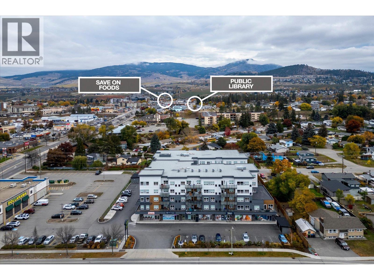
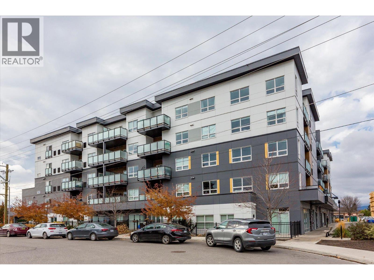
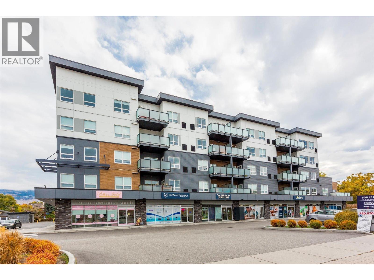
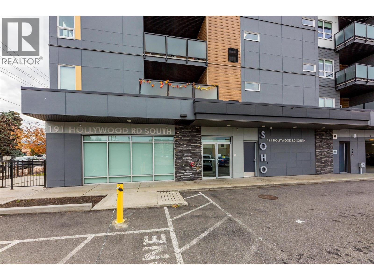
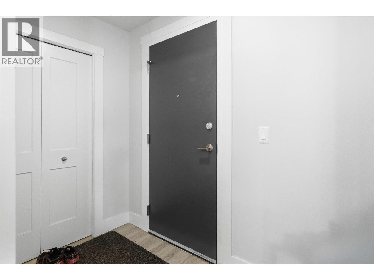
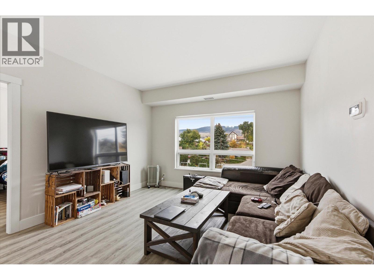
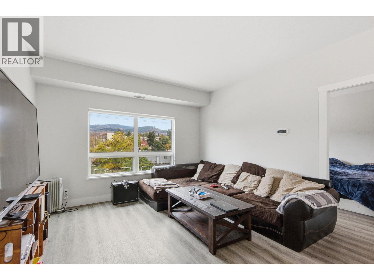
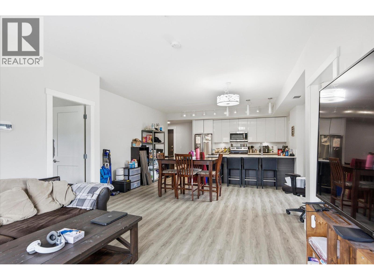
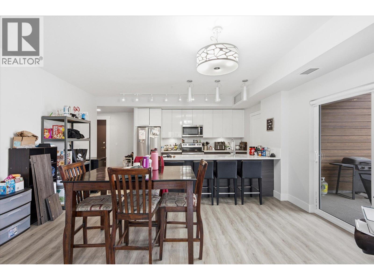
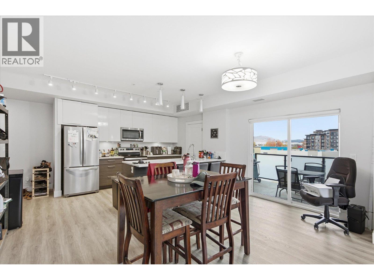
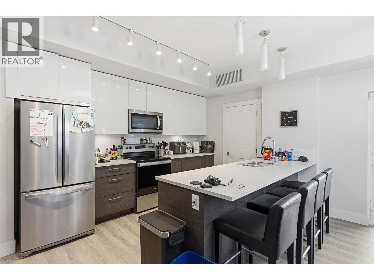
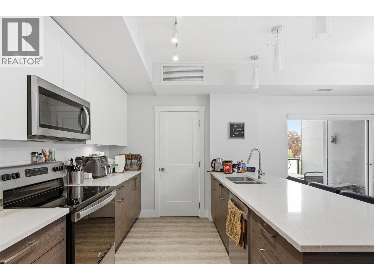
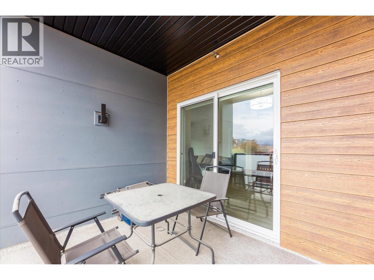
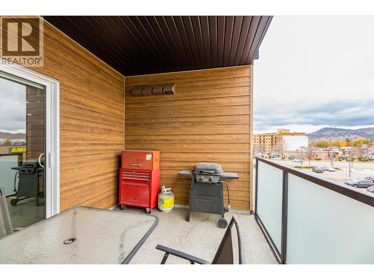
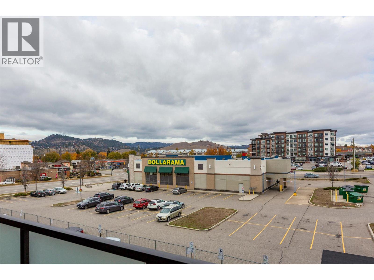
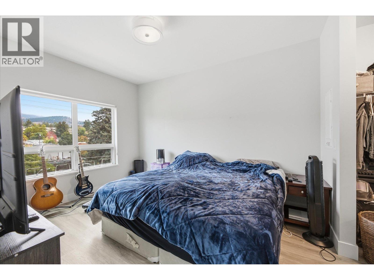
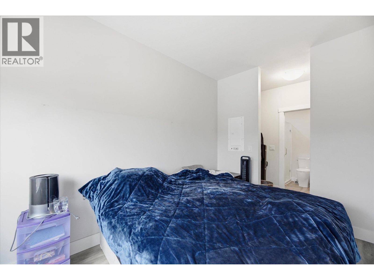
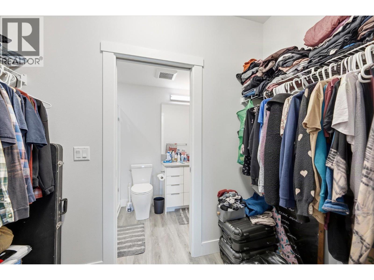
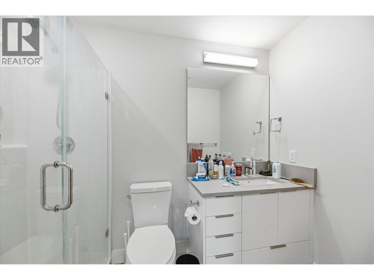
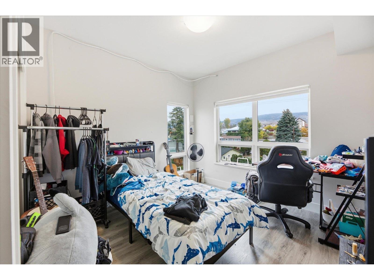
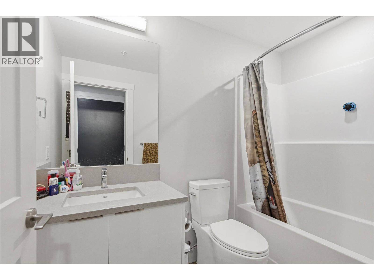
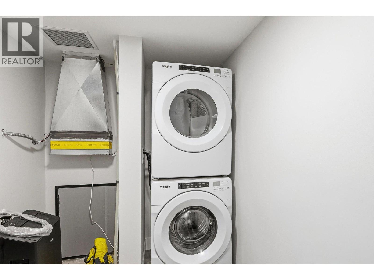
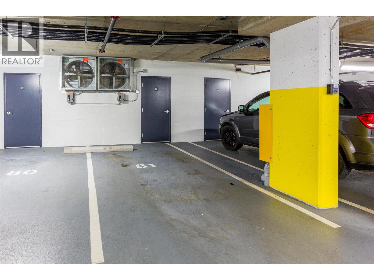
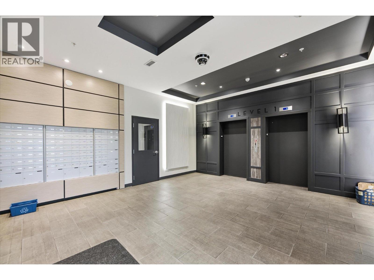
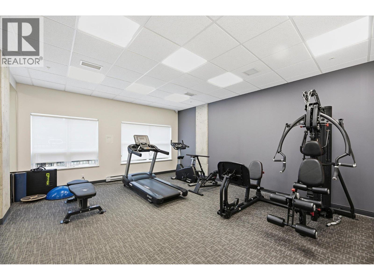
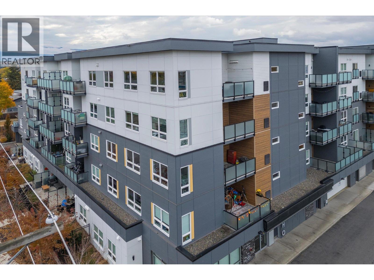
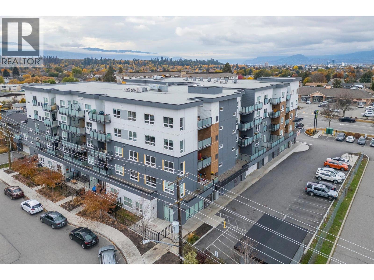
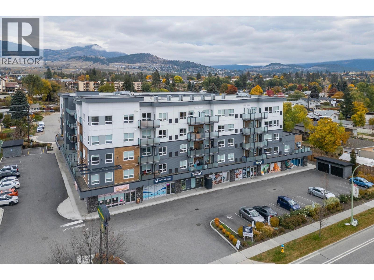
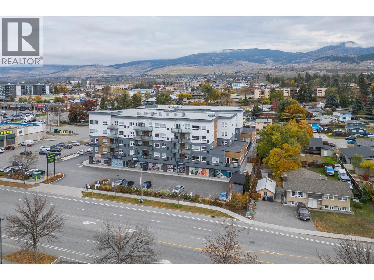
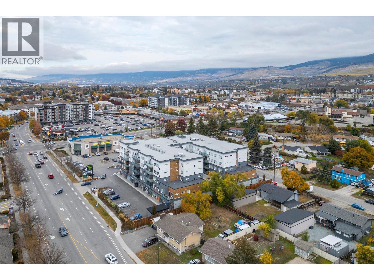
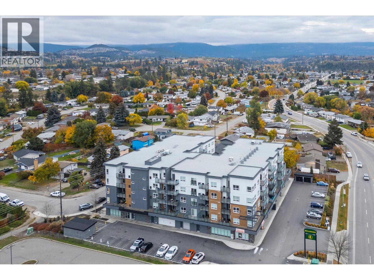
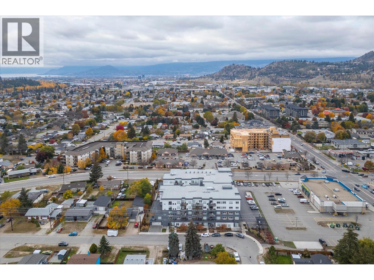
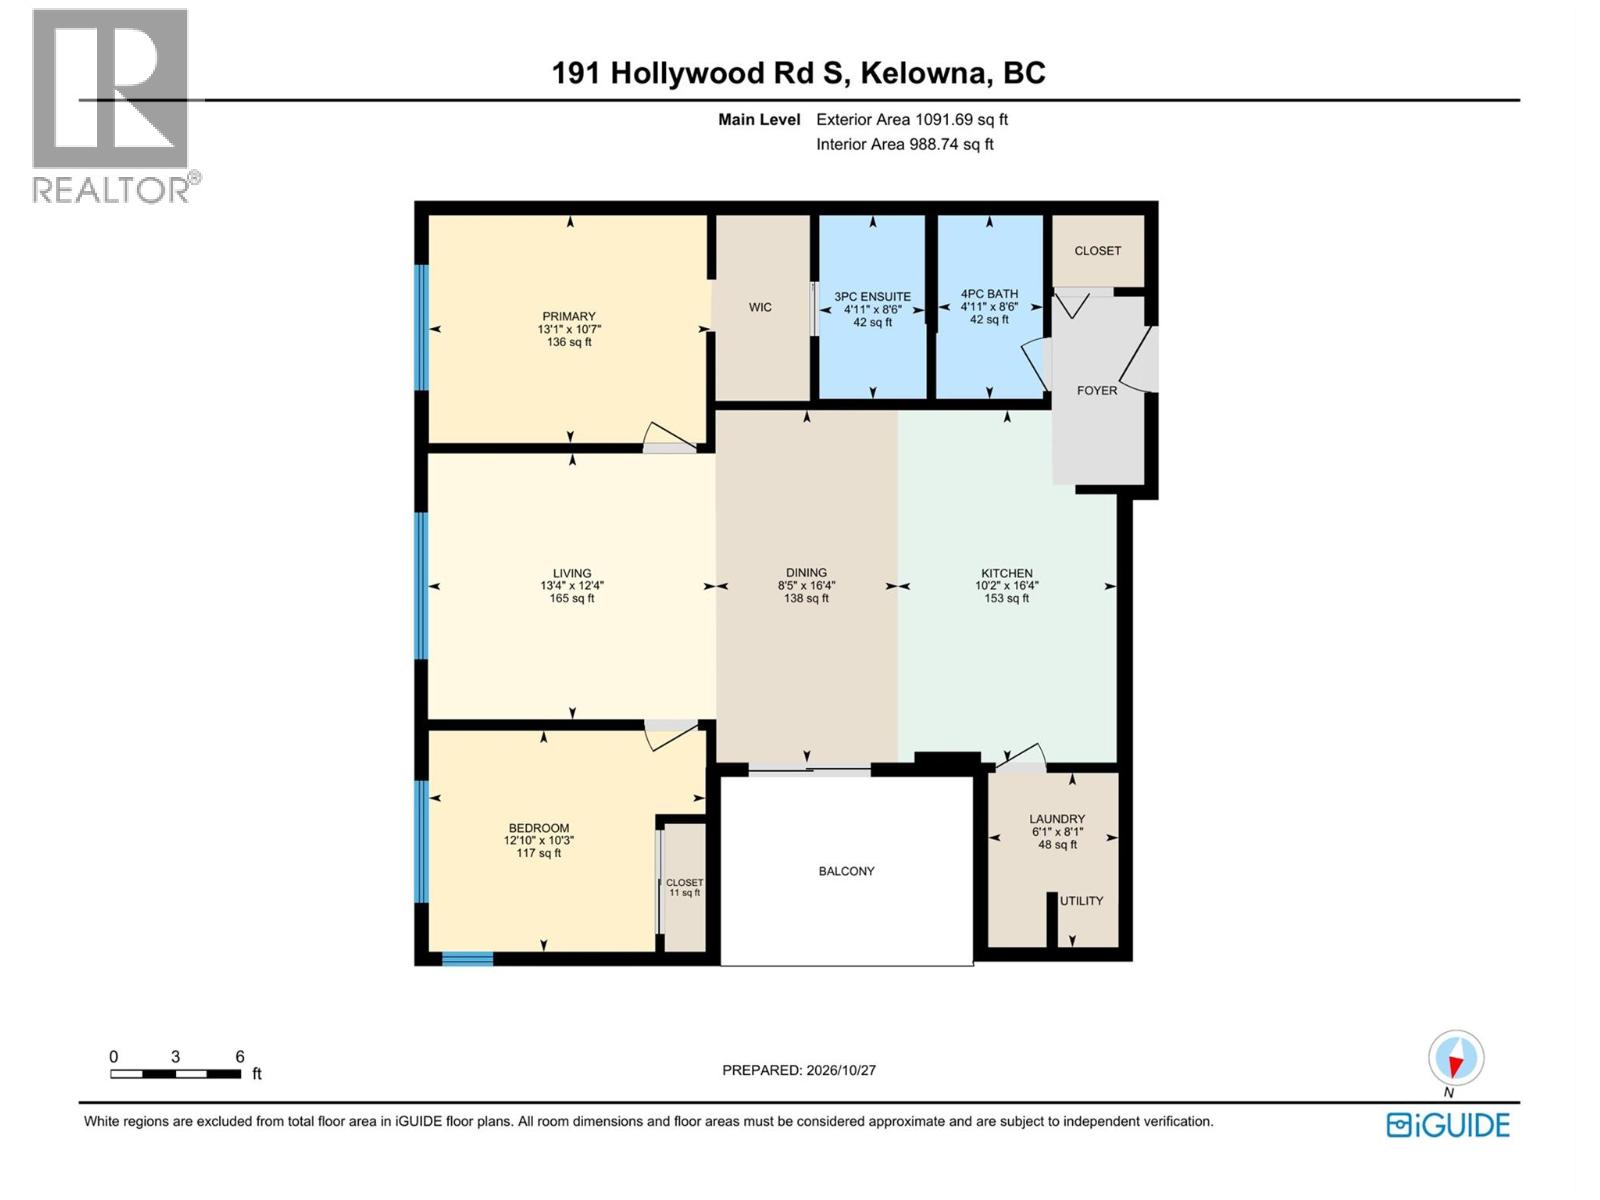
BRIGHT CORNER SUITE • SPLIT BEDROOM PLAN • WALK TO EVERYDAY CONVENIENCES. Welcome to #301 at SOHO, where modern style meets everyday convenience. This northeast-facing, 2-bedroom, 2-bathroom corner condo offers approximately 1,038 sq. ft. of thoughtfully designed living space, with morning light and a comfortable setting away from the hot afternoon sun. The open-concept kitchen, dining and living areas provide plenty of room to entertain, featuring quartz countertops, stainless steel appliances and a generous island with bar seating. Nine-foot ceilings and vinyl plank flooring enhance the bright, contemporary feel, while the covered balcony offers a welcoming spot for morning coffee and mountain views. The desirable split-bedroom layout provides privacy for owners and guests, with spacious bedrooms and a primary suite complete with its own ensuite. You’ll love the laundry room, secure underground parking and a storage locker that add everyday practicality. Built in 2022, SOHO offers residents a fitness room and social room in a convenient location close to shopping, restaurants, parks, schools and transit, with easy access to UBCO, the airport and downtown Kelowna. A great opportunity for a first-time buyer, downsizer or investor seeking comfortable, low-maintenance Okanagan living. (id:44056)

Property Details

Full Address:
191 Hollywood Road S Unit# 301, Kelowna, British Columbia
Price:
$ 540,000
MLS Number:
10404633
List Date:
October 28th, 2026
Year Built:
2022
Taxes:
$ 2,719

Interior Features

Bedrooms:
2
Bathrooms:
2
Total Rooms:
Appliances:
Washer, Refrigerator, Range - Electric, Dishwasher, Dryer, Microwave
Flooring:
Vinyl
Interior Features:
Clubhouse
Air Conditioning:
Central air conditioning
Heating:
Forced air, Electric

Building Features

Architectural Style:
Ranch
Storeys:
1
Sewer:
Municipal sewage system
Water:
Municipal water
Exterior:
Other
Garage:
Parkade
Garage Spaces:
1
Security:
Sprinkler System-Fire, Smoke Detector Only
Ownership Type:
Condo/Strata
Taxes:
$ 2,719
Stata Fees:
$ 426
Stata Fee Frequency:
Monthly
Stata Fee Inclusions:
Property Management, Waste Removal, Ground Maintenance, Water, Other, See Remarks, Recreation Facilities, Reserve Fund Contributions

Floors

Finished Area:
1038 sq.ft.

Land

View:
City view, Mountain view
Lot Features:
Level lot, Central island, One Balcony

Neighbourhood Features

Ratings

Commercial Info

Neighbourhood Details

Location

Mortgage Calculator

powered by Ratehub.ca
Is this your listing?Advertise With Us!

ATTENTION REALTORS®

Claim your
Realtor® Profile

Join thousands of homebuyers using RealEstateGuide.com every month. Showcase your listings, contact details, website, and social media with a professional REALTOR® profile. Claim yours today!

Get started in less than 2 minutes.

  • Featured on RealEstateGuide.com
  • Reach buyers and sellers across BC
  • Professional REALTOR® profile
  • Upgrade anytime with print & digital advertising
CHOOSE YOUR PROFILE PACKAGE
Copyright © Real Estate Guide 2026 | Legal | Sitemap
Area Modal Trigger
X