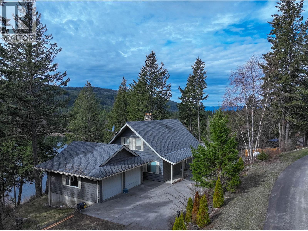
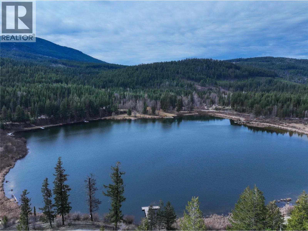
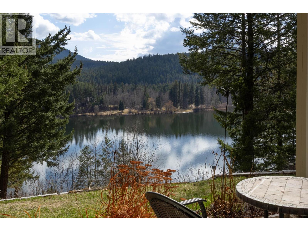
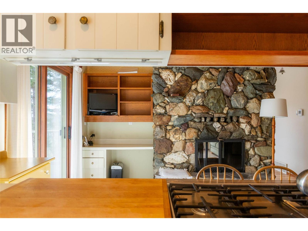
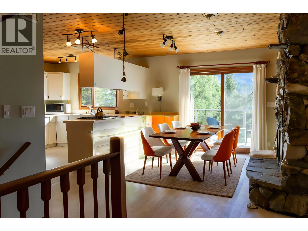
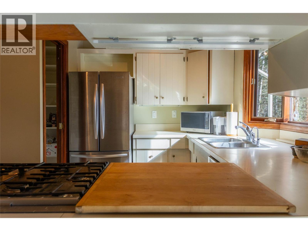
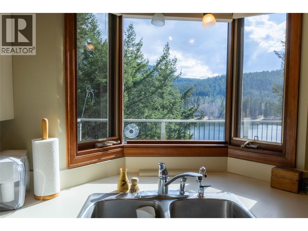
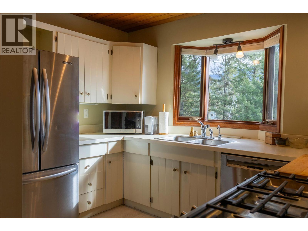
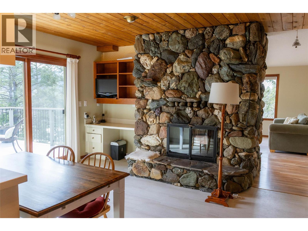
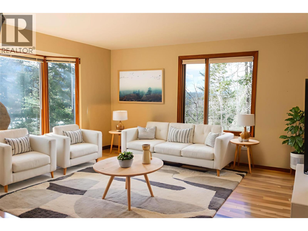
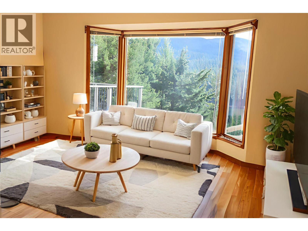
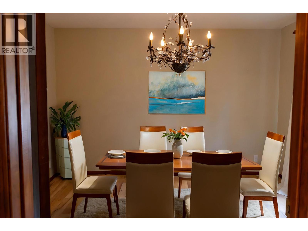
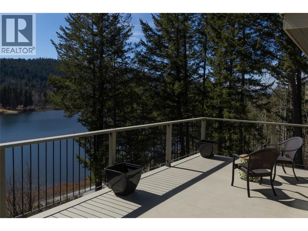
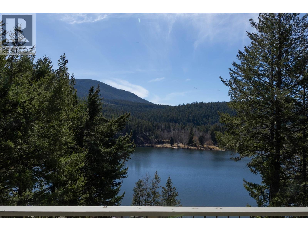
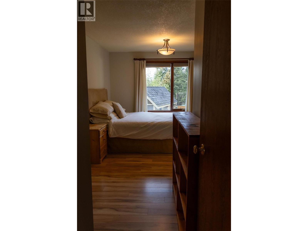
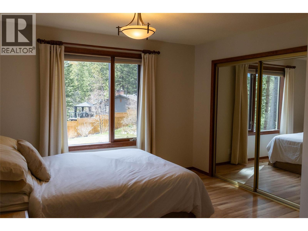
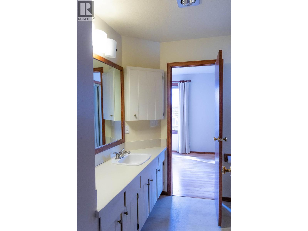
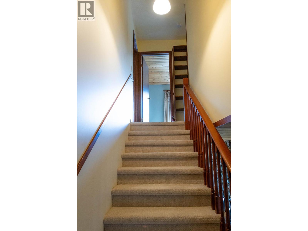
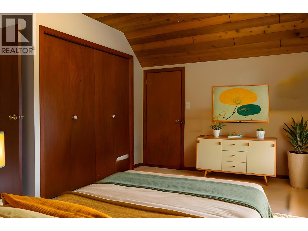
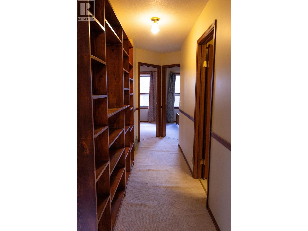
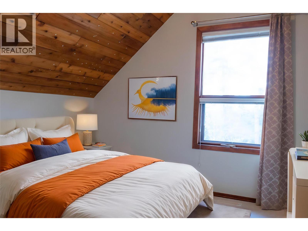
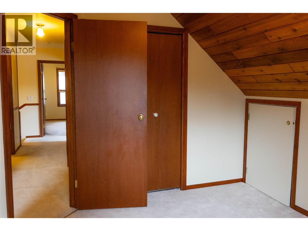
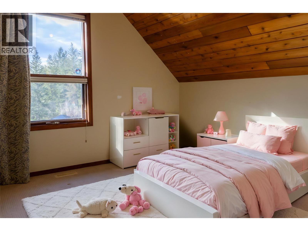
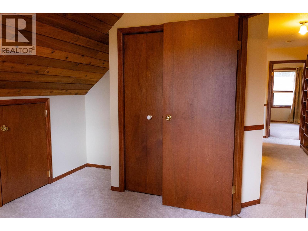
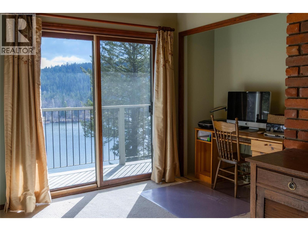
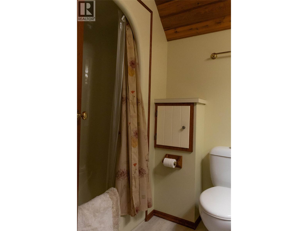
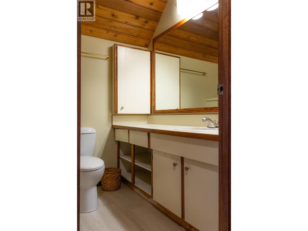
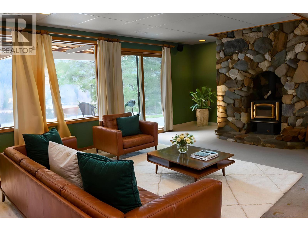
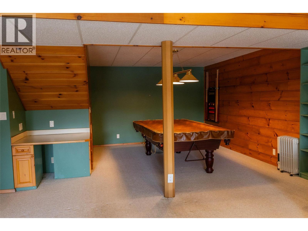
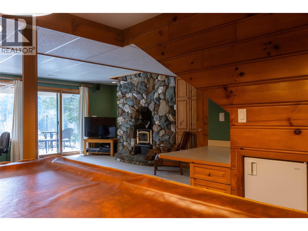
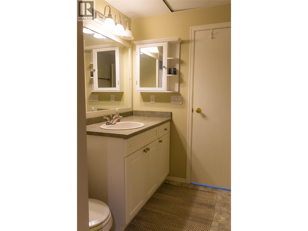
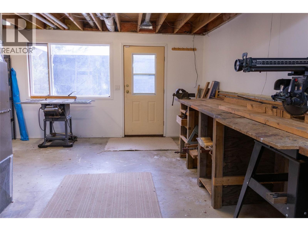
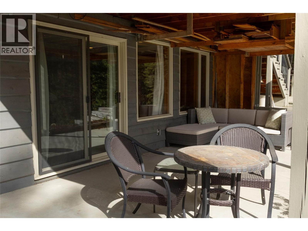
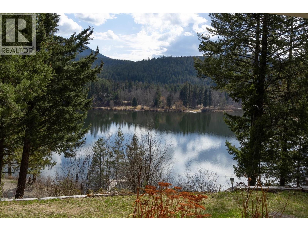
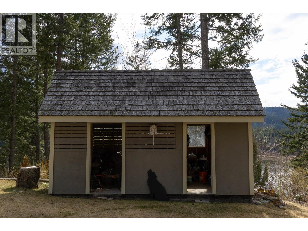
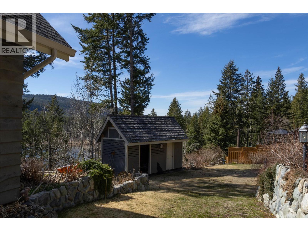
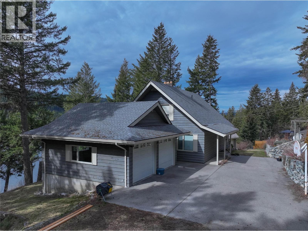
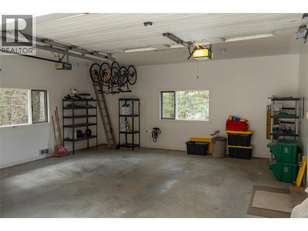
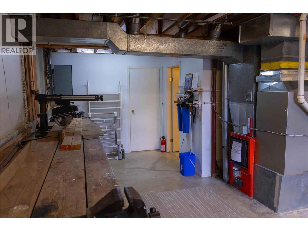
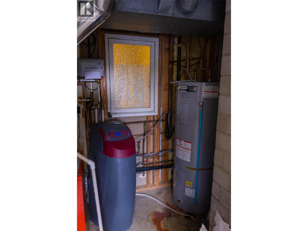
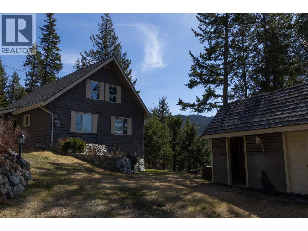
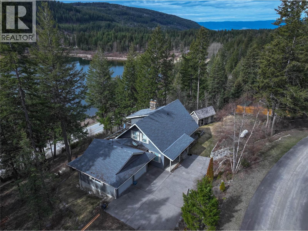
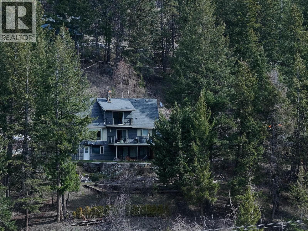
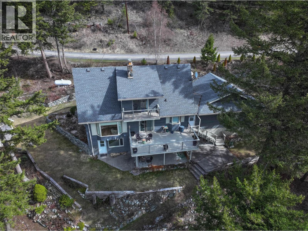
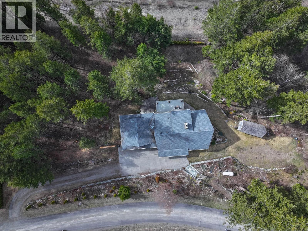
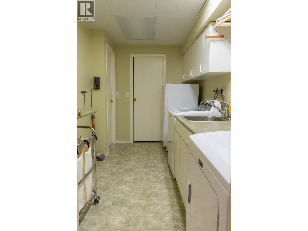
Tucked away at the end of a quiet cul-de-sac on prestigious Lakeview Drive, this exceptional 5 bedroom plus den, 3 bathroom home is ready to welcome a new family and all the memory making that comes with it. Set on 1 acre of land, the home captures spectacular views over Little Heffley Lake, offering a lifestyle that seamlessly blends indoor comfort with outdoor adventure. The two-storey home with walk-out basement features a main floor primary bedroom and den, a functional kitchen with gas range, walk-in pantry, & a stunning two-sided river rock fireplace that anchors both the dining & living spaces. Upstairs,4 additional bedrooms and a full bathroom are filled with character, showcasing vaulted ceilings & gable access points perfect for imaginative hideaways. Step out onto the south-facing patios & take in year-round enjoyment—from kids skating on the frozen lake in winter to casting a line off the dock in summer. The walk-out basement offers a large rec room complete with pool table, 3rd bathroom, laundry, cold storage, & dedicated woodworking shop. Outside, an impressive 530 sq ft garage with 10’ ceilings & 8’ doors, a basketball hoop that’s seen years of neighbourhood fun, and key updates including a 8-year-old roof, high-efficiency furnace, 2020 hot water tank, a UV filtration system, and well-maintained septic, this is more than a home—it’s a place to build a lifetime of memories. (id:44056)

Property Details

Full Address:
1920 Lakeview Drive, Kamloops, British Columbia
Price:
$ 900,000
MLS Number:
10403187
List Date:
October 9th, 2026
Lot Size:
1.04 ac
Year Built:
1980
Taxes:
$ 3,100

Interior Features

Bedrooms:
5
Bathrooms:
3
Total Rooms:
Appliances:
Refrigerator, Dishwasher, Oven, Cooktop, Washer & Dryer
Flooring:
Laminate, Carpeted, Mixed Flooring
Heating:
Forced air, See remarks
Fireplaces:
3
Fireplace Type:
Wood, Conventional
Basement:
Full

Building Features

Storeys:
3
Sewer:
Septic tank
Water:
Community Water User's Utility
Utilities:
Water, Electricity, Cable, Telephone
Roof:
Asphalt shingle, Unknown
Exterior:
Wood siding
Garage:
Attached Garage
Garage Spaces:
2
Ownership Type:
Freehold
Taxes:
$ 3,100

Floors

Finished Area:
3541 sq.ft.

Land

View:
Lake view, View of water, View (panoramic)
Lot Size:
1.04 ac
Lot Features:
Balcony

Neighbourhood Features

Ratings

Commercial Info

Neighbourhood Details

Location

Mortgage Calculator

powered by Ratehub.ca
Is this your listing?Advertise With Us!

ATTENTION REALTORS®

Claim your
Realtor® Profile

Join thousands of homebuyers using RealEstateGuide.com every month. Showcase your listings, contact details, website, and social media with a professional REALTOR® profile. Claim yours today!

Get started in less than 2 minutes.

  • Featured on RealEstateGuide.com
  • Reach buyers and sellers across BC
  • Professional REALTOR® profile
  • Upgrade anytime with print & digital advertising
CHOOSE YOUR PROFILE PACKAGE
Copyright © Real Estate Guide 2026 | Legal | Sitemap
Area Modal Trigger
X