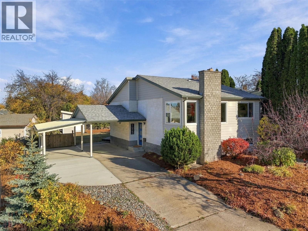
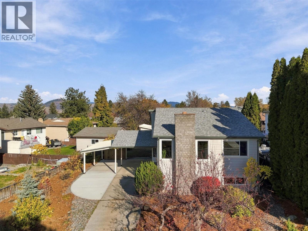
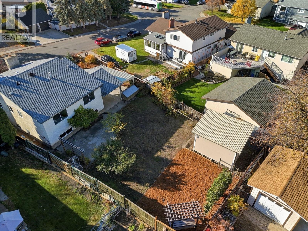
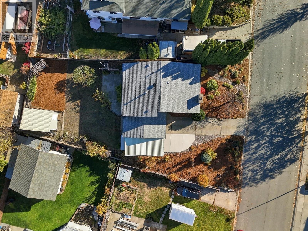
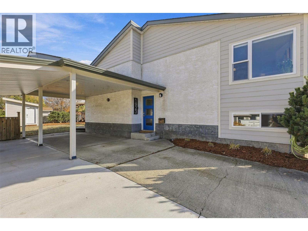
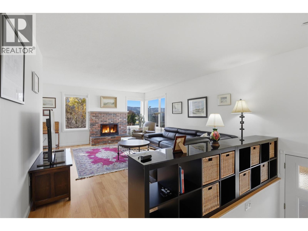
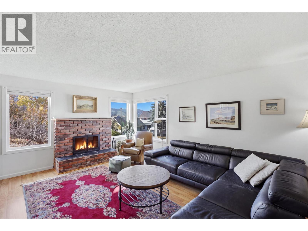
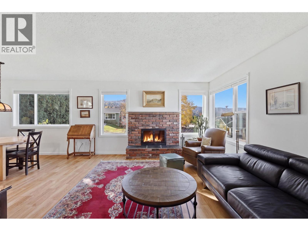
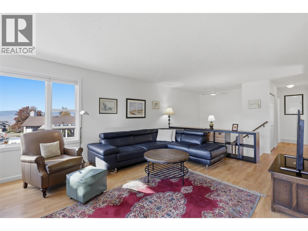
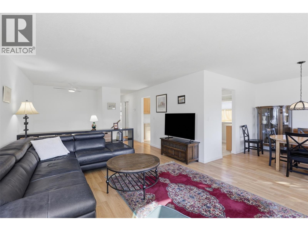
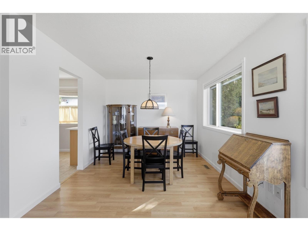
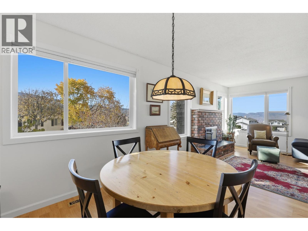
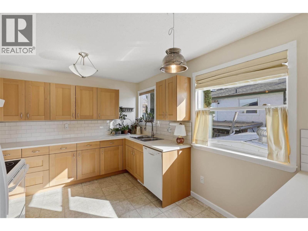
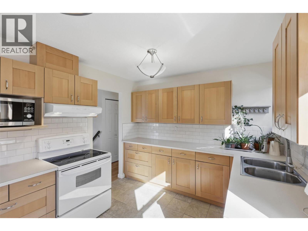
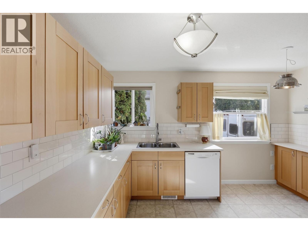
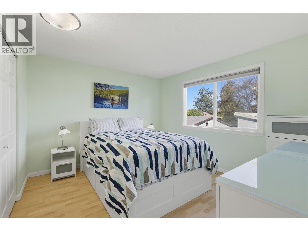
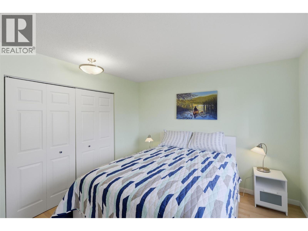
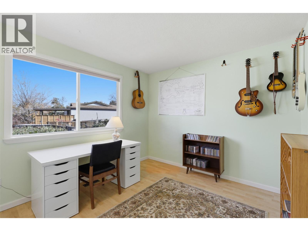
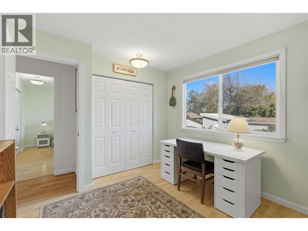
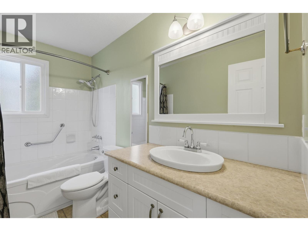
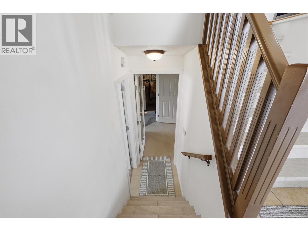
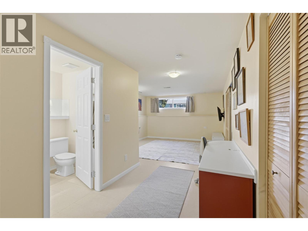
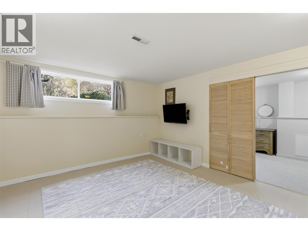
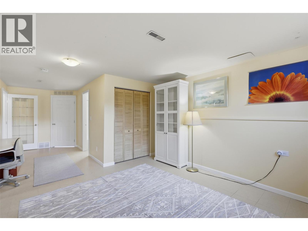
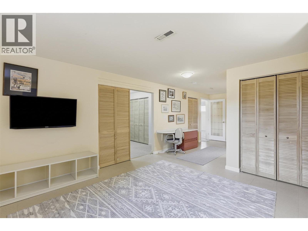
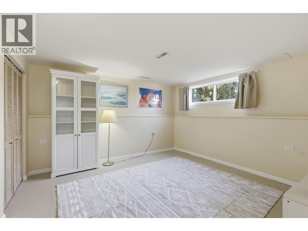
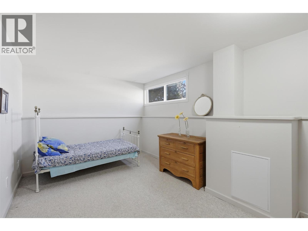
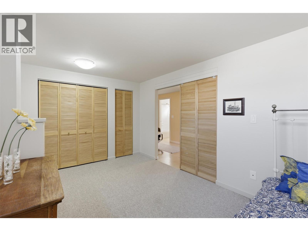
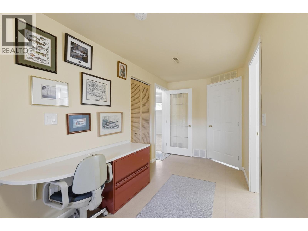
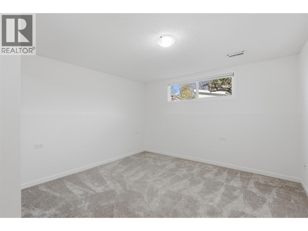
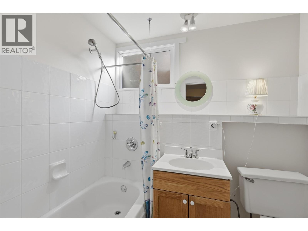
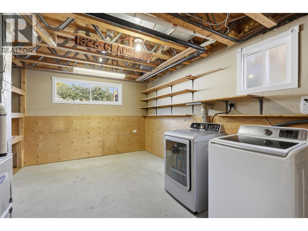
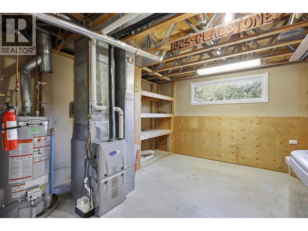
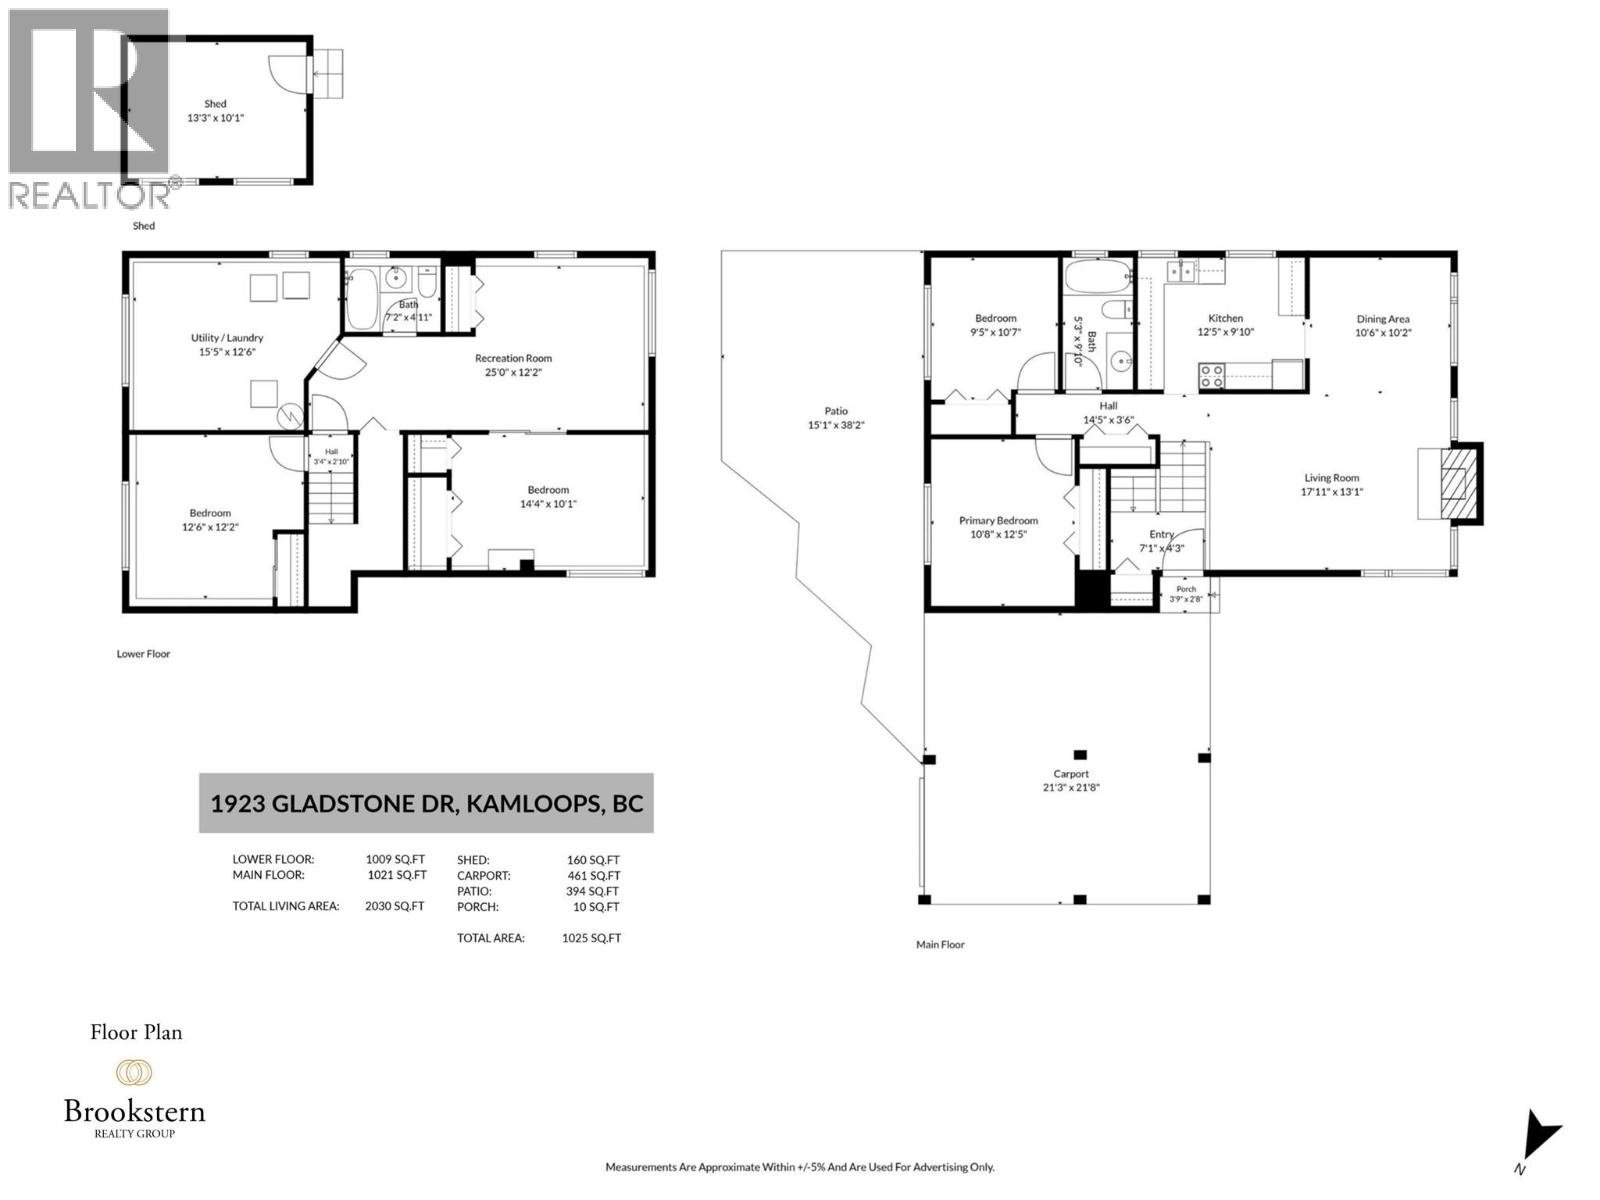
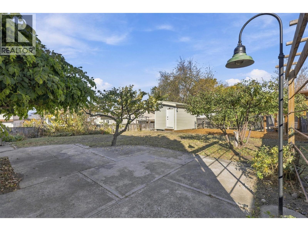
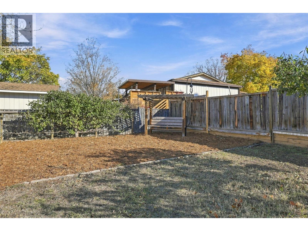
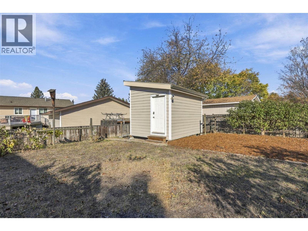
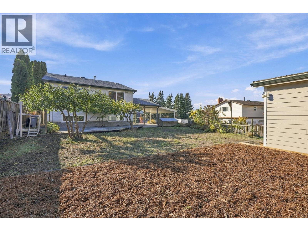
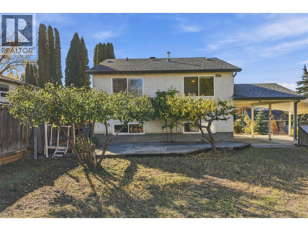
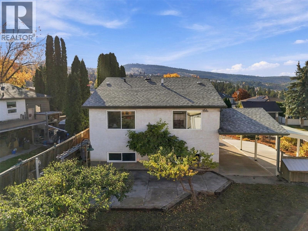
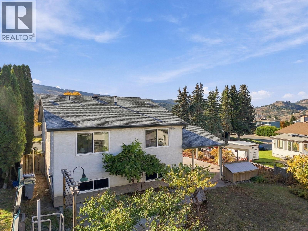
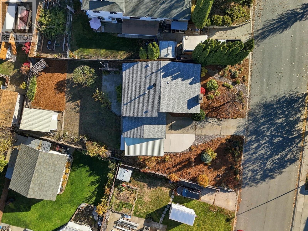
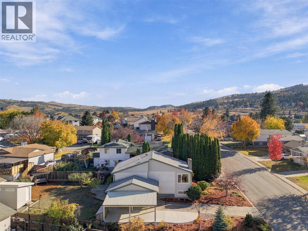
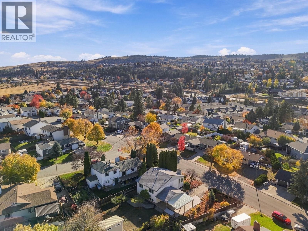
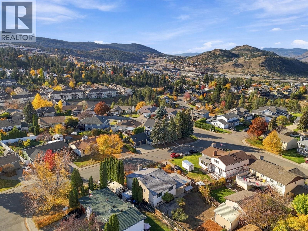
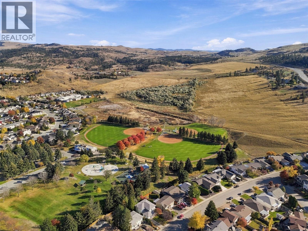
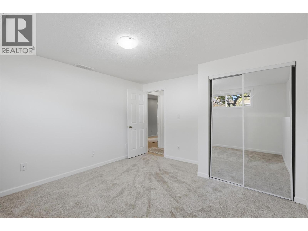
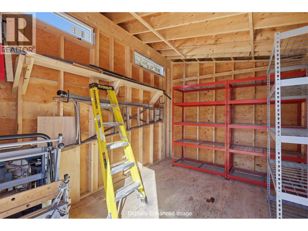
OPEN HOUSE! Saturday, October 24th 11am - 1pm...Welcome to 1923 Gladstone Drive — a fully updated 4 bed, 2 bath Upper Sahali gem offering 2,030 sqft of bright living space. Private, fenced yard with beautiful landscaping and meticulously maintained by the same owner for 45 years. Perfect for first-time buyers and young families. Step inside to a welcoming living room with a wood burning fireplace and plenty of natural light. The dining area flows into the new kitchen, offering updated cabinetry with plenty of counter space. Down the hall, you will find the primary bedroom with a generous closet. A second bedroom and a 4pc bathroom complete this level. Downstairs, you will find a large recreation room, two additional bedrooms, a 4pc bathroom, and a utility/laundry room. Custom pine louvers add a warm, distinctive touch to both bedrooms. Step outside to the private, fenced backyard and a large concrete patio — the perfect space for a family BBQ — with apricot, plum, and grape trees, and a brand new custom-built storage shed. A pear tree greets you out front. Recent updates include new Hardie board siding, new windows and trim, and new stairs — all exterior work by Elite Contracting. 2022 hot water tank. Double carport. Flat driveway. Parking for all your vehicles, boats, & RVs. Close to schools, parks, shopping, dining and all Sahali amenities. Contact the listing team at Brookstern Realty Group with your questions, or to book a viewing! (id:44056)

Property Details

Full Address:
1923 Gladstone Drive, Kamloops, British Columbia
Price:
$ 689,000
MLS Number:
10404136
List Date:
October 21st, 2026
Lot Size:
0.17 ac
Year Built:
1981
Taxes:
$ 4,517

Interior Features

Bedrooms:
4
Bathrooms:
2
Total Rooms:
Appliances:
Refrigerator, Dishwasher, Range, Microwave, Washer & Dryer
Flooring:
Carpeted, Linoleum
Heating:
Forced air, See remarks
Fireplaces:
1
Fireplace Type:
Wood, Conventional
Basement:
Full

Building Features

Storeys:
2
Sewer:
Municipal sewage system
Water:
Municipal water
Roof:
Asphalt shingle, Unknown
Exterior:
Stucco
Garage:
Carport, RV
Garage Spaces:
5
Ownership Type:
Freehold
Taxes:
$ 4,517

Floors

Finished Area:
2030 sq.ft.

Land

Lot Size:
0.17 ac

Neighbourhood Features

Amenities Nearby:
Family Oriented, Rentals Allowed

Ratings

Commercial Info

Neighbourhood Details

Location

Mortgage Calculator

powered by Ratehub.ca
Is this your listing?Advertise With Us!

ATTENTION REALTORS®

Claim your
Realtor® Profile

Join thousands of homebuyers using RealEstateGuide.com every month. Showcase your listings, contact details, website, and social media with a professional REALTOR® profile. Claim yours today!

Get started in less than 2 minutes.

  • Featured on RealEstateGuide.com
  • Reach buyers and sellers across BC
  • Professional REALTOR® profile
  • Upgrade anytime with print & digital advertising
CHOOSE YOUR PROFILE PACKAGE
Copyright © Real Estate Guide 2026 | Legal | Sitemap
Area Modal Trigger
X