Home›Listings›1929 97 Highway S Unit# 29, Westbank
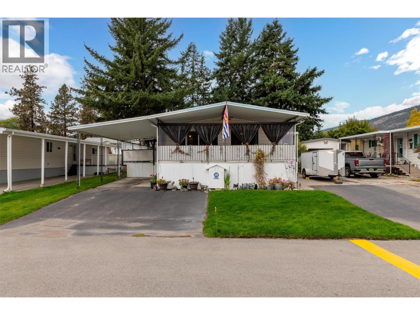
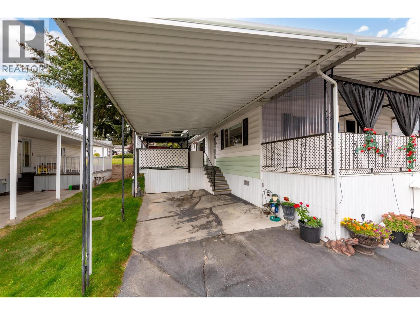
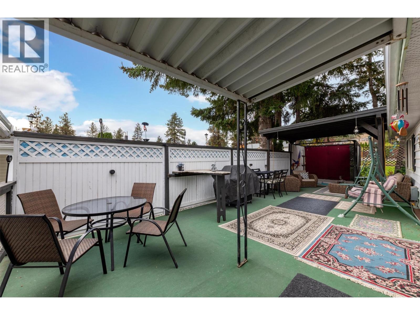
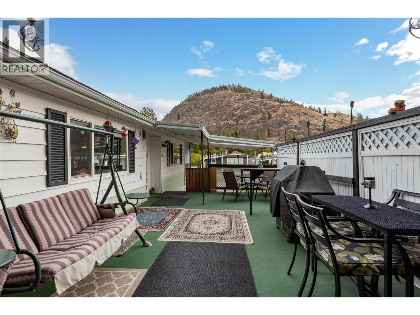
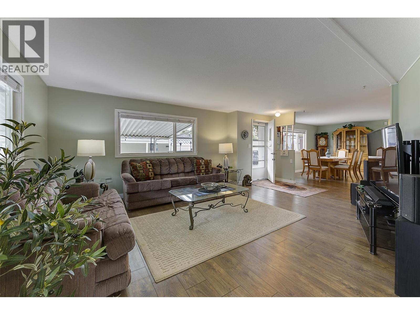
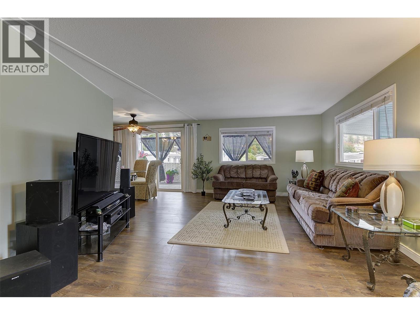
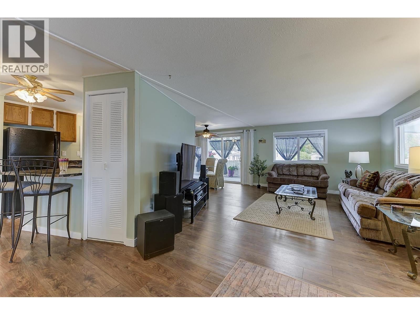
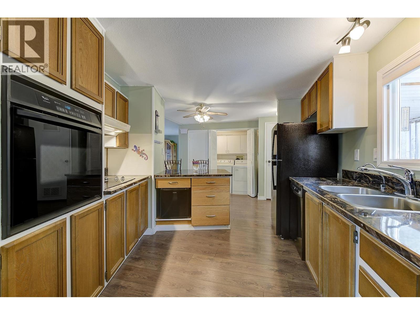
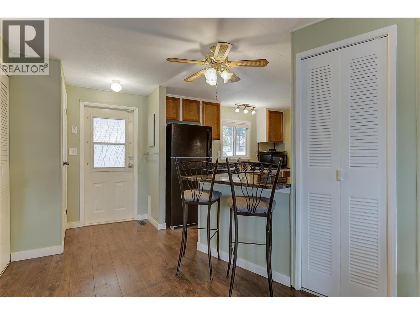
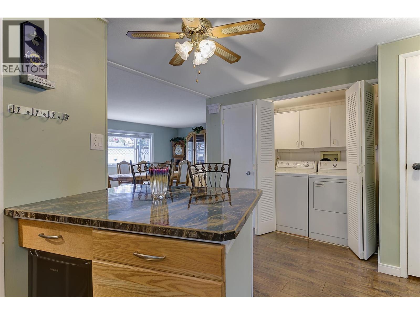
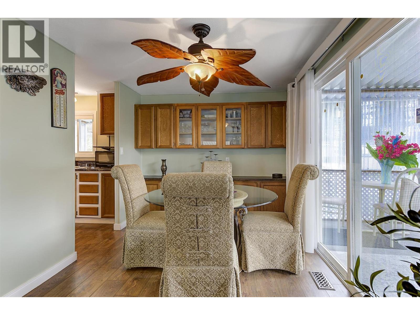
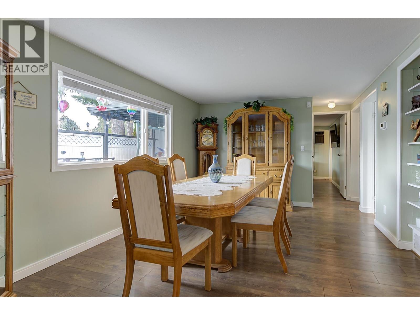
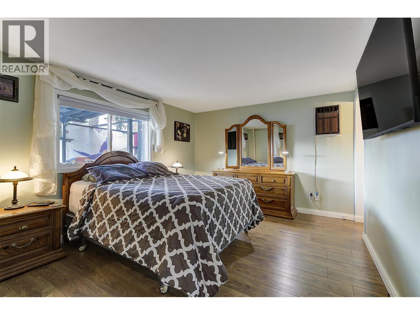
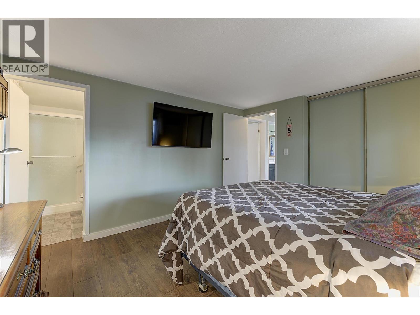
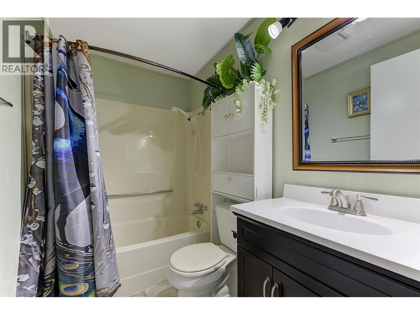
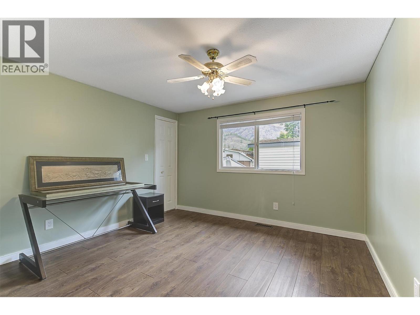
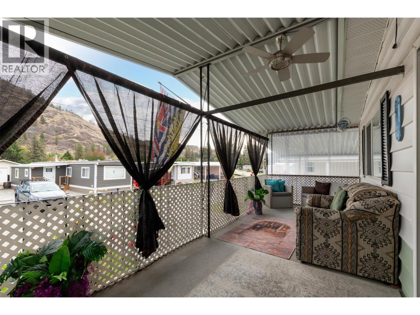
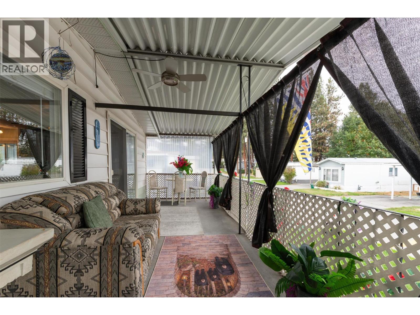
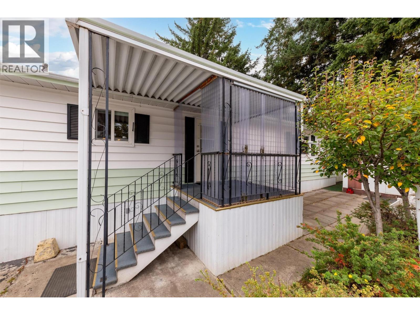
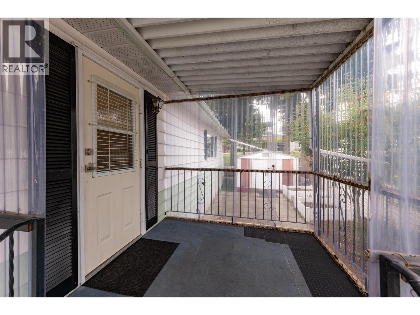
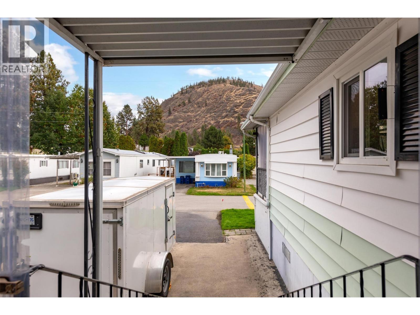
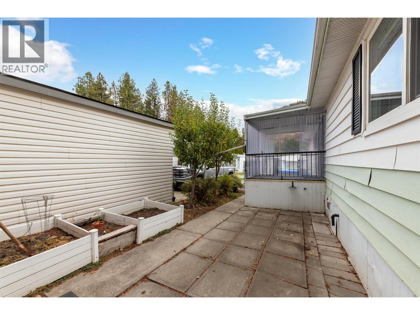
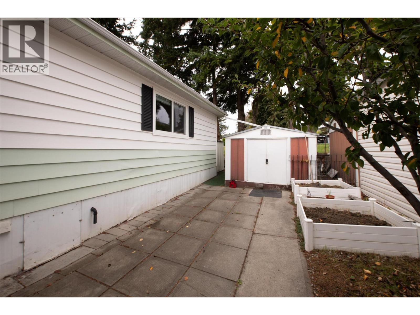
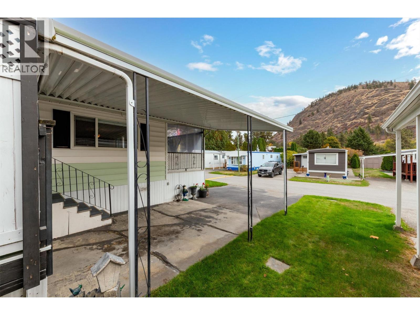
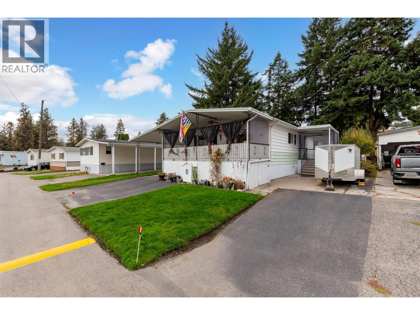
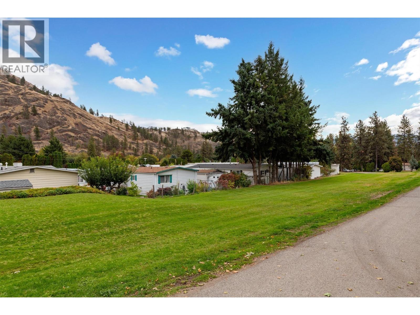
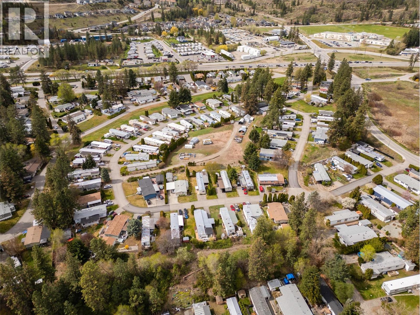
If you’ve been looking for a low-maintenance home with room to breathe, this one is worth a look. Tucked into a quiet, well-maintained 45+ park, this 2-bedroom, 2-bathroom double-wide gives you generous space on one level and the peace of mind of key upgrades already completed. A new furnace and new hot water tank are installed and ready to go. New flooring runs through the home, and the kitchen is easy to work in. The layout is open and airy, so the living areas feel bright and welcoming. Outside is where this property really shines. A large covered deck frames views of the surrounding mountains and gives you a sheltered spot to enjoy every season. Beyond it, a big, private yard is set up for hosting, complete with a gazebo and a hot tub and also includes underground irrigation. There’s a carport, and with a driveway on each side of the home, there’s room for everyone’s vehicles. Pets: (need park approval) 1 small dog or, 1 small dog and 1 indoor cat, or 2 indoor cats. Golf courses, wineries, shopping, and everyday services are all a short drive away. The lease runs through 2054. (id:44056)
Property Details
Full Address:
1929 97 Highway S Unit# 29, Westbank, British Columbia
Price:
$ 260,000
MLS Number:
10403282
List Date:
October 9th, 2026
Year Built:
1979
Taxes:
$ 949
Interior Features
Bedrooms:
2
Bathrooms:
2
Total Rooms:
Appliances:
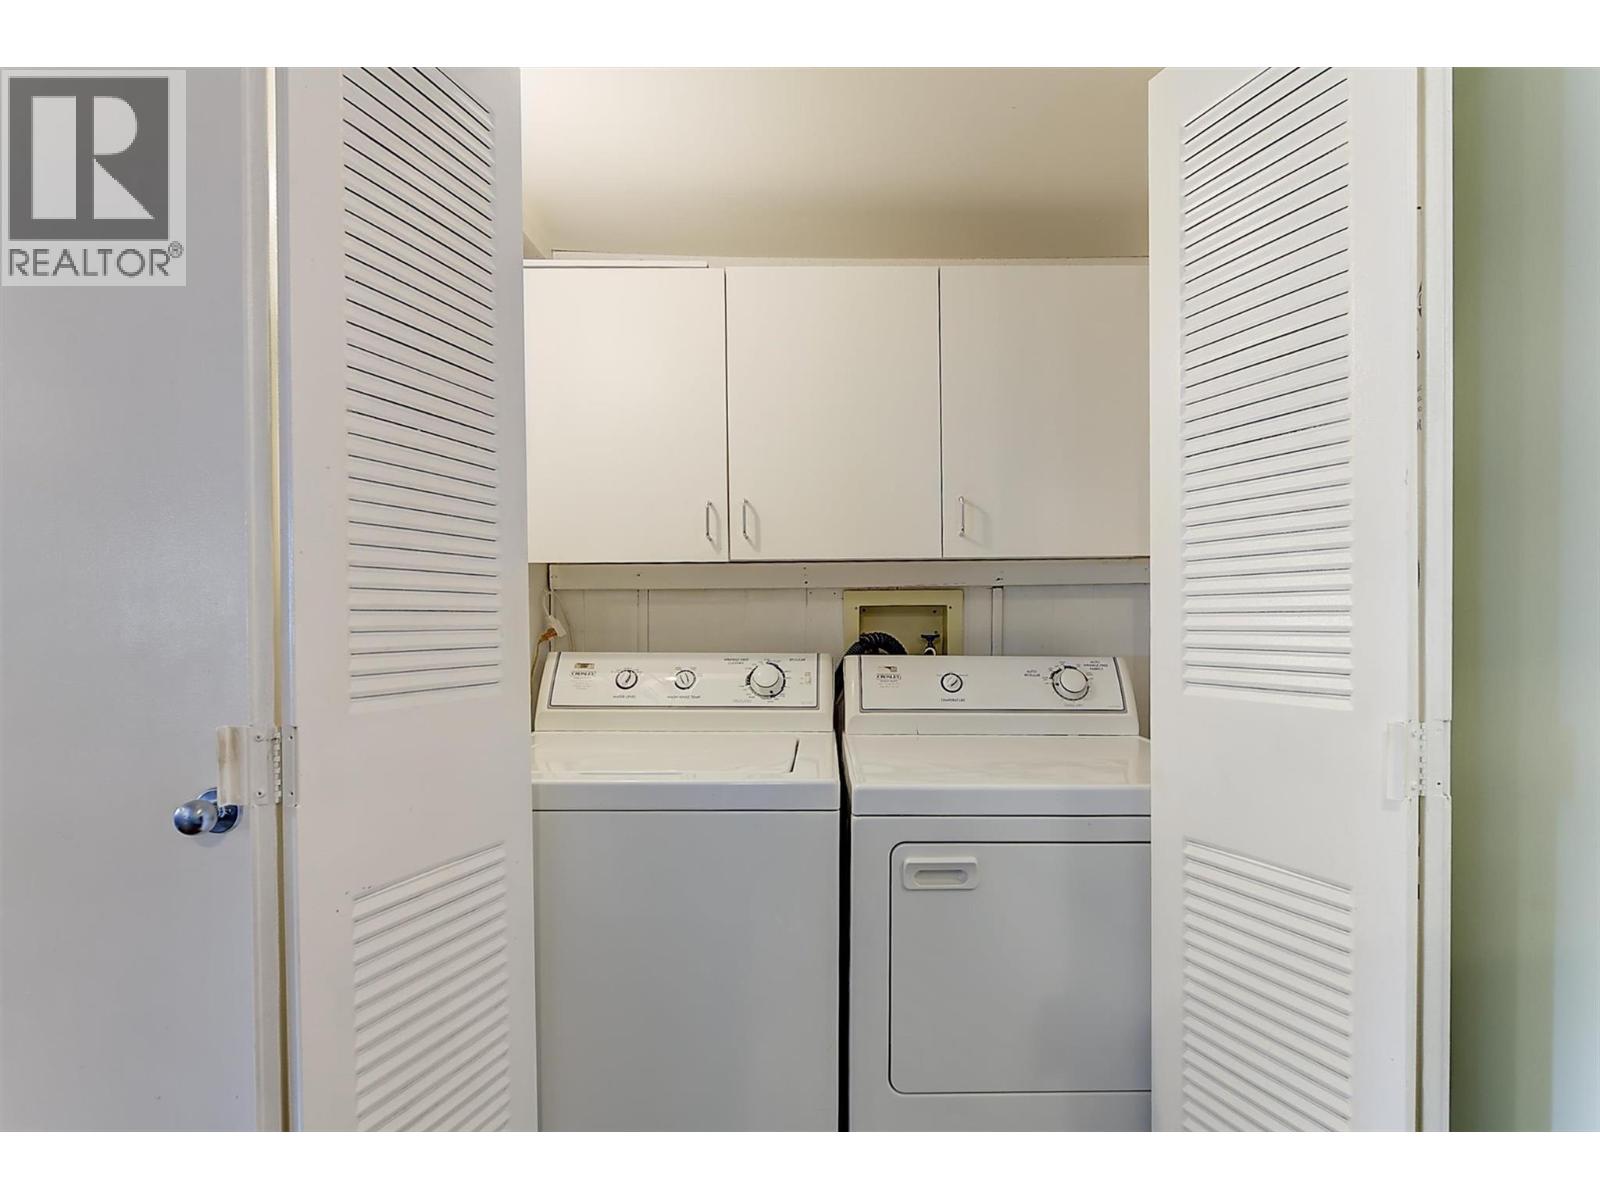
Refrigerator, Hood Fan, See remarks, Washer & Dryer
Flooring:
Laminate
Air Conditioning:
Wall unit
Heating:
Forced air, See remarks
Building Features
Storeys:
1
Sewer:
Septic tank
Water:
Private Utility
Roof:
Asphalt shingle, Unknown
Garage:
Carport
Garage Spaces:
5
Ownership Type:
Leasehold
Taxes:
$ 949
Stata Fees:
$ 575
Stata Fee Frequency:
Monthly
Stata Fee Inclusions:
Pad Rental
Floors
Finished Area:
1256 sq.ft.
Land
Neighbourhood Features
Amenities Nearby:
Seniors Oriented, Pets Allowed, Pet Restrictions, Pets Allowed With Restrictions
Join thousands of homebuyers using RealEstateGuide.com every month. Showcase your
listings, contact details, website, and social media with a professional REALTOR®
profile. Claim yours today!