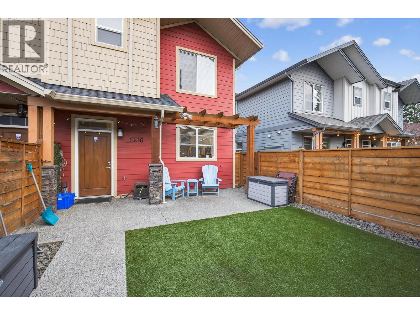
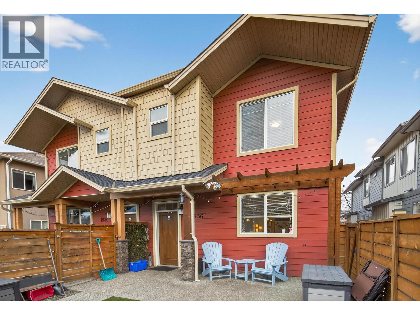
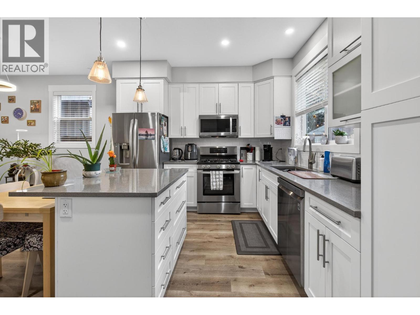
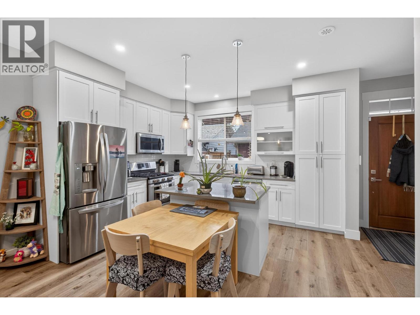
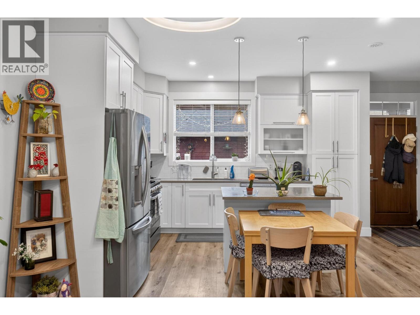
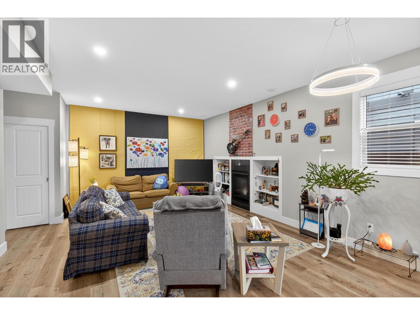
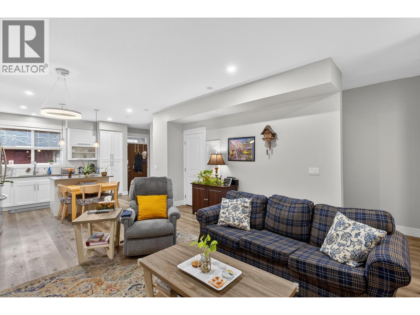
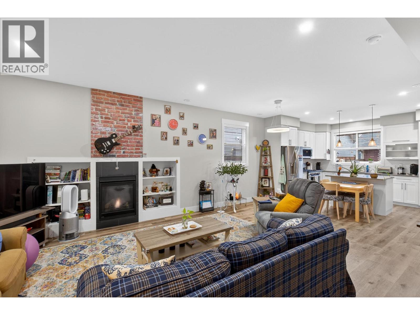
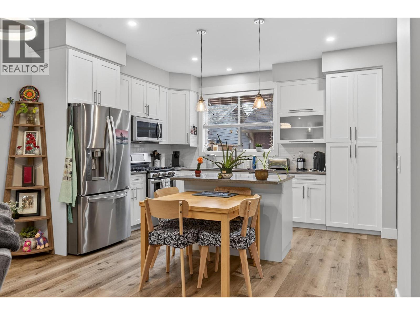
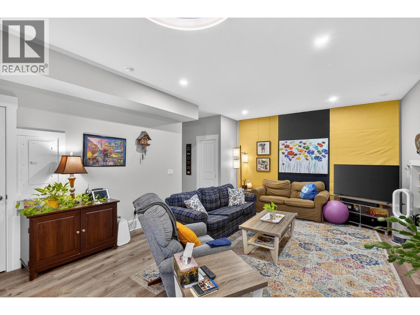
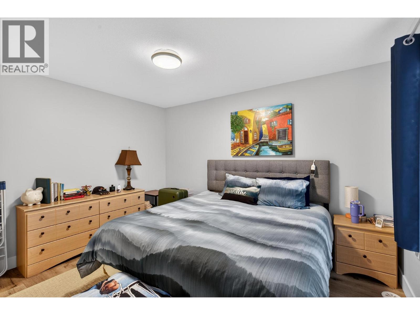
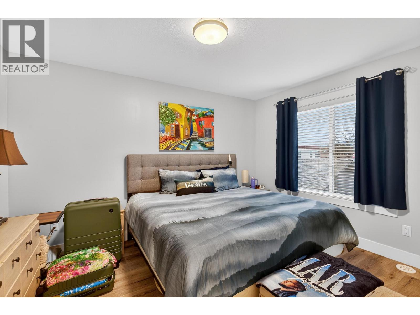
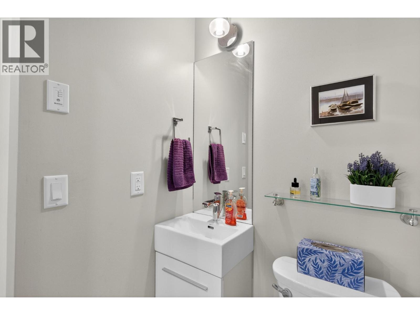
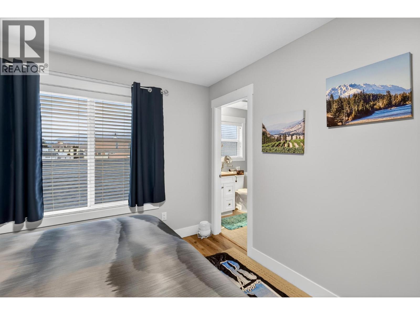
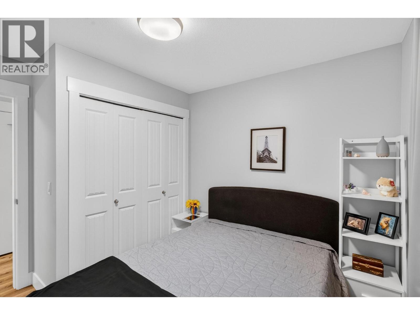
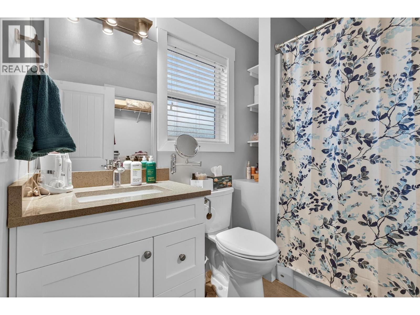
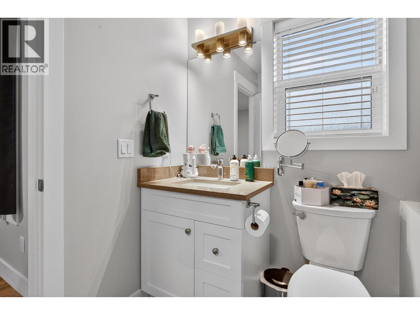
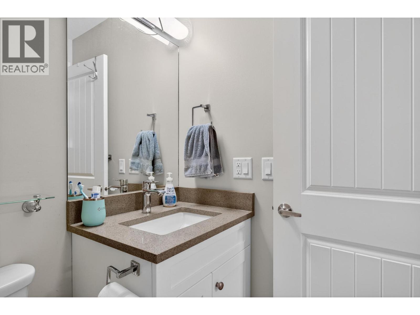
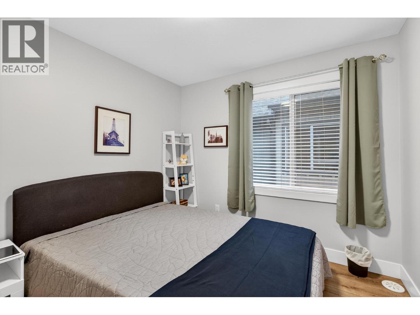
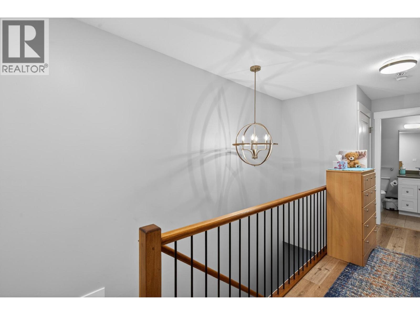
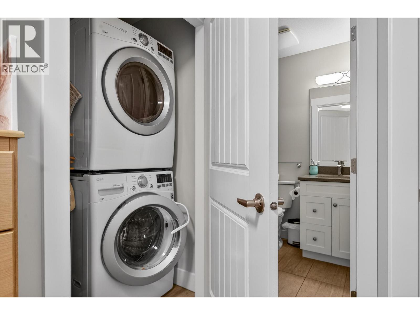
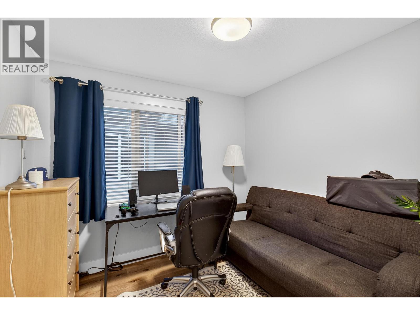
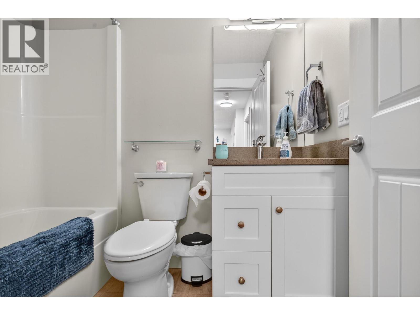
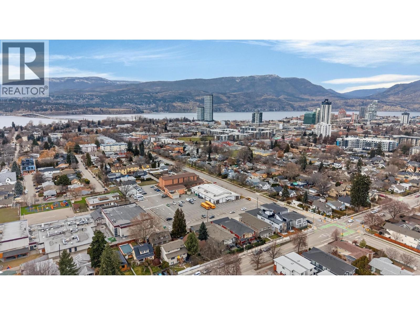
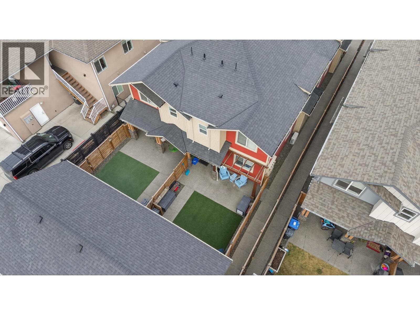
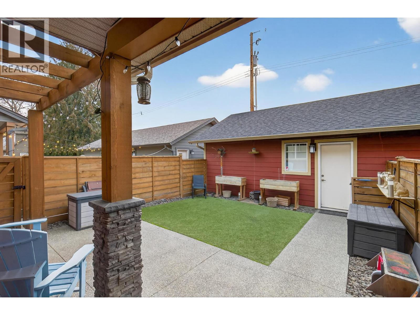
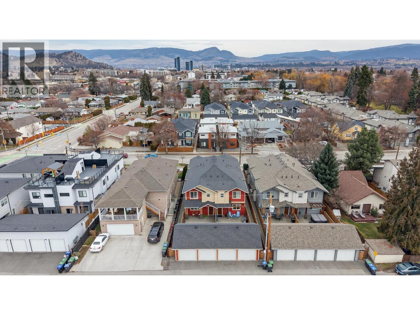
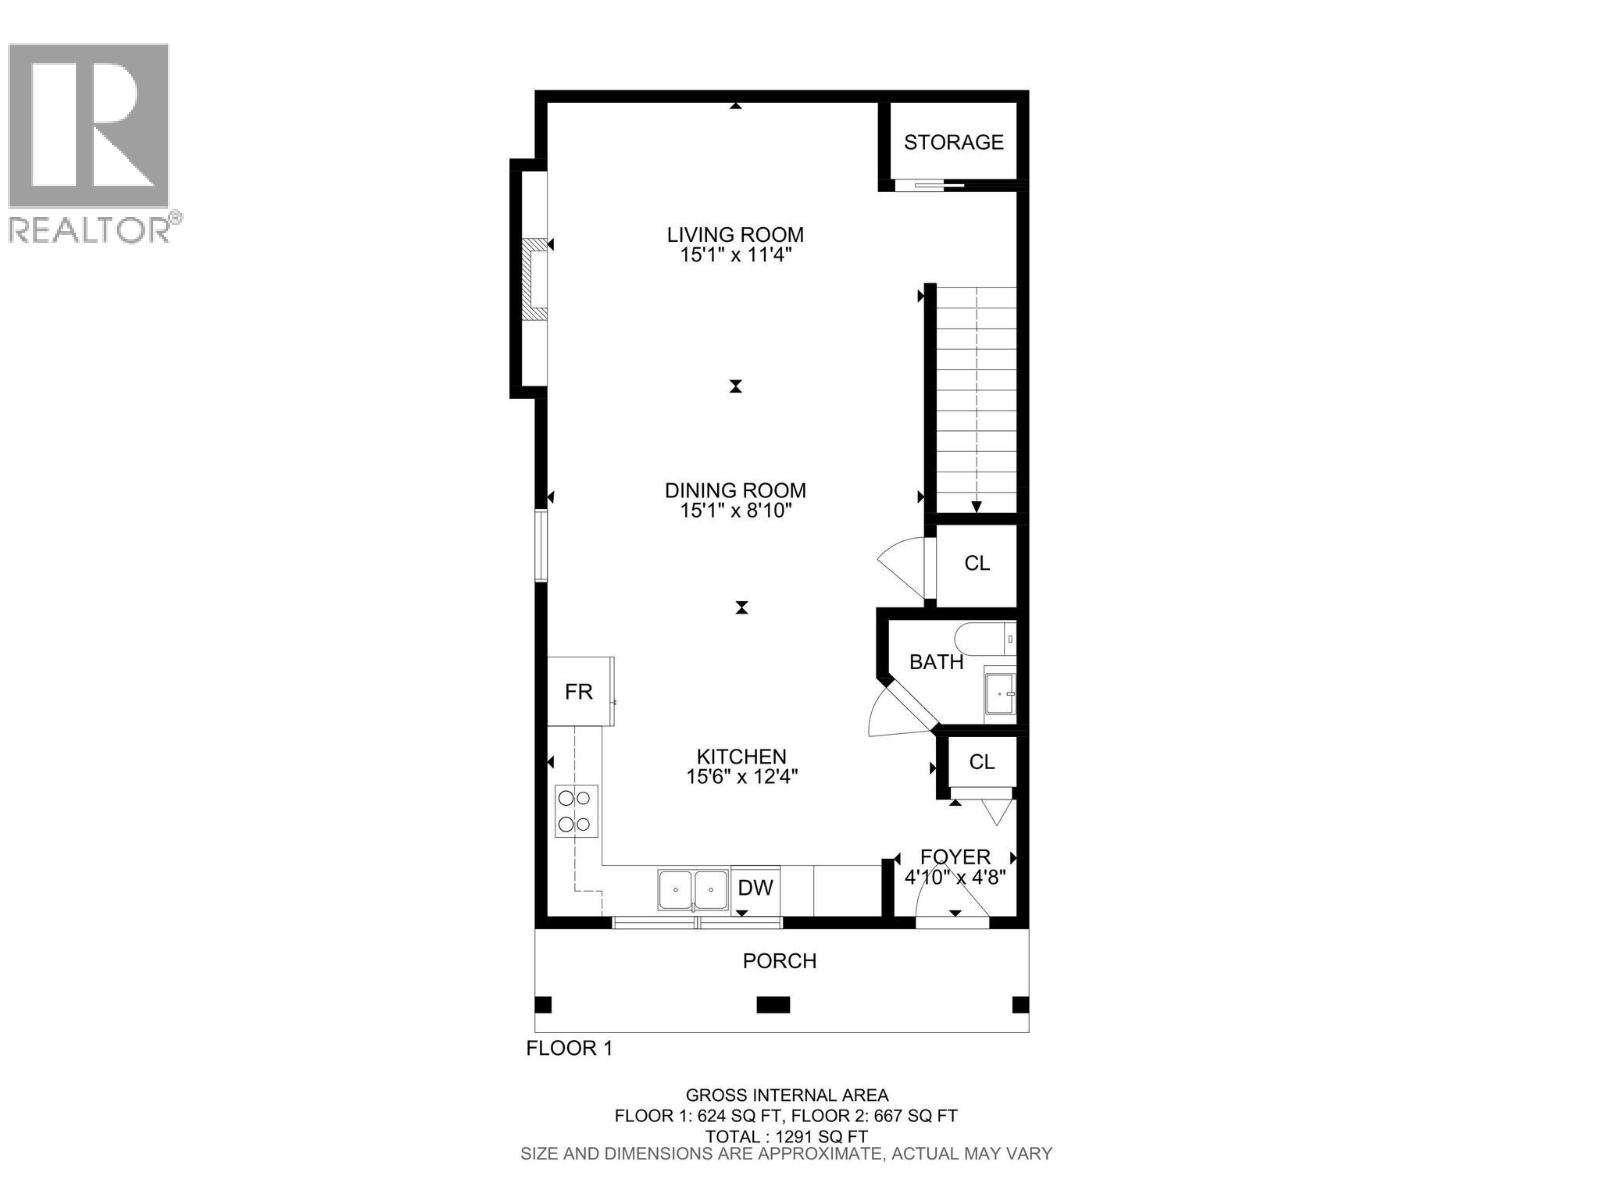
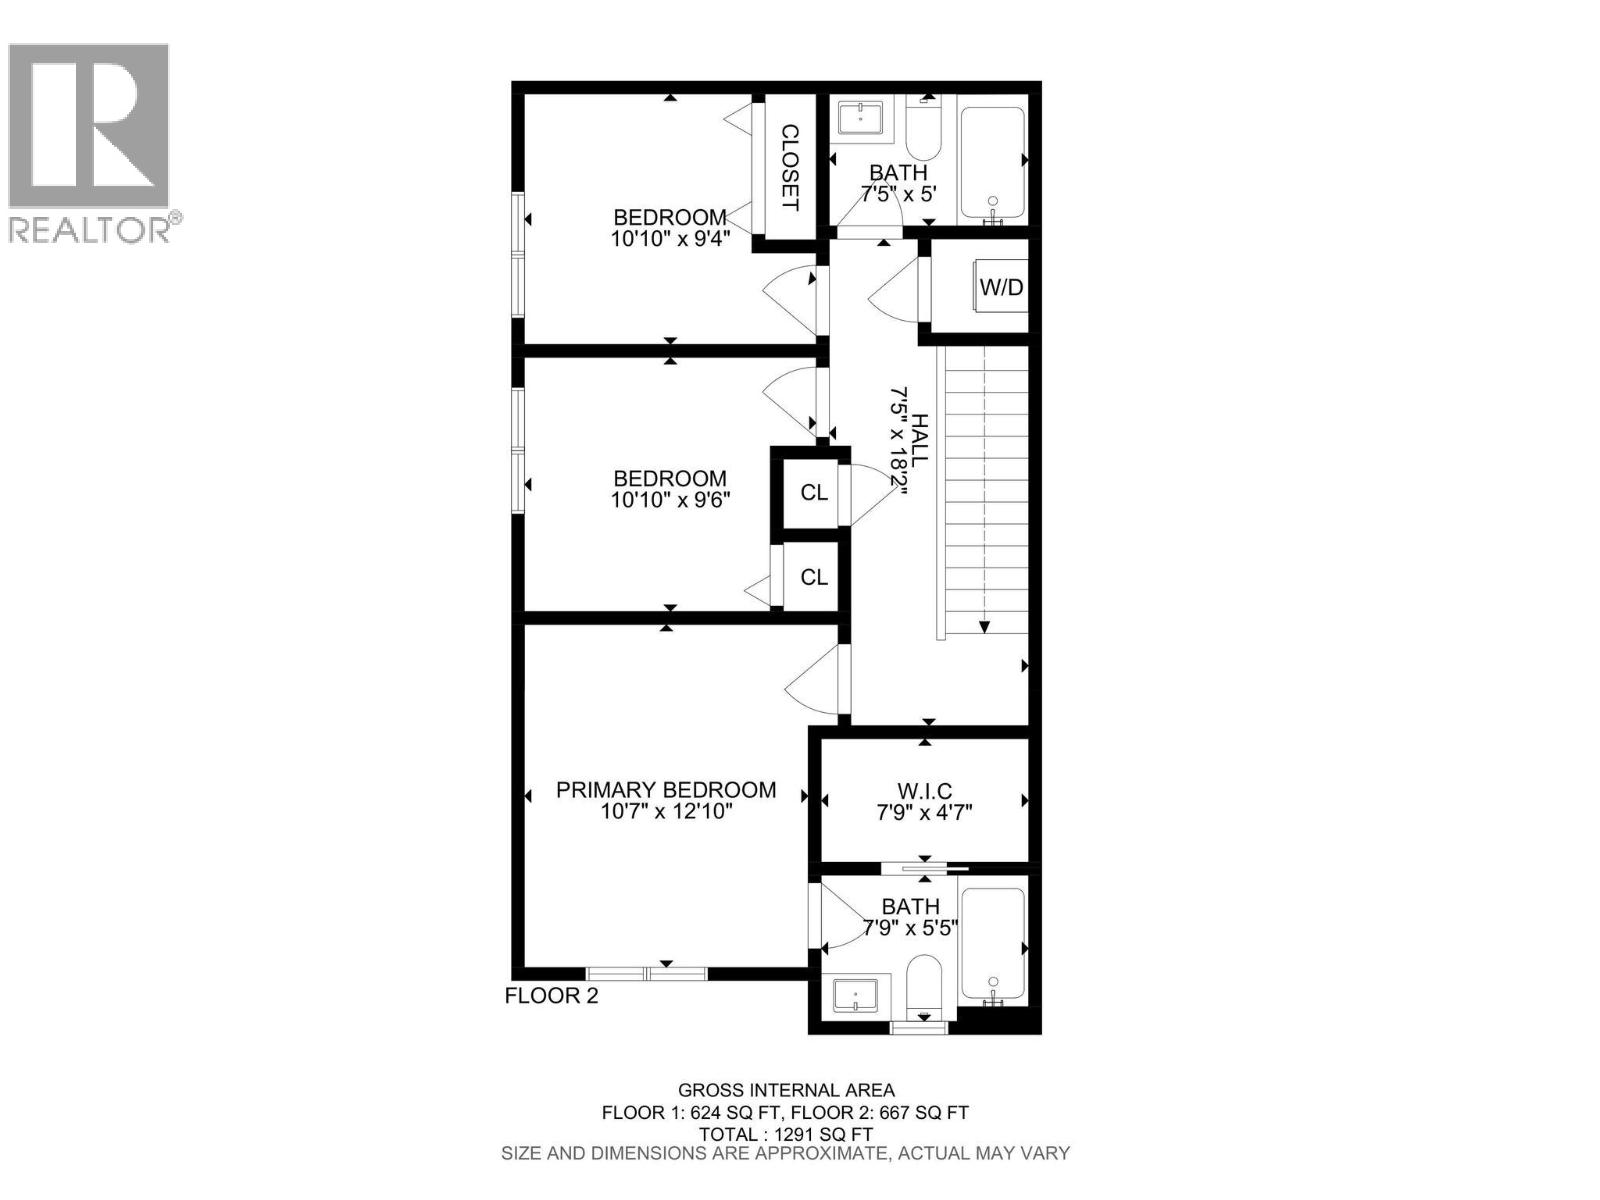
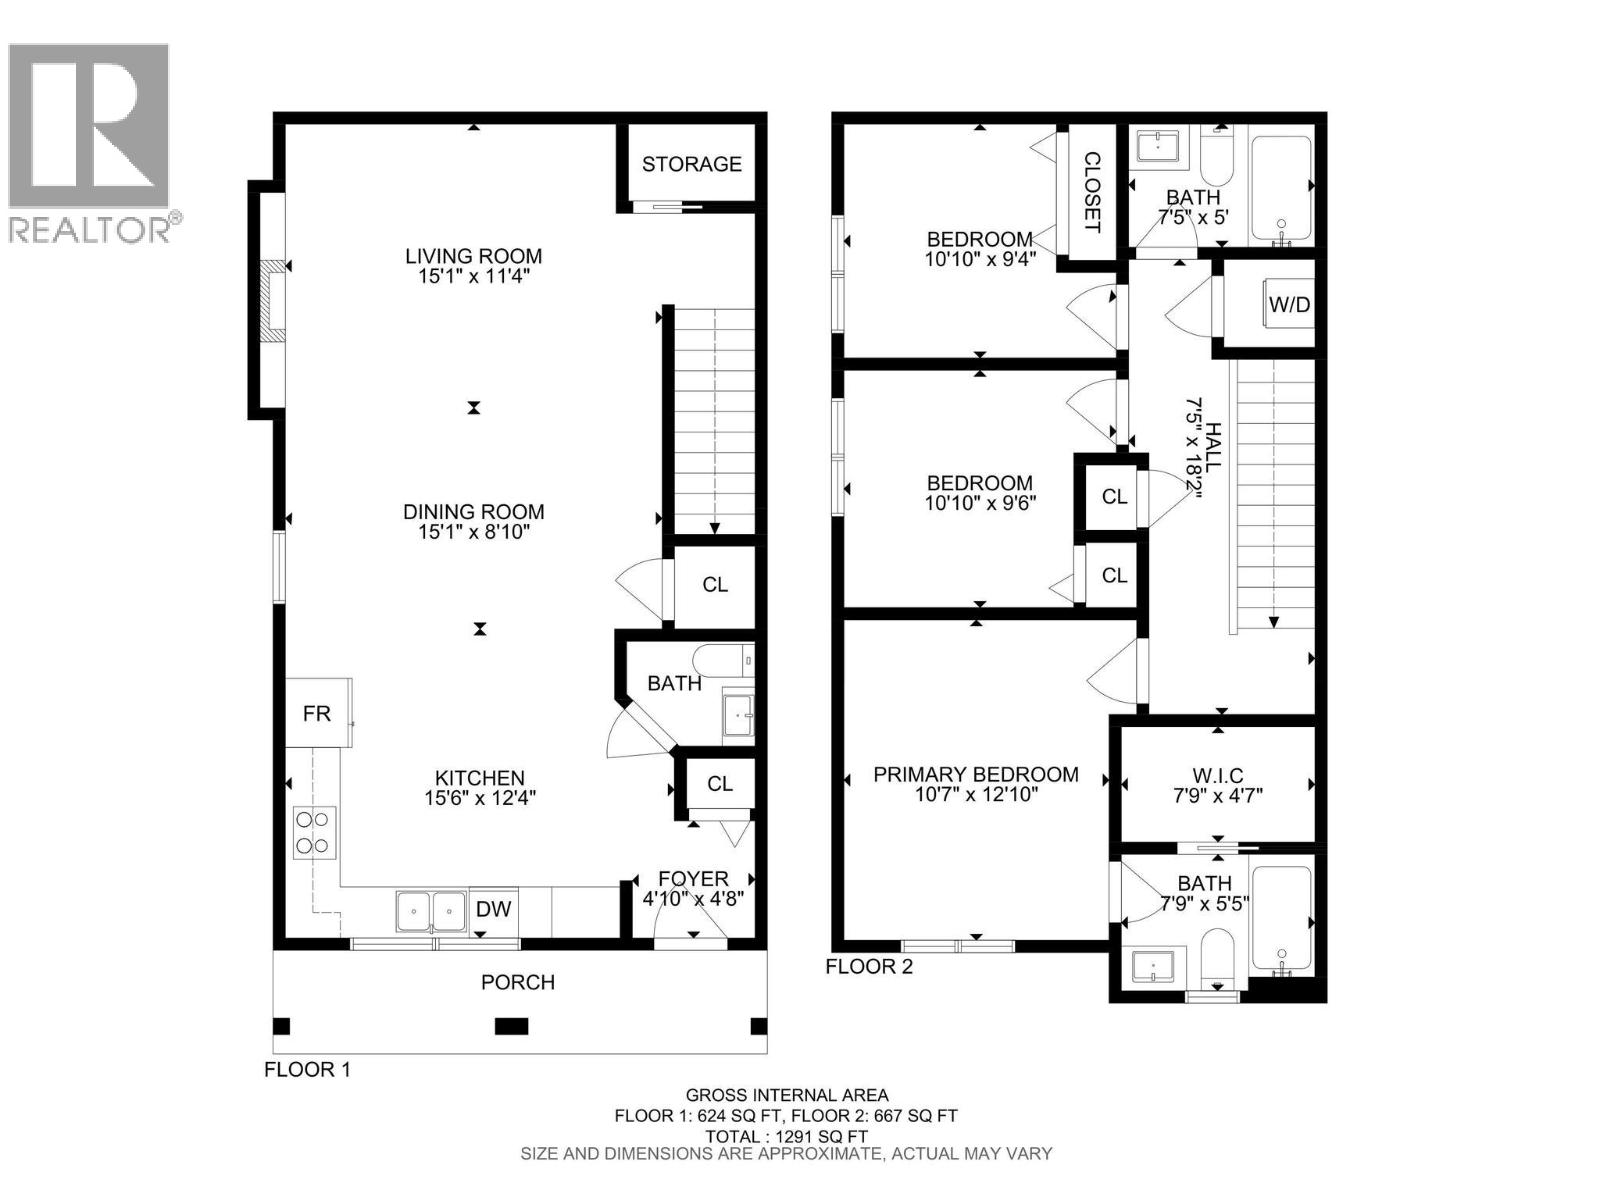
Welcome to this beautifully finished back-unit home in the heart of Kelowna South, where modern style, low-maintenance living, and an unbeatable location come together. Just steps from the Ethel biking corridor, enjoy easy access to Pandosy Village, beaches, parks, and downtown Kelowna. This thoughtfully designed 3-bedroom, 2.5-bath home features an open-concept main floor with durable vinyl plank flooring, a spacious kitchen with quartz countertops, stainless steel appliances, and rough-in for either a gas or electric range. The kitchen flows effortlessly into the bright living area, complete with a cozy gas fireplace. Upstairs offers three generous bedrooms, including a spacious primary suite with a large walk-in closet and private ensuite. A full second bathroom provides plenty of flexibility for family, guests, or a home office. Enjoy year-round comfort with natural gas heating, central air conditioning, and hot water on demand. The fully fenced yard features low-maintenance SynLawn and a natural gas BBQ outlet—perfect for relaxing or entertaining. A detached garage with storage above provides secure parking and space for bikes and seasonal gear. With NO STRATA FEES, PET-FRIENDLY living, and INSURANCE ALREADY IN PLACE, this is a rare opportunity to enjoy the freedom and convenience of home ownership in one of Kelowna South’s most desirable neighbourhoods. (id:44056)
Property Details
Full Address:
1936 Ethel Street, Kelowna, British Columbia
Price:
$ 600,000
MLS Number:
10399038
List Date:
August 28th, 2026
Year Built:
2017
Taxes:
$ 3,482
Interior Features
Bedrooms:
3
Bathrooms:
3
Half Bedrooms:
1
Total Rooms:
Air Conditioning:
Central air conditioning
Heating:
See remarks
Fireplaces:
1
Fireplace Type:
Gas, Unknown
Building Features
Storeys:
2
Sewer:
Municipal sewage system
Water:
Municipal water
Garage:
Attached Garage
Garage Spaces:
1
Ownership Type:
Condo/Strata
Taxes:
$ 3,482
Stata Fee Frequency:
Monthly
Floors
Finished Area:
1291 sq.ft.
Land
Neighbourhood Features
Amenities Nearby:
Pets Allowed
Ratings
Commercial Info
Neighbourhood Details
Location
Mortgage Calculator
powered by
Becky HilbertPersonal Real Estate CorporationReal Broker B.C. Ltd
Join thousands of homebuyers using RealEstateGuide.com every month. Showcase your
listings, contact details, website, and social media with a professional REALTOR®
profile. Claim yours today!