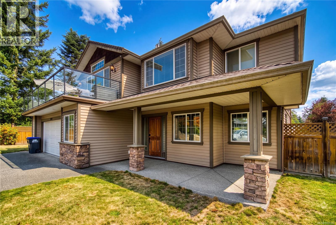
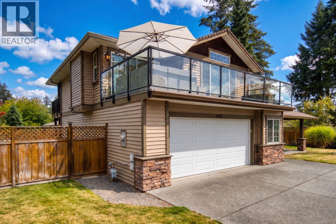
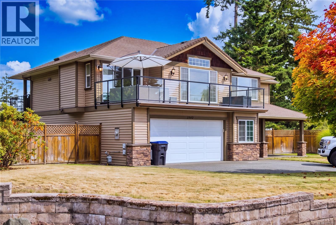
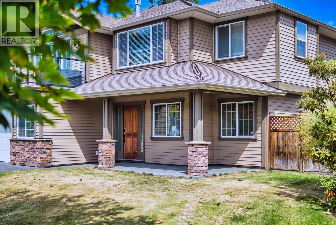
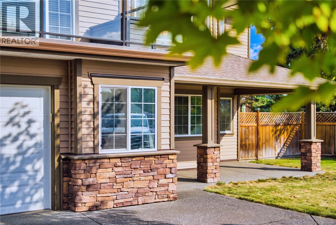
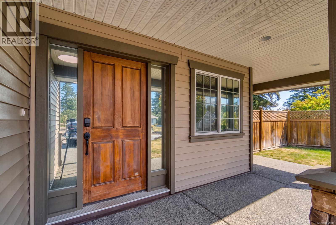
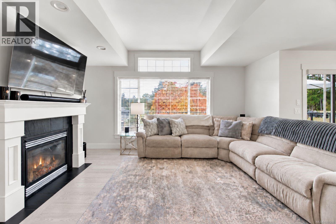
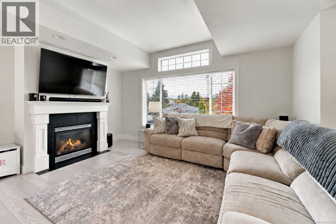
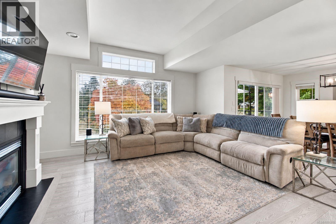
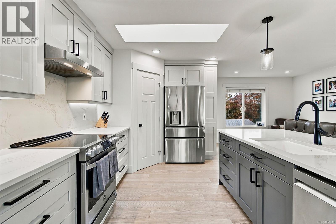
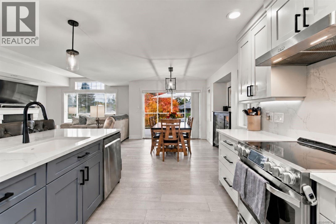
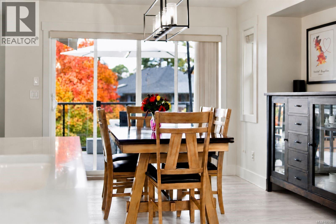
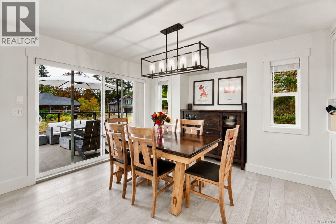
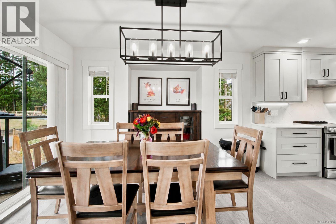
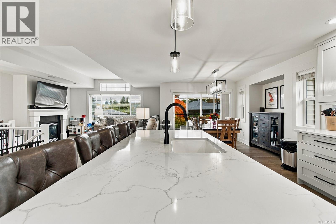
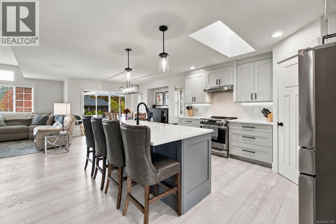
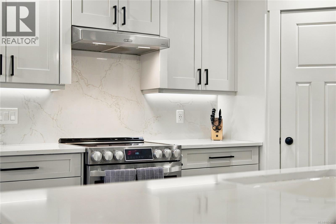
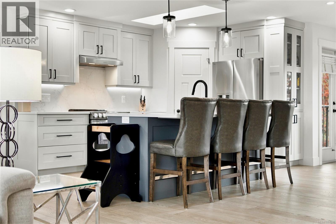
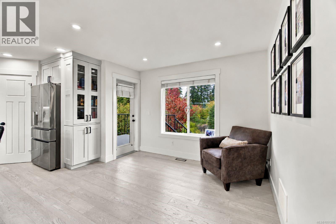
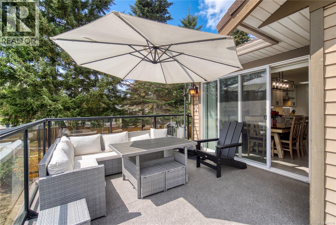
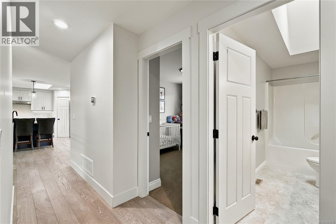
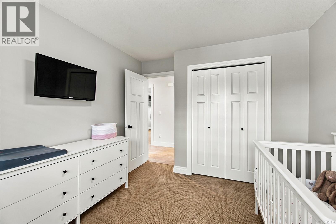
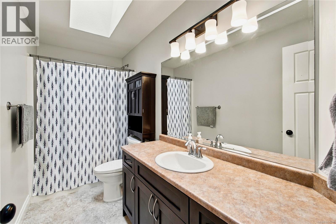
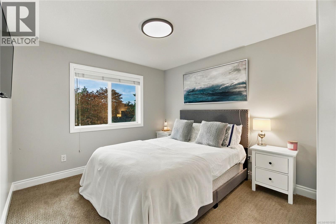
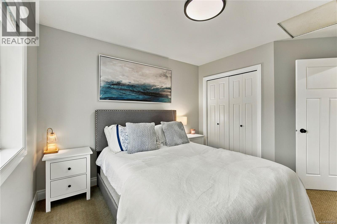
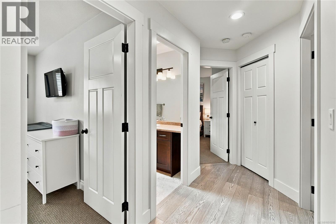
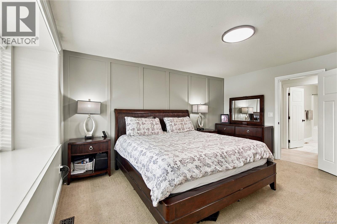
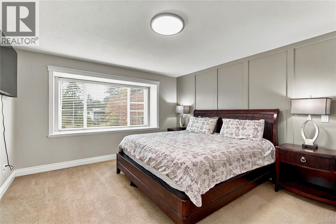
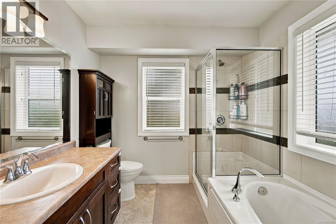
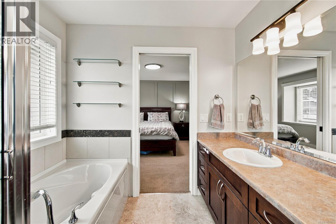
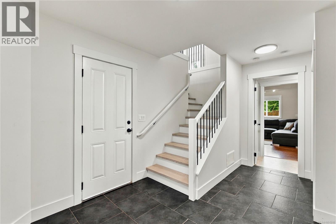
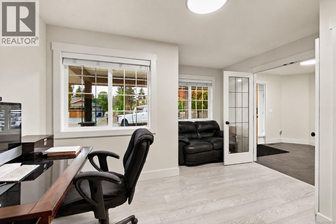
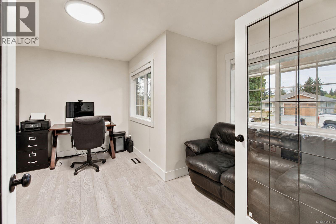
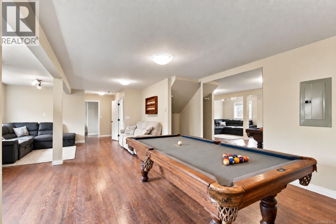
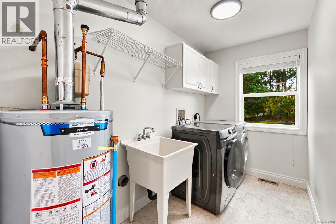
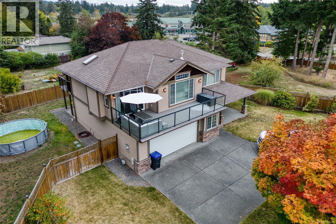
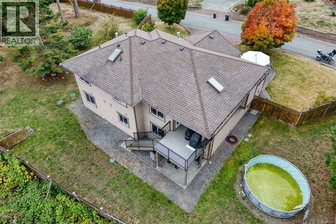
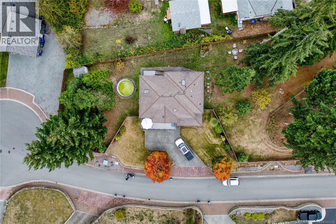
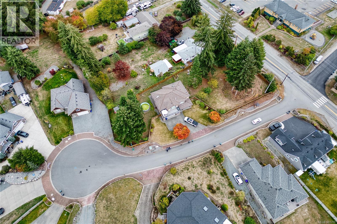
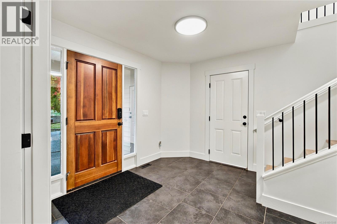
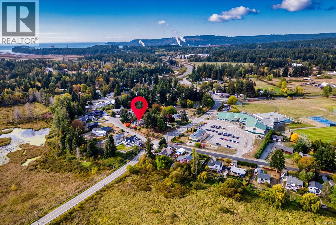
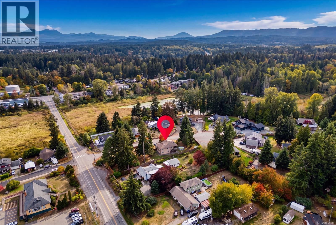
Space changes the way you live, and on over 0.6 acres in a quiet Cedar cul-de-sac, this home enjoys the generous grounds and tucked-away feel of an estate. An expansive, fully fenced yard basks in southern exposure, with easy RV or boat access and space to explore a future shop. Inside, new flooring throughout, fresh paint, smooth ceilings, and updated lighting give the home a bright, cohesive feel. Engineered hardwood warms the open main living area, where the kitchen features repainted shaker-style cabinetry, new countertops, and under-cabinet lighting. An enlarged island with an integrated sink invites company, connecting the kitchen, dining space, and living room with its cozy gas fireplace. An L-shaped deck extends gatherings outdoors. Three upstairs bedrooms include a primary retreat with a walk-in closet and ensuite. Downstairs, a windowed den offers workspace, while generous recreation areas invite movie nights and entertaining. Already plumbed for a suite, the lower level offers potential for future accommodation, subject to approvals. Backyard access, laundry, and heated crawl-space storage add everyday convenience. Cedar Elementary, Cedar Secondary, and Country Grocer keep daily essentials within easy reach, while nearby Hemer Park offers forest trails for a change of pace. A home with space to gather, grow, and imagine what comes next. *Measurements are approximate; verify if important.* *Some photos may be digitally enhanced for visual purposes.* (id:44056)
Property Details
Full Address:
1940 Legacy Pl, Nanaimo, British Columbia
Price:
$ 1,099,000
MLS Number:
1051310
List Date:
October 2nd, 2026
Year Built:
2009
Taxes:
$ 4,148
Interior Features
Bedrooms:
5
Bathrooms:
3
Total Rooms:
Lower level
Storage
10 x 4 feet
Main level
Living room
15 x 16 feet
Lower level
Bedroom
10 x 14 feet
Main level
Bedroom
10 x 11 feet
Air Conditioning:
None
Heating:
Forced air, Natural gas
Fireplaces:
1
Building Features
Zoning:
Residential
Zoning Detail:
R1
Garage:
Garage, RV
Garage Spaces:
2
Ownership Type:
Condo/Strata
Taxes:
$ 4,148
Stata Fees:
$ 50
Stata Fee Frequency:
Monthly
Floors
Finished Area:
2670 sq.ft.
Land
Lot Features:
Cul-de-sac, Curb & gutter, Wooded area, Other
Neighbourhood Features
Amenities Nearby:
Family Oriented, Pets Allowed
Ratings
Commercial Info
Neighbourhood Details
Location
Mortgage Calculator
powered by
Derek GillettePersonal Real Estate CorporationeXp Realty (NA)
Join thousands of homebuyers using RealEstateGuide.com every month. Showcase your
listings, contact details, website, and social media with a professional REALTOR®
profile. Claim yours today!