Home›Listings›1965 Pandosy Street Unit# 105, Kelowna
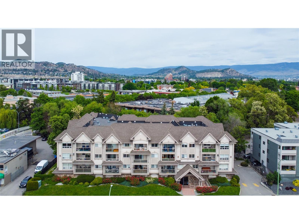
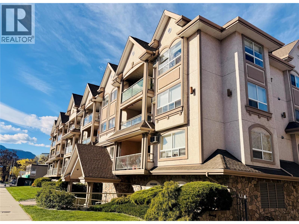
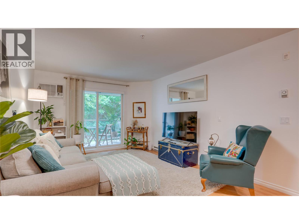
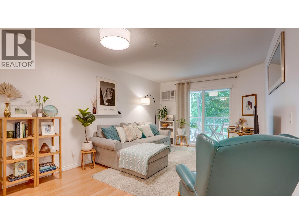
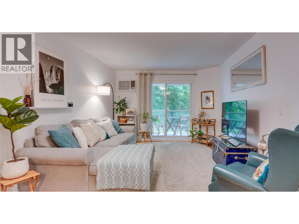
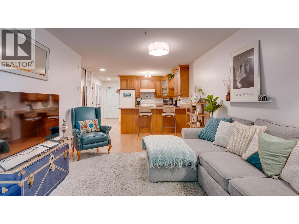
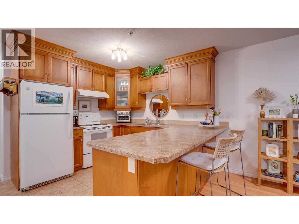
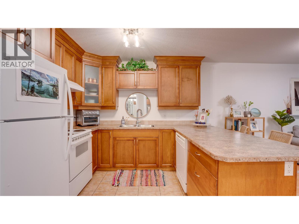
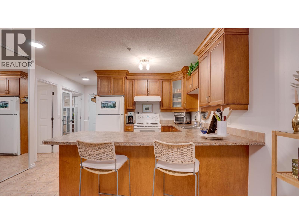
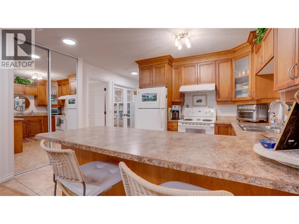
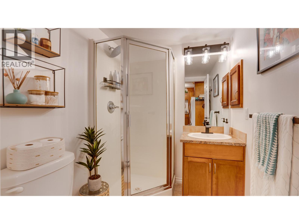
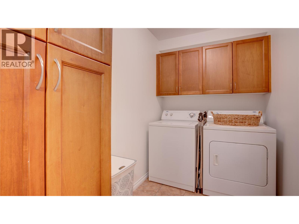
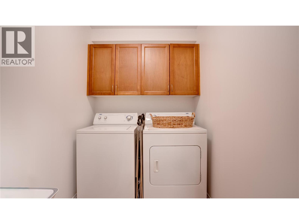
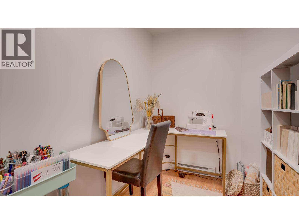
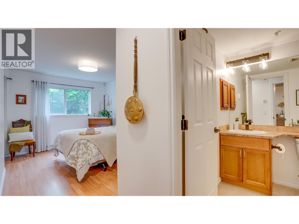
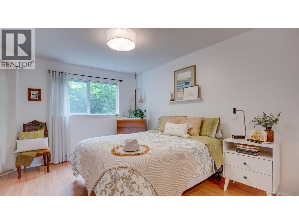
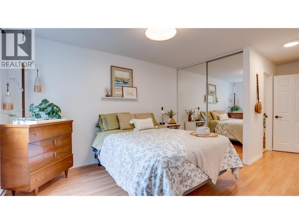
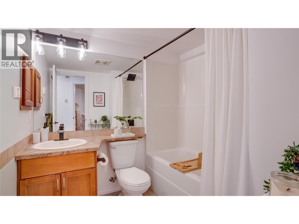
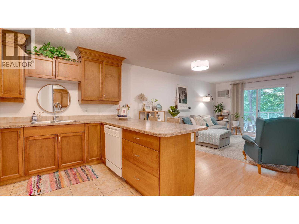
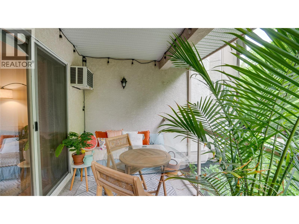
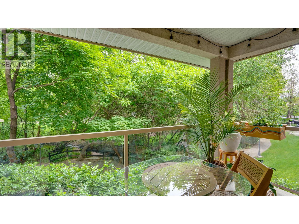
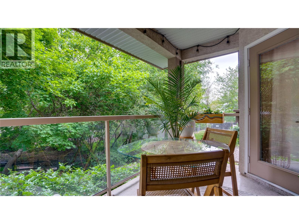
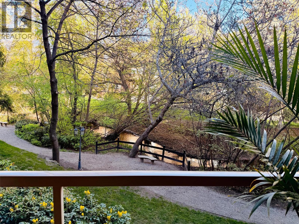
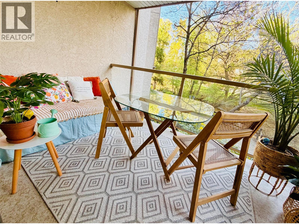
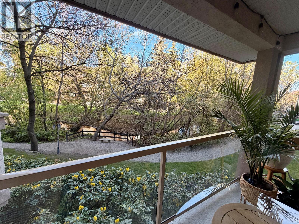
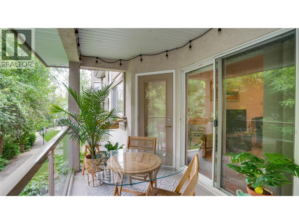
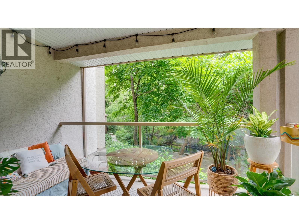
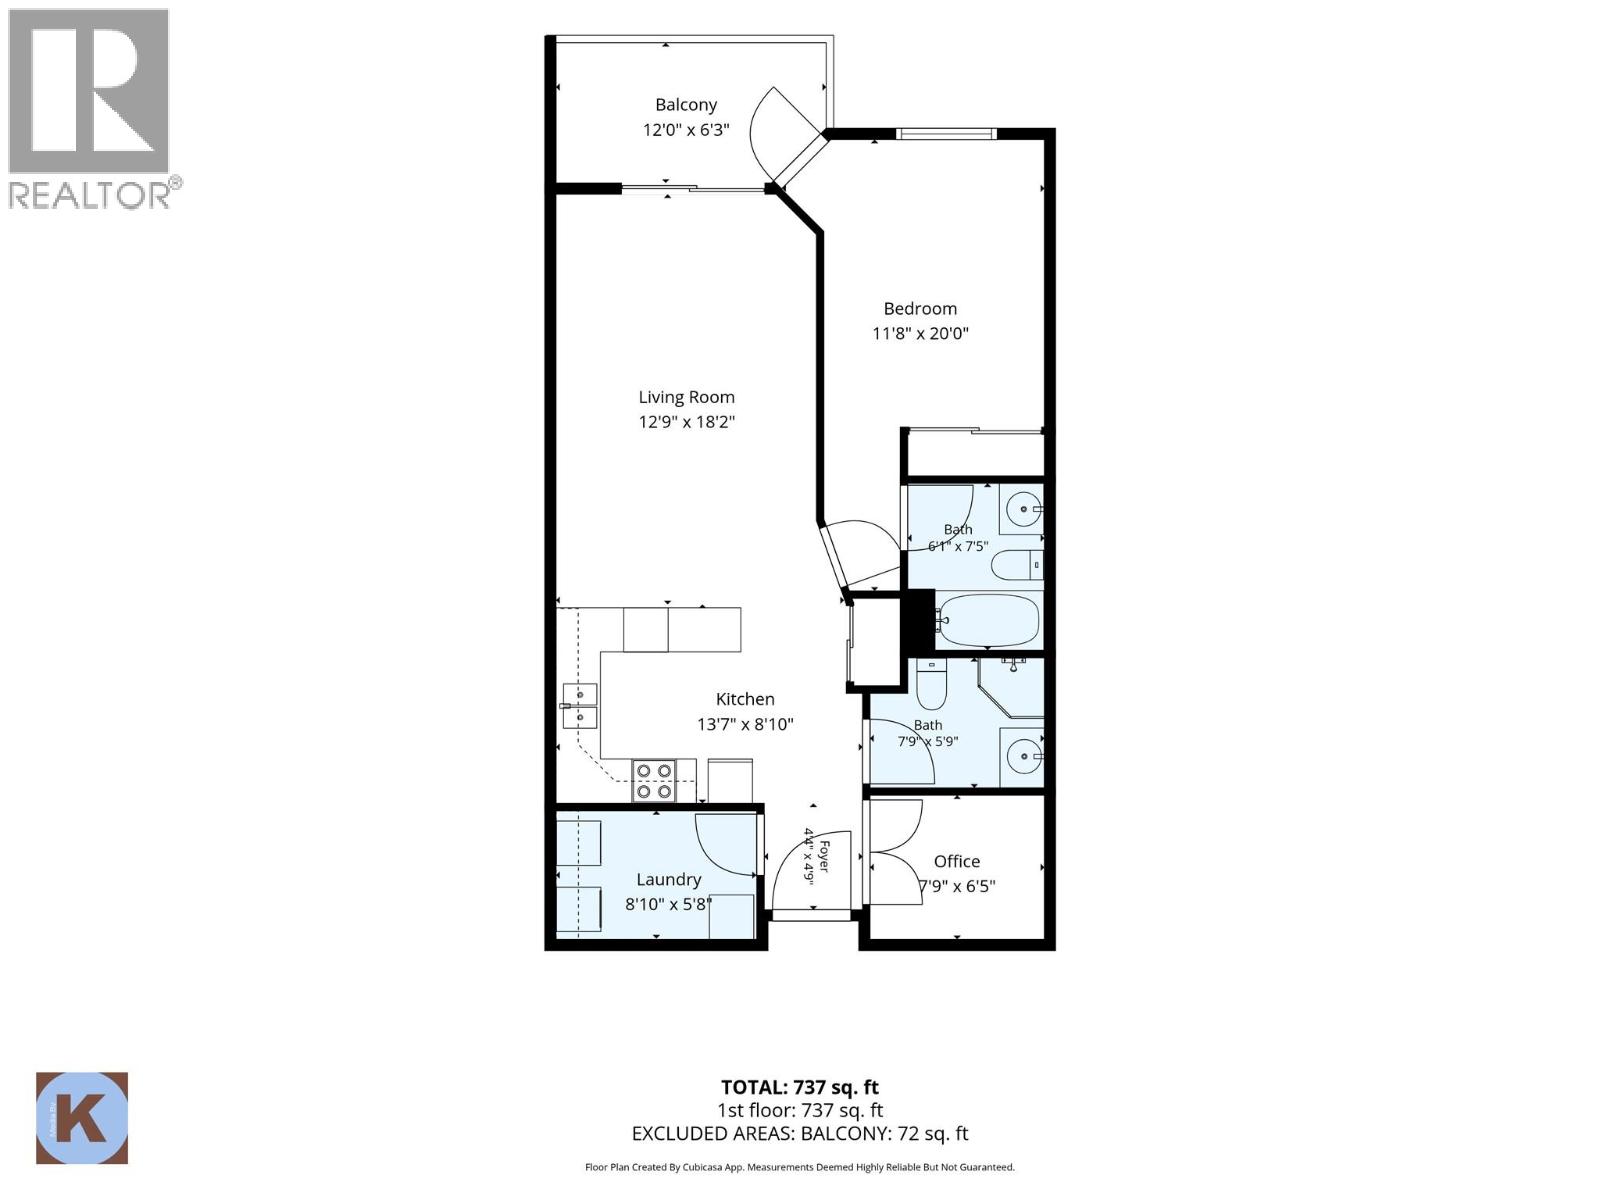
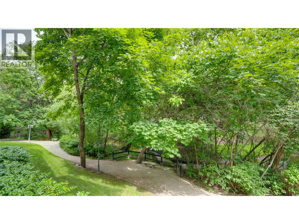
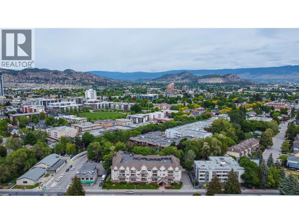
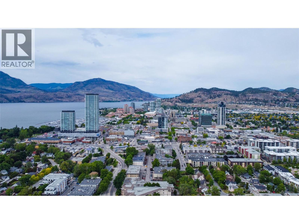
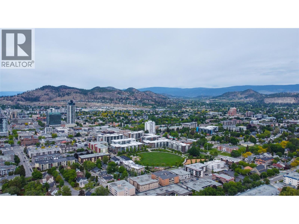
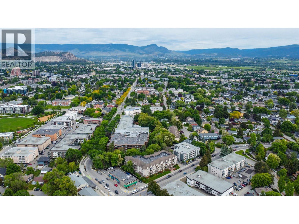
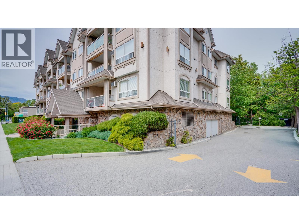
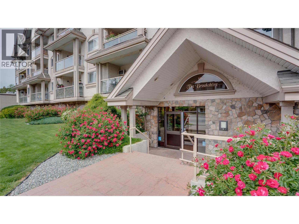
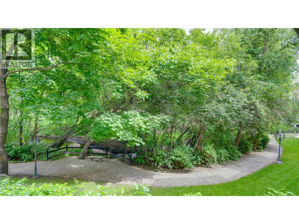
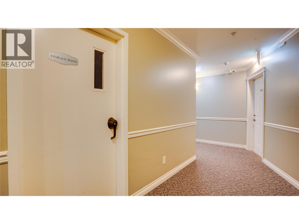
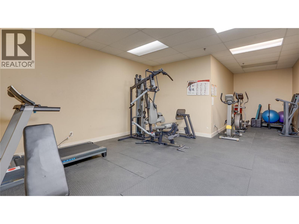
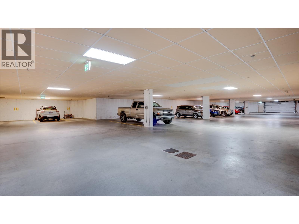
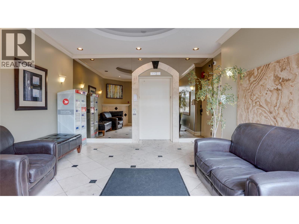
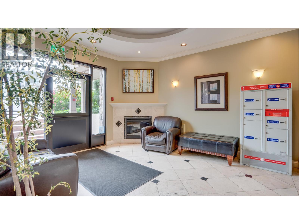
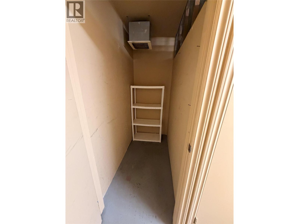
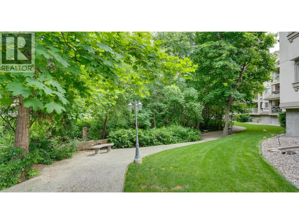
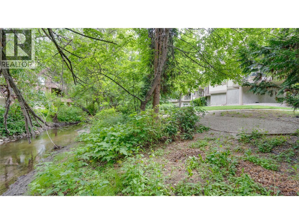
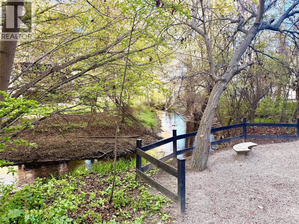
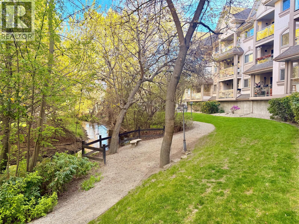
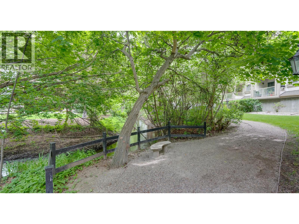
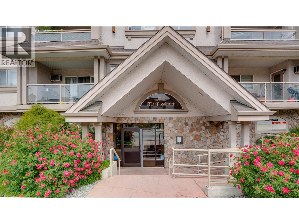
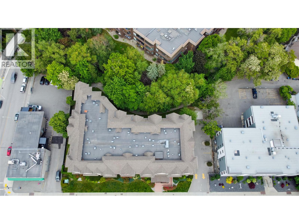
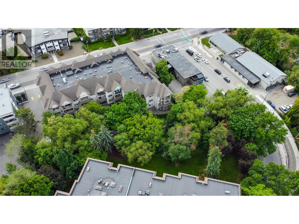
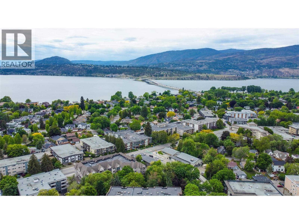
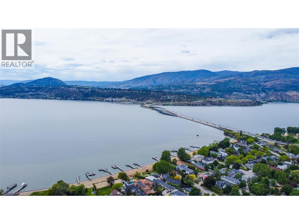
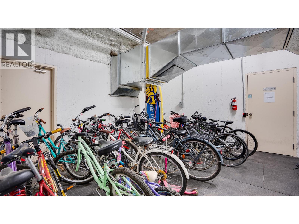
Motivated Seller. Welcome to #105 at The Brookshire, ideally located in Kelowna’s sought-after Pandosy Corridor. This bright and inviting 1 bedroom + den, 2 full bathroom home offers 770 sq. ft. of thoughtfully designed living space in a peaceful creekside setting. The open-concept layout features large windows, fresh paint, updated lighting, and a spacious in-suite laundry room. The primary bedroom includes a 4-piece ensuite and direct access to the covered deck, where you can relax overlooking Mill Creek and mature greenspace. Additional conveniences include secure underground parking, a storage locker located on the same floor, elevator access, bike storage, an exercise room, secure building entry, and a fenced on-site dog walk area. The building is pet-friendly with no size restrictions, and long-term rentals are permitted. All of this within walking distance of beaches, parks, shopping, restaurants, transit, Kelowna General Hospital, Okanagan College, and Okanagan Lake. Whether you’re a first-time buyer, professional, downsizer, or investor, this is an excellent opportunity to enjoy the best of the Pandosy lifestyle. Strata fees are $436/month. Be sure to watch the video link in the listing. (id:44056)
Property Details
Full Address:
1965 Pandosy Street Unit# 105, Kelowna, British Columbia
Price:
$ 375,000
MLS Number:
10401901
List Date:
September 25th, 2026
Year Built:
2004
Taxes:
$ 1,654
Interior Features
Bedrooms:
1
Bathrooms:
2
Total Rooms:
Flooring:
Mixed Flooring
Interior Features:
Storage - Locker
Air Conditioning:
Wall unit
Heating:
Baseboard heaters, Electric
Building Features
Storeys:
1
Sewer:
Municipal sewage system
Water:
Municipal water
Garage:
Underground, Parkade, Stall
Garage Spaces:
1
Security:
Security, Controlled entry
Ownership Type:
Freehold
Taxes:
$ 1,654
Stata Fees:
$ 436
Stata Fee Frequency:
Monthly
Floors
Finished Area:
770 sq.ft.
Land
View:
View of water, View (panoramic)
Lot Features:
Private setting, Treed
Water Frontage Type:
Waterfront on creek
Neighbourhood Features
Ratings
Commercial Info
Neighbourhood Details
Location
Mortgage Calculator
powered by
Russell ArmstrongColdwell Banker Executives Realty
Join thousands of homebuyers using RealEstateGuide.com every month. Showcase your
listings, contact details, website, and social media with a professional REALTOR®
profile. Claim yours today!