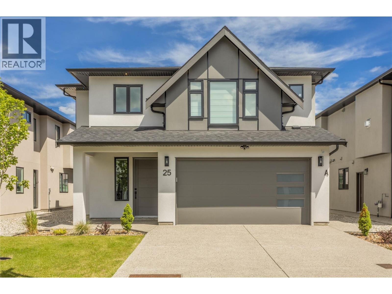
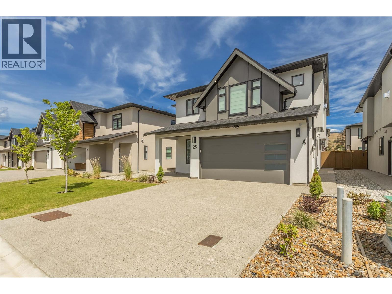
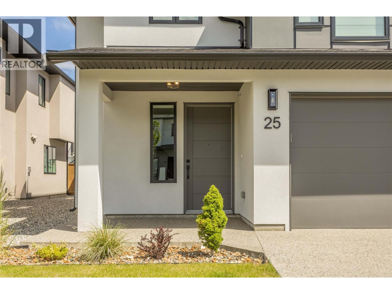
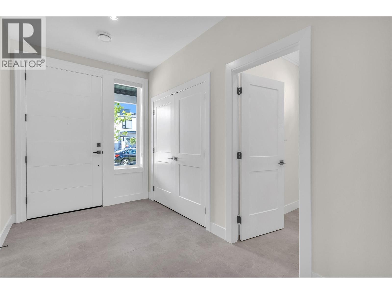
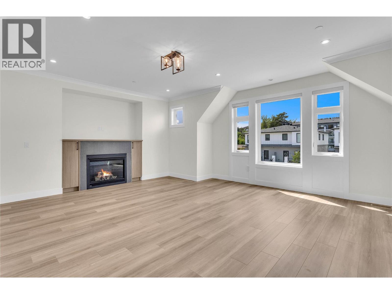
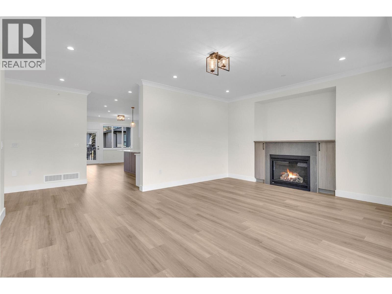
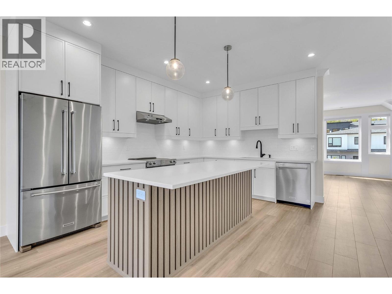
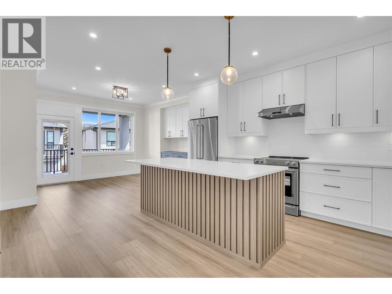
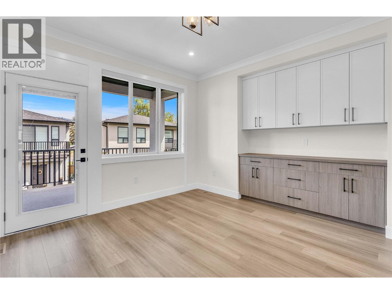
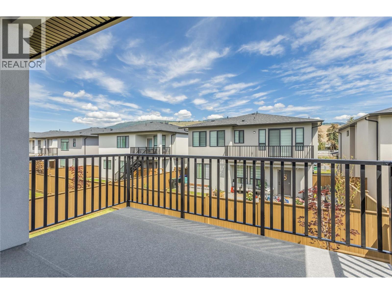
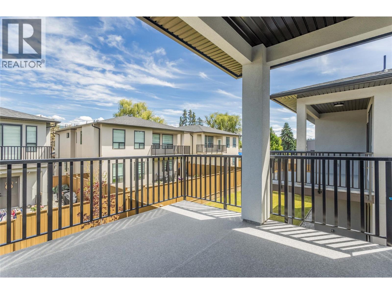
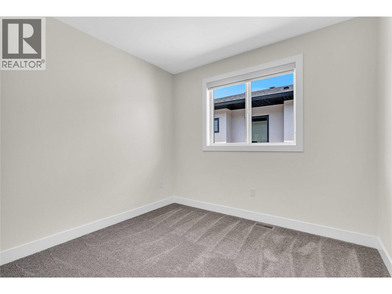
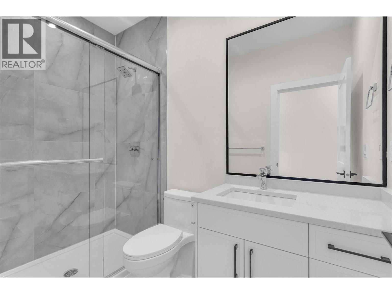
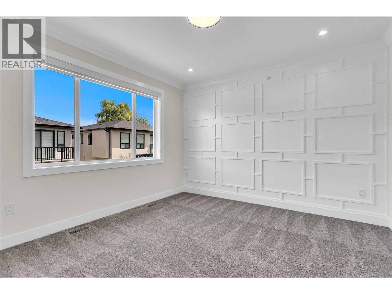
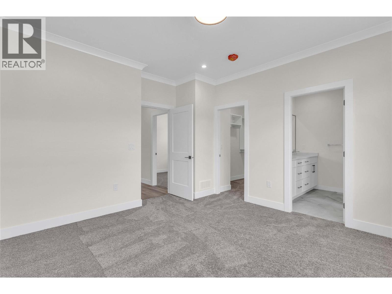
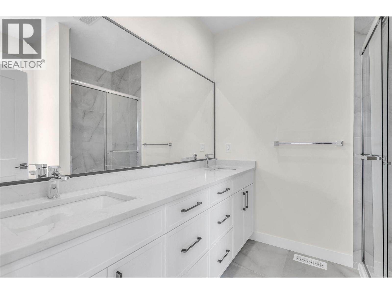
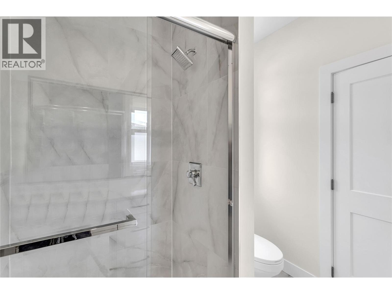
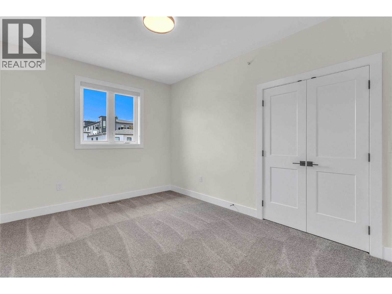
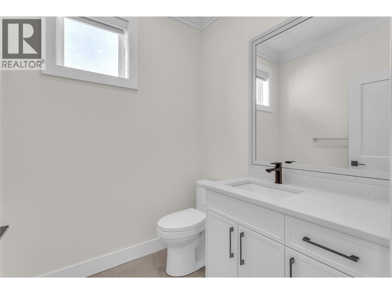
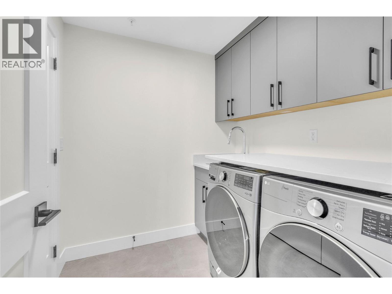
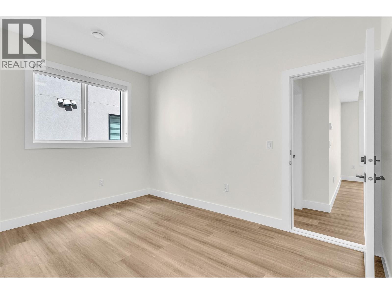
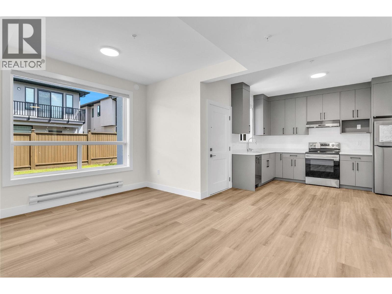
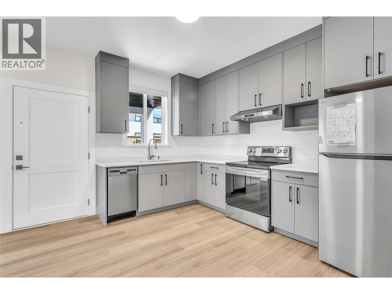
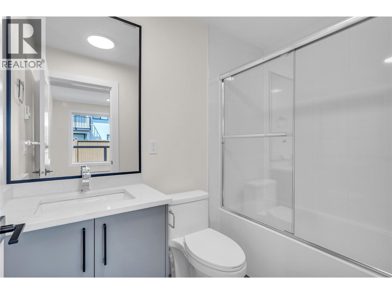
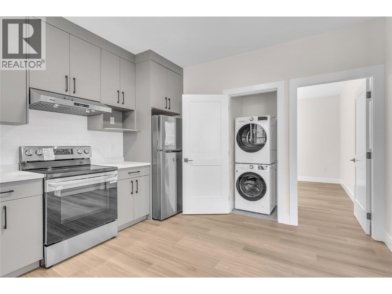
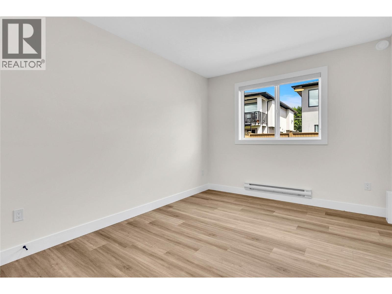
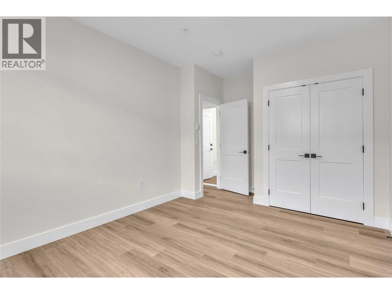
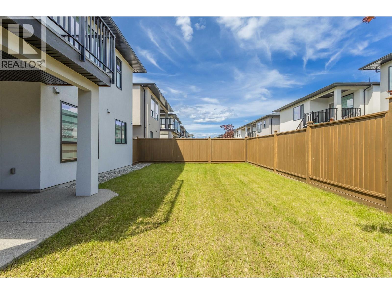
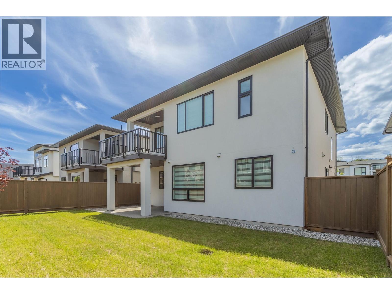
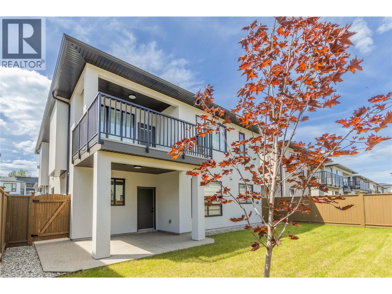
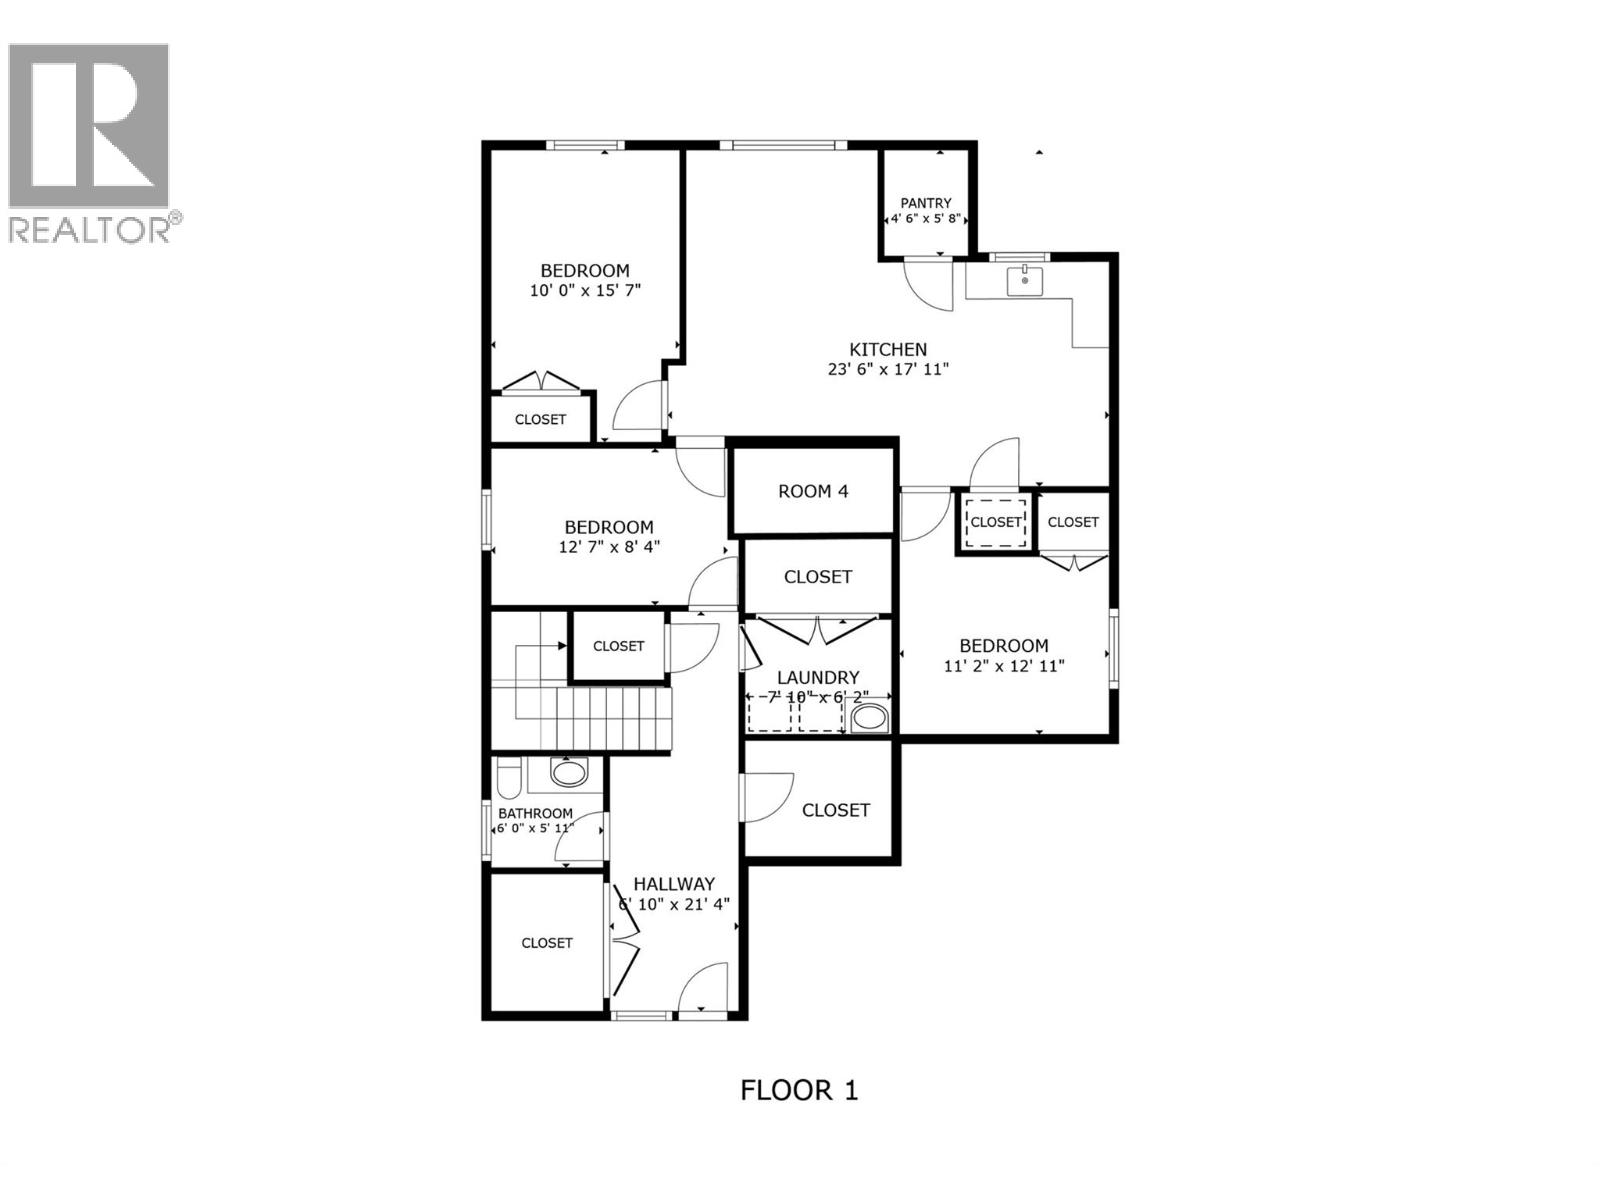
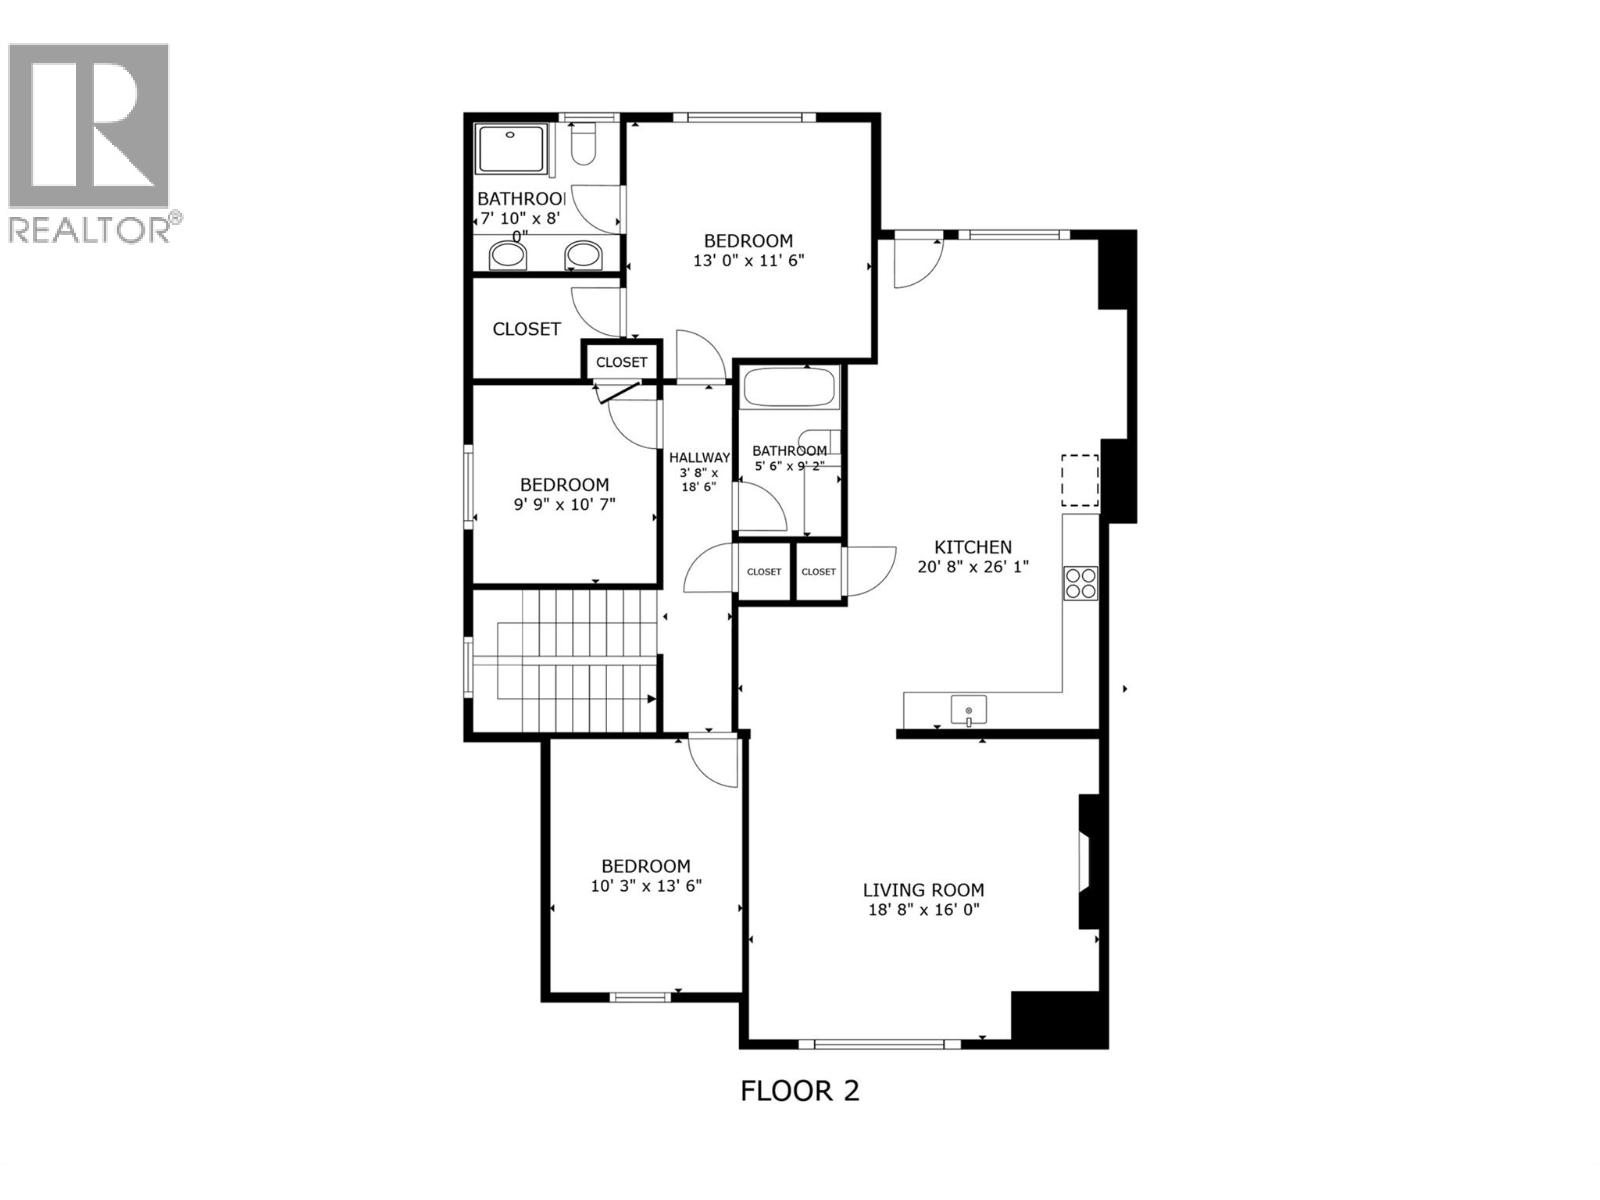
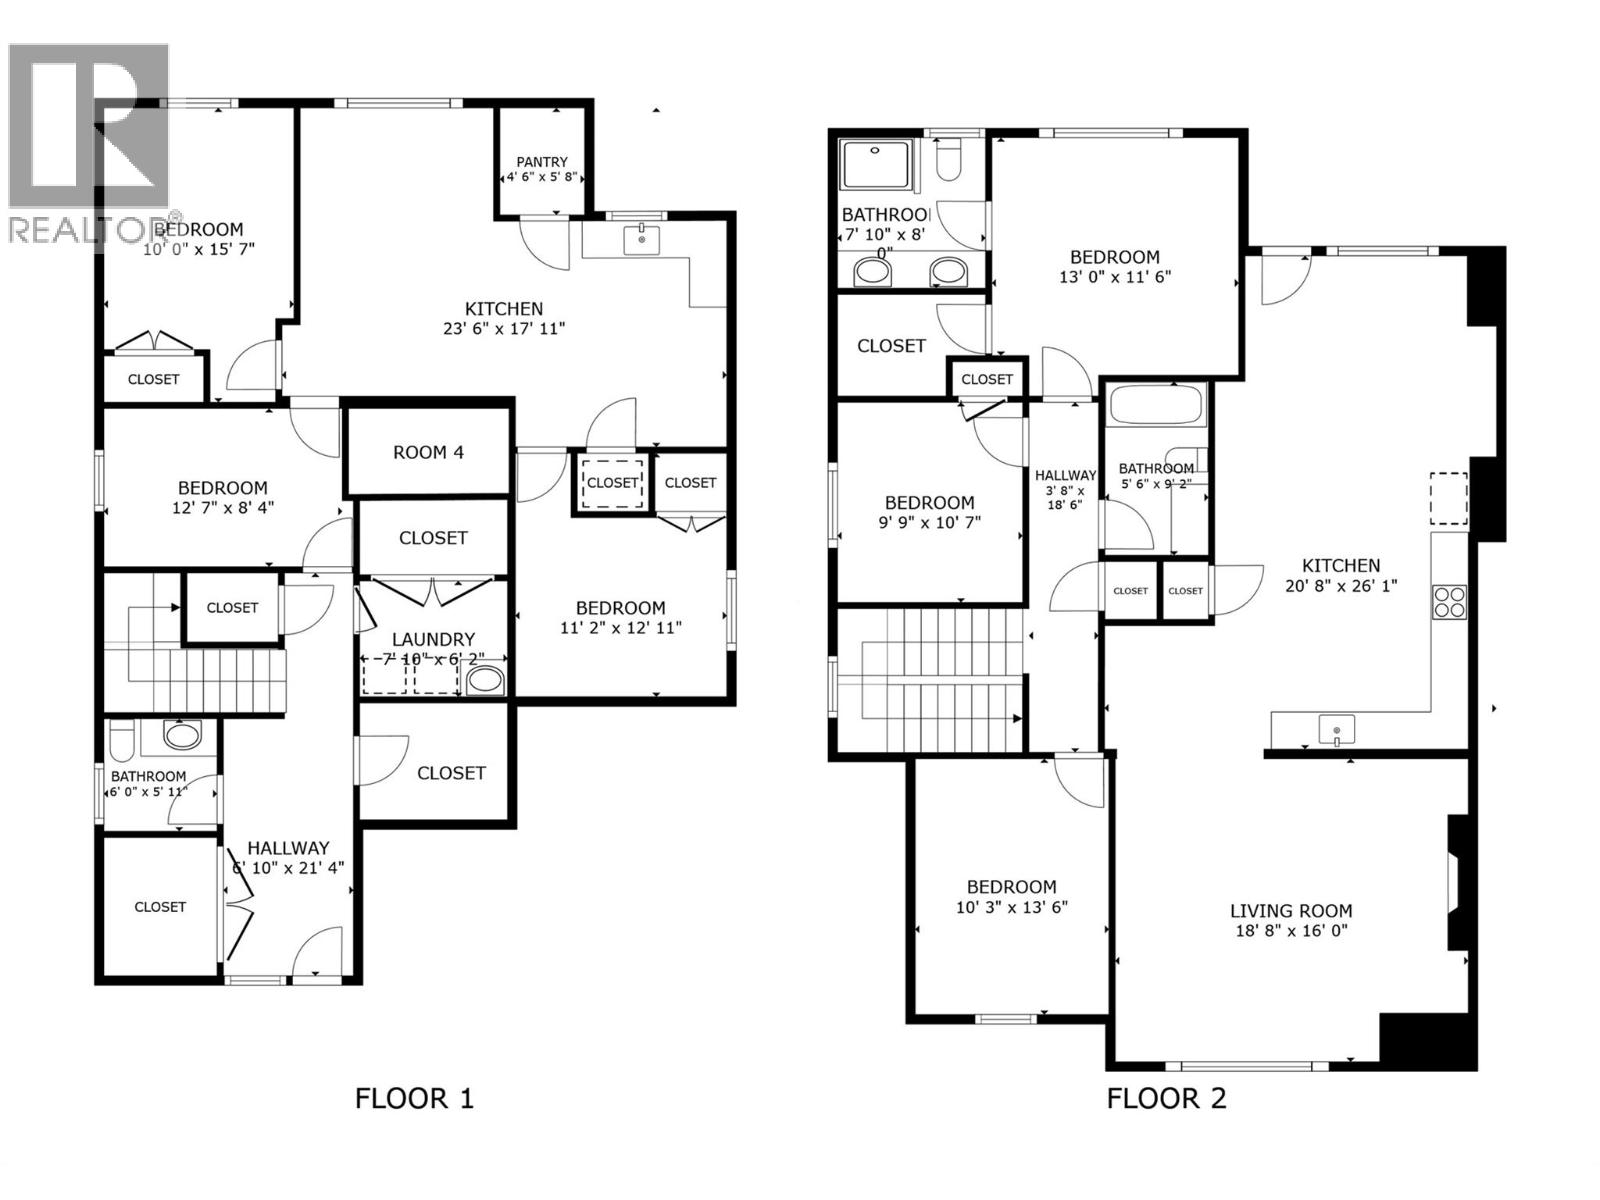
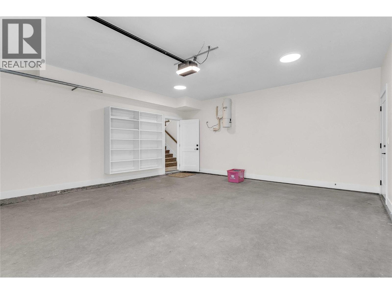
Welcome to #25 - 19950 McCarthy Road! A stunning six-bedroom home in a brand-new subdivision of 27 homes, offering modern finishes, functional living space, and excellent income potential. The main home features three bedrooms on the upper level, including a spacious primary suite with a walk-in closet and private en-suite. Designed with both comfort and practicality in mind, the main floor offers defined yet connected living spaces, creating a warm and inviting atmosphere. The kitchen is equipped with stainless steel appliances, quality window coverings, and convenient access to the main living and dining areas. A dedicated laundry room is located on the entry level. Downstairs, a versatile fourth bedroom for the main home can be used as a bedroom, office, or flex space. The property also includes a two-bedroom legal suite complete with stainless steel appliances, washer, dryer, and window coverings. The flexible lower-level room offers potential to be incorporated into the suite, creating a three-bedroom suite configuration, subject to buyer verification. Additional features include a heated two-car garage with a 220V EV charger, built-in vacuum, concrete driveway with extra parking, underground irrigation, and a fully landscaped, fenced yard. Located in one of Lake Country's growing neighbourhoods, this home is within walking distance to schools, parks, and recreation, with shopping, restaurants, wineries, beaches, the airport, and lakes just minutes away. GST applicable. (id:44056)

Property Details

Full Address:
19950 McCarthy Road Unit# 25, Lake Country, British Columbia
Price:
$ 1,049,000
MLS Number:
10390740
List Date:
June 17th, 2026
Lot Size:
0.1 ac
Year Built:
2026
Taxes:
$ 3,065

Interior Features

Bedrooms:
6
Bathrooms:
4
Half Bedrooms:
1
Total Rooms:
Appliances:
Refrigerator, Oven - Electric, Dishwasher, Microwave, Washer & Dryer
Flooring:
Laminate, Carpeted, Mixed Flooring
Air Conditioning:
Central air conditioning
Heating:
Heat Pump, Forced air, See remarks
Fireplaces:
1
Fireplace Type:
Gas, Unknown
Basement:
Full

Building Features

Storeys:
2
Sewer:
Municipal sewage system
Water:
Municipal water
Roof:
Asphalt shingle, Unknown
Exterior:
Stucco, Other
Garage:
Attached Garage, Additional Parking
Garage Spaces:
4
Security:
Sprinkler System-Fire, Controlled entry, Smoke Detector Only
Ownership Type:
Freehold
Taxes:
$ 3,065
Stata Fees:
$ 96
Stata Fee Frequency:
Monthly
Stata Fee Inclusions:
Waste Removal, Other, See Remarks

Floors

Finished Area:
2680 sq.ft.
Land

View:
Mountain view, Valley view
Lot Size:
0.1 ac
Lot Features:
Level lot, Central island

Neighbourhood Features

Amenities Nearby:
Family Oriented, Pets Allowed

Ratings

Commercial Info

Neighbourhood Details

Location

Mortgage Calculator

powered by Ratehub.ca
Is this your listing?Advertise With Us!

ATTENTION REALTORS®

Claim your
Realtor® Profile

Join thousands of homebuyers using RealEstateGuide.com every month. Showcase your listings, contact details, website, and social media with a professional REALTOR® profile. Claim yours today!

Get started in less than 2 minutes.

  • Featured on RealEstateGuide.com
  • Reach buyers and sellers across BC
  • Professional REALTOR® profile
  • Upgrade anytime with print & digital advertising
CHOOSE YOUR PROFILE PACKAGE
Copyright © Real Estate Guide 2026 | Legal | Sitemap
Area Modal Trigger
X