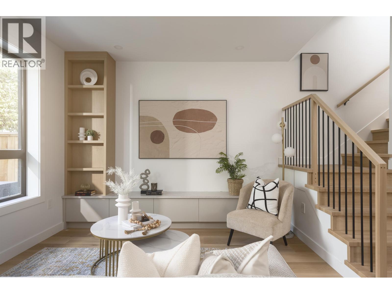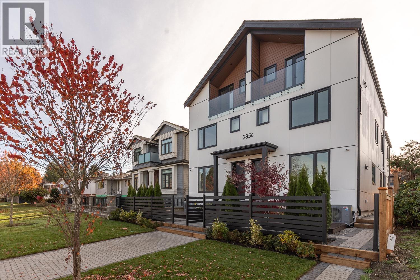
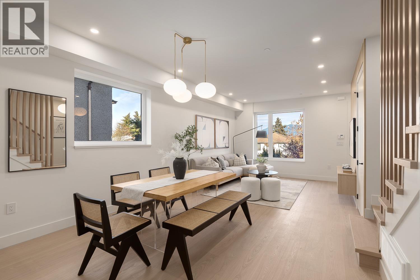
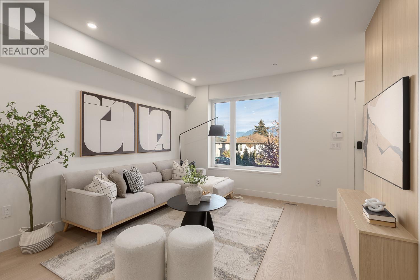
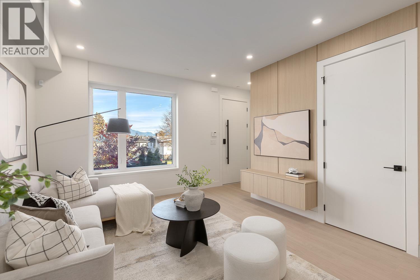
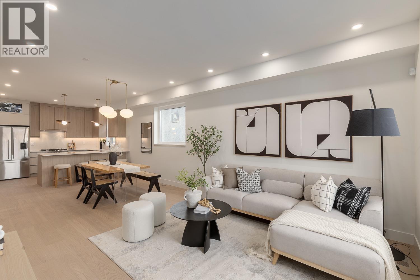
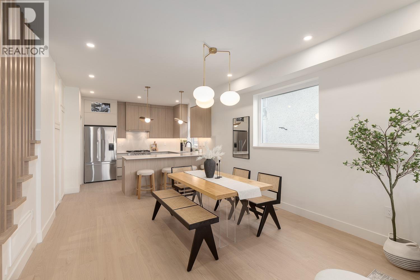
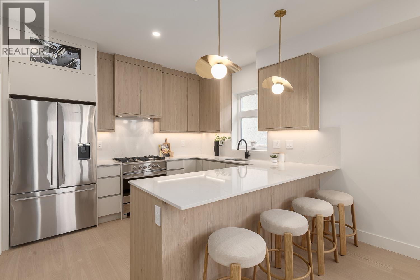
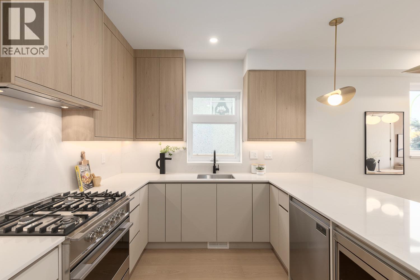
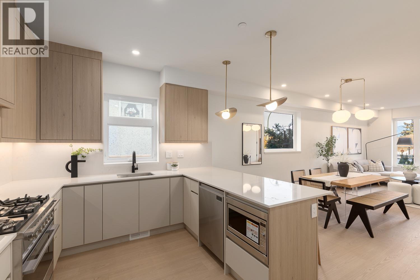
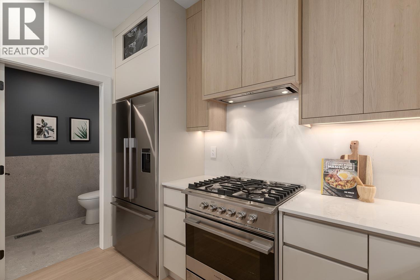
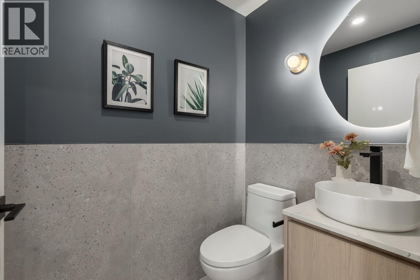
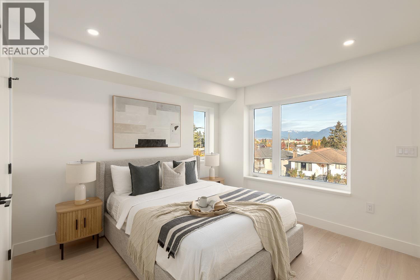
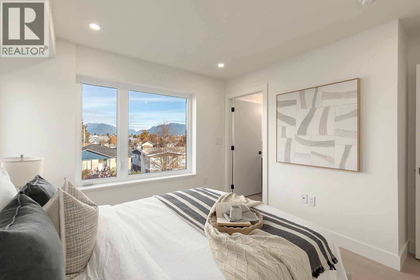
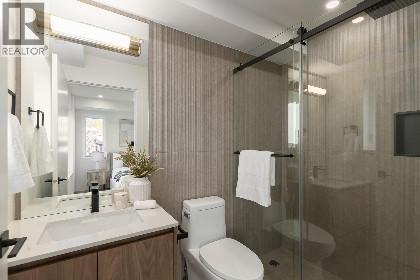
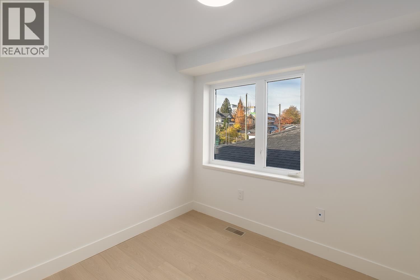
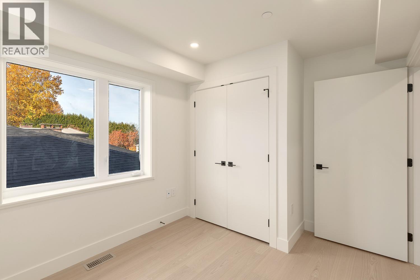
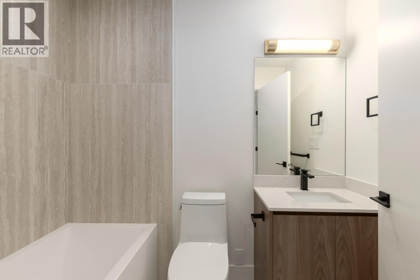
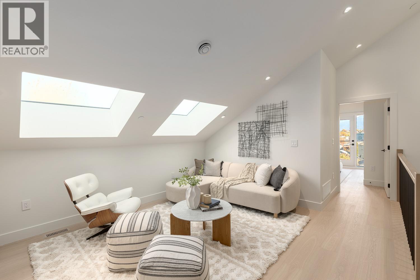
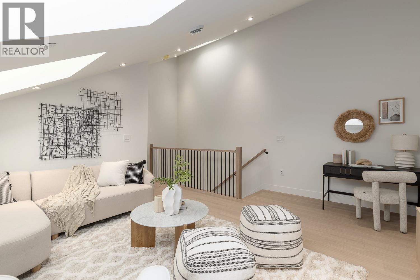
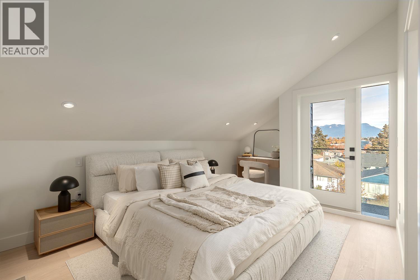
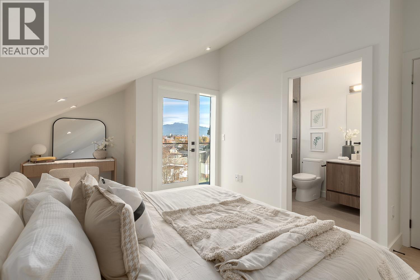
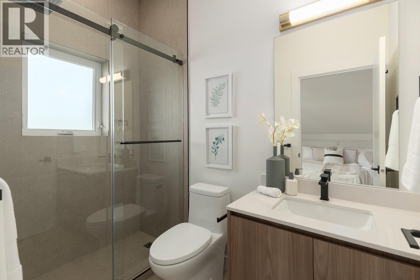
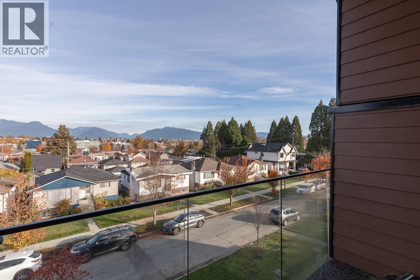
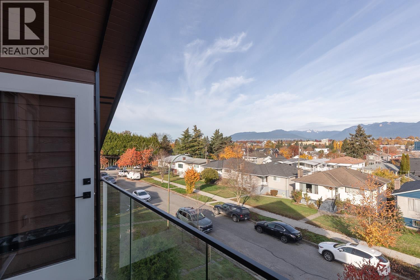
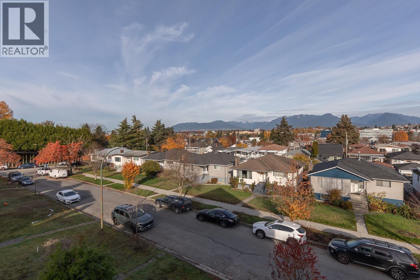
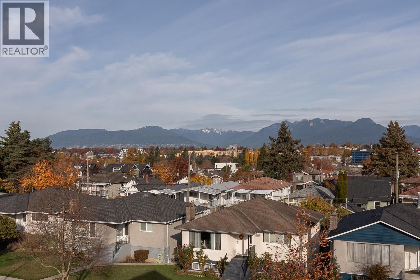
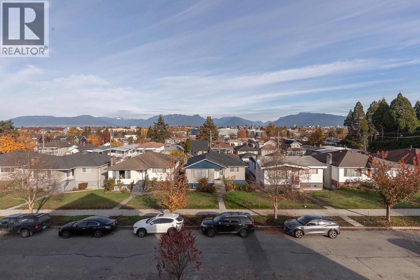
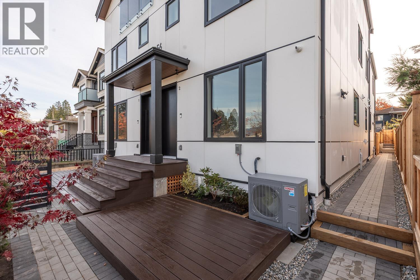
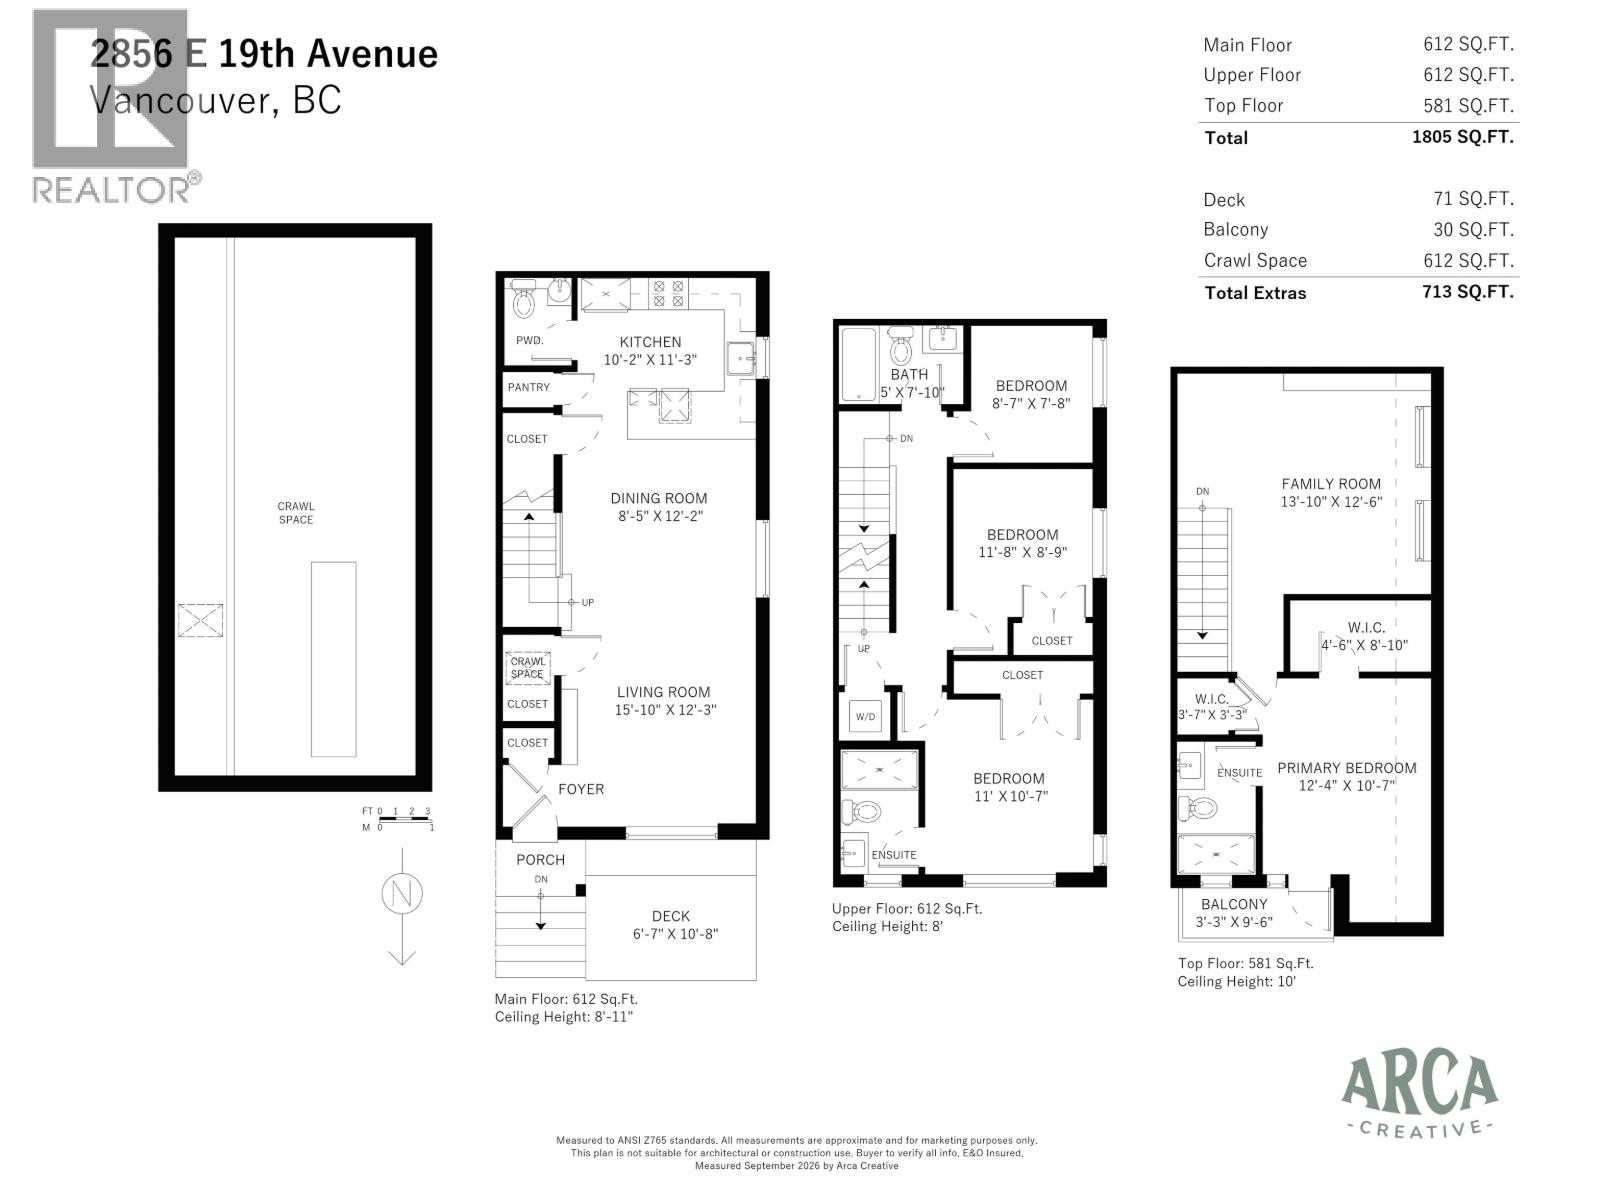
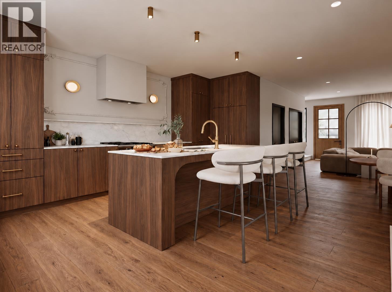
Mountain views from this north-facing 4-bedroom + family room home in a brand new triplex! Offering 1,805 sq. ft. of interior space across 3 levels, plus a 612 sq. ft. crawl space and parking pad, with a functional floor plan throughout. The main floor features open-concept living flowing into a dining area that comfortably seats 6-8, a well-equipped kitchen with Fisher & Paykel appliances, and a convenient powder room. Upstairs you´ll find 3 bedrooms, 2 full bathrooms, and laundry. The top floor boasts 10 ft ceilings and a family room/flex space leading to the primary bedroom, complete with 2 walk-in closets, a lavish ensuite, and a private balcony. Modern luxury meets convenience in desirable Renfrew Heights, close to transit, parks, and beautiful tree-lined streets. OPEN HOUSE: Saturday, November 14th from 12-2pm and Sunday November 15th from 2:30-4pm (id:44056)

Property Details

Full Address:
2 2856 E 19TH AVENUE, Vancouver, British Columbia
Price:
$ 1,599,800
MLS Number:
R3182548
List Date:
November 9th, 2026
Year Built:
2026
Listing Tax Year:
2026

Interior Features

Bedrooms:
4
Bathrooms:
4
Appliances:
All
Interior Features:
Laundry - In Suite
Air Conditioning:
Air Conditioned
Heating:
Heat Pump
Basement:
Crawl space, Unknown, Unknown

Building Features

Garage Spaces:
1
Ownership Type:
Condo/Strata
Stata Fee Frequency:
Monthly

Floors

Finished Area:
1805 sq.ft.

Land

View:
View
Lot Features:
Central location

Neighbourhood Features

Amenities Nearby:
Pets Allowed, Pets Allowed With Restrictions, Rentals Allowed With Restrictions

Ratings

Commercial Info

Neighbourhood Details

Location

Mortgage Calculator

powered by Ratehub.ca
Is this your listing?Advertise With Us!

ATTENTION REALTORS®

Claim your
Realtor® Profile

Join thousands of homebuyers using RealEstateGuide.com every month. Showcase your listings, contact details, website, and social media with a professional REALTOR® profile. Claim yours today!

Get started in less than 2 minutes.

  • Featured on RealEstateGuide.com
  • Reach buyers and sellers across BC
  • Professional REALTOR® profile
  • Upgrade anytime with print & digital advertising
CHOOSE YOUR PROFILE PACKAGE
Copyright © Real Estate Guide 2026 | Legal | Sitemap
Area Modal Trigger
X