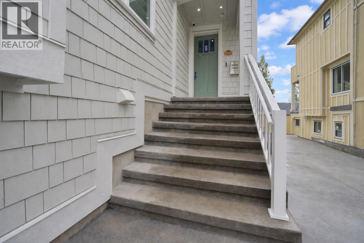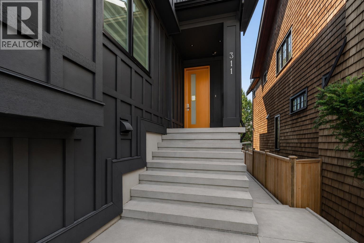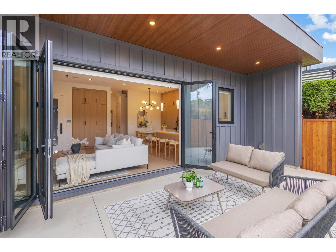
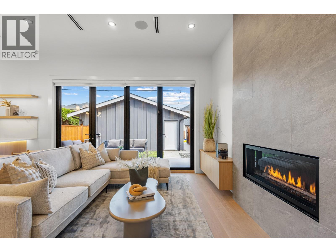
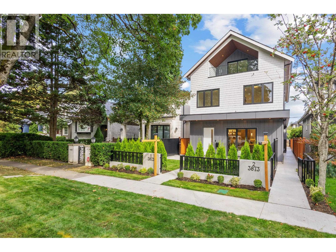
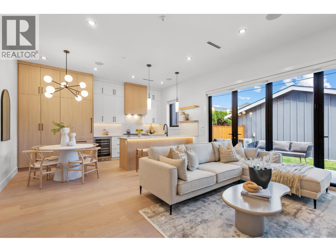
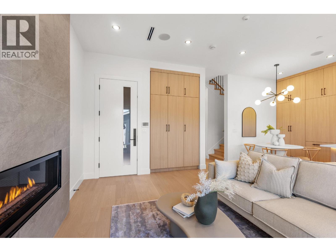
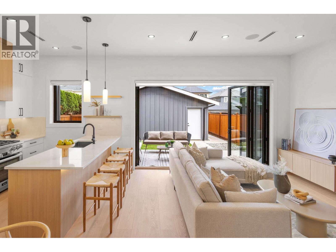
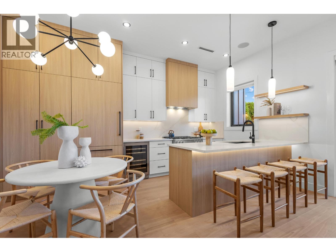
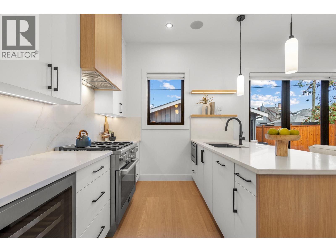
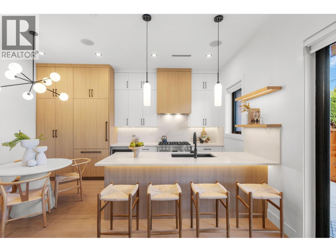
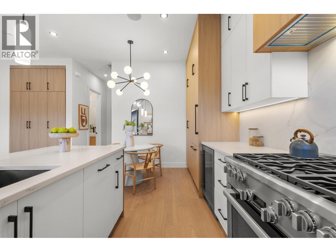
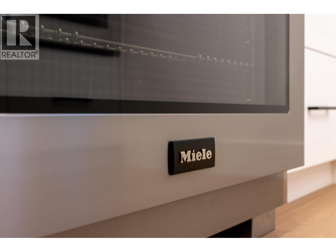
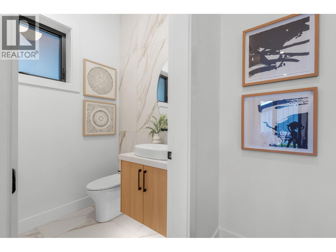
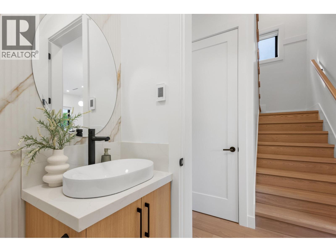
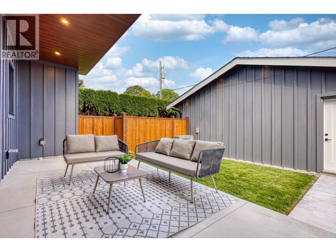
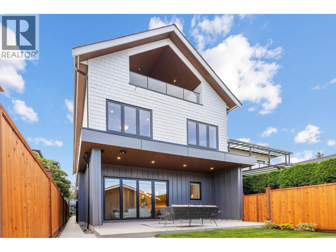
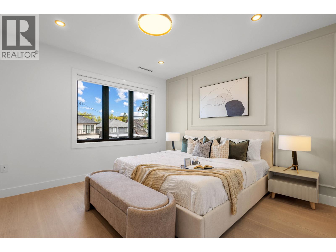
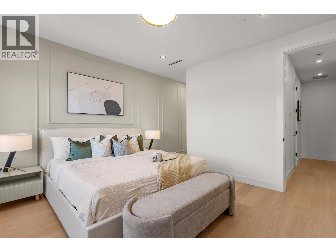
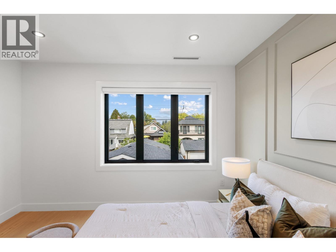
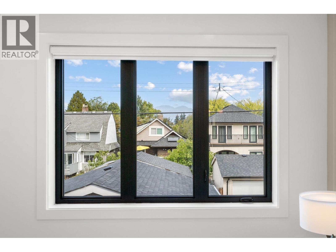
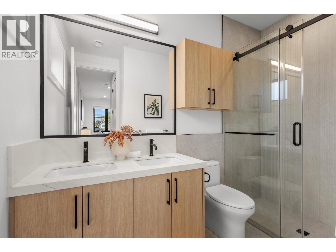
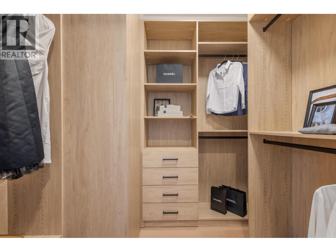
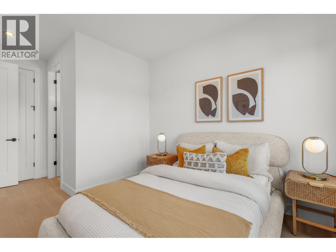
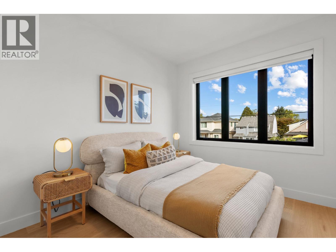
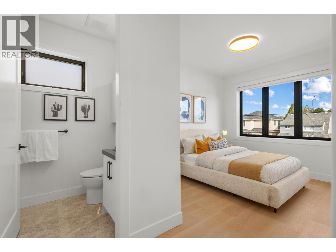
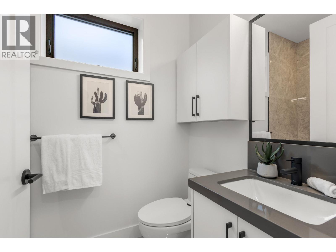
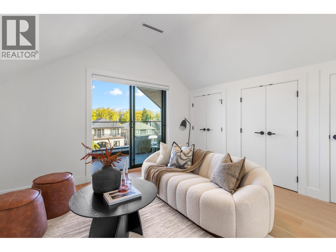
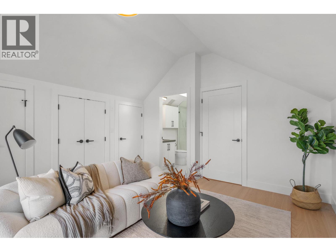
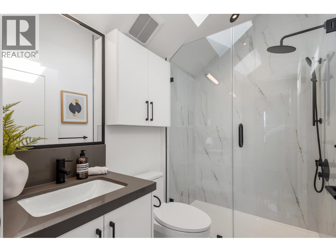
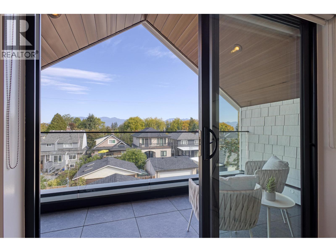
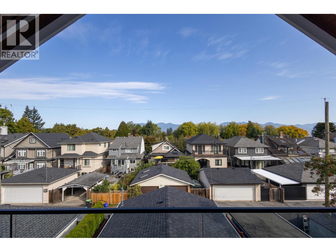
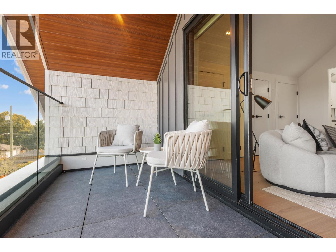
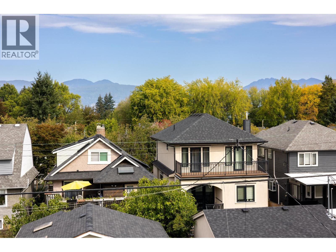
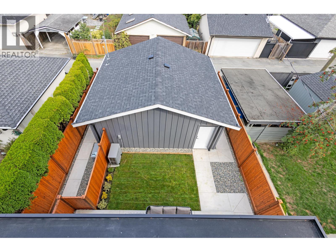
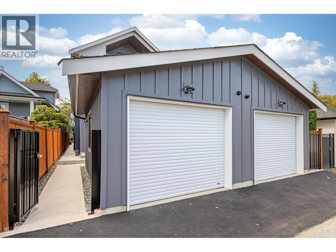
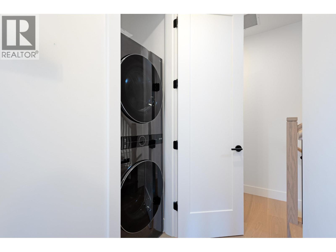
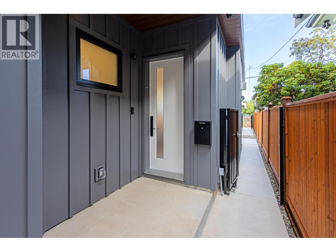
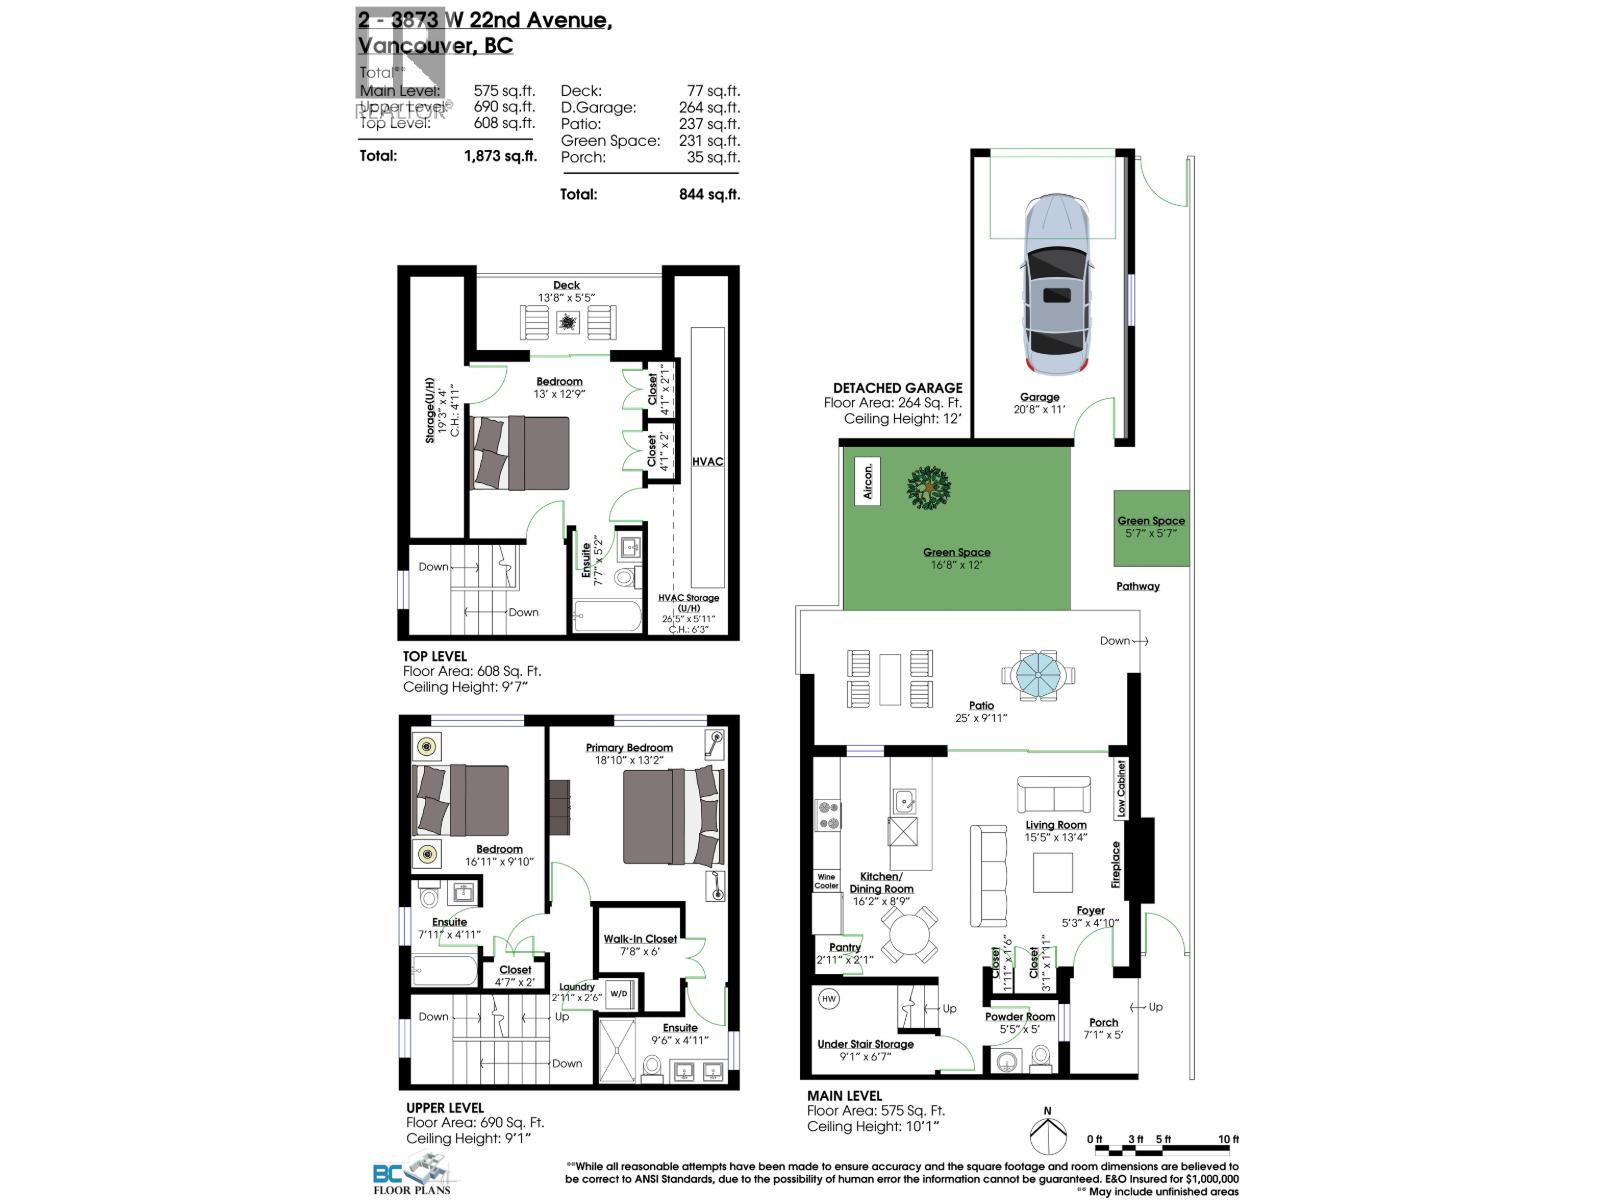
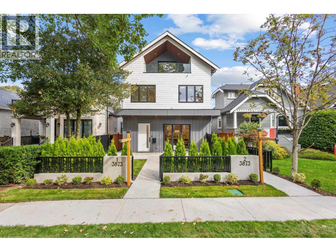
Brand new 3-level back duplex with 1,873 sq.ft. in Dunbar, an established family neighbourhood in Vancouver West. Three bedrooms, including a primary with walk-in closet and a top floor bedroom with vaulted ceilings and a private deck with mountain and city views. Each bedroom has its own ensuite, plus a main floor powder room. A gas fireplace anchors the living room, where glass doors open to a private patio and fenced backyard. The kitchen has a full Miele appliance package, a 36-inch gas range, and a wine cooler. Heat pump heating and air conditioning, HRV, security system, and in-suite laundry. A dedicated garage space with rear lane access has 12' ceilings for overhead storage. Dunbar catchments include Lord Byng Secondary, Queen Elizabeth Elementary, and French immersion at École Rose-des-Vents and École Jules-Verne. Pacific Spirit Park, Dunbar Community Centre, and UBC are close by. (id:44056)

Property Details

Full Address:
2 3873 W 22ND AVENUE, Vancouver, British Columbia
Price:
$ 2,198,000
MLS Number:
R3181467
List Date:
November 4th, 2026
Year Built:
2026
Taxes:
$ 0
Listing Tax Year:
2025

Interior Features

Bedrooms:
3
Bathrooms:
4
Appliances:
All
Interior Features:
Laundry - In Suite
Air Conditioning:
Air Conditioned
Heating:
Heat Pump, Electric

Building Features

Garage:
Garage
Garage Spaces:
1
Security:
Security system, Sprinkler System-Fire
Ownership Type:
Condo/Strata
Taxes:
$ 0
Stata Fee Frequency:
Monthly

Floors

Finished Area:
1873 sq.ft.

Land

View:
View
Lot Features:
Central location

Neighbourhood Features

Ratings

Commercial Info

Neighbourhood Details

Location

Mortgage Calculator

powered by Ratehub.ca
Is this your listing?Advertise With Us!

ATTENTION REALTORS®

Claim your
Realtor® Profile

Join thousands of homebuyers using RealEstateGuide.com every month. Showcase your listings, contact details, website, and social media with a professional REALTOR® profile. Claim yours today!

Get started in less than 2 minutes.

  • Featured on RealEstateGuide.com
  • Reach buyers and sellers across BC
  • Professional REALTOR® profile
  • Upgrade anytime with print & digital advertising
CHOOSE YOUR PROFILE PACKAGE
Copyright © Real Estate Guide 2026 | Legal | Sitemap
Area Modal Trigger
X