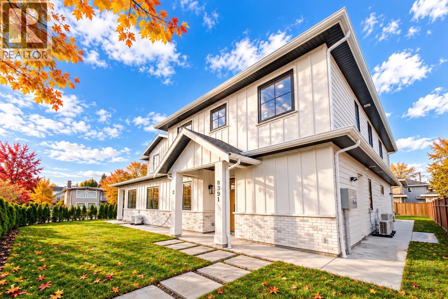
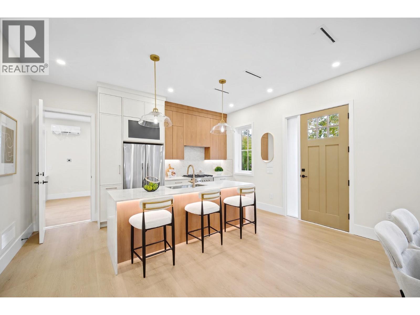
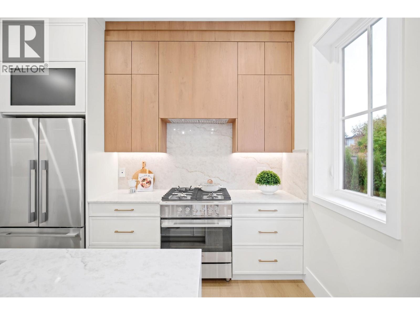
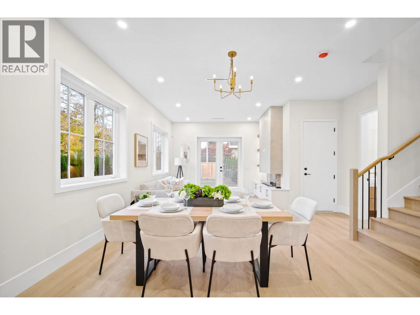
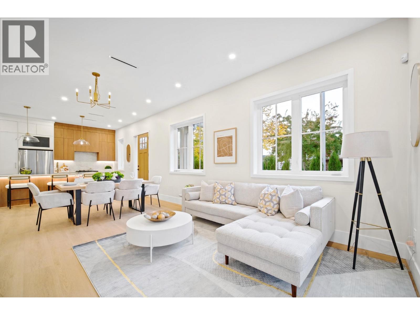
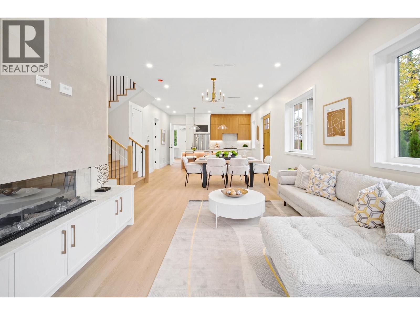
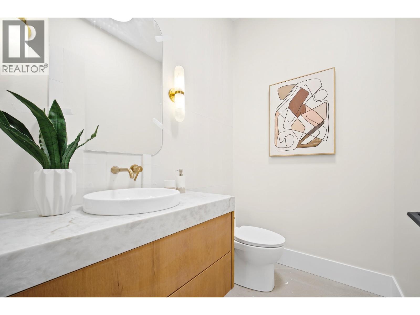
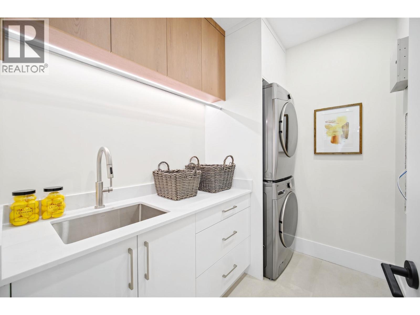
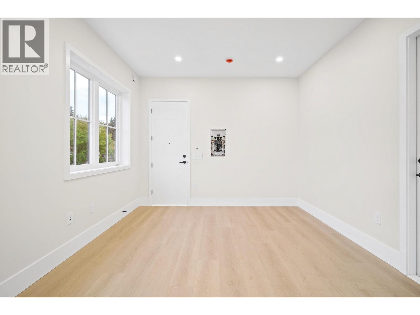
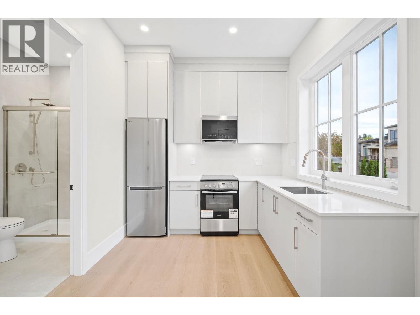
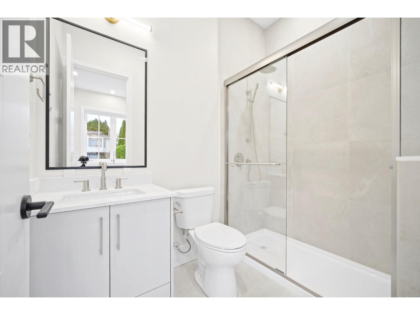
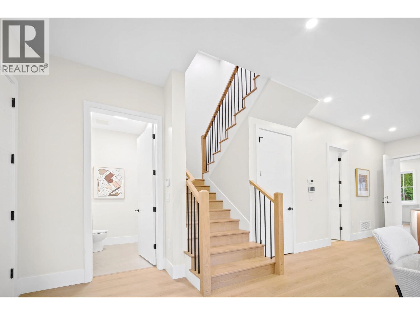
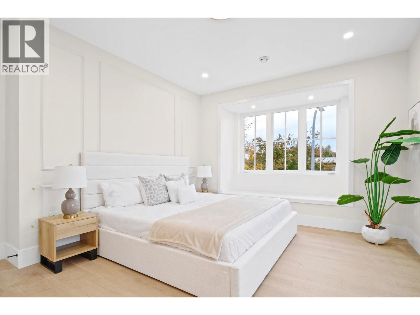
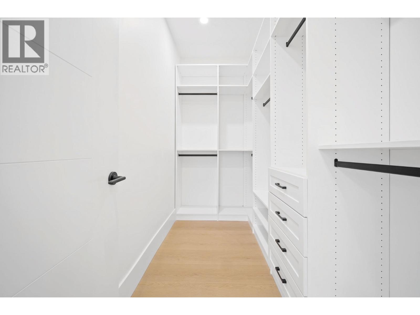
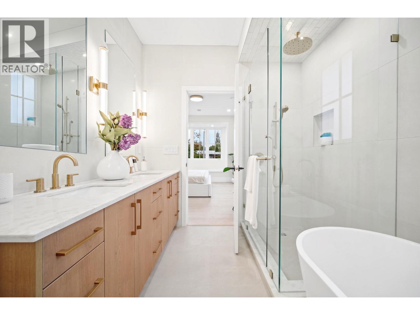
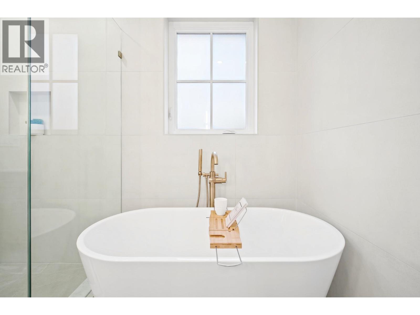
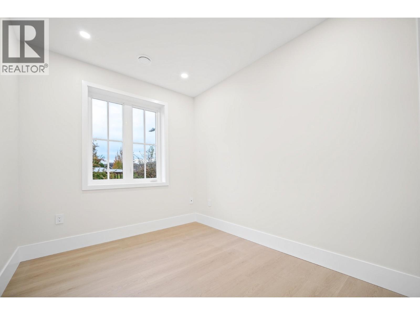
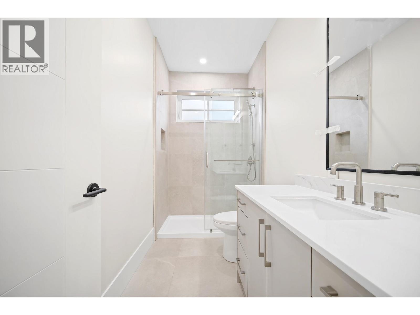
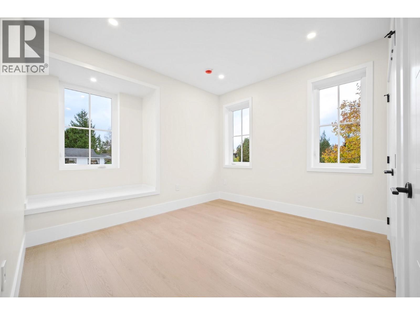
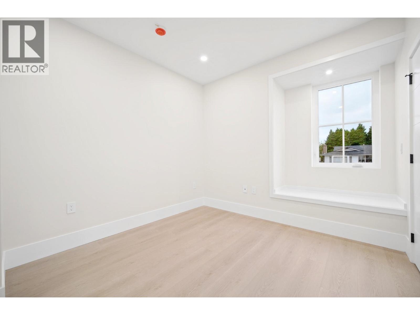
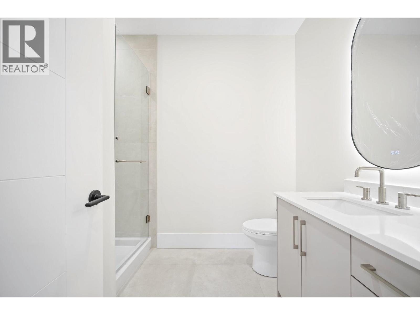
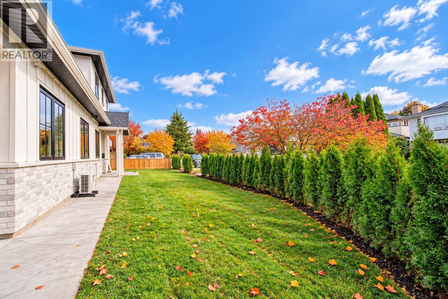
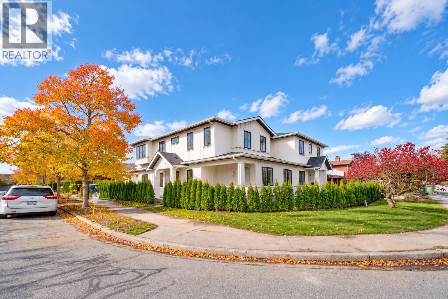
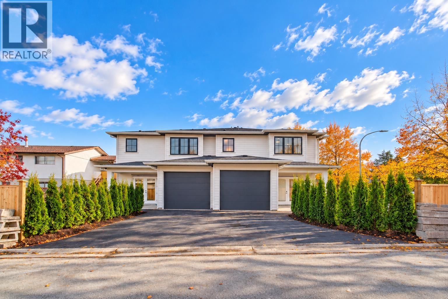
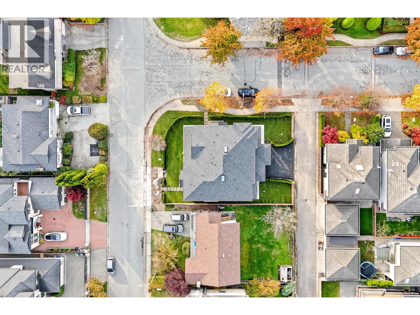
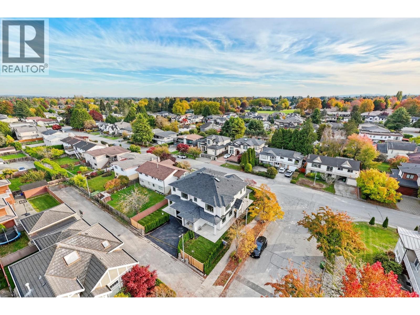
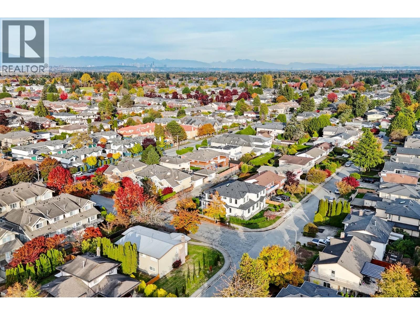
Newly built duplex in Richmond's sought-after Saunders neighbourhood! Feats soaring ceilings on both levels, oversized windows, glazed patio doors, A/C, heat pump, fireplace, wide-plank hardwood floors & concrete-layer soundproofing. Gourmet open-concept kitchen with custom cabinetry, sleek countertops & prem integrated Fisher & Paykel s/s appliances. Main flr legal suite with kitchen, full bath & separate entry, ideal for extended family/rental income. Upstairs offers 3 spacious BRs, incl. primary with WIC & spa-inspired ensuite, + office/study or guest rm. Single secured garage with EV-ready outlet, security cameras, smoke detectors, fenced yard & patio. Walk to transit; 5-min drive to Richmond Centre & SkyTrain. Lee Elementary & McRoberts Secondary catchments. OPEN HOUSE Sat & Sun | Oct 24th & 25th | 2-4pm (id:44056)
Property Details
Full Address:
2 8391 RIDEAU DRIVE, Richmond, British Columbia
Price:
$ 1,798,000
MLS Number:
R3177792
List Date:
October 22nd, 2026
Lot Size:
6733 sq.ft.
Year Built:
2026
Listing Tax Year:
2026
Interior Features
Bedrooms:
5
Bathrooms:
5
Interior Features:
Laundry - In Suite
Air Conditioning:
Air Conditioned
Heating:
Heat Pump, Radiant heat
Building Features
Architectural Style:
2 Level
Garage:
Garage
Garage Spaces:
1
Ownership Type:
Condo/Strata
Stata Fee Frequency:
Monthly
Floors
Finished Area:
2058 sq.ft.
Land
Lot Size:
6733 sq.ft.
Lot Features:
Central location
Neighbourhood Features
Ratings
Commercial Info
Neighbourhood Details
Location
Mortgage Calculator
powered by
Luis GanPersonal Real Estate Corporation, Luis Gan Real Estate GroupDracco Pacific Realty
Join thousands of homebuyers using RealEstateGuide.com every month. Showcase your
listings, contact details, website, and social media with a professional REALTOR®
profile. Claim yours today!