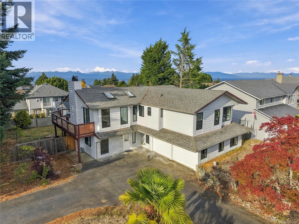
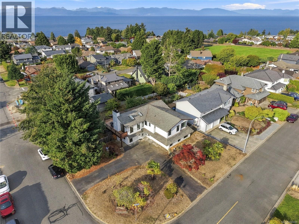
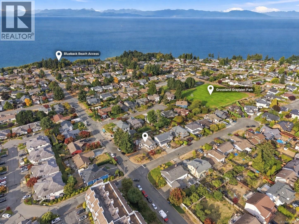
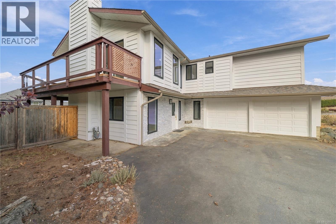
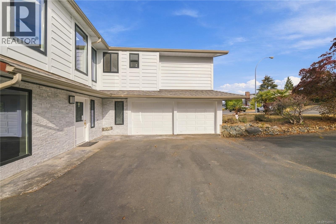
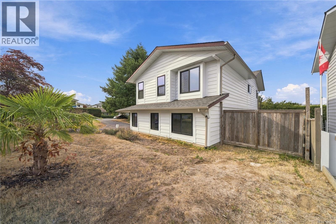
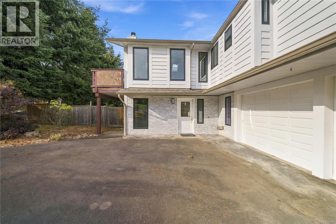
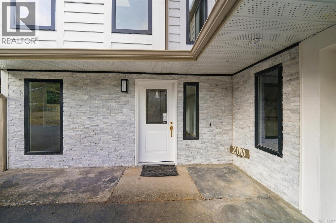
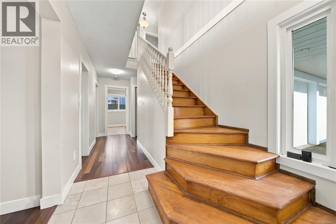
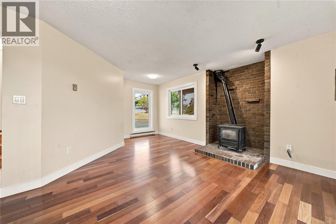
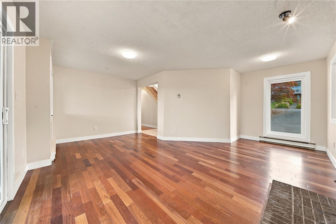
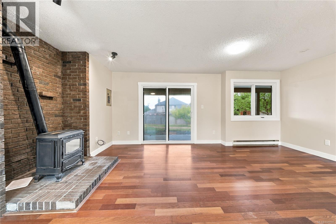
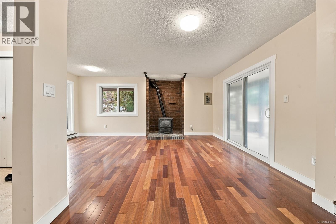
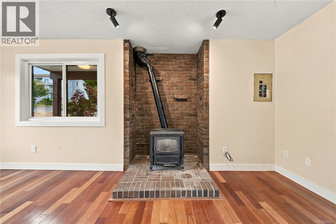
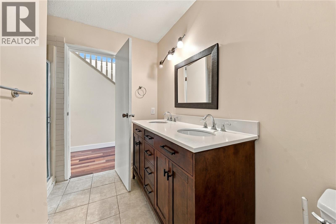
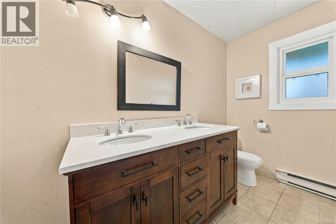
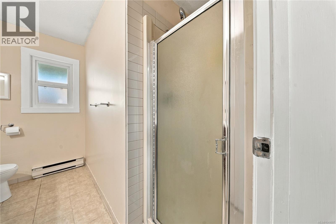
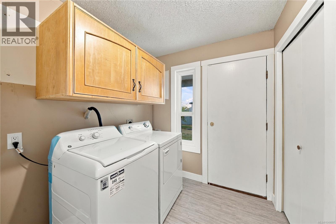
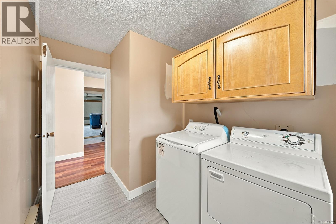
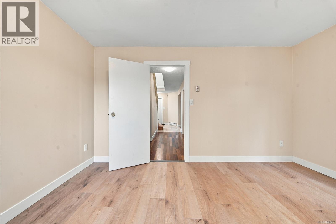
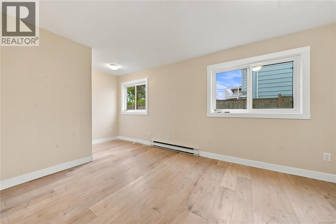
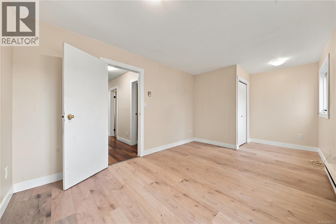
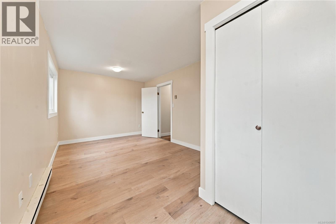
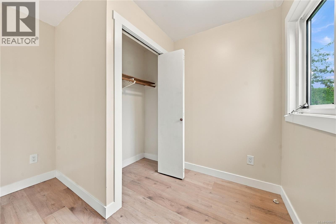
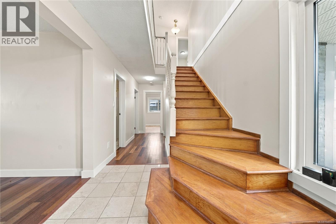
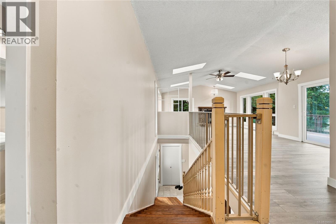
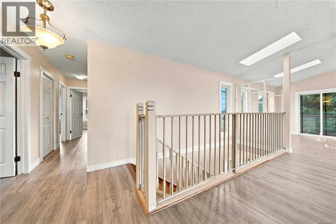
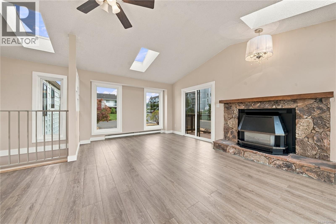
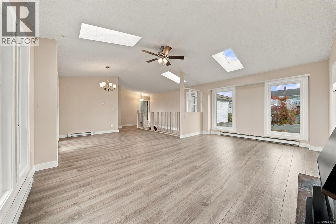
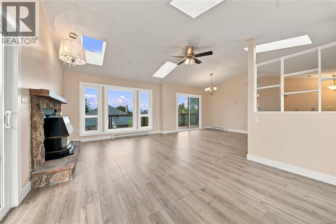
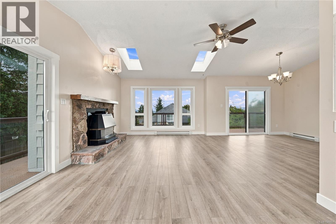
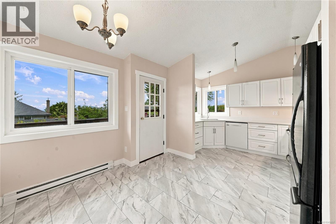
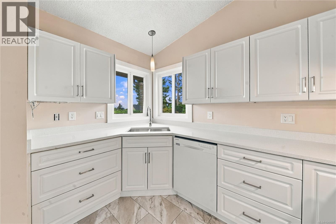
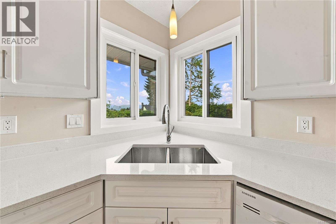
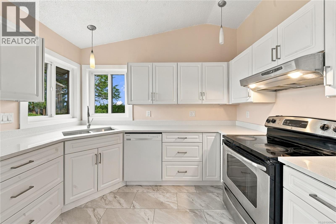
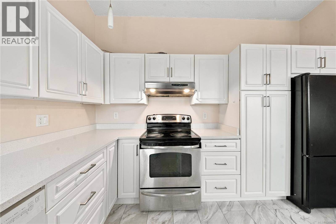
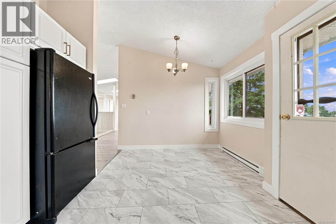
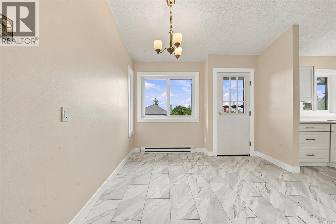
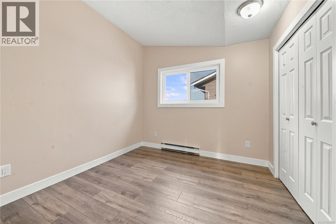
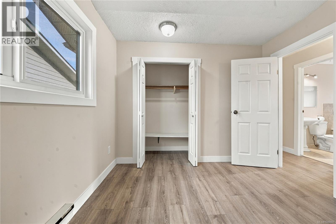
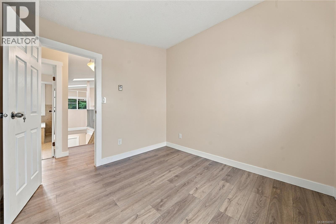
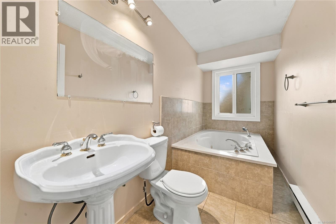
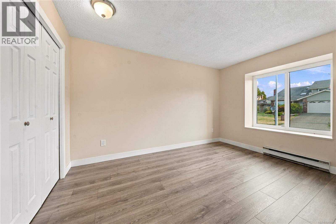
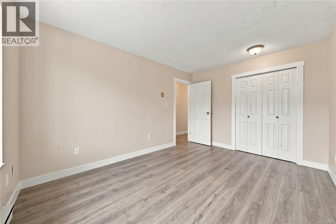
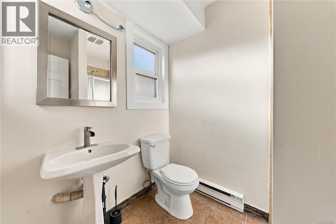
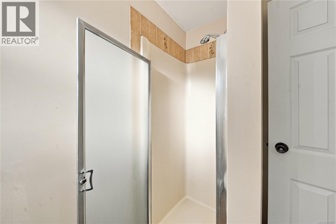
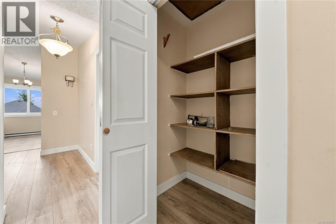
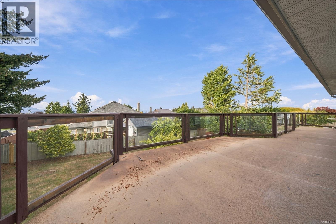
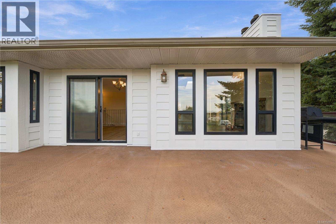
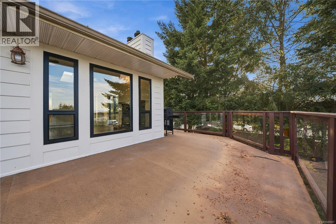
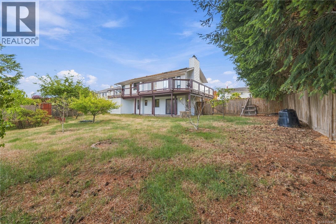
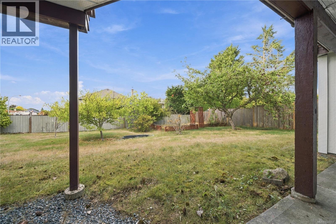
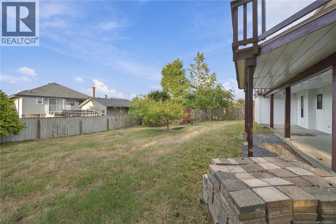
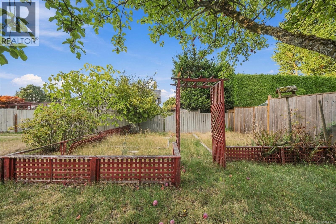
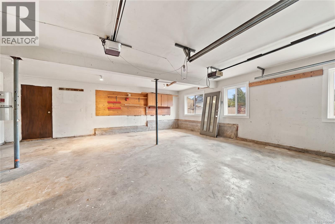
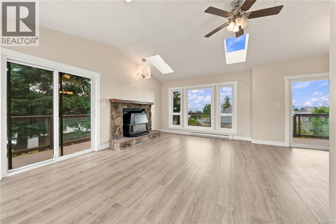
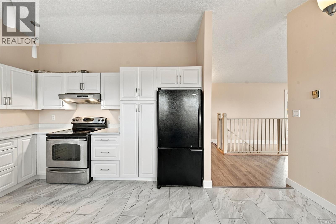
Ocean views from the deck and from the kitchen eating nook set the tone at this updated two storey home on a 9,868 square foot corner lot in the Eagle Point pocket of North Nanaimo. Much of the expensive work is already done. The kitchen has been renovated with new white cabinetry and handles, new quartz counters, a new undermount sink and newer vinyl tile, every window and patio door has been replaced, and the home has been freshly painted inside and out with new baseboards throughout. The eating nook looks out at the water and has its own door to the deck. Four bedrooms and three bathrooms are arranged across two levels. Upstairs, a bright living room with a bank of windows, a skylight and a gas fireplace opens to the deck, with the dining area open alongside it and its own deck door. Three bedrooms are on this level, including the primary with a three piece ensuite, plus a four piece main bathroom with a jetted tub. The lower level offers a family room with hardwood and a gas fireplace, a fourth bedroom, a four piece bathroom with a double vanity, and a laundry room that opens directly to the backyard. Storage sits under the stairs, under the deck, and beside the garage entry. Outside, the deck wraps the living room with access from the living room, dining room and kitchen, above a fully fenced yard with established apple, pear and fig trees. The corner lot allows access from both Kingfisher Place and Uplands Road, with an oversized attached two car garage, a double carport and a circular driveway for a total of six vehicles. Other features include 200 amp service, copper plumbing, central vacuum, natural gas service, city water and sewer, and electric baseboard heating with individual room controls. Blueback and Invermere beach accesses and Groveland Gyro Park are a walk away, with McGirr Elementary and Dover Bay Secondary close by and Woodgrove Mall, Costco, Superstore and Walmart about five minutes out. Measurement is approximate. (id:44056)
Property Details
Full Address:
200 Kingfisher Pl, Nanaimo, British Columbia
Price:
$ 979,900
MLS Number:
1049007
List Date:
September 15th, 2026
Lot Size:
9868 sq.ft.
Year Built:
1981
Taxes:
$ 5,996
Interior Features
Bedrooms:
4
Bathrooms:
3
Total Rooms:
Main level
Ensuite
5 x 6 feet
Primary Bedroom
11 x 12 feet
Bathroom
5 x 11 feet
Bedroom
13 x 10 feet
Bedroom
10 x 10 feet
Living room
19 x 12 feet
Dining room
12 x 10 feet
Kitchen
12 x 17 feet
Lower level
Family room
18 x 18 feet
Entrance
8 x 10 feet
Bathroom
10 x 8 feet
Laundry room
10 x 6 feet
Bedroom
18 x 9 feet
Other
4 x 10 feet
Appliances:
Washer, Refrigerator, Range - Electric, Dishwasher, Dryer
Air Conditioning:
None
Heating:
Baseboard heaters, Electric
Fireplaces:
2
Building Features
Zoning:
Residential
Garage:
Garage, Open, RV
Garage Spaces:
4
Ownership Type:
Freehold
Taxes:
$ 5,996
Floors
Finished Area:
2268 sq.ft.
Land
View:
Mountain view, Ocean view
Lot Size:
9868 sq.ft.
Lot Features:
Corner Site, Other
Neighbourhood Features
Ratings
Commercial Info
Neighbourhood Details
Location
Mortgage Calculator
powered by
Alvin TanPersonal Real Estate CorporationeXp Realty (NA)
Join thousands of homebuyers using RealEstateGuide.com every month. Showcase your
listings, contact details, website, and social media with a professional REALTOR®
profile. Claim yours today!