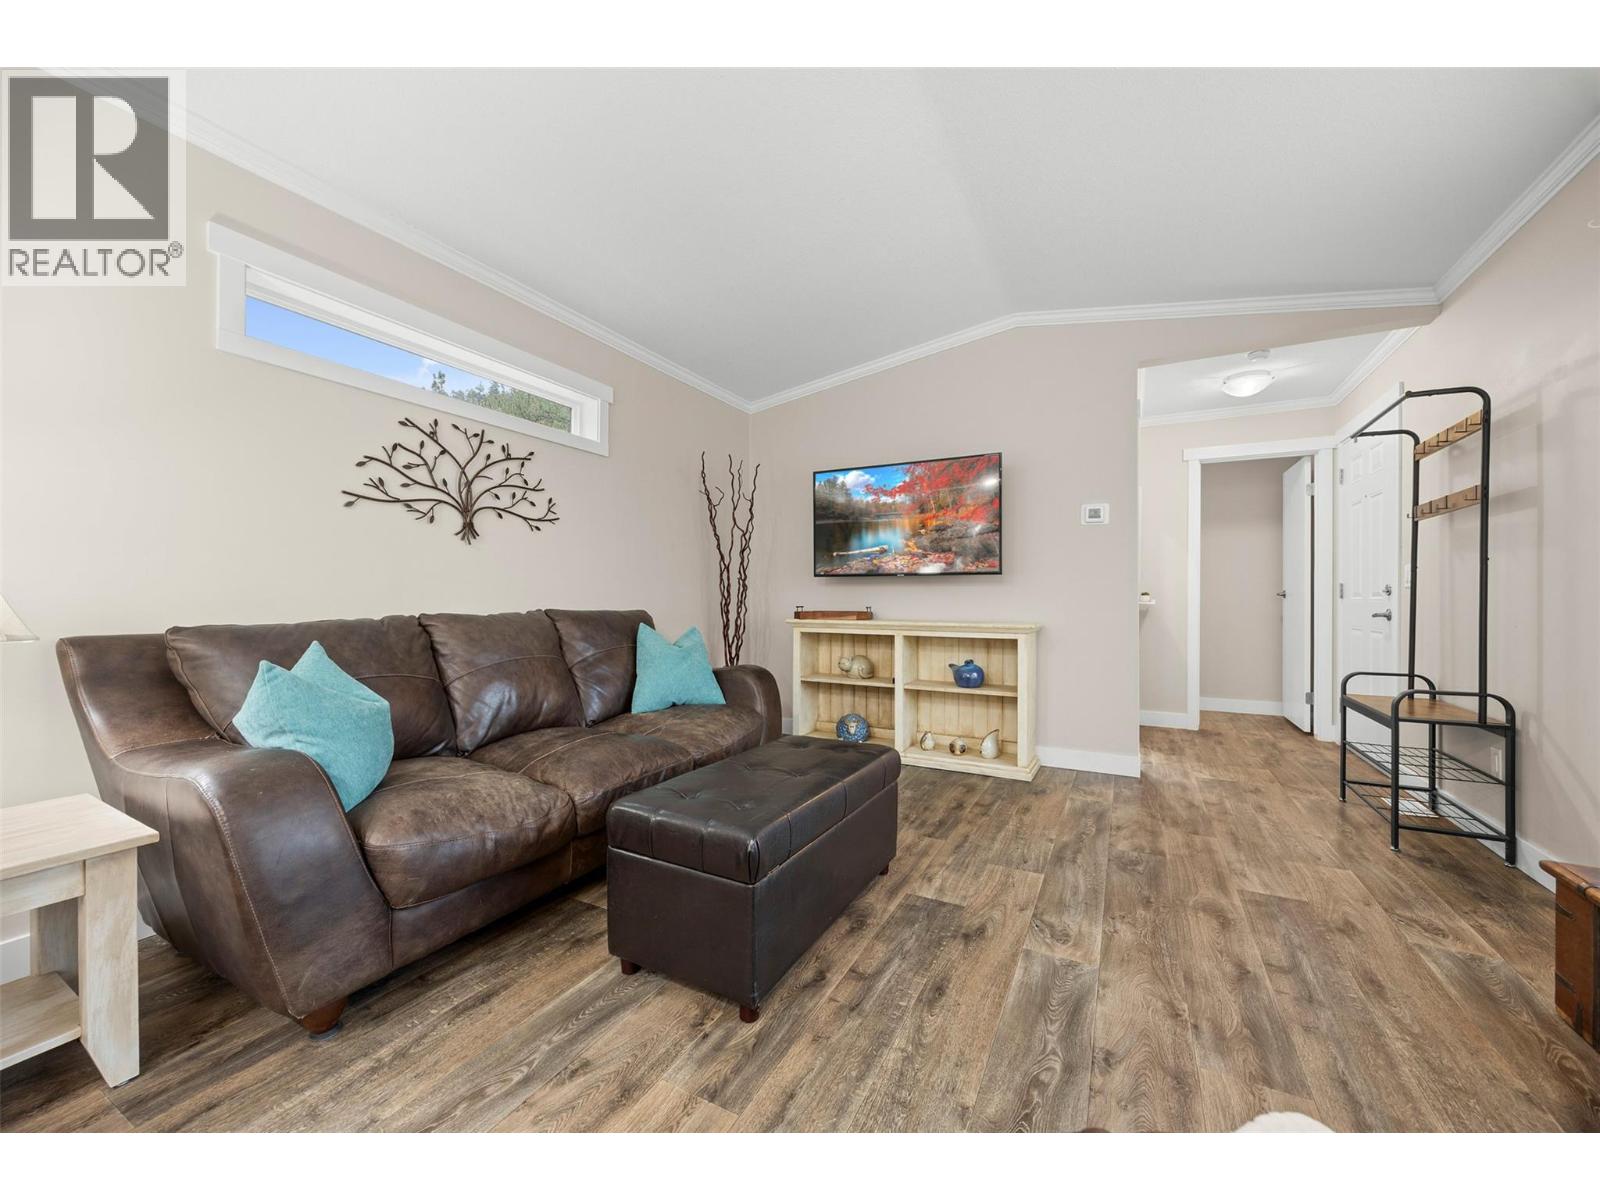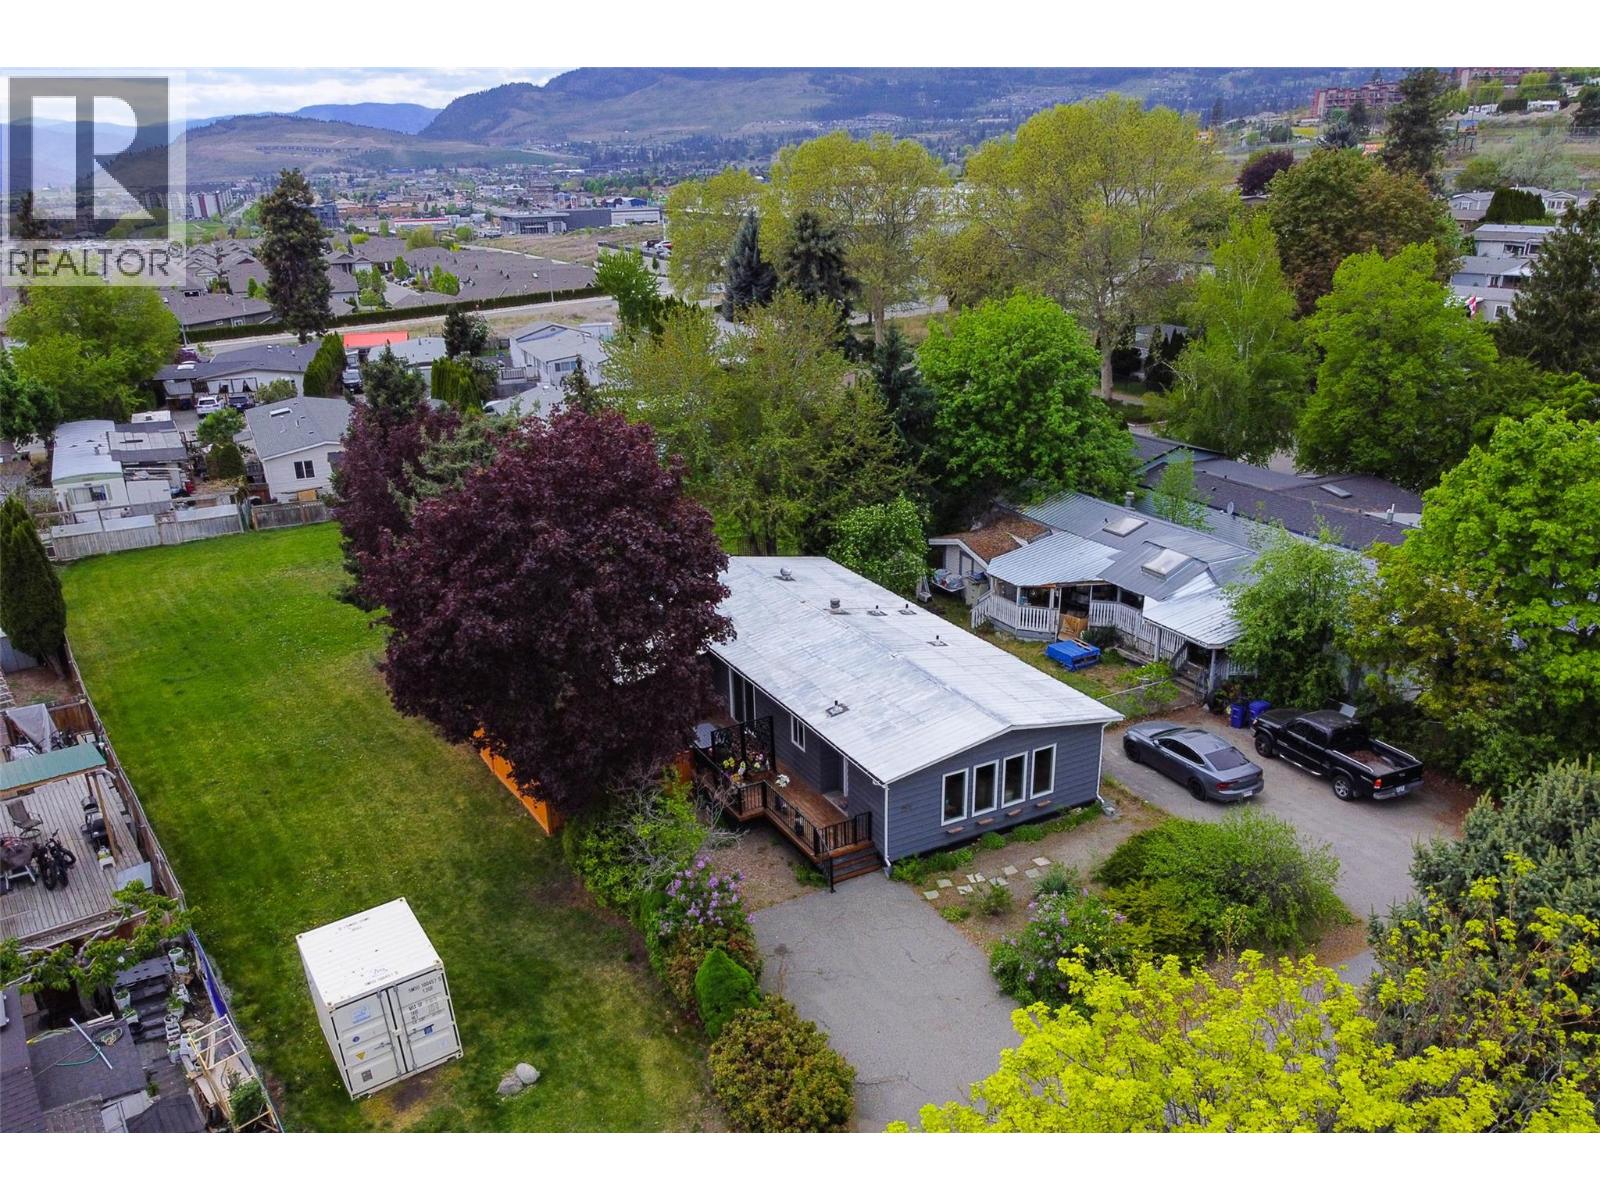
This true gem is a move-in-ready home boasting over 1340 sq. ft., featuring two bedrooms and two bathrooms. The bright open-concept main area includes a spacious kitchen with updated stainless steel appliances and an island, seamlessly flowing into the dining room. Patio doors lead to a large, private, partially covered deck, surrounded by lush trees and shrubs, creating your own little private oasis to enjoy the Okanagan lifestyle year-round. The generous master bedroom offers a three-piece ensuite, complete with a lovely soaker tub for relaxation at the end of the day. Recent upgrades include a new heating and air conditioning system, a new hot water tank (2020), new Centra vinyl windows, and new laminate and tile flooring. Both bathrooms have been refreshed with new fixtures, including a stunning 48-inch walk-in shower in the main bath. Fresh paint throughout, including the ceilings, and exterior enhancements have transformed this unit into one of the nicest in Berkley Estates with enormous curb appeal. Situated on one of the best lots in Berkley, this home features a large green space beside and behind it. The new deck, fencing, ample storage, and parking make it appealing for all ages. Centrally located, you're just minutes away from schools, shopping, restaurants, beaches, wineries, golf and public transit. The pad rent is $625.00, with gross taxes of $1550. The community permits no rentals and allows for 2 pets with no size restrictions (no vicious breeds). Families are welcome! Please ensure your client’s credit score is ideally 650 or higher before scheduling a showing. (id:44056)

Property Details

Full Address:
2001 Highway 97 S Unit# 257, West Kelowna, British Columbia
Price:
$ 325,000
MLS Number:
10386431
List Date:
May 7th, 2026
Lot Size:
0.14 ac
Year Built:
1979
Taxes:
$ 1,551

Interior Features

Bedrooms:
2
Bathrooms:
2
Total Rooms:
Appliances:
Washer, Refrigerator, Range - Electric, Dryer
Flooring:
Tile, Laminate
Air Conditioning:
Central air conditioning
Heating:
Forced air, See remarks

Building Features

Storeys:
1
Sewer:
Septic tank
Water:
Private Utility
Roof:
Metal, Unknown
Garage Spaces:
4
Taxes:
$ 1,551
Stata Fees:
$ 625
Stata Fee Frequency:
Monthly
Stata Fee Inclusions:
Pad Rental

Floors

Finished Area:
1344 sq.ft.

Land

View:
Mountain view, View (panoramic)
Lot Size:
0.14 ac
Lot Features:
Level lot, Private setting, Irregular lot size

Neighbourhood Features

Amenities Nearby:
Adult Oriented, Family Oriented, Pets Allowed, Pet Restrictions, Pets Allowed With Restrictions

Ratings

Commercial Info

Neighbourhood Details

Location

Mortgage Calculator

powered by Ratehub.ca
Is this your listing?Advertise With Us!

ATTENTION REALTORS®

Claim your
Realtor® Profile

Join thousands of homebuyers using RealEstateGuide.com every month. Showcase your listings, contact details, website, and social media with a professional REALTOR® profile. Claim yours today!

Get started in less than 2 minutes.

  • Featured on RealEstateGuide.com
  • Reach buyers and sellers across BC
  • Professional REALTOR® profile
  • Upgrade anytime with print & digital advertising
CHOOSE YOUR PROFILE PACKAGE
Copyright © Real Estate Guide 2026 | Legal | Sitemap
Area Modal Trigger
X