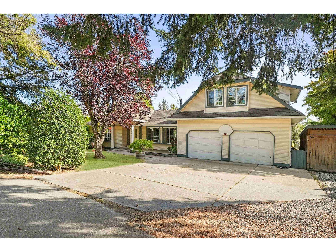
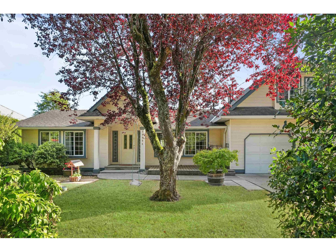
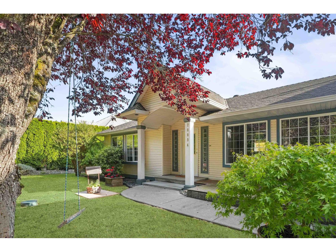
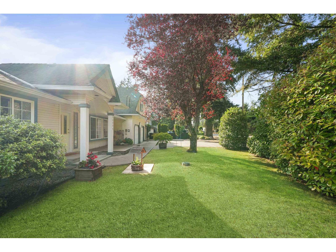
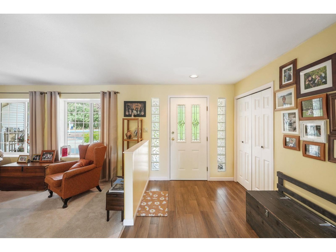
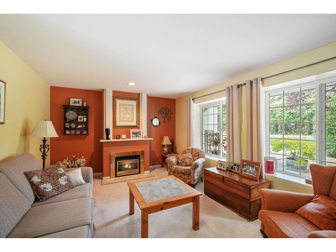
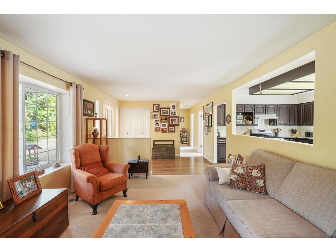
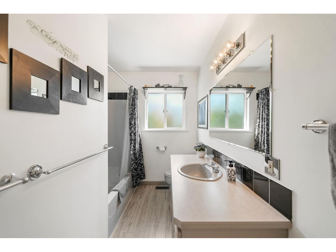
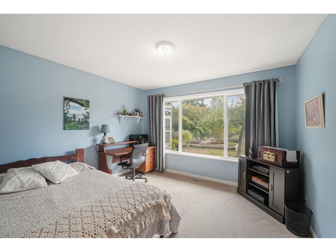
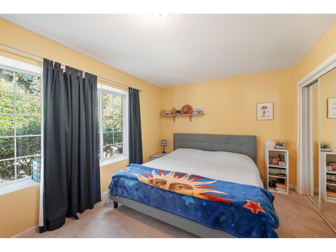
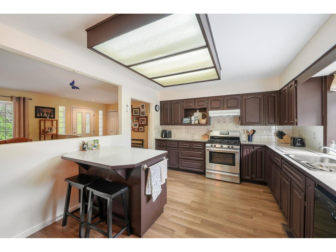
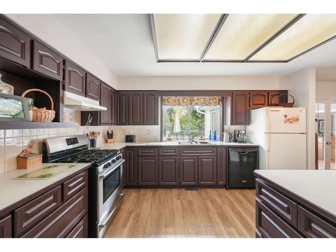
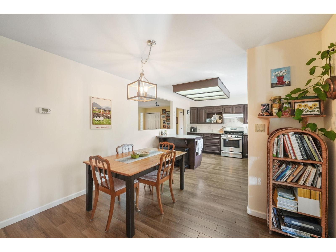
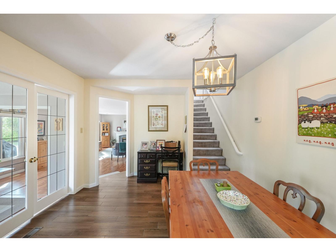
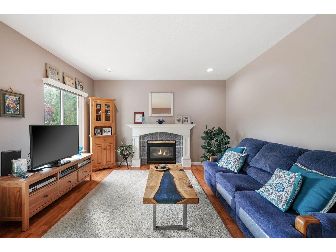
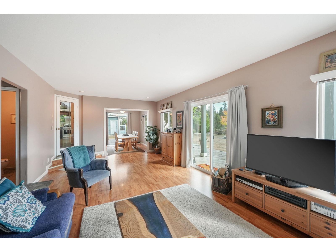
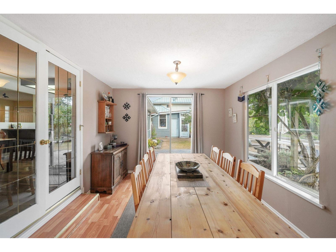
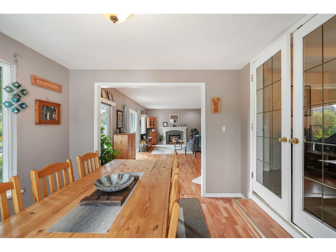
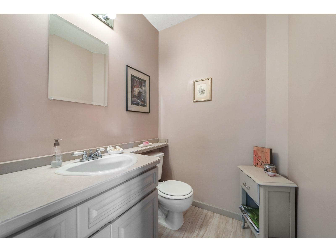
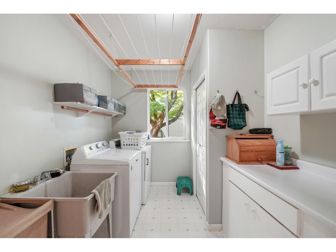
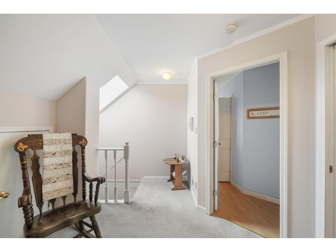
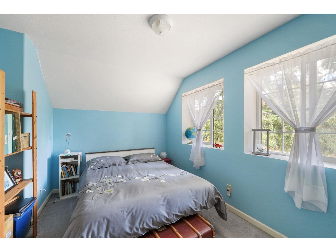
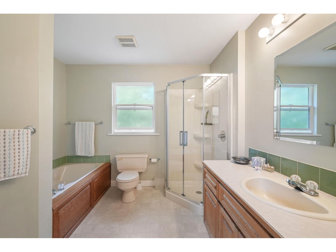
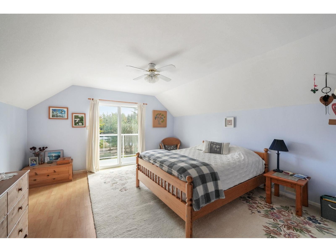
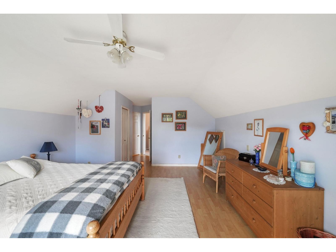
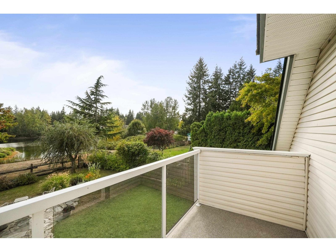
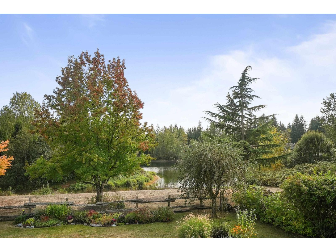
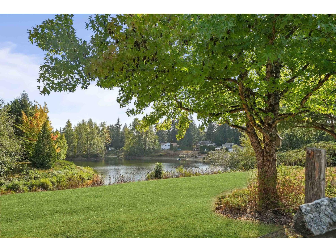
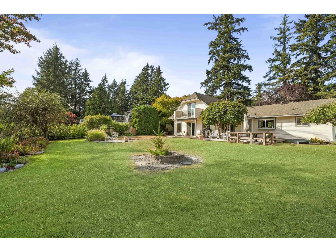
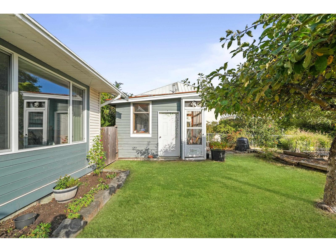
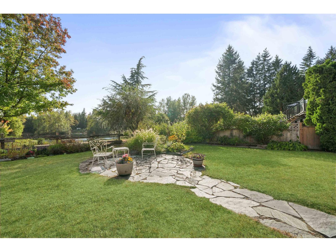
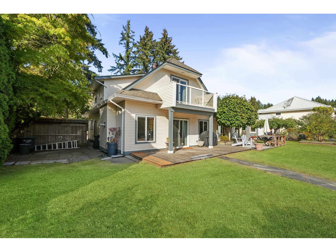
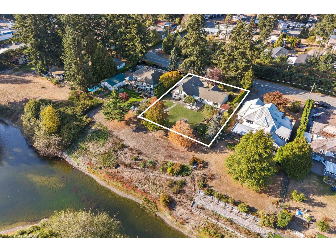
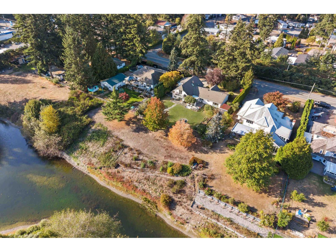
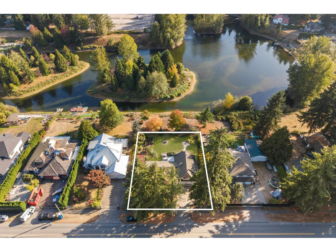
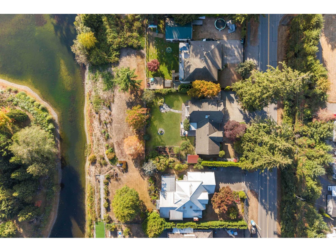
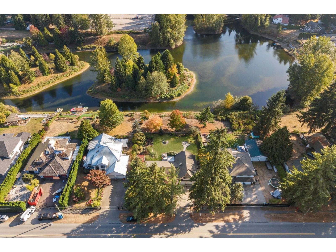
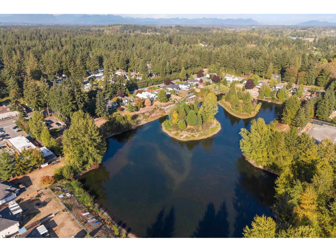
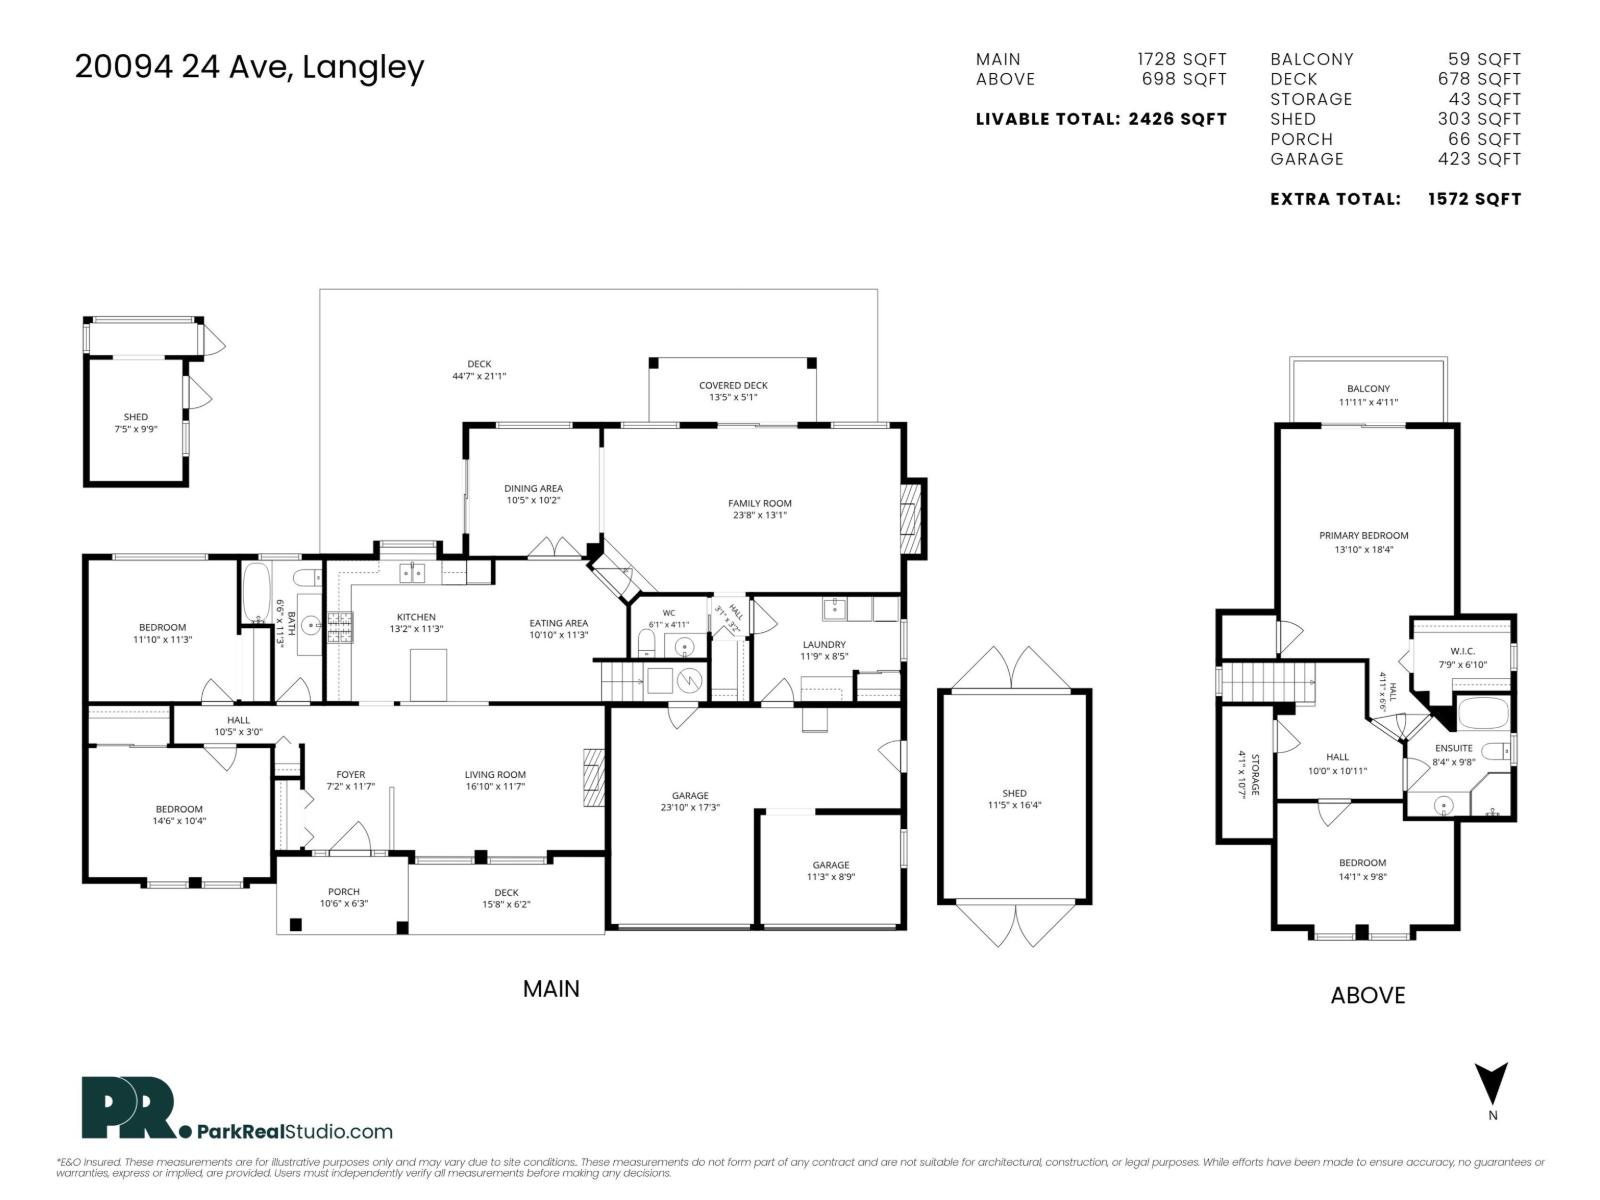
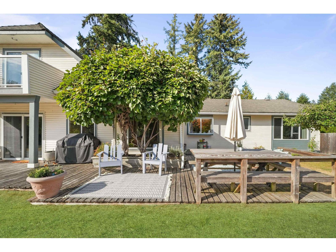
Lake view property in South Langley! Very well maintained Rancher w/loft. 4 bdrms, 2 1/2 baths all on a large 13,290 sq.ft. South facing lot with unobstructed view of Crescent Lake. Great layout with 2 beds, full bath plus a pwdr rm & laundry all on the main floor, plus kitchen, dining room and large family room, all with great backyard views. 2 more bedrooms up and full bath, primary with private sundeck to enjoy the peaceful lake view. Private backyard features extensive decking and beautiful gardens. RV parking & room for your future shop! Plus high efficiency furnace and upgraded septic field! Easy walking to shopping, transit and Campbell Valley Park. You will not be disappointed in this beautiful family home. (id:44056)

Property Details

Full Address:
20094 24 AVENUE, Langley, British Columbia
Price:
$ 1,499,900
MLS Number:
R3166469
List Date:
September 16th, 2026
Lot Size:
13290 sq.ft.
Year Built:
1992
Taxes:
$ 6,192
Listing Tax Year:
2026

Interior Features

Bedrooms:
4
Bathrooms:
3
Appliances:
Washer, Refrigerator, Central Vacuum, Dishwasher, Stove, Dryer, Storage Shed, Garage door opener
Interior Features:
Storage - Locker
Heating:
Forced air, Natural gas
Fireplaces:
2
Basement:
Finished, Crawl space

Building Features

Architectural Style:
Ranch
Sewer:
Septic tank
Water:
Municipal water
Utilities:
Water, Natural Gas, Electricity
Garage:
Garage, RV, Visitor Parking
Garage Spaces:
6
Ownership Type:
Freehold
Taxes:
$ 6,192

Floors

Finished Area:
2426 sq.ft.

Land

View:
Lake view
Lot Size:
13290 sq.ft.

Neighbourhood Features

Ratings

Commercial Info

Neighbourhood Details

Location

Mortgage Calculator

powered by Ratehub.ca
Is this your listing?Advertise With Us!

ATTENTION REALTORS®

Claim your
Realtor® Profile

Join thousands of homebuyers using RealEstateGuide.com every month. Showcase your listings, contact details, website, and social media with a professional REALTOR® profile. Claim yours today!

Get started in less than 2 minutes.

  • Featured on RealEstateGuide.com
  • Reach buyers and sellers across BC
  • Professional REALTOR® profile
  • Upgrade anytime with print & digital advertising
CHOOSE YOUR PROFILE PACKAGE
Copyright © Real Estate Guide 2026 | Legal | Sitemap
Area Modal Trigger
X