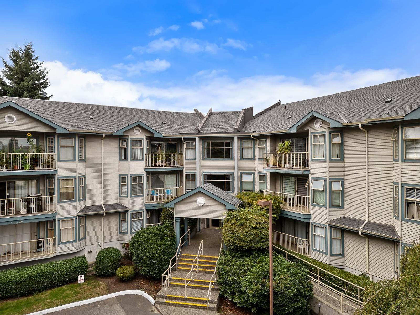
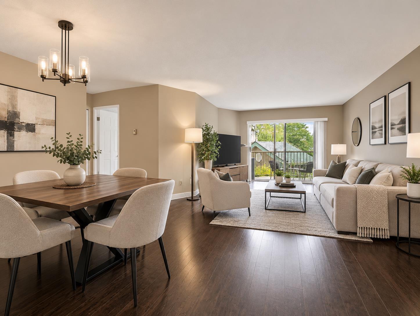
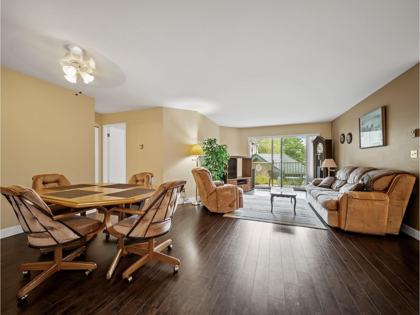
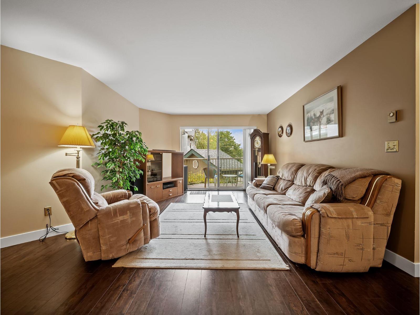
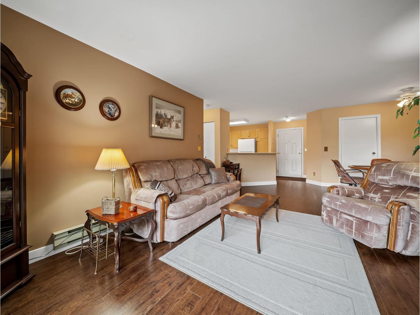
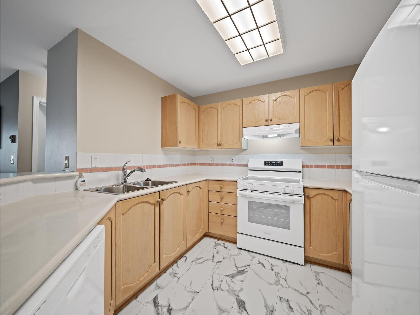
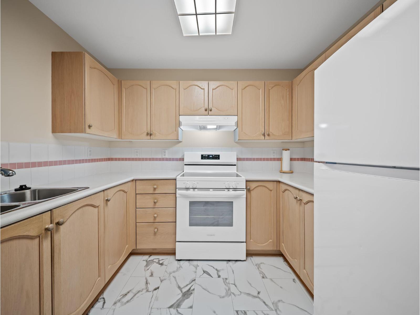
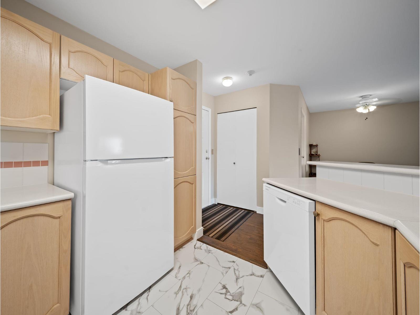
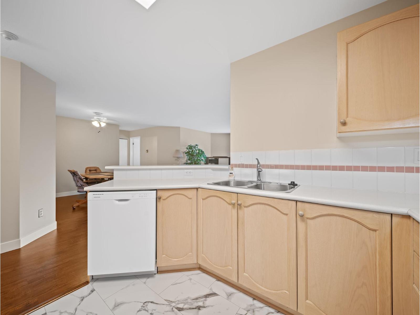
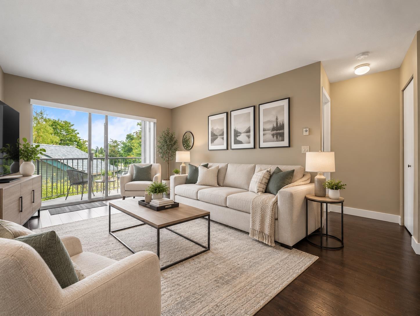
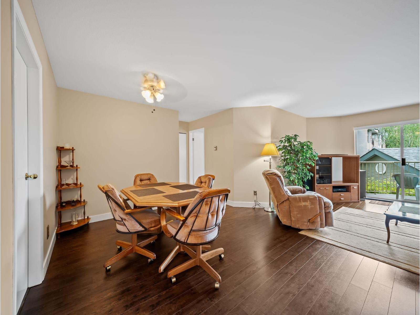
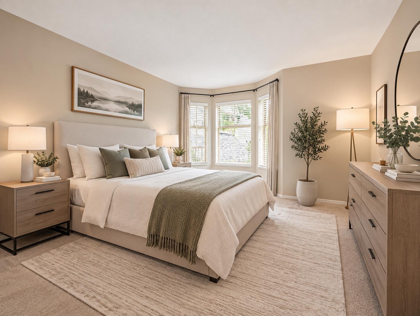
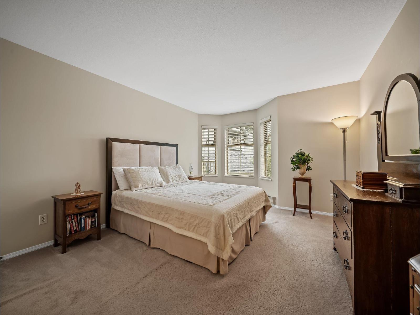
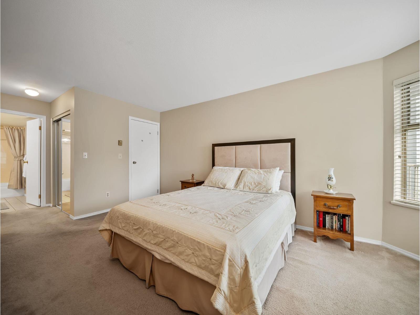
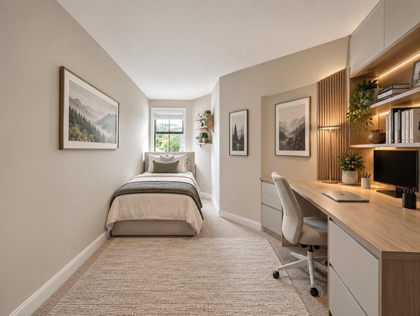
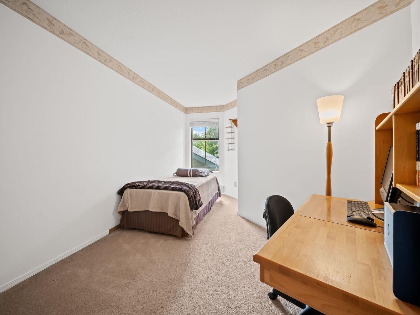
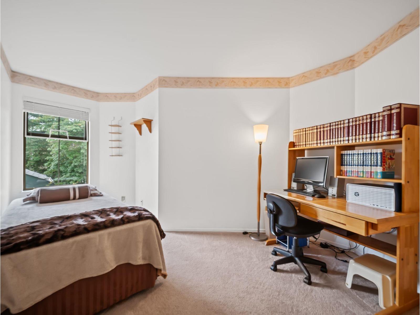
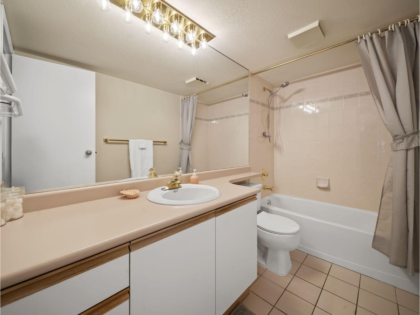
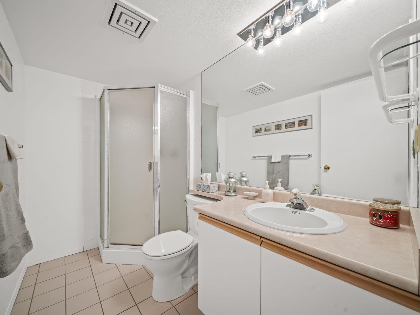
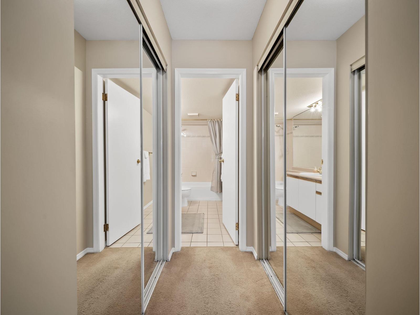
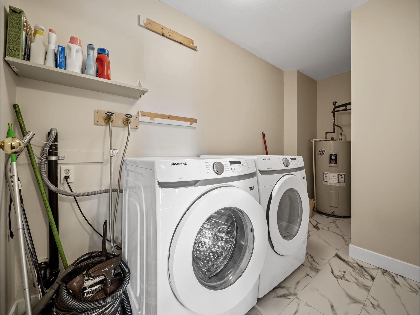
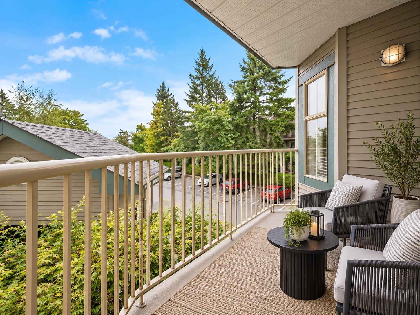
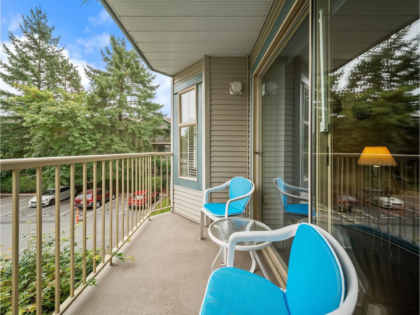
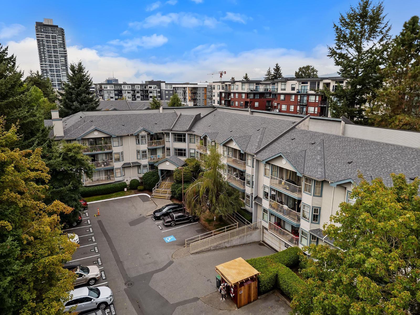
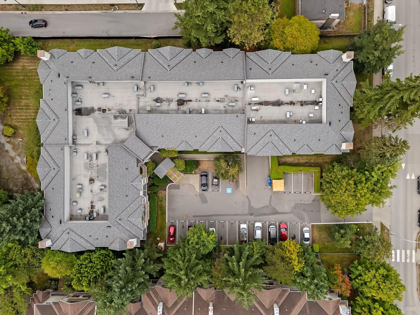
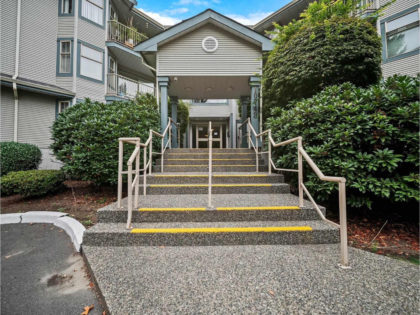
Welcome to Vista Ridge! Lovingly maintained and very clean home. This spacious unit offers 2 bedrooms and 2 full bathrooms with a functional layout and plenty of natural light. Enjoy a generous living room and dining area, with bedrooms positioned on opposite sides of the home for added privacy. Located on the second floor, this clean and cozy home features updates including flooring, white appliance package. Updated washer and dryer plus a laundry room! Ideally situated in the heart of Surrey, directly across from Forsyth Elementary and just steps to Forsyth Park, transit, SkyTrain and SFU. Well-maintained complex with low maintenance fees. 1 pet allowed. Excellent opportunity for first-time buyers, downsizers. (id:44056)

Property Details

Full Address:
201 10743 139TH STREET, Surrey, British Columbia
Price:
$ 419,000
MLS Number:
R3163127
List Date:
September 9th, 2026
Year Built:
1990
Taxes:
$ 2,286
Listing Tax Year:
2026

Interior Features

Bedrooms:
2
Bathrooms:
2
Appliances:
Washer, Refrigerator, Dishwasher, Stove, Dryer
Interior Features:
Laundry - In Suite
Heating:
Baseboard heaters
Basement:
None, Unknown

Building Features

Architectural Style:
Other
Storeys:
3
Sewer:
Sanitary sewer, Storm sewer
Water:
Municipal water
Utilities:
Electricity
Garage:
Underground
Garage Spaces:
1
Ownership Type:
Condo/Strata
Taxes:
$ 2,286
Stata Fees:
$ 331
Stata Fee Frequency:
Monthly

Floors

Finished Area:
1044 sq.ft.

Land

Neighbourhood Features

Amenities Nearby:
Pets Allowed With Restrictions, Rentals Allowed

Ratings

Commercial Info

Neighbourhood Details

Location

Mortgage Calculator

powered by Ratehub.ca
Is this your listing?Advertise With Us!

ATTENTION REALTORS®

Claim your
Realtor® Profile

Join thousands of homebuyers using RealEstateGuide.com every month. Showcase your listings, contact details, website, and social media with a professional REALTOR® profile. Claim yours today!

Get started in less than 2 minutes.

  • Featured on RealEstateGuide.com
  • Reach buyers and sellers across BC
  • Professional REALTOR® profile
  • Upgrade anytime with print & digital advertising
CHOOSE YOUR PROFILE PACKAGE
Copyright © Real Estate Guide 2026 | Legal | Sitemap
Area Modal Trigger
X