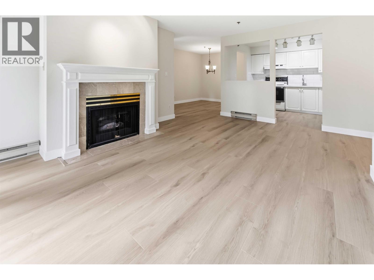
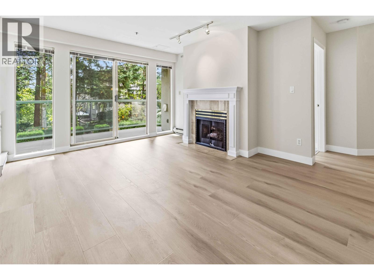
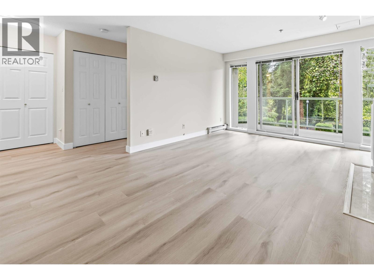
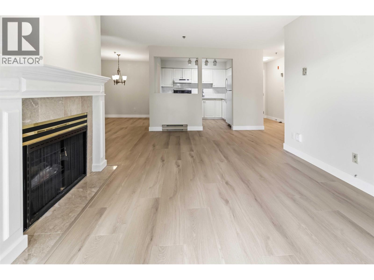
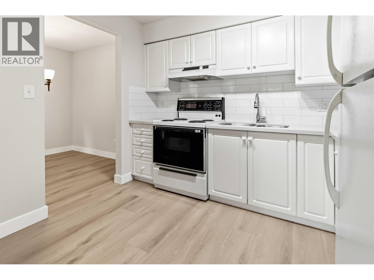
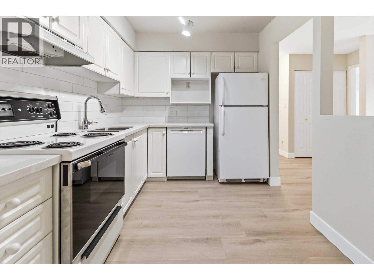
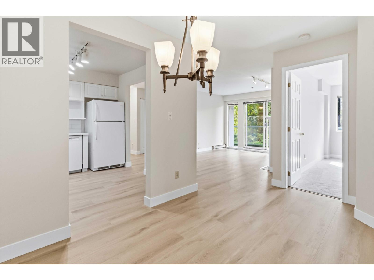
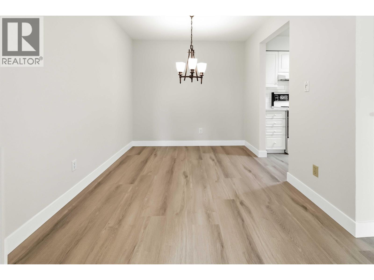
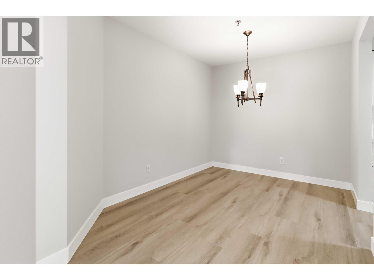
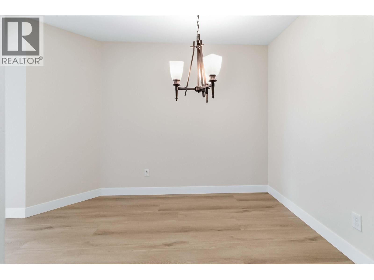
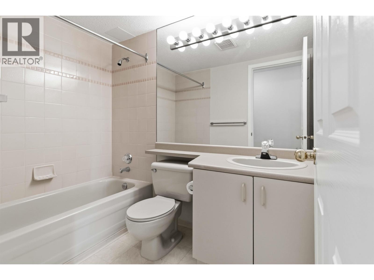
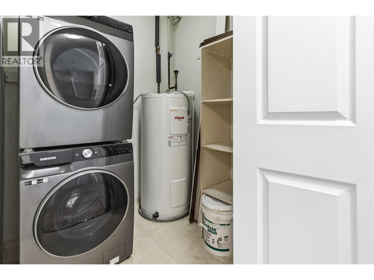
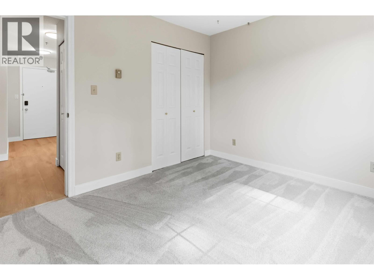
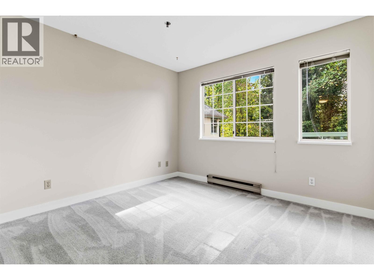
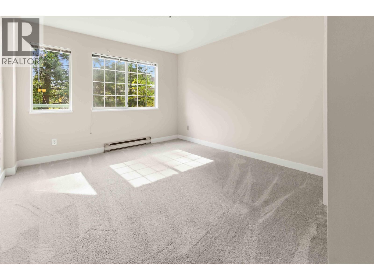
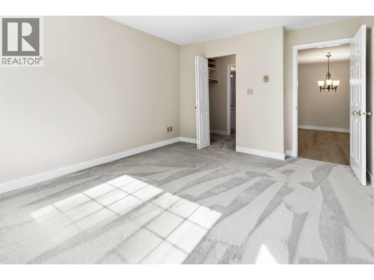
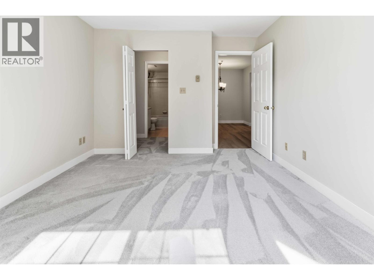
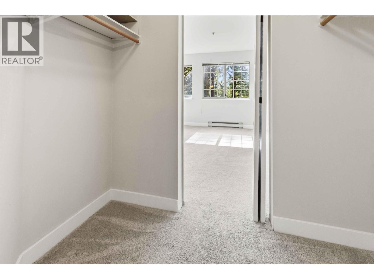
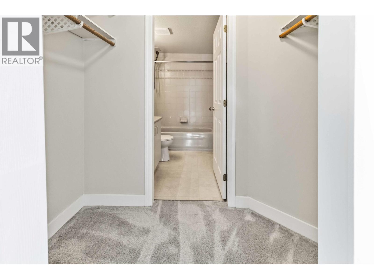
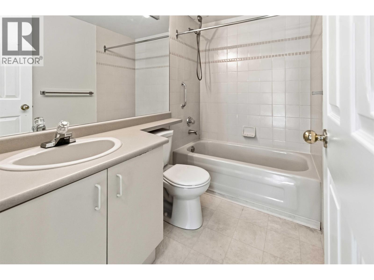
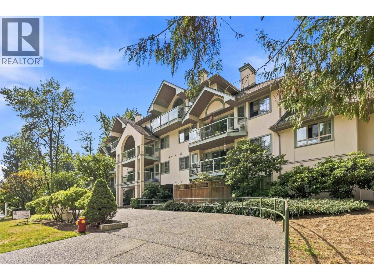
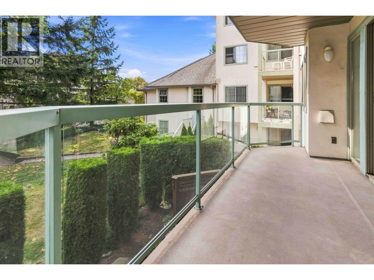
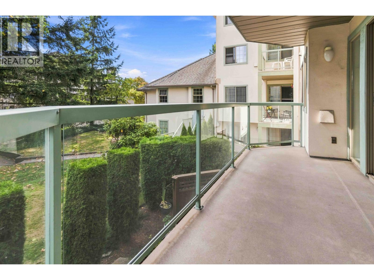
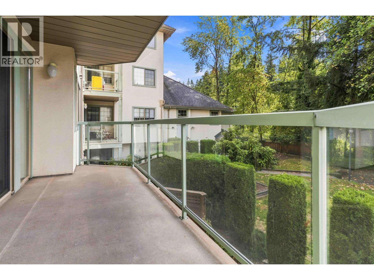
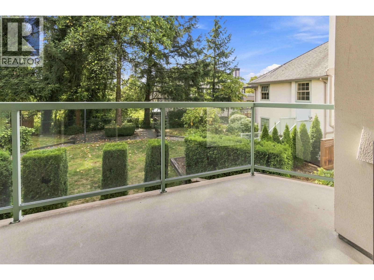
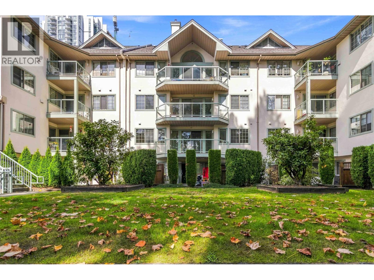
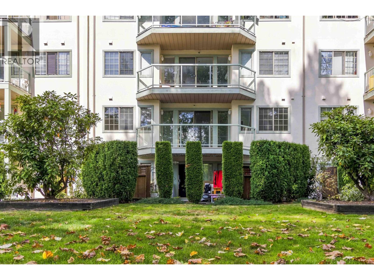
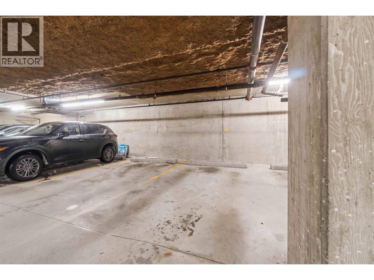
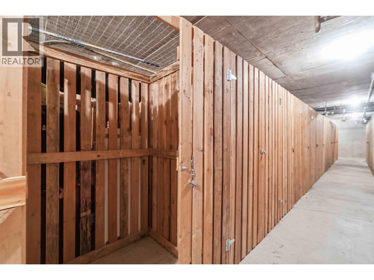
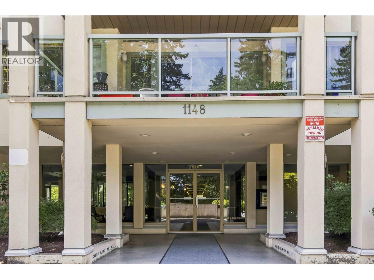
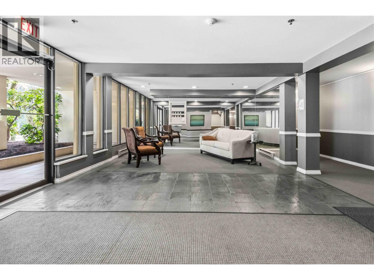
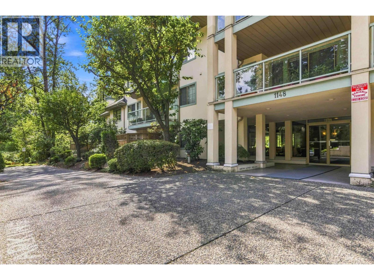
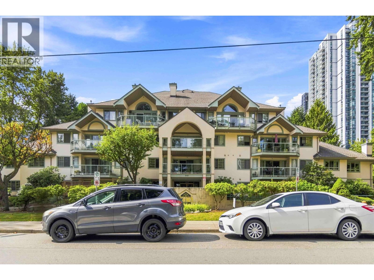
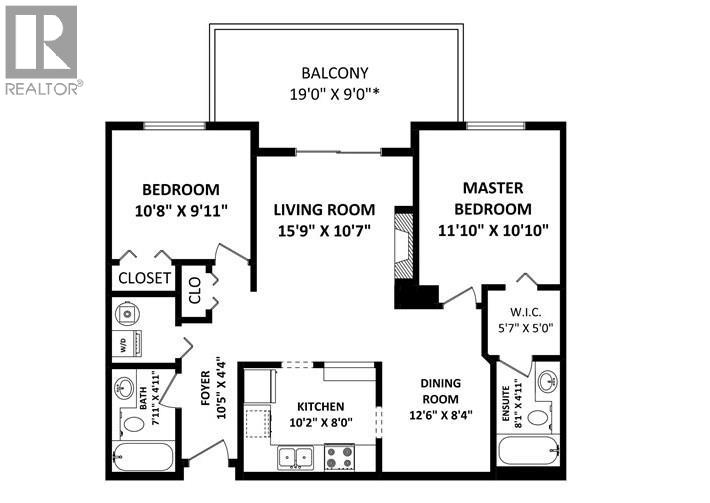
Exceptional value in an unbeatable location!This bright & spacious 2-bedroom, 2-bathroom condo offers a fantastic open layout with bedrooms on opposite sides for maximum privacy, each w/convenient access to its own bathroom.Floor-to-ceiling windows fill the home with natural light & overlook a peaceful south-facing courtyard.The stylish kitchen features quartz countertops, tile backsplash & white cabinetry. Brand new light oak laminate flooring thru out & new carpets in both bedrooms.Freshly painted.Hot water tank replaced in 2022.Steps to Coquitlam Centre, SkyTrain, library, schools, parks & transit. Complete w/parking and storage, this is an outstanding opportunity for first-time buyers, downsizers or investors to own in one of Coquitlam's most convenient location. *Open house Sat 17th 2-4 (id:44056)

Property Details

Full Address:
202 1148 WESTWOOD STREET, Coquitlam, British Columbia
Price:
$ 539,000
MLS Number:
R3165413
List Date:
September 15th, 2026
Year Built:
1992
Taxes:
$ 2,061
Listing Tax Year:
2025

Interior Features

Bedrooms:
2
Bathrooms:
2
Appliances:
Refrigerator, Dishwasher, Stove, Washer & Dryer
Interior Features:
Laundry - In Suite
Heating:
Baseboard heaters, Electric

Building Features

Garage:
Underground, Other
Garage Spaces:
1
Ownership Type:
Condo/Strata
Taxes:
$ 2,061
Stata Fees:
$ 495
Stata Fee Frequency:
Monthly

Floors

Finished Area:
905 sq.ft.

Land

View:
View
Lot Features:
Central location, Private setting, Elevator

Neighbourhood Features

Amenities Nearby:
Pets Allowed With Restrictions

Ratings

Commercial Info

Neighbourhood Details

Location

Mortgage Calculator

powered by Ratehub.ca
Is this your listing?Advertise With Us!

ATTENTION REALTORS®

Claim your
Realtor® Profile

Join thousands of homebuyers using RealEstateGuide.com every month. Showcase your listings, contact details, website, and social media with a professional REALTOR® profile. Claim yours today!

Get started in less than 2 minutes.

  • Featured on RealEstateGuide.com
  • Reach buyers and sellers across BC
  • Professional REALTOR® profile
  • Upgrade anytime with print & digital advertising
CHOOSE YOUR PROFILE PACKAGE
Copyright © Real Estate Guide 2026 | Legal | Sitemap
Area Modal Trigger
X