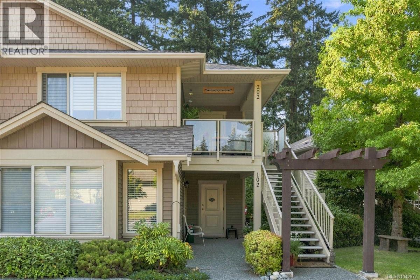
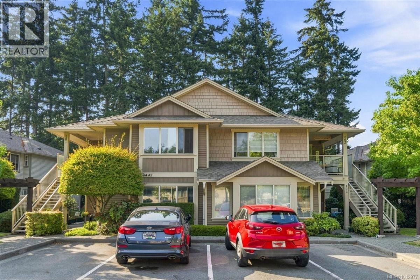
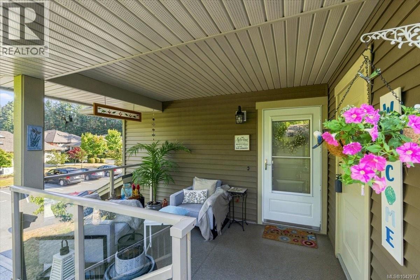
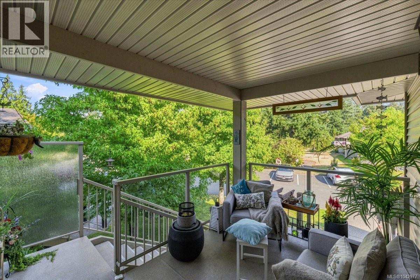
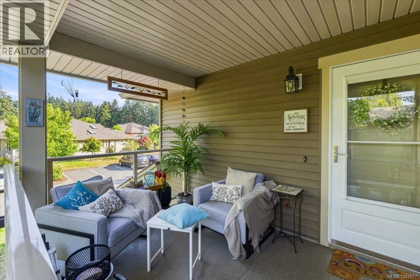
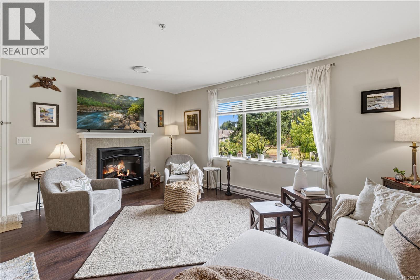
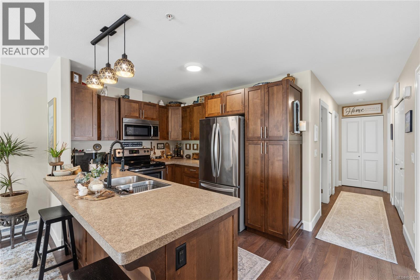
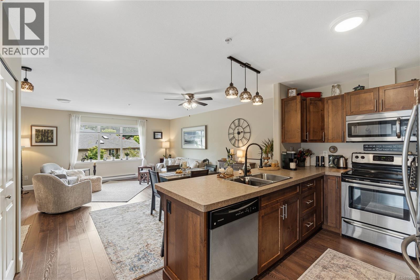
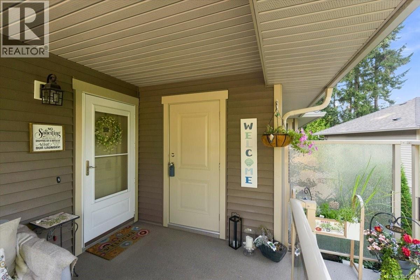
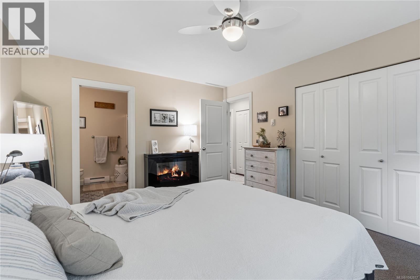
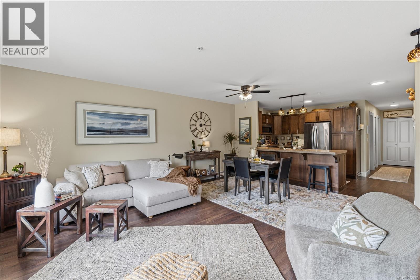
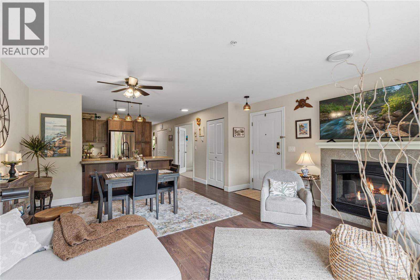
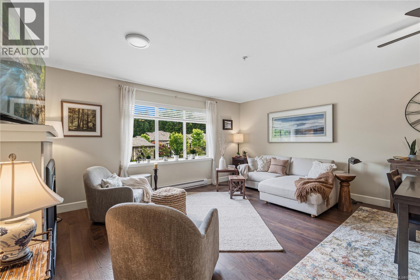
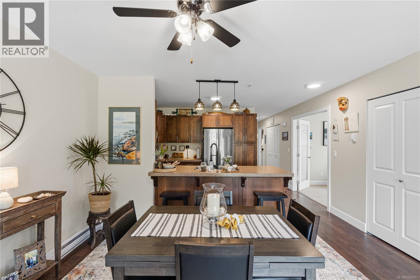
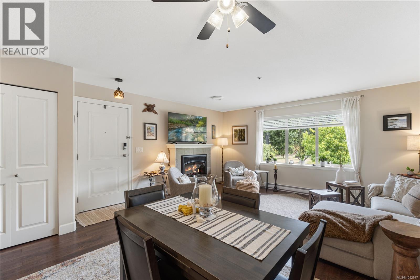
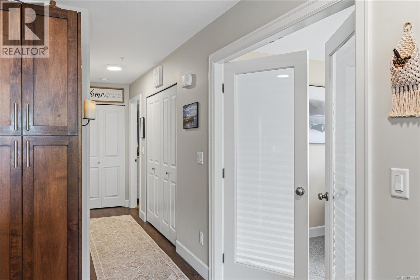
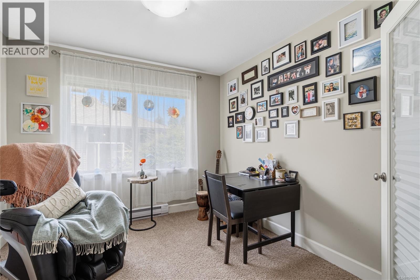
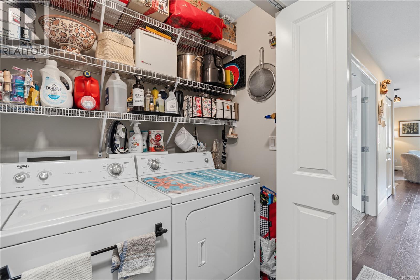
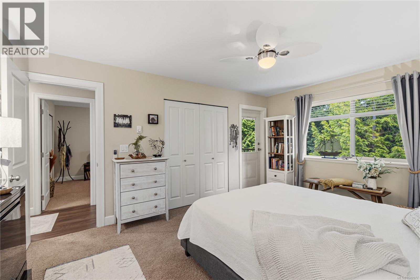
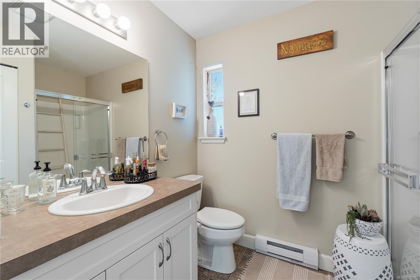
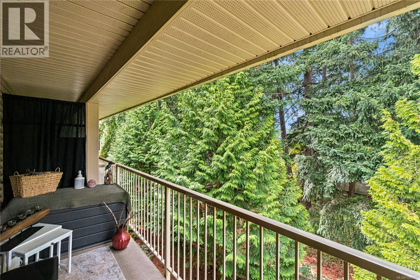
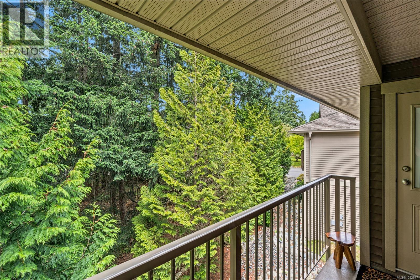
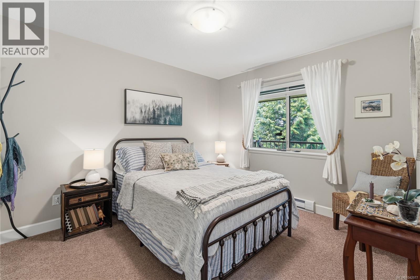
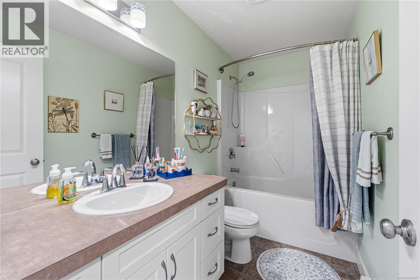
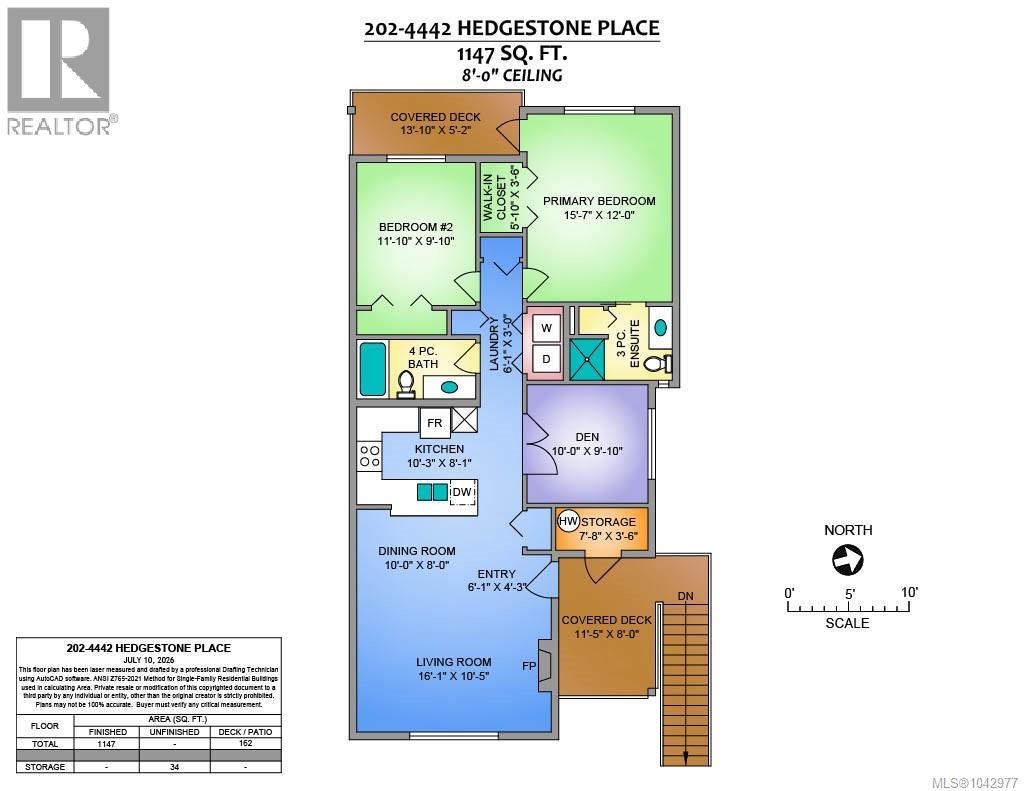
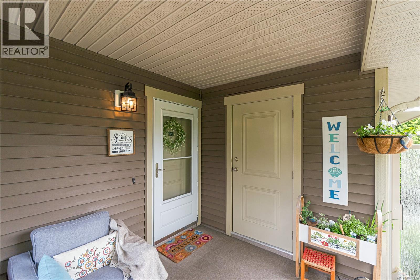
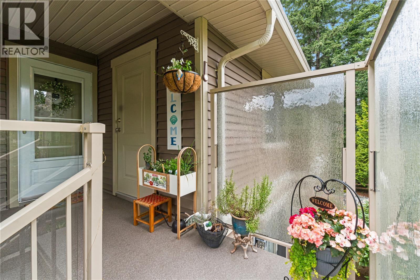
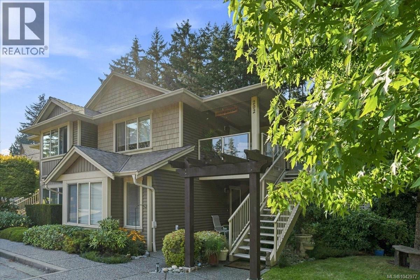
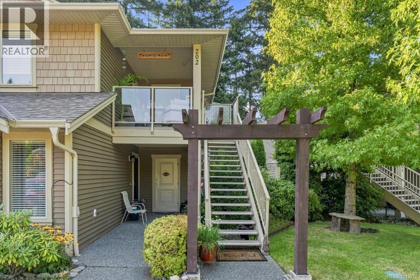
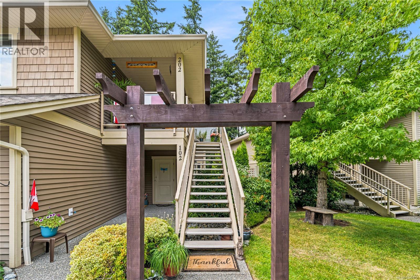
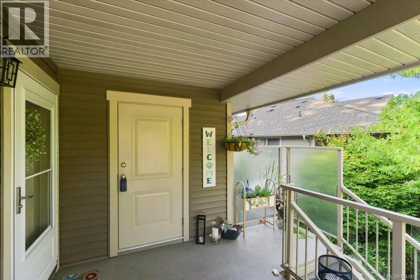
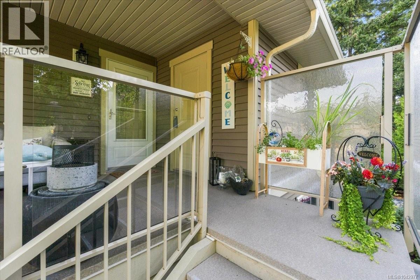
Looking for a Beautiful West coast contemporary residence...very private but in the heart of North Nanaimo! Welcome to #202-4442 Hedgestone Plc, in Amblewood Village. This upper level Townhome is nestled in lovely landscaped gardens, tree lined streets w/a covered front deck & living room window overlooking it all. With the Best views in the complex this 2010 home features open concept floorplan and quality finishing. Features include: 2 spacious bedrooms, 2 bathrooms, 3rd room to be used as Bedroom, or Den, or TV room or Home Office; attractive electric fireplace, a dedicated storage room by front door, designer finishing throughout and second private balcony off primary bedroom. Kitchen w/large Island, attractive maple wood cabinetry, good counter space, stainless appliances and storage. There is a dedicated parking space in front of the home, and ample visitor parking. Second parking space can be easily negotiated with strata. The location is second to none with walking trails near complex, a short stroll to North Nanaimo Mall, Longwood Station, Oliver Woods Community Centre and Long Lake. (id:44056)

Property Details

Full Address:
202 4442 Hedgestone Pl, Nanaimo, British Columbia
Price:
$ 485,000
MLS Number:
1042977
List Date:
July 15th, 2026
Neighbourhood:
AMBLEWOOD VILLAGE
Lot Size:
1145 sq.ft.
Year Built:
2010
Taxes:
$ 3,469

Interior Features

Bedrooms:
2
Bathrooms:
2
Total Rooms:
Appliances:
Washer, Refrigerator, Range - Electric, Dishwasher, Dryer, Microwave
Air Conditioning:
None
Heating:
Baseboard heaters, Electric
Fireplaces:
1

Building Features

Architectural Style:
Contemporary
Zoning:
Multi-Family
Zoning Detail:
R6
Garage:
Open, Visitor Parking
Garage Spaces:
1
Ownership Type:
Condo/Strata
Taxes:
$ 3,469
Stata Fees:
$ 500
Stata Fee Frequency:
Monthly

Floors

Finished Area:
1147 sq.ft.

Land

Lot Size:
1145 sq.ft.
Lot Features:
Central location, Park setting, Private setting, Southern exposure, Other

Neighbourhood Features

Amenities Nearby:
Family Oriented, Pets Allowed With Restrictions

Ratings

Commercial Info

Neighbourhood Details

Location

Mortgage Calculator

powered by Ratehub.ca
Is this your listing?Advertise With Us!

ATTENTION REALTORS®

Claim your
Realtor® Profile

Join thousands of homebuyers using RealEstateGuide.com every month. Showcase your listings, contact details, website, and social media with a professional REALTOR® profile. Claim yours today!

Get started in less than 2 minutes.

  • Featured on RealEstateGuide.com
  • Reach buyers and sellers across BC
  • Professional REALTOR® profile
  • Upgrade anytime with print & digital advertising
CHOOSE YOUR PROFILE PACKAGE
Copyright © Real Estate Guide 2026 | Legal | Sitemap
Area Modal Trigger
X