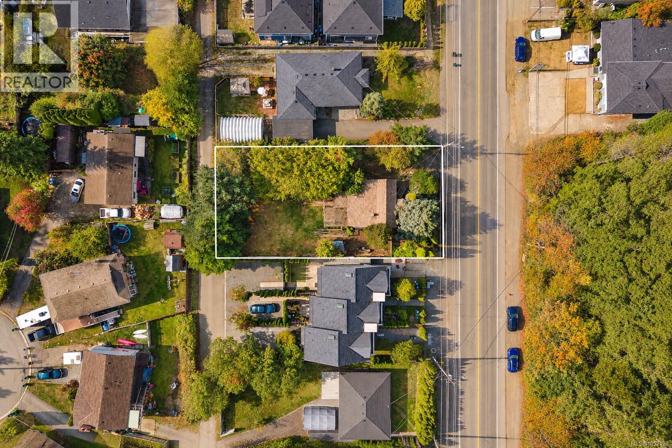
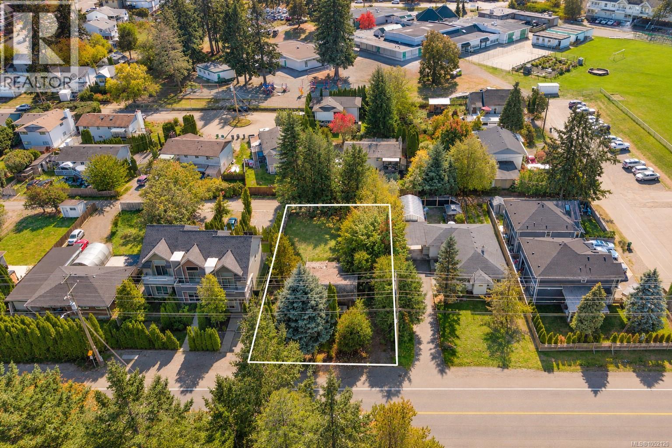
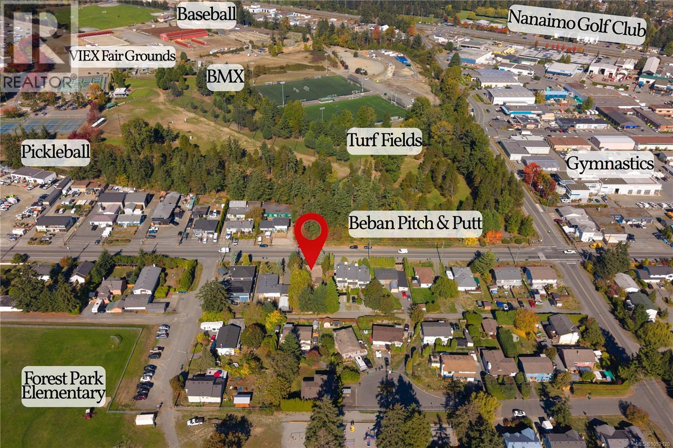
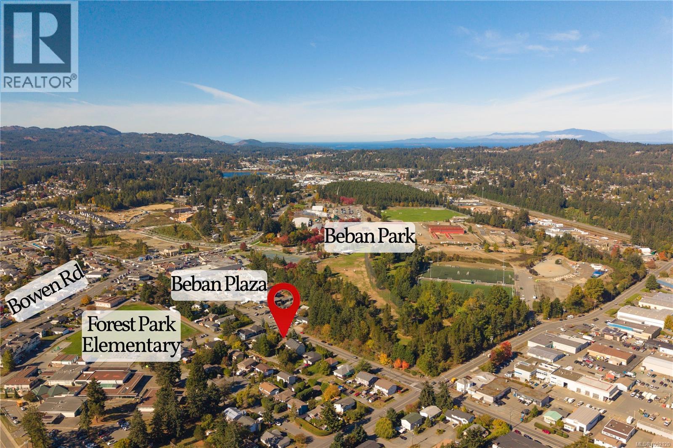
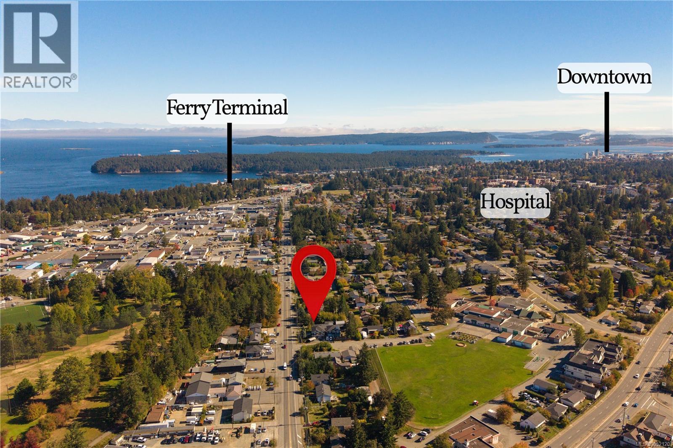
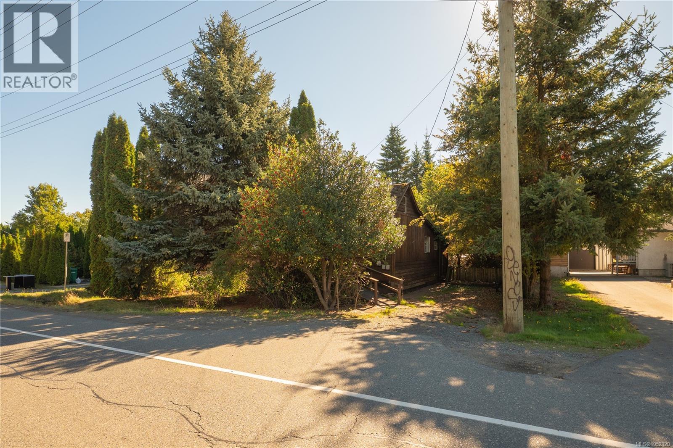
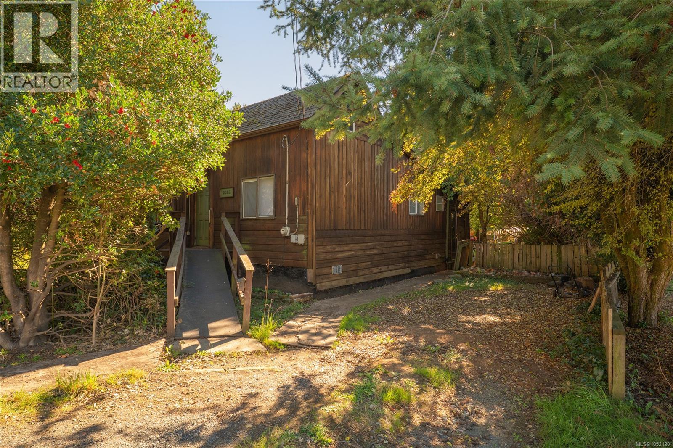
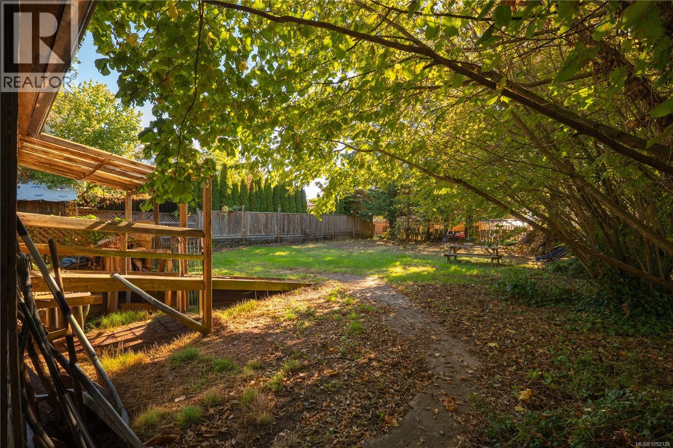
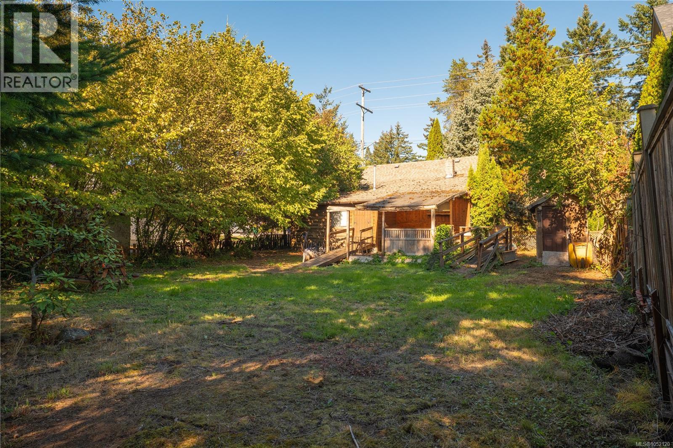
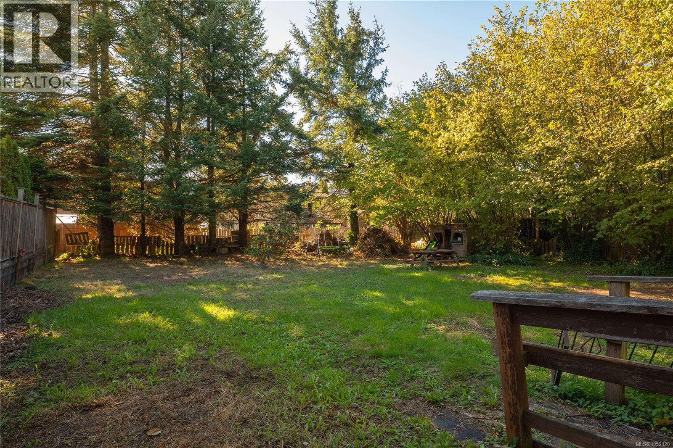
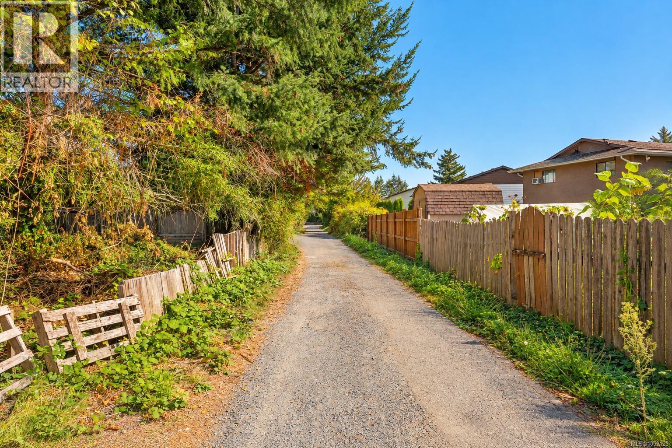
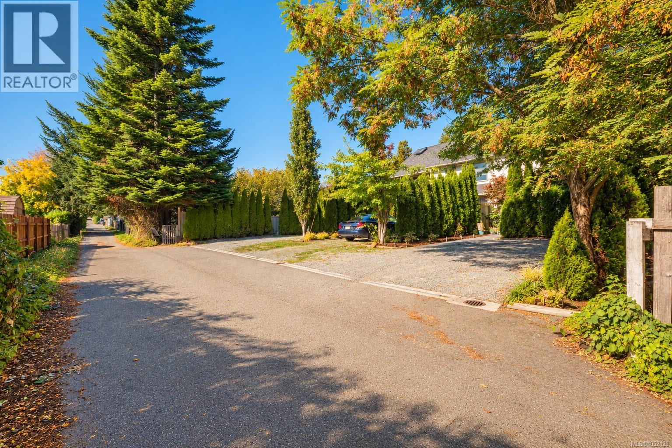
0.2 ACRE OF OPPORTUNITY IN THE HEART OF CENTRAL NANAIMO! Attention builders, developers & investors: This generous 8,712 sq ft lot is priced to sell & offers exciting redevelopment potential with zoning allowing consideration of up to 4 dwelling units without rezoning (subject to City approval). Need inspiration? The neighbouring property is the same lot size and has already been developed with a triplex! Rear alley access adds flexibility for future development, ideal for off street parking. The existing cottage built in approx. 1913 is considered a teardown, with value primarily in the land for higher density potential. Serviced by city water & sewer with gas & hydro already to lot. This is an unbeatable central location for families, just a 1-minute walk to Forest Park elementary off the alley & walkable to Beban Park's ice rinks, pool, golf, sports fields, pickleball & BMX park. Nearby to the hospital plus some of Nanaimo's favorite restaurants & shopping. 2025 Northfield Road benefits heavily from the city's massive Midtown Gateway Infrastructure Project which recently overhauled the nearby intersection with multi-use paths, better pedestrian safety boundaries, while vehicle and bike commuting remains quick with access to the Parkway and Island Highway within minutes (and their parallel flowing paved bike paths). See the potential and bring your vision! PLEASE DO NOT WALK LOT WITHOUT PRIOR APPROVAL/AGENT PRESENT. OFFEERED FOR SALE AS IS WHERE IS. Cottage interior available for viewing with precaution. Rear shed built overtop of decommissioned well. View video & info package at www.TeamInvestWest.com. Contact Mandy Colford & Shayna Beute of Team Invest West, RE/MAX Professionals for a private tour or questions. Call/Text 250-739-5678 (id:44056)

Property Details

Full Address:
2025 Northfield Rd, Nanaimo, British Columbia
Price:
$ 399,900
MLS Number:
1052120
List Date:
October 14th, 2026
Building Size:
1022 sq.ft.
Lot Size:
8712 sq.ft.
Year Built:
1913
Taxes:
$ 3,230

Interior Features

Bedrooms:
2
Bathrooms:
1
Total Rooms:
Main level
Dining room
6 x 7 feet
Living room
11 x 15 feet
Appliances:
Washer, Refrigerator, Range - Electric, Dryer
Air Conditioning:
None
Heating:
Baseboard heaters, Electric
Fireplaces:
1

Building Features

Architectural Style:
Cottage, Cabin
Building Size:
1022 sq.ft.
Zoning:
Residential
Zoning Detail:
R5
Garage:
Open, Street
Garage Spaces:
2
Ownership Type:
Freehold
Taxes:
$ 3,230

Floors

Land

Lot Size:
8712 sq.ft.
Lot Features:
Central location, Level lot, Southern exposure, Wooded area, Other, Rectangular, Marine Oriented

Neighbourhood Features

Ratings

Commercial Info

Neighbourhood Details

Location

Mortgage Calculator

powered by Ratehub.ca
Is this your listing?Advertise With Us!

ATTENTION REALTORS®

Claim your
Realtor® Profile

Join thousands of homebuyers using RealEstateGuide.com every month. Showcase your listings, contact details, website, and social media with a professional REALTOR® profile. Claim yours today!

Get started in less than 2 minutes.

  • Featured on RealEstateGuide.com
  • Reach buyers and sellers across BC
  • Professional REALTOR® profile
  • Upgrade anytime with print & digital advertising
CHOOSE YOUR PROFILE PACKAGE
Copyright © Real Estate Guide 2026 | Legal | Sitemap
Area Modal Trigger
X