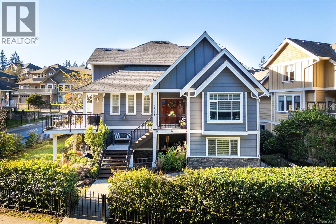
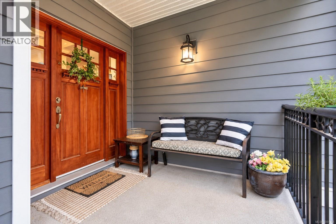
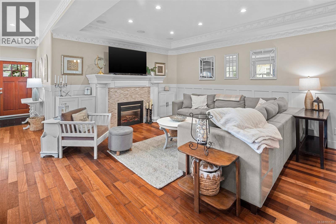
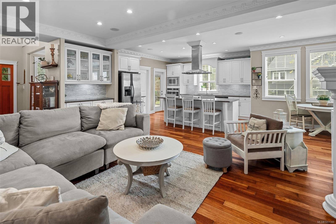
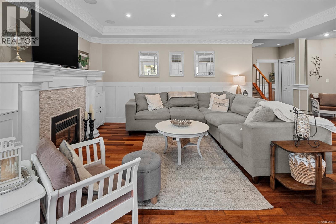
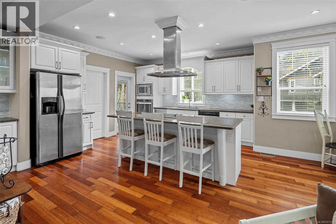
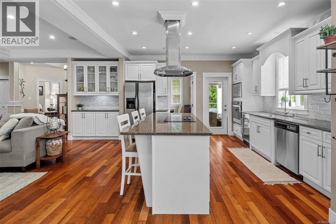
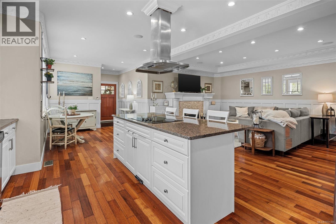
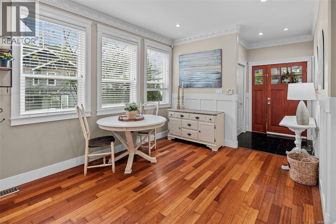
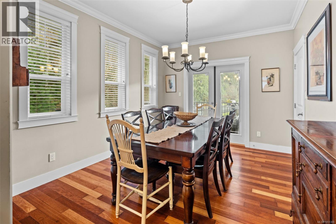
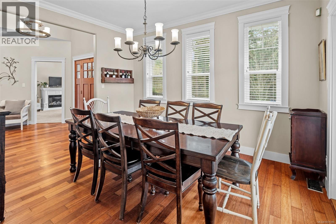
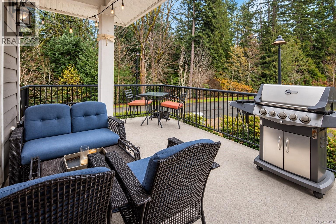
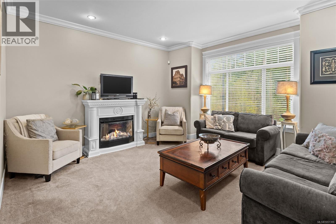
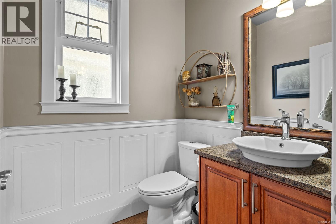
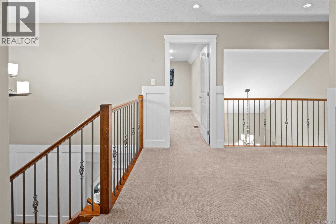
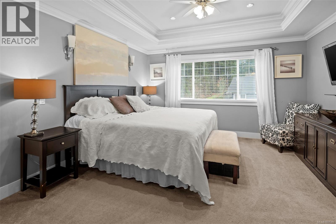
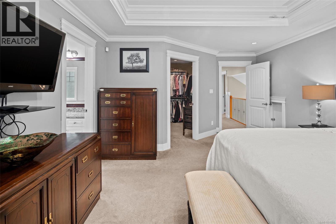
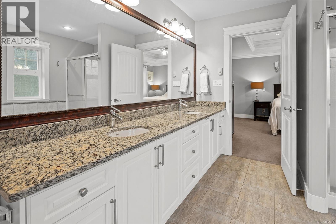
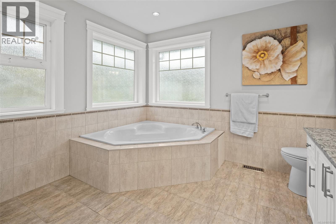
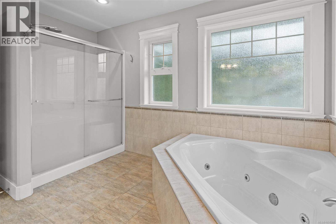
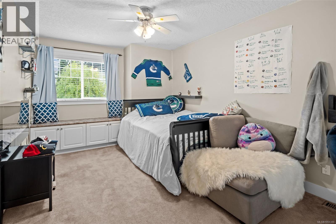
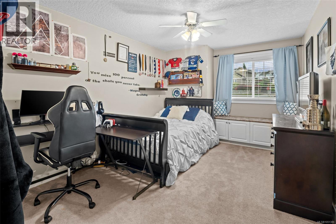
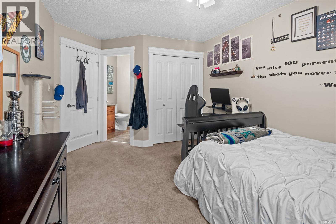
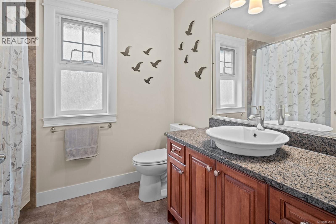
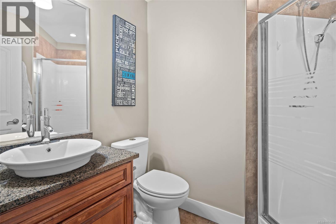
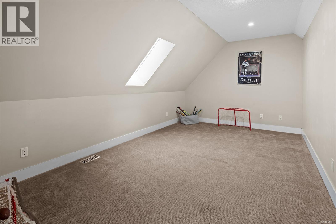
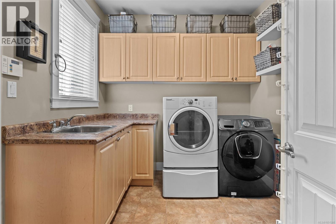
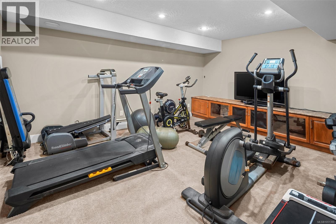
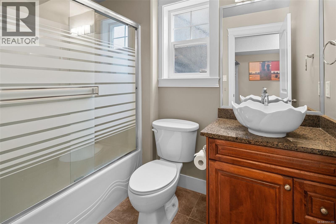
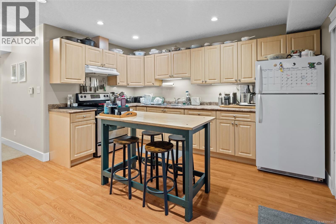
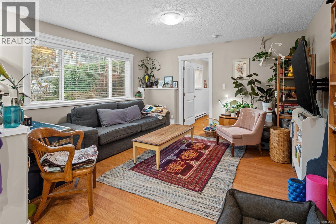
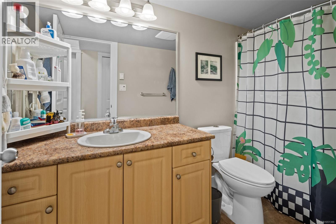
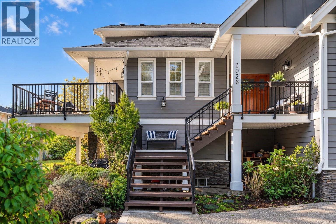
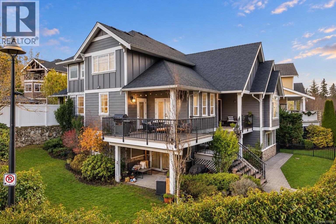
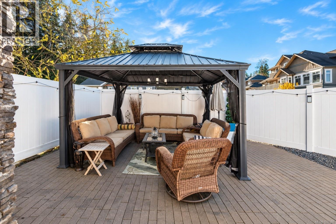
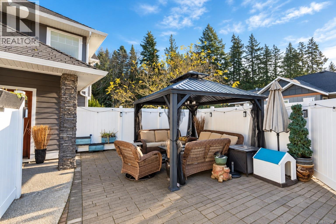
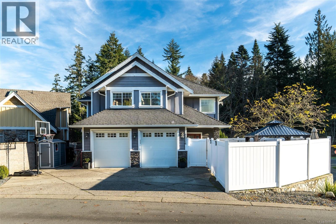
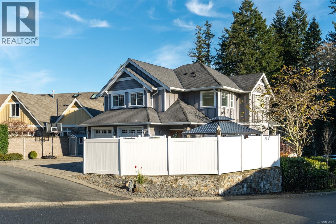
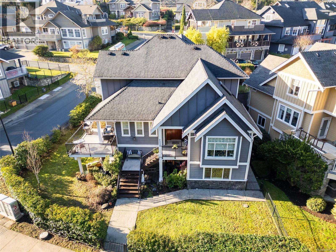
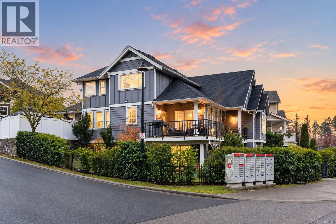
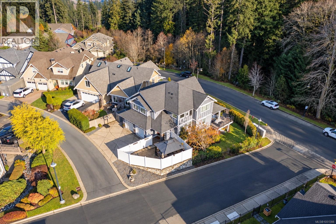
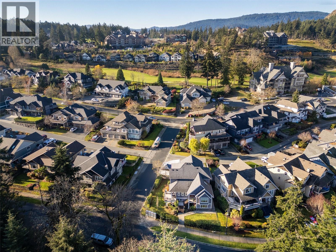
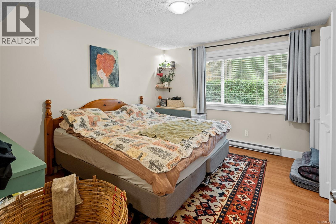
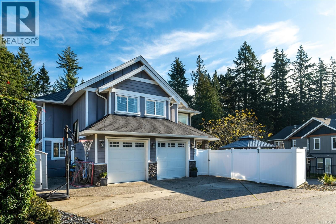
Welcome to this beautifully updated 3-level home situated on a quiet, family-friendly cul-de-sac in the prestigious Bear Mountain Community. With over 4,300 sq. ft. of thoughtfully designed living space, this property seamlessly blends modern luxury with practical functionality. The main level boasts a refreshed kitchen with an eating space that opens out to the large backyard patio area, perfect for outdoor entertaining; additionally, there is a cozy front porch, ideal for relaxing, as well as a side deck to enjoy the sunsets in the evening. A formal dining room, inviting living area with surround sound, a versatile den/office, and a laundry room complete this level. Upstairs, the primary suite is a true sanctuary featuring a walk-in closet, an ensuite with heated floors, and a jetted tub. An additional bedroom includes its own ensuite, while the other bedroom and large bonus room share a full bathroom located off the hall, ensuring ample comfort for the whole family. The lower level provides incredible versatility with a media room wired for a projector, another four piece bathroom, abundant storage, and a large, legal 2-bedroom 1 bath suite with a private entrance, separate laundry, and a garden patio. Conveniently located near parks, trails, world-class golf, tennis, mountain biking, amenities and schools, this home offers the perfect balance of elegance and convenience. Don’t miss the opportunity to make it yours! (id:44056)

Property Details

Full Address:
2026 Hannington Rd, Langford, British Columbia
Price:
$ 1,599,000
MLS Number:
1051388
List Date:
October 2nd, 2026
Lot Size:
6098 sq.ft.
Year Built:
2008
Taxes:
$ 7,704

Interior Features

Bedrooms:
5
Bathrooms:
6
Total Rooms:
Main level
Porch
8 x 8 feet
Entrance
11 x 7 feet
Dining room
13 x 11 feet
Kitchen
14 x 13 feet
Eating area
10 x 12 feet
Living room
13 x 18 feet
Office
14 x 14 feet
Laundry room
9 x 8 feet
Patio
19 x 22 feet
Second level
Primary Bedroom
19 x 13 feet
Bedroom
10 x 15 feet
Bedroom
10 x 15 feet
Recreation room
10 x 16 feet
Lower level
Kitchen
13 x 15 feet
Living room
13 x 14 feet
Bedroom
10 x 12 feet
Patio
8 x 11 feet
Entrance
8 x 5 feet
Bedroom
11 x 13 feet
Media
12 x 17 feet
Air Conditioning:
Air Conditioned
Heating:
Heat Pump, Baseboard heaters, Forced air, Electric, Natural gas
Fireplaces:
2

Building Features

Architectural Style:
Westcoast
Zoning:
Multi-Family
Garage:
Garage, RV
Garage Spaces:
2
Ownership Type:
Freehold
Taxes:
$ 7,704
Stata Fee Frequency:
Monthly

Floors

Finished Area:
4356 sq.ft.

Land

Lot Size:
6098 sq.ft.
Lot Features:
Corner Site, Other

Neighbourhood Features

Ratings

Commercial Info

Neighbourhood Details

Location

Mortgage Calculator

powered by Ratehub.ca
Is this your listing?Advertise With Us!

ATTENTION REALTORS®

Claim your
Realtor® Profile

Join thousands of homebuyers using RealEstateGuide.com every month. Showcase your listings, contact details, website, and social media with a professional REALTOR® profile. Claim yours today!

Get started in less than 2 minutes.

  • Featured on RealEstateGuide.com
  • Reach buyers and sellers across BC
  • Professional REALTOR® profile
  • Upgrade anytime with print & digital advertising
CHOOSE YOUR PROFILE PACKAGE
Copyright © Real Estate Guide 2026 | Legal | Sitemap
Area Modal Trigger
X