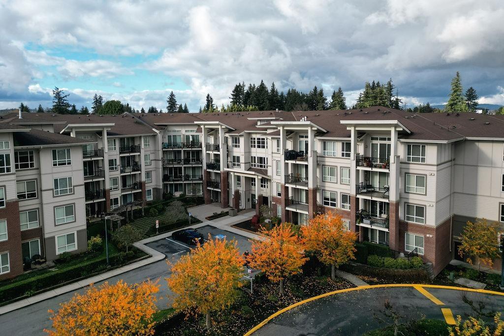
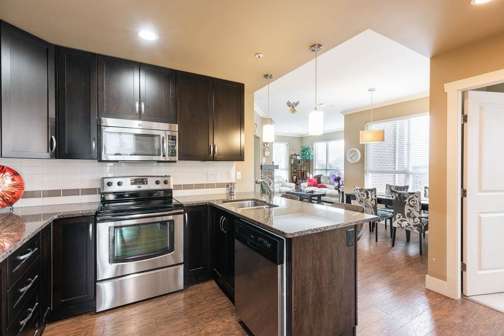
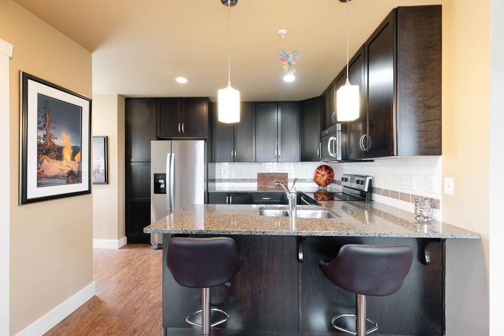
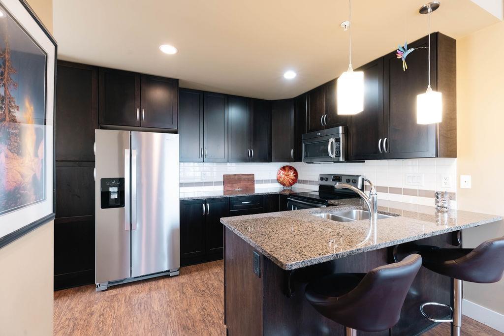
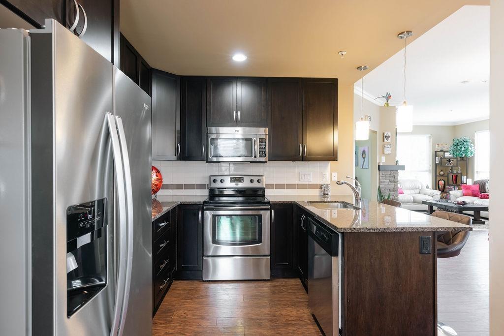
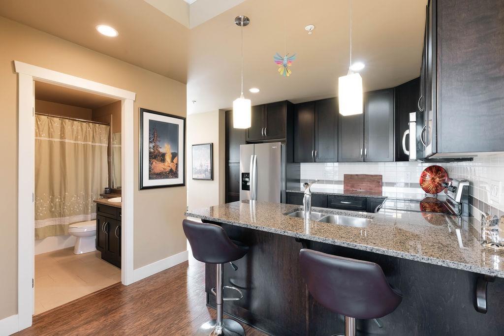
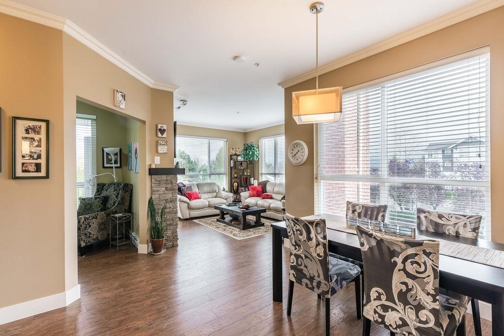
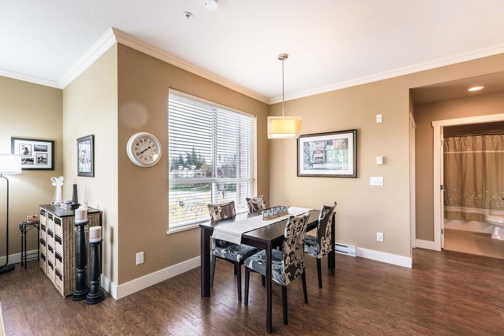
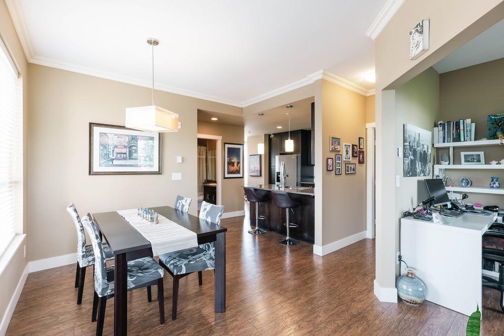
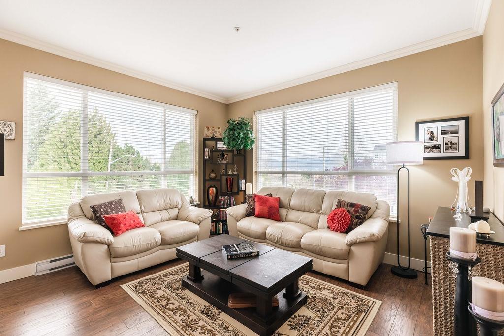
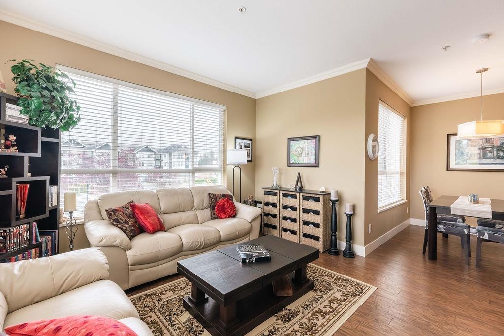
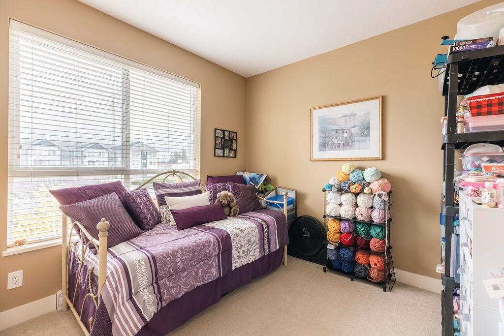
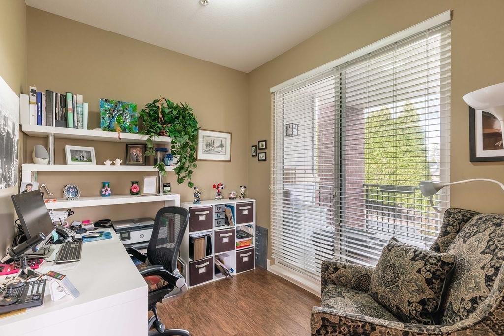
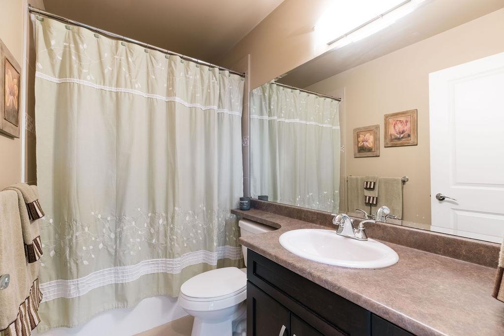
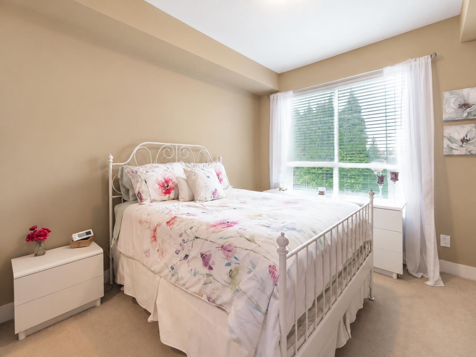
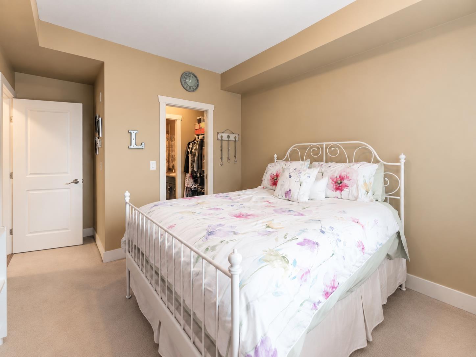
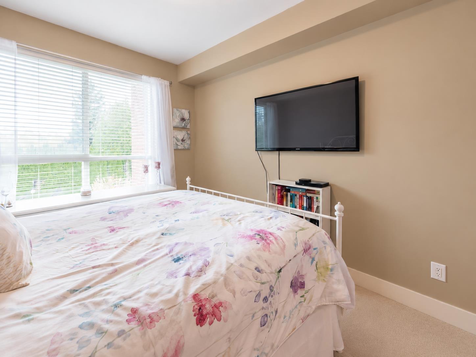
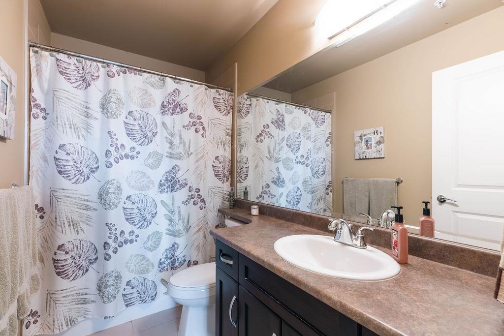
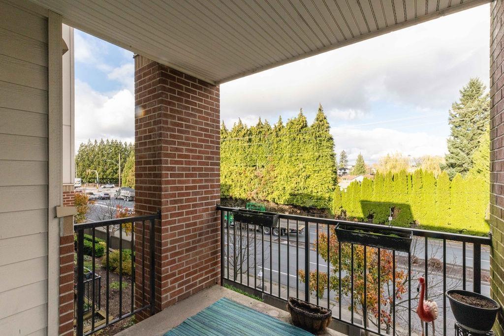
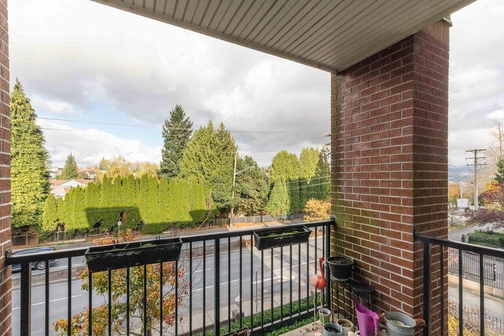
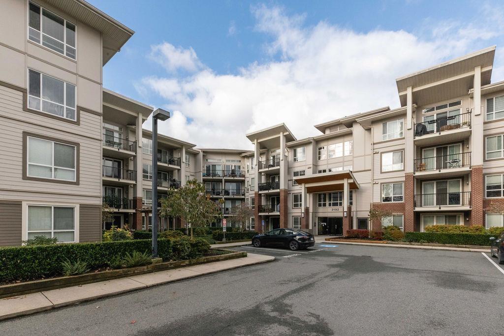
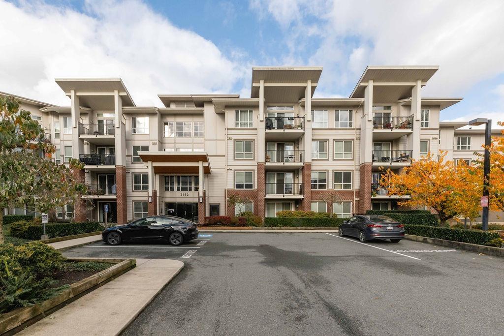
Bright and spacious CORNER 2 Bed, 2 Bath + Den offering 1,081 sq ft of efficient living space in a GATED complex! Incredible location just steps to Central Park Village with Cora's, Afterthoughts, Trading Post, medical clinic, Pharmasave & more. Functional layout separates the bedrooms for added privacy and offers tons of natural light. Kitchen features granite counters, S/S appliances, breakfast bar & dedicated dining area. Cozy living room with stone fireplace leads to a covered balcony. Large den is perfect for a home office. Primary suite offers a walk-thru closet & 4-pc ensuite. Crown moulding throughout the dining & living room. Original owner and beautifully maintained. Includes 2 parking stalls & 1 storage locker. (id:44056)
Property Details
Full Address:
203 3192 GLADWIN ROAD, Abbotsford, British Columbia
Price:
$ 465,000
MLS Number:
R3170774
List Date:
September 29th, 2026
Year Built:
2012
Taxes:
$ 2,312
Listing Tax Year:
2024
Interior Features
Bedrooms:
2
Bathrooms:
2
Appliances:
Washer, Refrigerator, Dishwasher, Stove, Dryer
Interior Features:
Storage - Locker, Laundry - In Suite, Clubhouse
Heating:
Baseboard heaters, Electric
Fireplaces:
1
Basement:
None, Unknown
Building Features
Sewer:
Sanitary sewer
Water:
Municipal water
Utilities:
Water, Electricity
Garage:
Underground, Visitor Parking
Garage Spaces:
2
Ownership Type:
Condo/Strata
Taxes:
$ 2,312
Stata Fees:
$ 577
Stata Fee Frequency:
Monthly
Floors
Finished Area:
1081 sq.ft.
Land
View:
Mountain view
Neighbourhood Features
Amenities Nearby:
Pets Allowed With Restrictions, Rentals Allowed
Ratings
Commercial Info
Neighbourhood Details
Location
Mortgage Calculator
powered by
Denny DumasPersonal Real Estate Corporation, The Garbutt & Dumas Real Estate GroupOakwyn Realty Ltd.
Join thousands of homebuyers using RealEstateGuide.com every month. Showcase your
listings, contact details, website, and social media with a professional REALTOR®
profile. Claim yours today!