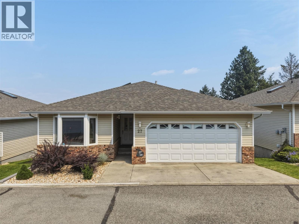
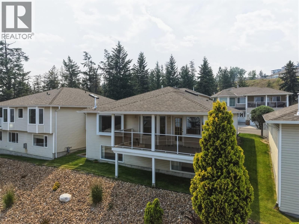
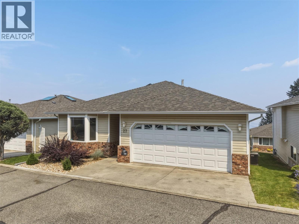
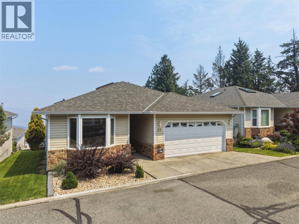
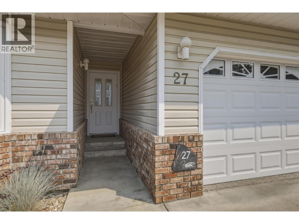
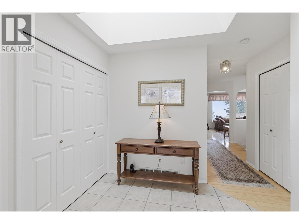
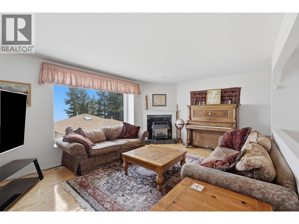
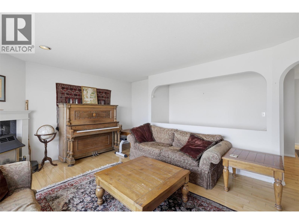
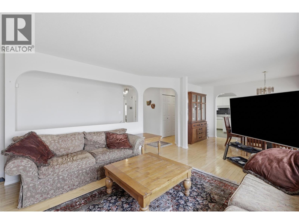
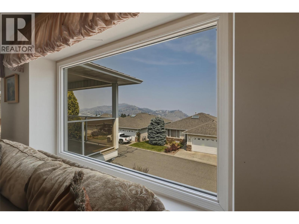
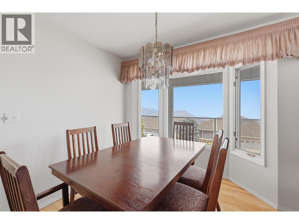
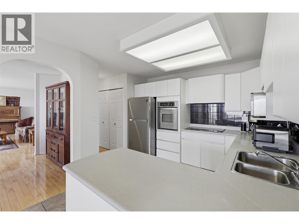
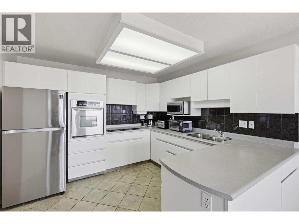
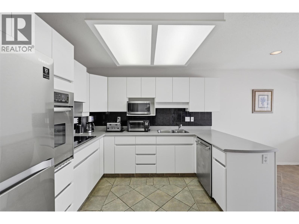
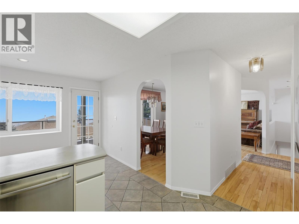
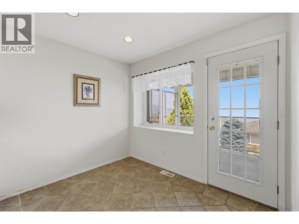
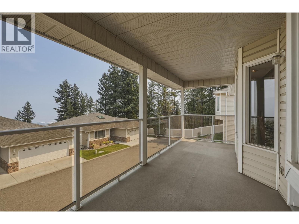
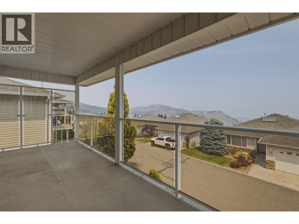
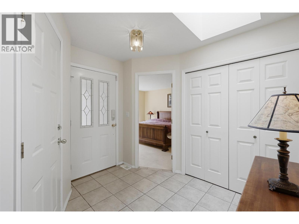
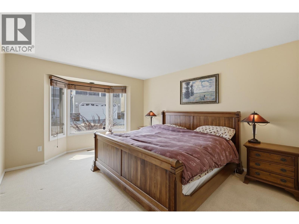
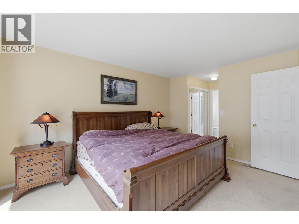
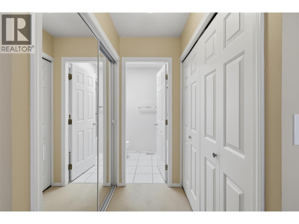
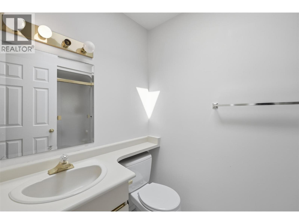
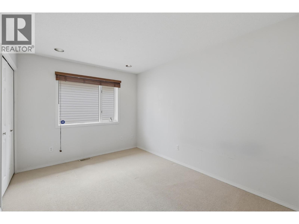
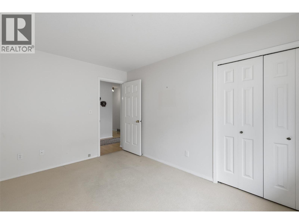
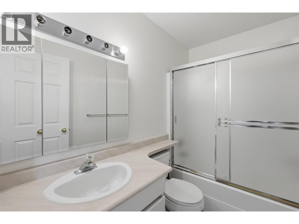
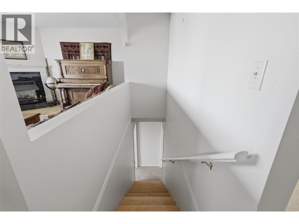
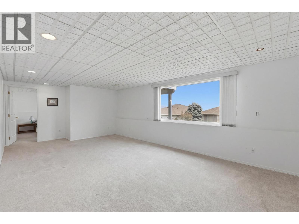
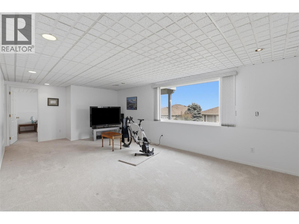
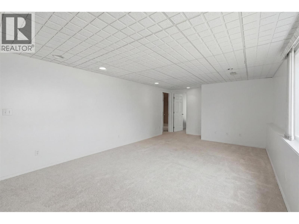
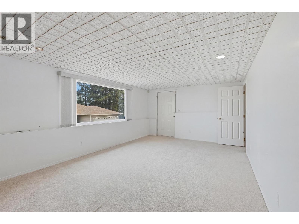
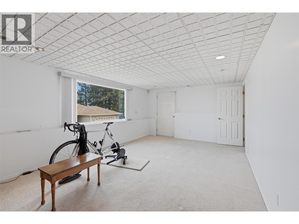
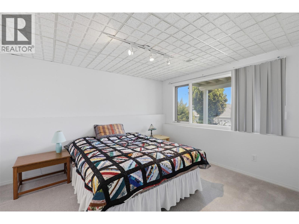
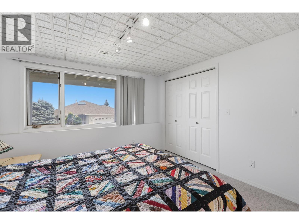
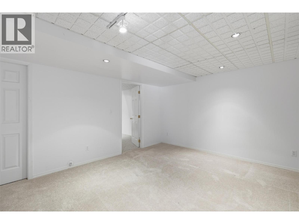
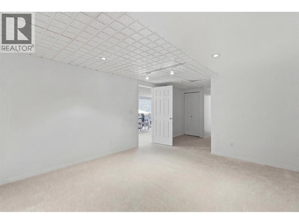
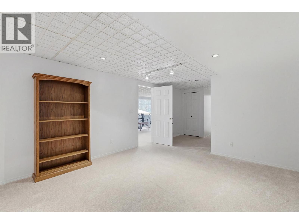
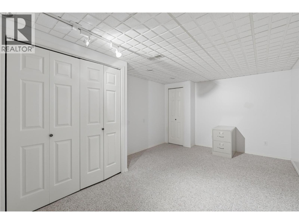
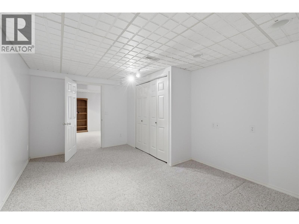
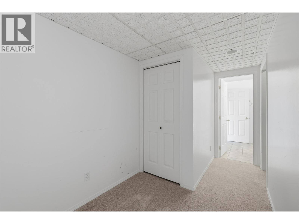
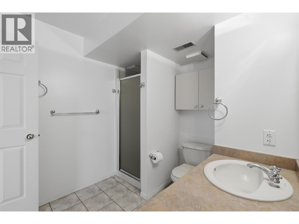
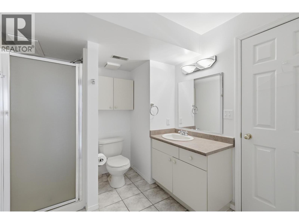
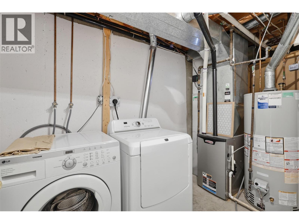
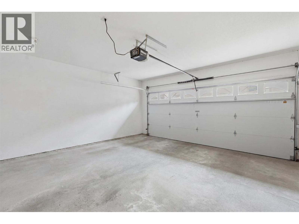
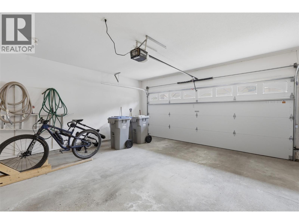
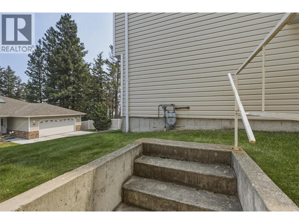
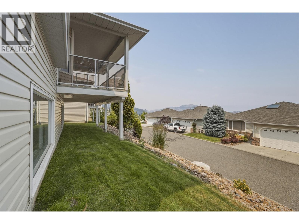
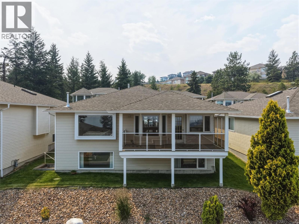
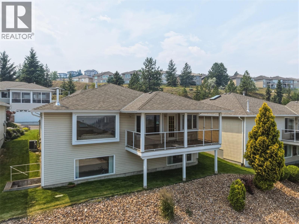
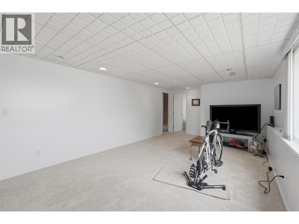
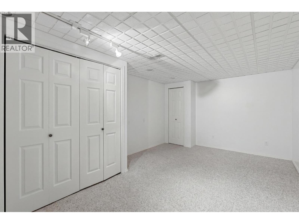
Welcome to effortless living in one of Kamloops’ most sought-after locations. This fully detached, main-floor entry townhouse offers the perfect blend of low-maintenance convenience and the feel of a single-family home. With over 2,527 sq. ft. of finished living space, this spacious residence features 2 bedrooms up & 1 down w/ den, 2 generous rec rooms, and laundry hookups on both the main and lower levels for added flexibility. The bright primary suite includes a 4-piece ensuite with tub & shower while the bright open kitchen is enhanced by a newly installed pantry & updated appliances. The true showstopper is the breathtaking panoramic view overlooking the city—an ever-changing backdrop you’ll enjoy from sunrise to sunset. N/G BBQ hookup, making outdoor entertaining easy. An EV charger in the double garage adds modern convenience for today’s lifestyle. Located in a bare land strata, you’ll love the walkable lifestyle with a nearby dog park, shopping centre, restaurants, and everyday amenities just minutes from your door. If you’re looking for space, spectacular views, and carefree living in an unbeatable location, this home is one you won’t want to miss. All meas are approx, buyer to confirm if important (id:44056)

Property Details

Full Address:
2030 Van Horne Drive Unit# 27, Kamloops, British Columbia
Price:
$ 599,900
MLS Number:
10394297
List Date:
July 9th, 2026
Lot Size:
0.09 ac
Year Built:
1990
Taxes:
$ 4,222

Interior Features

Bedrooms:
3
Bathrooms:
3
Total Rooms:
Air Conditioning:
Central air conditioning
Heating:
Forced air, See remarks
Basement:
Full

Building Features

Architectural Style:
Ranch
Storeys:
2
Sewer:
Municipal sewage system
Water:
Municipal water
Garage:
Attached Garage
Garage Spaces:
2
Ownership Type:
Freehold
Taxes:
$ 4,222
Stata Fees:
$ 275
Stata Fee Frequency:
Monthly
Stata Fee Inclusions:
Property Management

Floors

Finished Area:
2527 sq.ft.
Land

Lot Size:
0.09 ac

Neighbourhood Features

Amenities Nearby:
Pets Allowed

Ratings

Commercial Info

Neighbourhood Details

Location

Mortgage Calculator

powered by Ratehub.ca
Is this your listing?Advertise With Us!

ATTENTION REALTORS®

Claim your
Realtor® Profile

Join thousands of homebuyers using RealEstateGuide.com every month. Showcase your listings, contact details, website, and social media with a professional REALTOR® profile. Claim yours today!

Get started in less than 2 minutes.

  • Featured on RealEstateGuide.com
  • Reach buyers and sellers across BC
  • Professional REALTOR® profile
  • Upgrade anytime with print & digital advertising
CHOOSE YOUR PROFILE PACKAGE
Copyright © Real Estate Guide 2026 | Legal | Sitemap
Area Modal Trigger
X