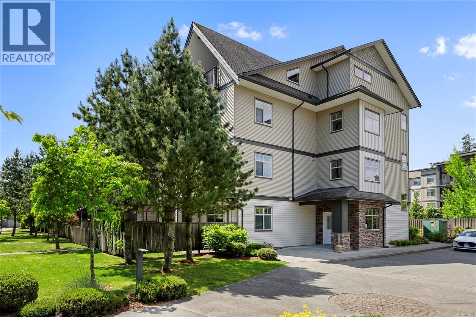
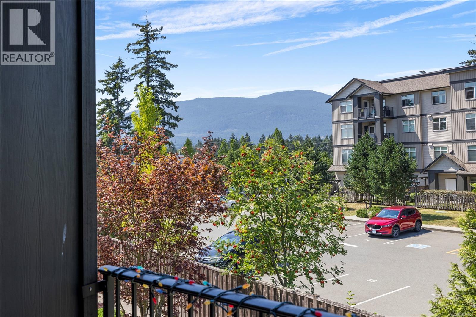
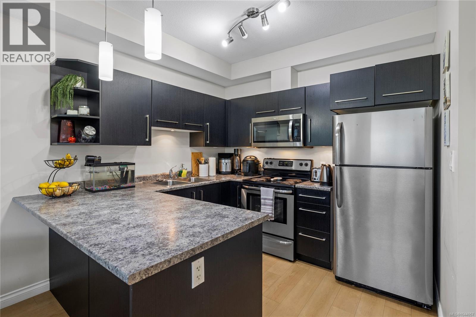
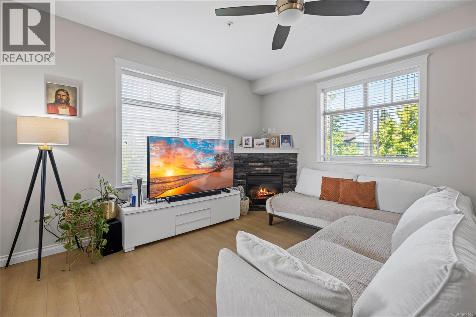
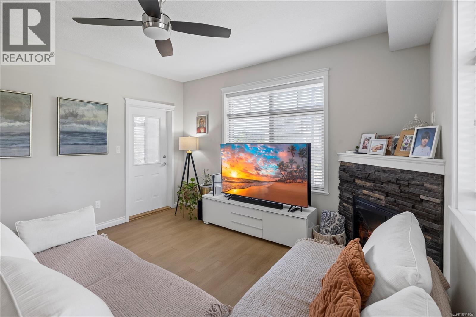
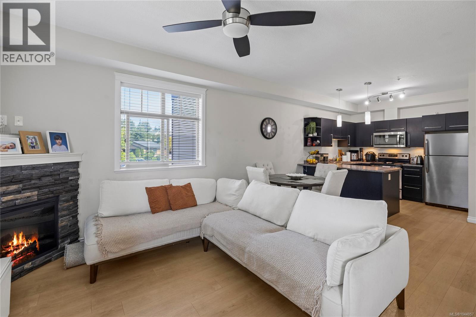
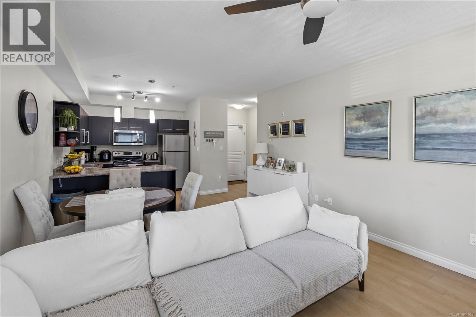
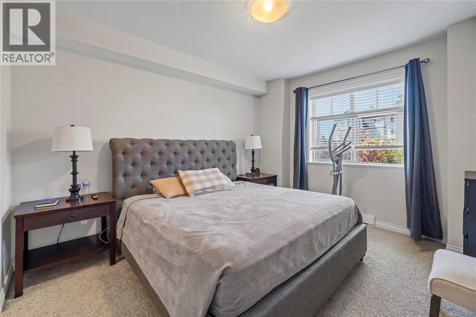
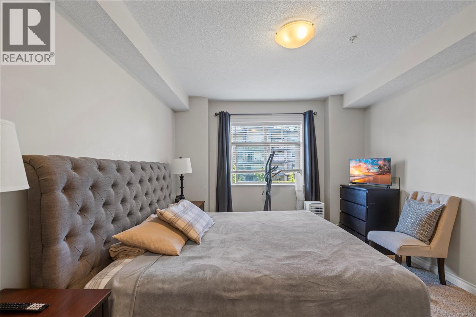
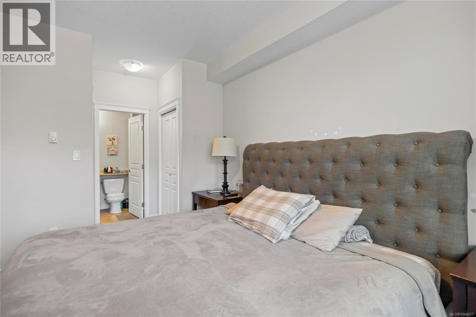
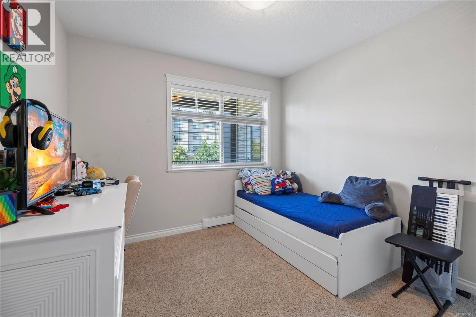
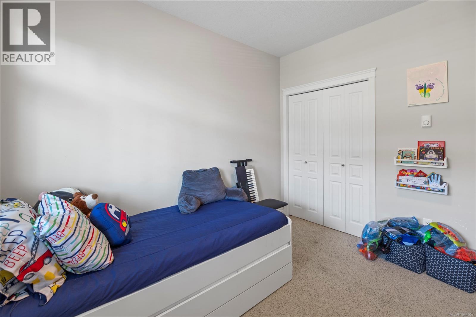
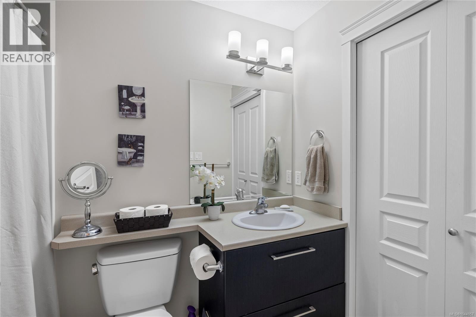
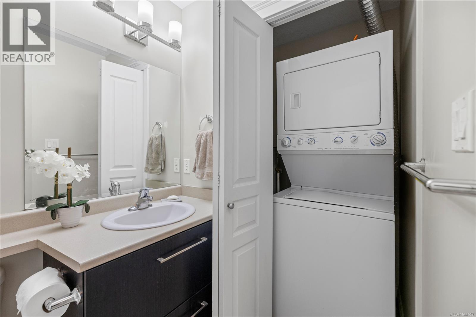
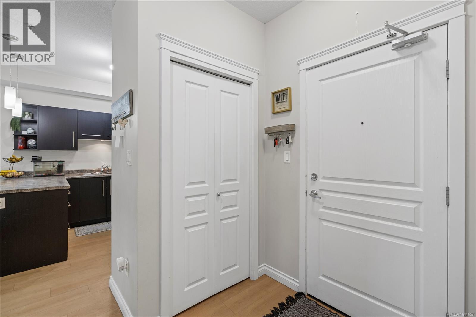
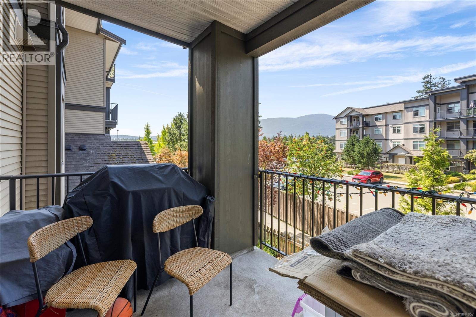
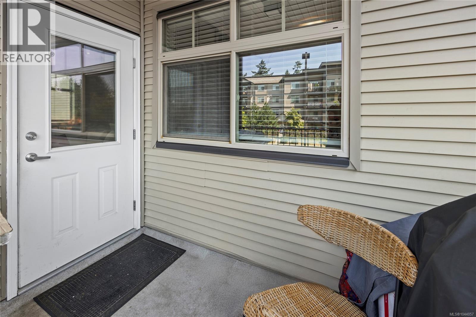
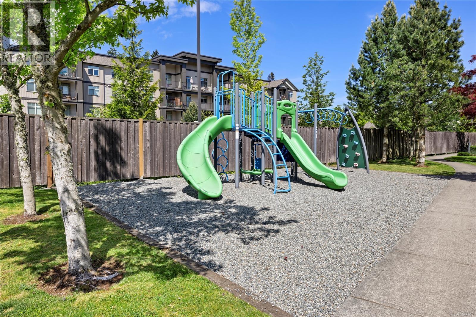
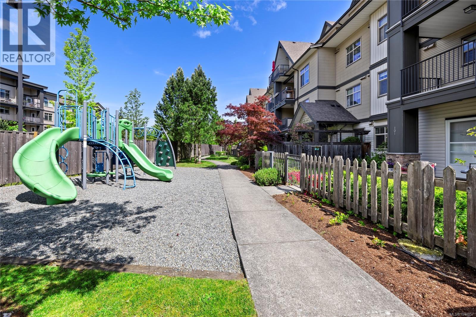
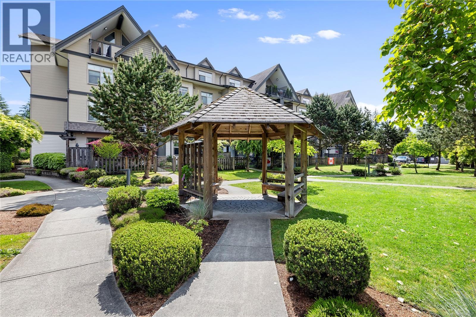
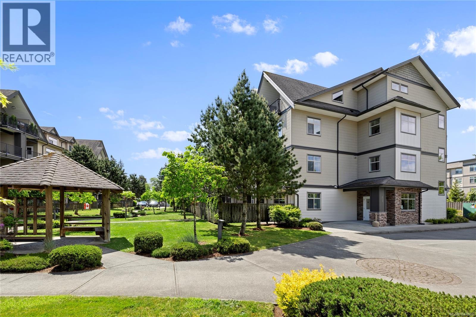
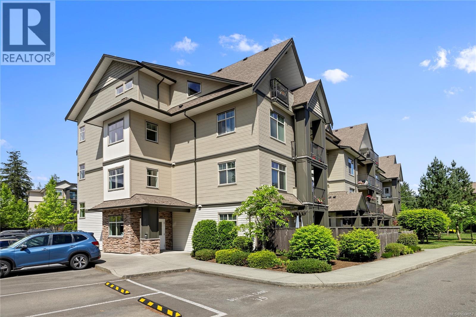
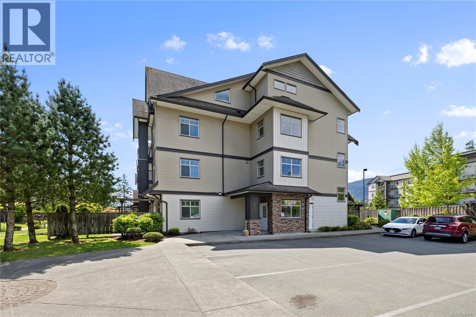
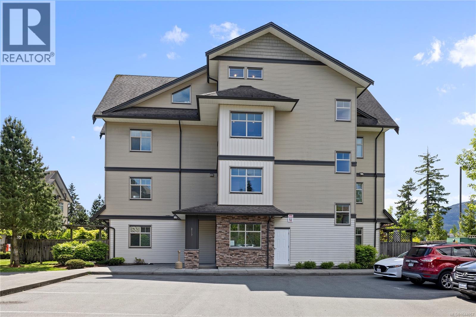
Welcome to this bright two-bedroom, two-bathroom condo in a central Nanaimo location close to shopping, restaurants, parks, schools and transit. The open-concept layout offers 931 sqft of comfortable living space with large windows and durable flooring throughout the main living areas. The modern kitchen features dark cabinetry, stainless steel appliances, a peninsula with seating and plenty of workspace, flowing seamlessly into the dining and living areas with a cozy fireplace. The spacious primary bedroom includes dual closets and a three-piece ensuite, while the second bedroom is perfect for guests, family or a home office. A four-piece main bathroom, in-suite laundry and a covered balcony with mountain views complete the home. Two pets are welcome in this well-maintained complex featuring beautifully landscaped grounds. All data and measurements are approximate and should be verified if fundamental. (id:44056)
Property Details
Full Address:
204 2117 Meredith Rd, Nanaimo, British Columbia
Price:
$ 409,990
MLS Number:
1044057
List Date:
July 23rd, 2026
Neighbourhood:
Meredith Court
Year Built:
2012
Taxes:
$ 3,129
Interior Features
Bedrooms:
2
Bathrooms:
2
Total Rooms:
Appliances:
Washer, Refrigerator, Range - Electric, Dishwasher, Dryer, Microwave
Air Conditioning:
None
Heating:
Baseboard heaters, Electric
Fireplaces:
1
Building Features
Zoning:
Residential
Zoning Detail:
COR1
Garage:
Open, Visitor Parking
Garage Spaces:
1
Ownership Type:
Condo/Strata
Taxes:
$ 3,129
Stata Fees:
$ 400
Stata Fee Frequency:
Monthly
Association Name:
Widsten Property
Floors
Finished Area:
931 sq.ft.
Land
View:
Mountain view
Lot Features:
Central location, Level lot, Park setting, Other, Marine Oriented
Neighbourhood Features
Amenities Nearby:
Family Oriented, Pets Allowed With Restrictions
Ratings
Commercial Info
Neighbourhood Details
Location
Mortgage Calculator
powered by
Joan MillerPersonal Real Estate CorporationREMAX Professionals (NA)
Join thousands of homebuyers using RealEstateGuide.com every month. Showcase your
listings, contact details, website, and social media with a professional REALTOR®
profile. Claim yours today!