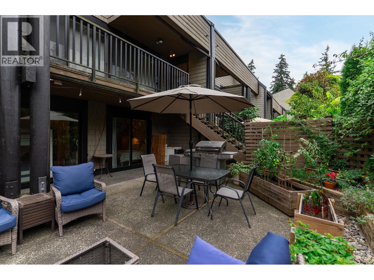
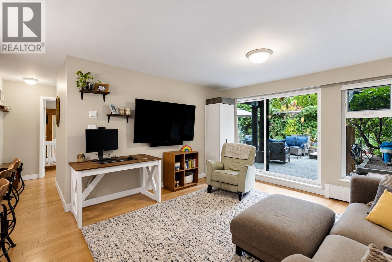
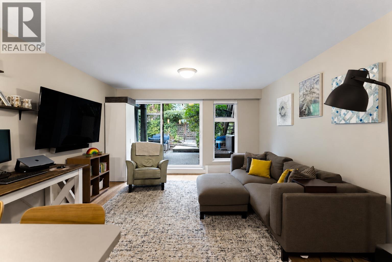
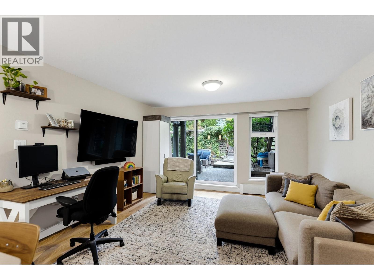
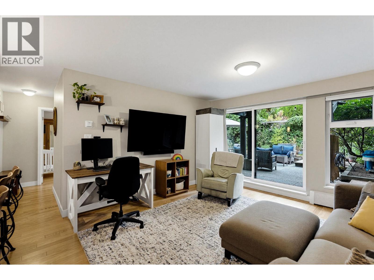
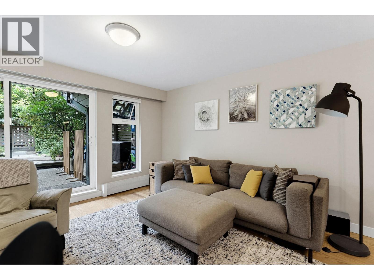
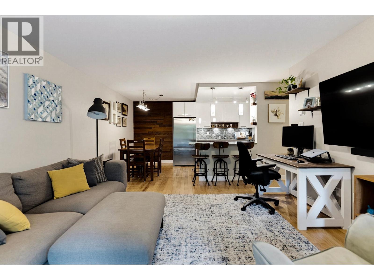
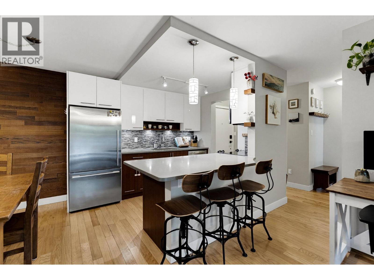
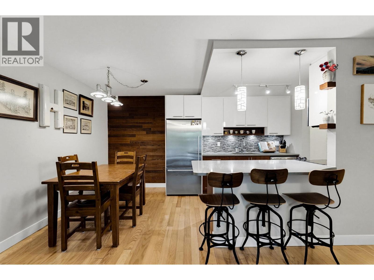
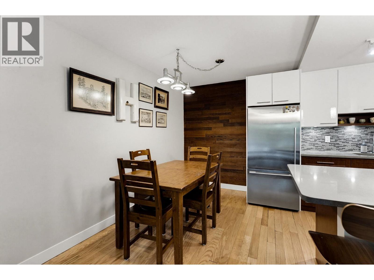
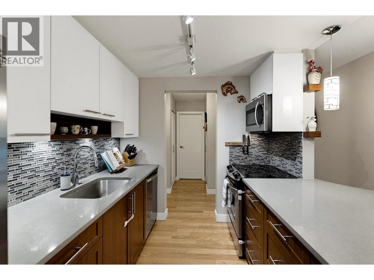
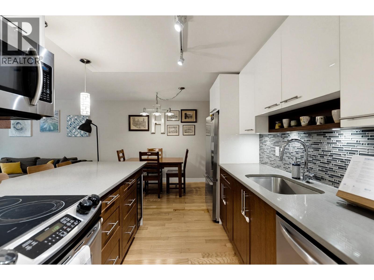
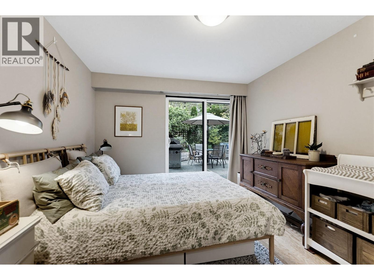
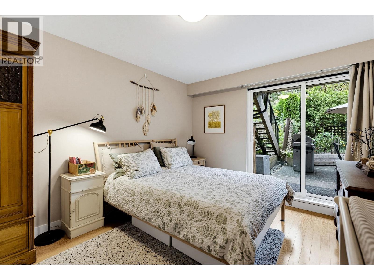
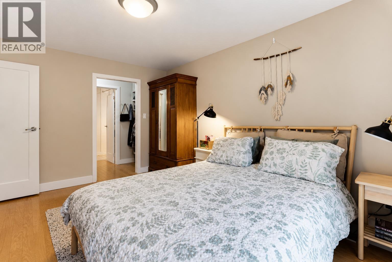
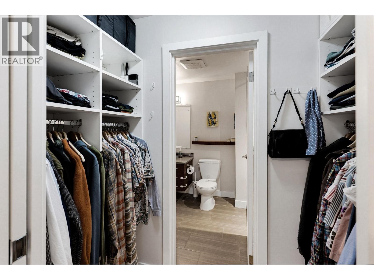
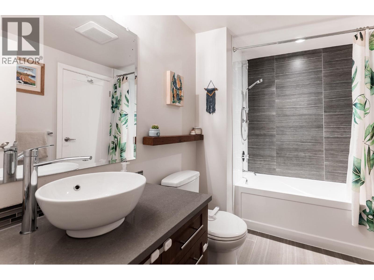
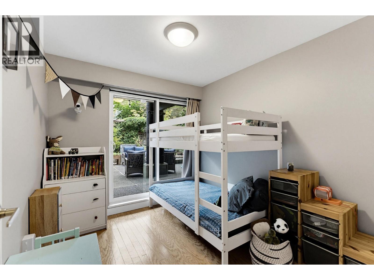
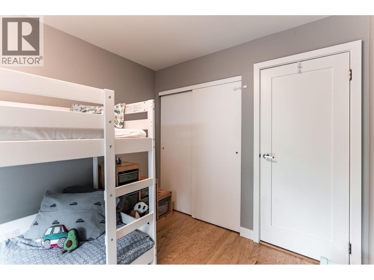
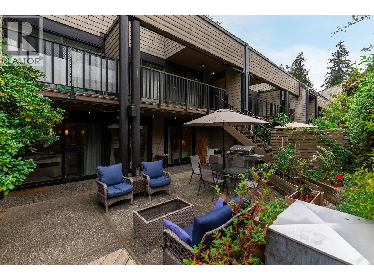
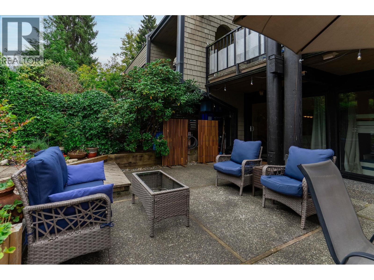
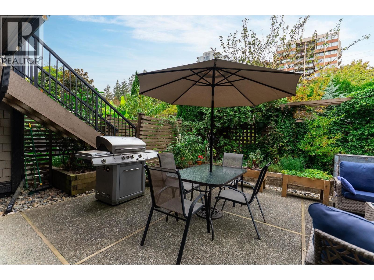
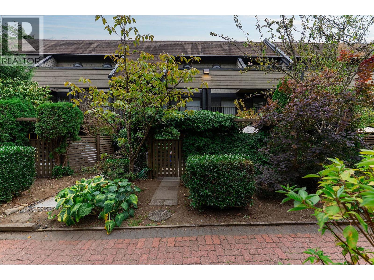
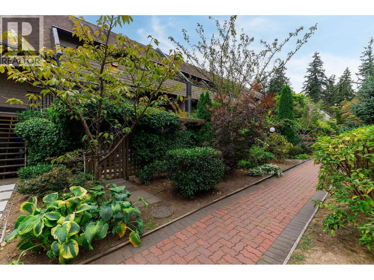
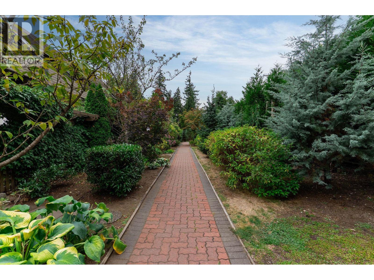
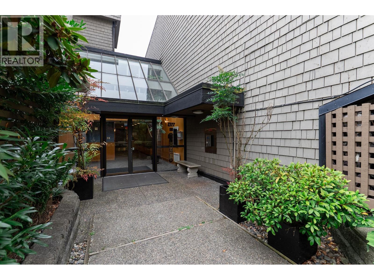
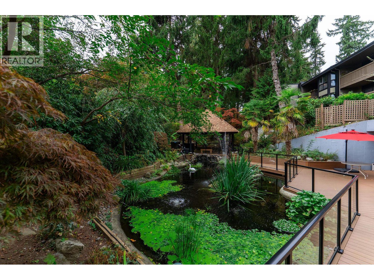
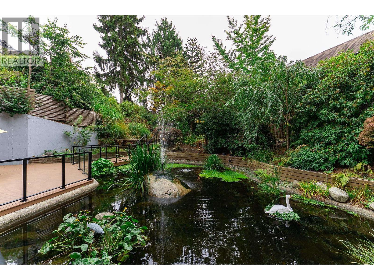
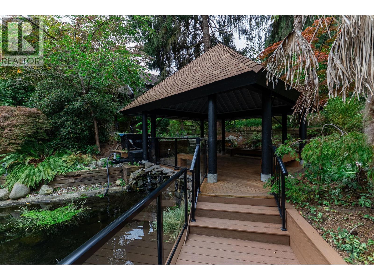
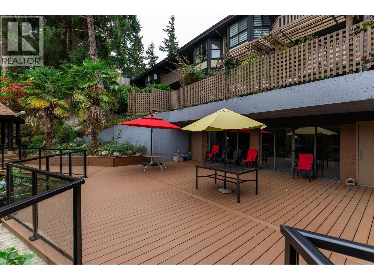
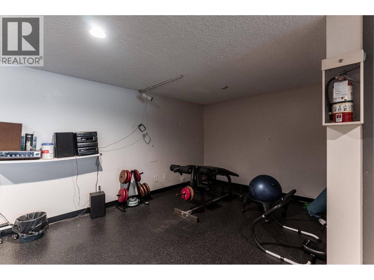
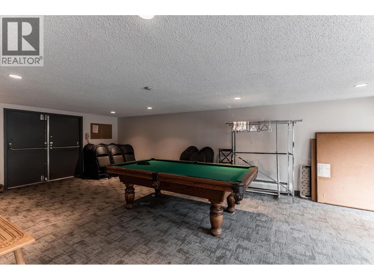
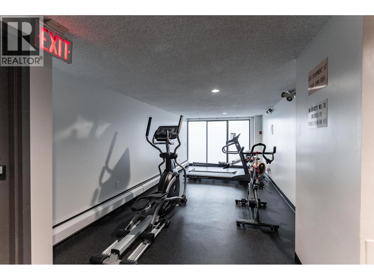
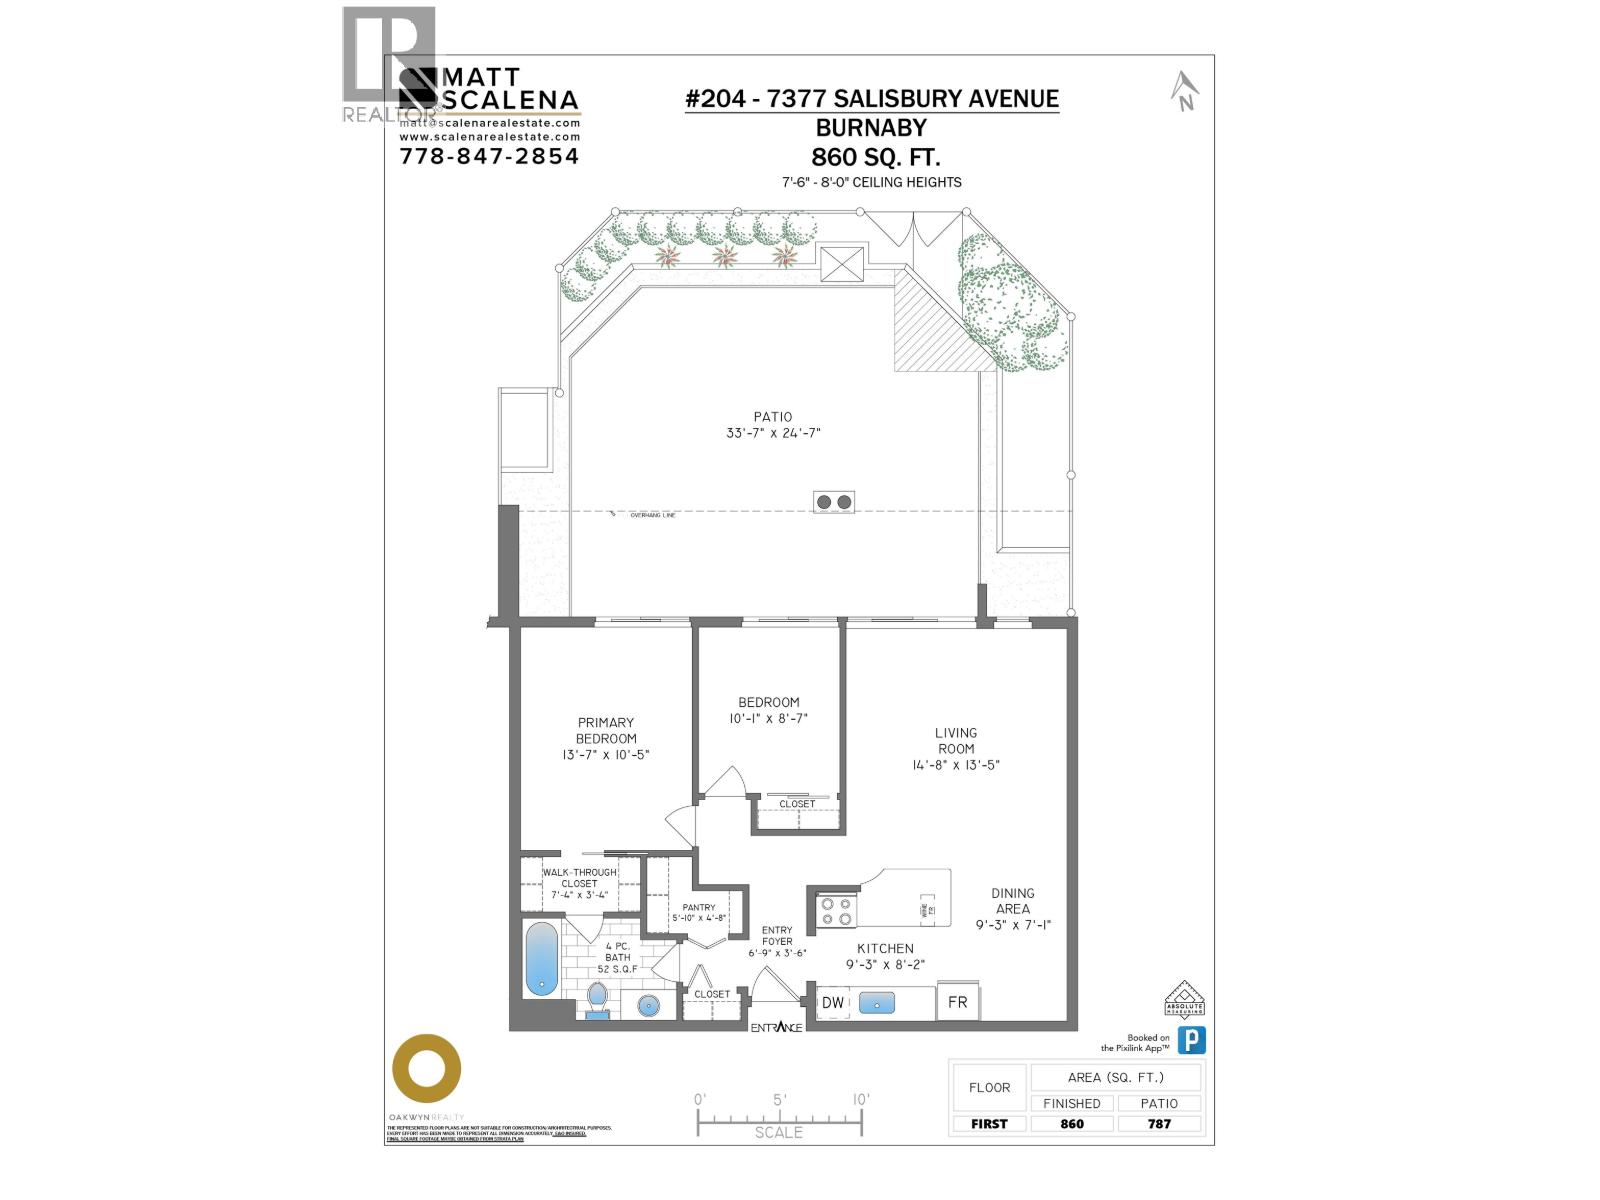
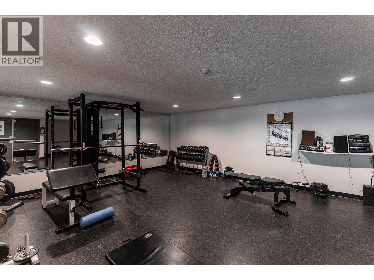
Beautifully RENOVATED 2 bed garden home at The Beresford by Bosa with a HUGE 780+ SF PRIVATE PATIO! Lives like a townhouse with its own private entry & fenced outdoor oasis with BBQ area & garden beds. Perfect for young families! OPEN KITCHEN with quartz counters, S/S appliances, large peninsula & generous pantry. Proper dining & living room with H/W floors & sliders to the patio. Large primary (easily fits a king) with walk-through closet & cheater ensuite to the SPA-LIKE bath with DEEP SOAKER TUB. Proactive bldg with updated roof, plumbing, elevators & windows plus gym, sauna, games room & gardens with koi pond. Heat & hot water incl. Walk to Highgate Village, Edmonds Community Centre & SkyTrain. Catchment: Taylor Park Elementary & Byrne Creek Secondary. Pets OK. Parking & Storage. Hurry! (id:44056)

Property Details

Full Address:
204 7377 SALISBURY AVENUE, Burnaby, British Columbia
Price:
$ 529,900
MLS Number:
R3167919
List Date:
September 21st, 2026
Year Built:
1977
Taxes:
$ 1,718
Listing Tax Year:
2025

Interior Features

Bedrooms:
2
Bathrooms:
1
Appliances:
Refrigerator, Dishwasher, Stove
Interior Features:
Exercise Centre, Recreation Centre, Shared Laundry
Heating:
Baseboard heaters, Hot Water

Building Features

Garage Spaces:
1
Ownership Type:
Condo/Strata
Taxes:
$ 1,718
Stata Fees:
$ 587
Stata Fee Frequency:
Monthly

Floors

Finished Area:
860 sq.ft.

Land

Lot Features:
Central location, Private setting, Elevator

Neighbourhood Features

Amenities Nearby:
Pets Allowed With Restrictions, Rentals Allowed With Restrictions

Ratings

Commercial Info

Neighbourhood Details

Location

Mortgage Calculator

powered by Ratehub.ca
Is this your listing?Advertise With Us!

ATTENTION REALTORS®

Claim your
Realtor® Profile

Join thousands of homebuyers using RealEstateGuide.com every month. Showcase your listings, contact details, website, and social media with a professional REALTOR® profile. Claim yours today!

Get started in less than 2 minutes.

  • Featured on RealEstateGuide.com
  • Reach buyers and sellers across BC
  • Professional REALTOR® profile
  • Upgrade anytime with print & digital advertising
CHOOSE YOUR PROFILE PACKAGE
Copyright © Real Estate Guide 2026 | Legal | Sitemap
Area Modal Trigger
X