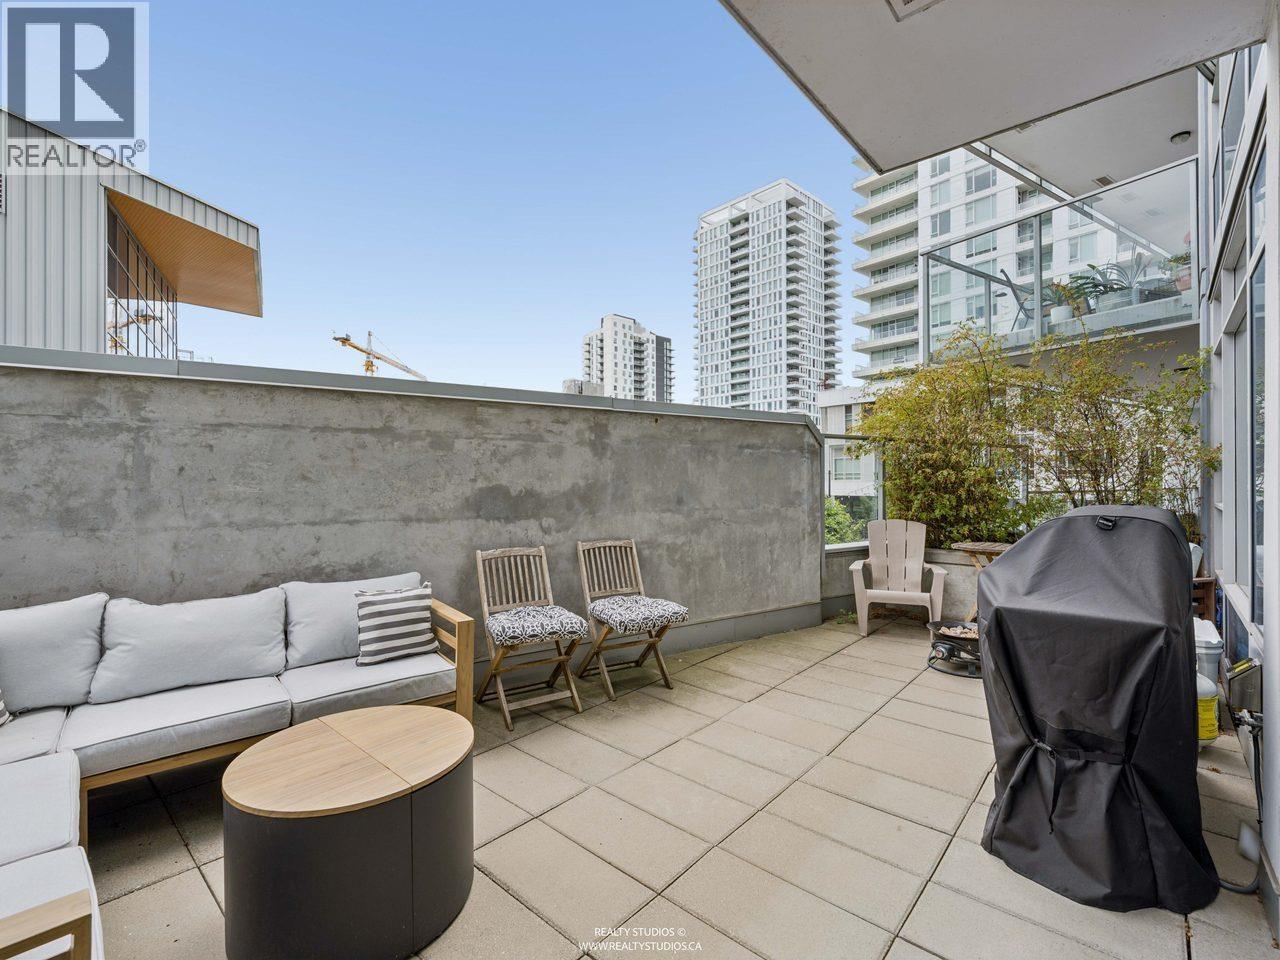
Welcome to One Town Centre in River District. This air-conditioned, south-facing 675 sq. ft. 1 Bed+ Den offers a thoughtfully designed layout and exceptional outdoor living. The expansive 260 sq. ft. patio provides sunny exposure while still feeling sheltered and secluded. Inside, the kitchen features JennAir and Fisher & Paykel appliances, quartz counters, and contemporary cabinetry. The spa-inspired bathroom includes heated floors and a deep soaker tub, while the spacious primary bedroom easily fits a king and has a huge walk-in closet. The versatile den is ideal for a home office or additional storage (currently nursery). Includes access to Club Central´s 14,000 sq. ft. amenities: indoor pool, hot tub, fitness centre, basketball/squash courts, lounge and more. Open House: Sat. Oct. 10! (id:44056)

Property Details

Full Address:
205 8538 RIVER DISTRICT CROSSING, Vancouver, British Columbia
Price:
$ 669,999
MLS Number:
R3148099
List Date:
July 20th, 2026
Year Built:
2018
Taxes:
$ 2,039
Listing Tax Year:
2025

Interior Features

Bedrooms:
1
Bathrooms:
1
Appliances:
All
Interior Features:
Exercise Centre, Recreation Centre, Guest Suite
Air Conditioning:
Air Conditioned
Heating:
Radiant heat, Forced air

Building Features

Garage Spaces:
1
Pool:
Indoor pool
Security:
Smoke Detectors, Sprinkler System-Fire
Ownership Type:
Condo/Strata
Taxes:
$ 2,039
Stata Fees:
$ 472
Stata Fee Frequency:
Monthly

Floors

Finished Area:
675 sq.ft.

Land

Lot Features:
Central location, Elevator

Neighbourhood Features

Amenities Nearby:
Pets Allowed With Restrictions

Ratings

Commercial Info

Neighbourhood Details

Location

Mortgage Calculator

powered by Ratehub.ca
Is this your listing?Advertise With Us!

ATTENTION REALTORS®

Claim your
Realtor® Profile

Join thousands of homebuyers using RealEstateGuide.com every month. Showcase your listings, contact details, website, and social media with a professional REALTOR® profile. Claim yours today!

Get started in less than 2 minutes.

  • Featured on RealEstateGuide.com
  • Reach buyers and sellers across BC
  • Professional REALTOR® profile
  • Upgrade anytime with print & digital advertising
CHOOSE YOUR PROFILE PACKAGE
Copyright © Real Estate Guide 2026 | Legal | Sitemap
Area Modal Trigger
X