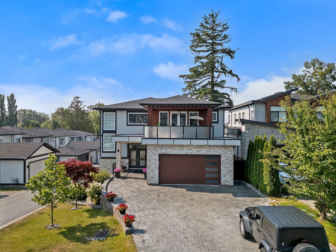
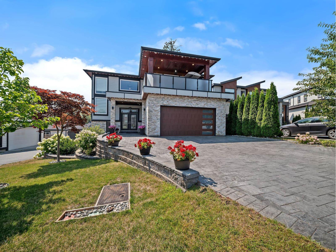
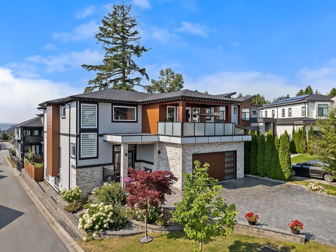
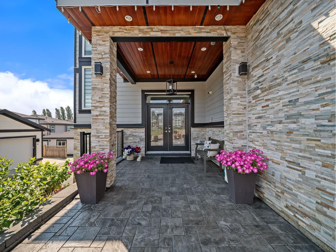
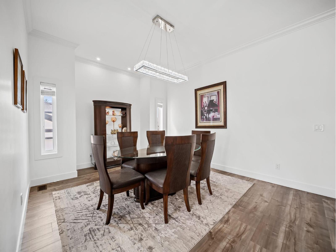
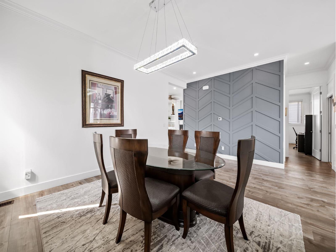
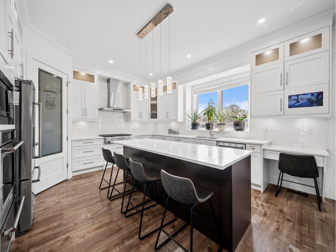
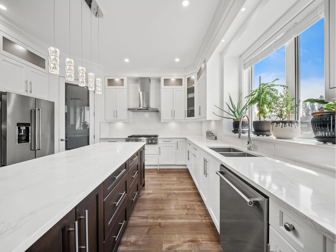
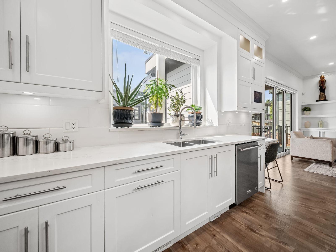
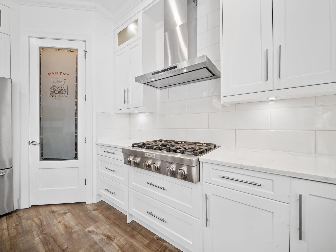
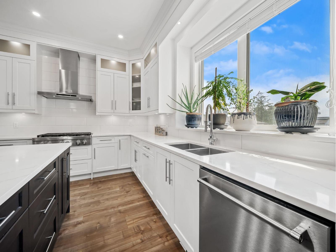
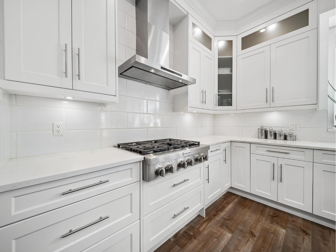
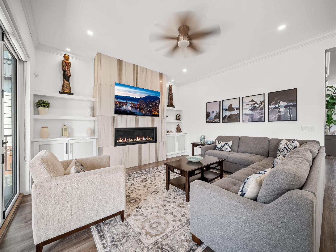
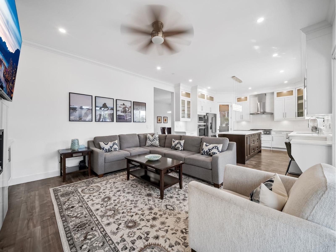
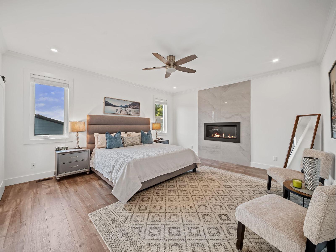
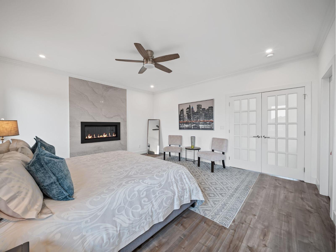
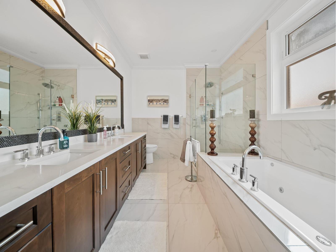
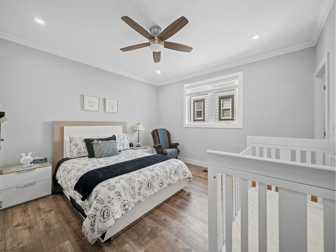
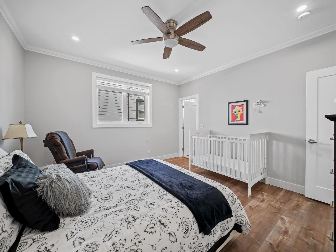
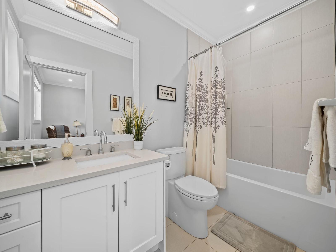
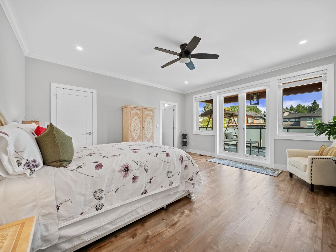
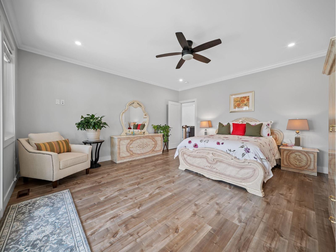
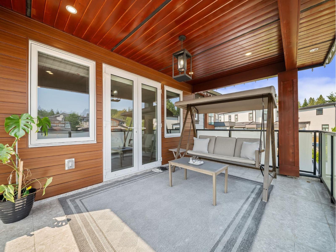
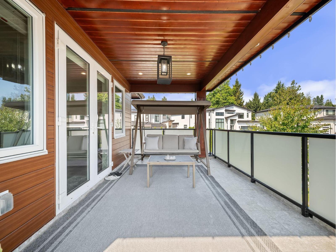
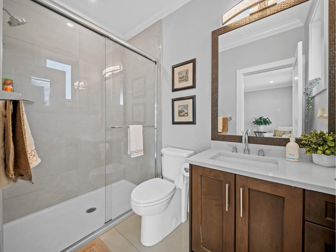
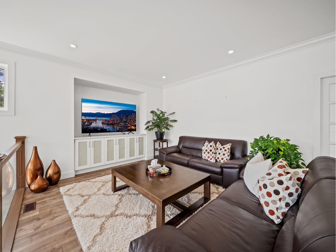
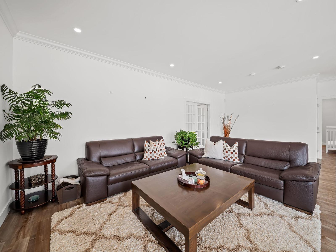
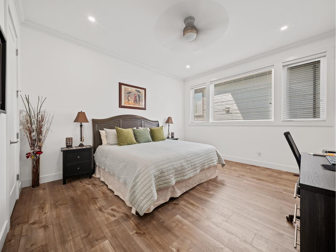
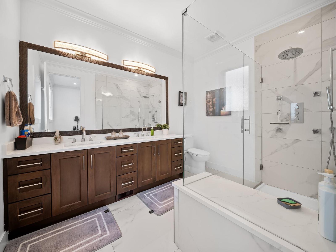
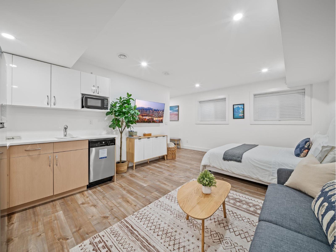
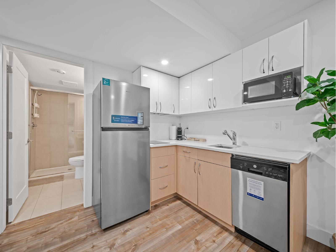
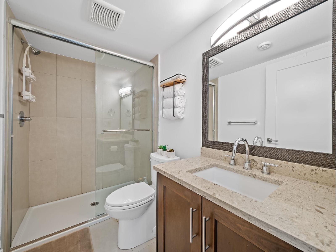
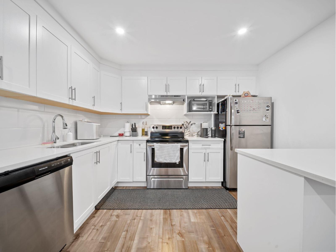
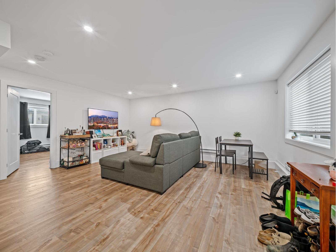
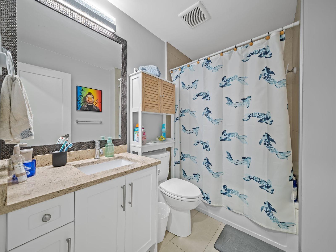
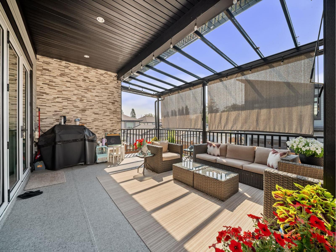
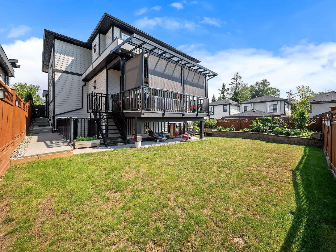
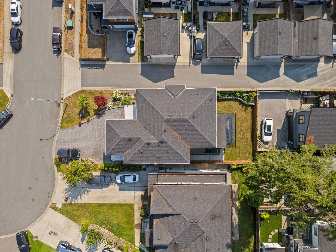
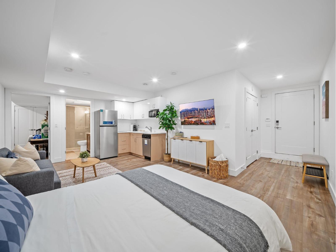
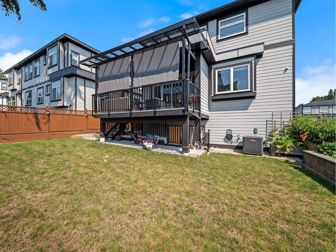
Welcome to this exceptional custom-built home on a corner cul-de-sac lot in the heart of Willoughby. Offering 7 bedrooms and 7 bathrooms, this thoughtfully designed home is perfect for large or multigenerational families. Featuring two suites with separate entrances, it offers flexible living options as a mortgage helper or private space for extended family. The open main floor is ideal for entertaining and includes a main-floor bedroom, while a second oversized living area upstairs provides additional space to relax. Every bedroom is exceptionally spacious, with each upstairs bedroom featuring its own private ensuite and generous closet. Enjoy the large patio overlooking a private backyard with room for kids to play and garden beds. Close to schools, Costco, mall, parks, and Hwy 1. (id:44056)

Property Details

Full Address:
20574 71 AVENUE, Langley, British Columbia
Price:
$ 1,869,900
MLS Number:
R3170529
List Date:
September 29th, 2026
Lot Size:
5891 sq.ft.
Year Built:
2019
Taxes:
$ 7,523
Listing Tax Year:
2025

Interior Features

Bedrooms:
7
Bathrooms:
7
Appliances:
Washer, Refrigerator, Dishwasher, Stove, Dryer
Interior Features:
Laundry - In Suite, Air Conditioning
Heating:
Forced air, Natural gas
Basement:
Finished, Full

Building Features

Architectural Style:
2 Level
Sewer:
Sanitary sewer
Water:
Municipal water
Utilities:
Water, Natural Gas, Electricity
Garage:
Garage
Garage Spaces:
6
Ownership Type:
Freehold
Taxes:
$ 7,523

Floors

Finished Area:
4597 sq.ft.

Land

Lot Size:
5891 sq.ft.

Neighbourhood Features

Ratings

Commercial Info

Neighbourhood Details

Location

Mortgage Calculator

powered by Ratehub.ca
Is this your listing?Advertise With Us!

ATTENTION REALTORS®

Claim your
Realtor® Profile

Join thousands of homebuyers using RealEstateGuide.com every month. Showcase your listings, contact details, website, and social media with a professional REALTOR® profile. Claim yours today!

Get started in less than 2 minutes.

  • Featured on RealEstateGuide.com
  • Reach buyers and sellers across BC
  • Professional REALTOR® profile
  • Upgrade anytime with print & digital advertising
CHOOSE YOUR PROFILE PACKAGE
Copyright © Real Estate Guide 2026 | Legal | Sitemap
Area Modal Trigger
X