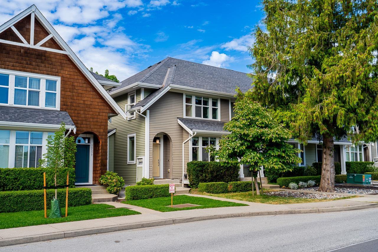
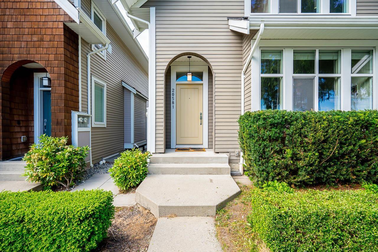
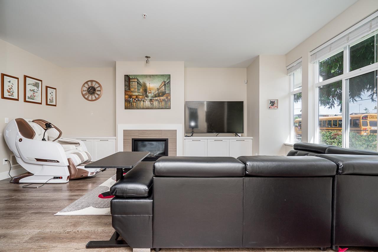
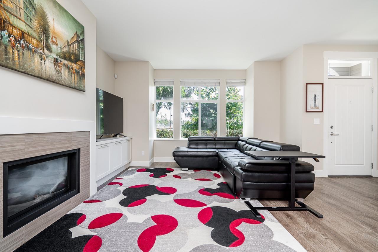
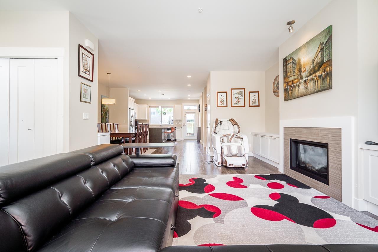
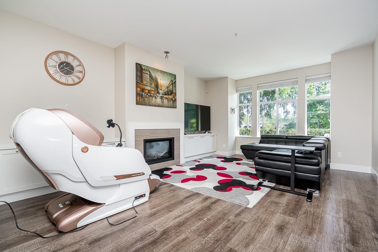
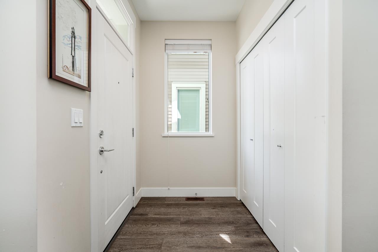
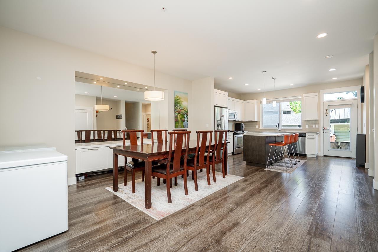
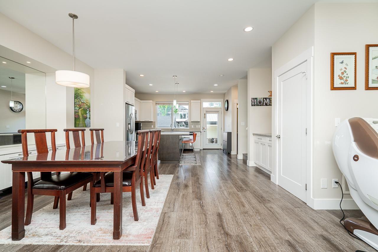
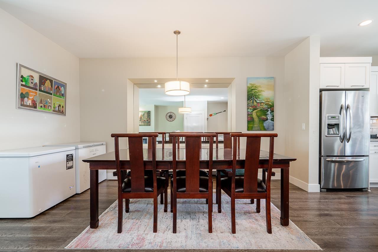
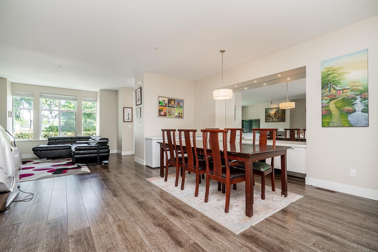
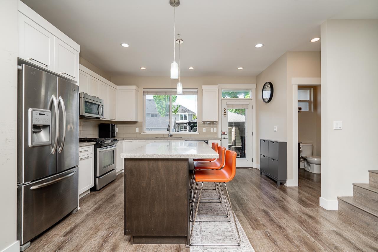
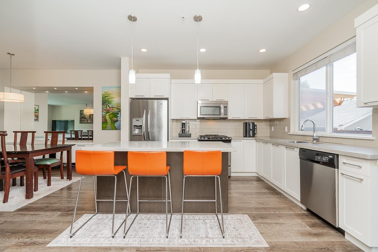
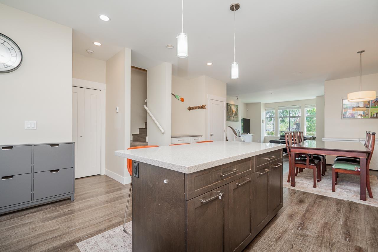
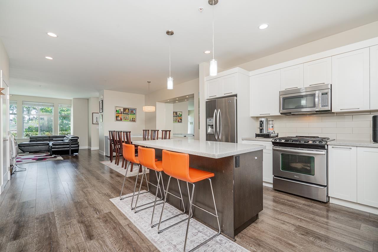
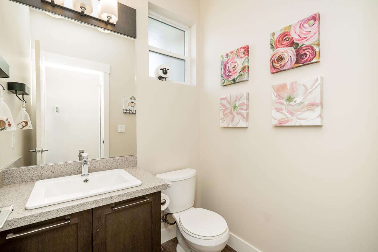
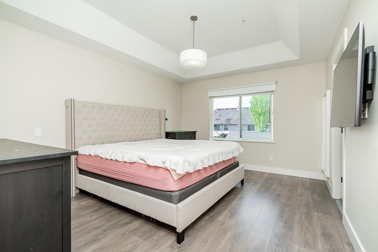
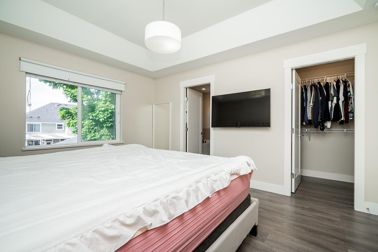
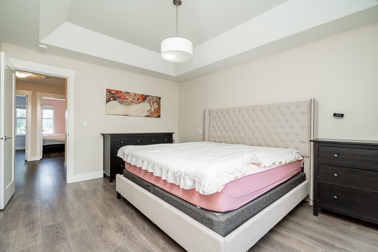
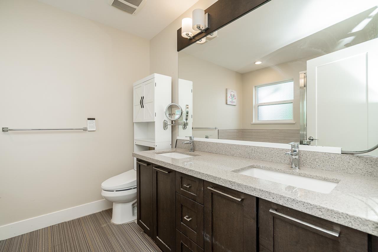
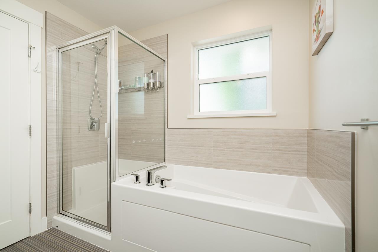
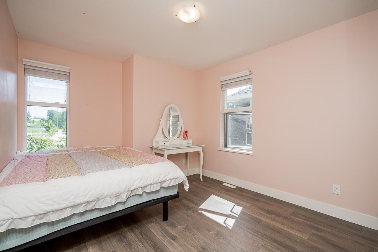
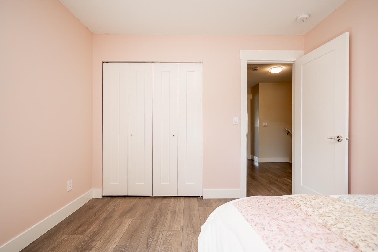
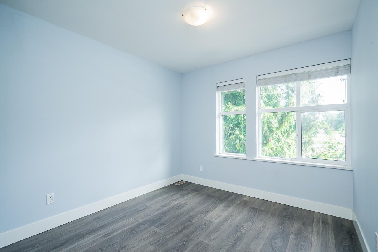
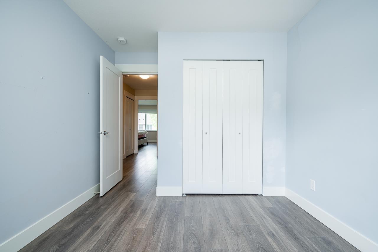
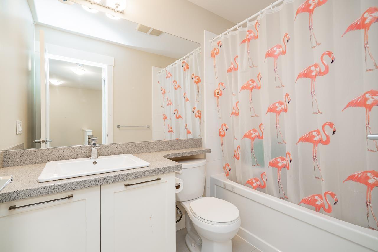
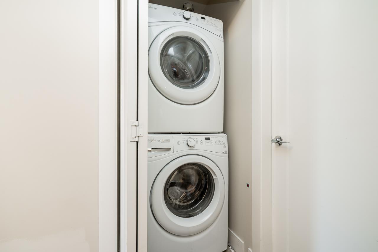
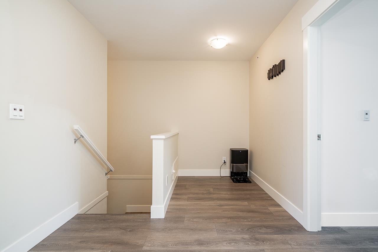
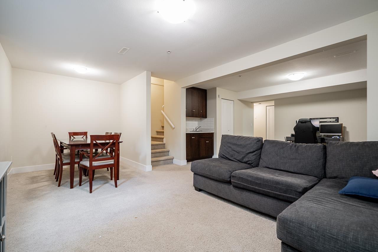
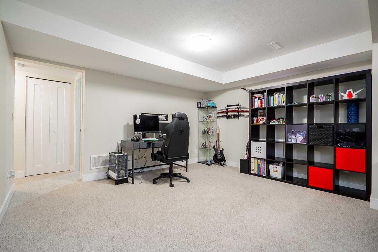
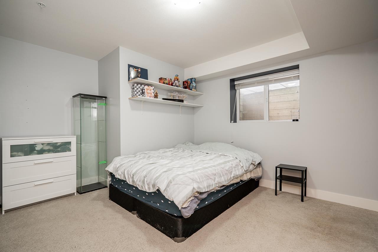
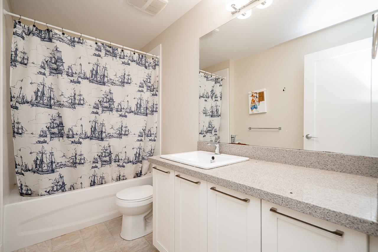
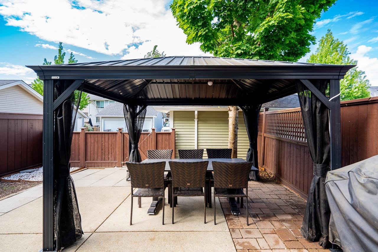
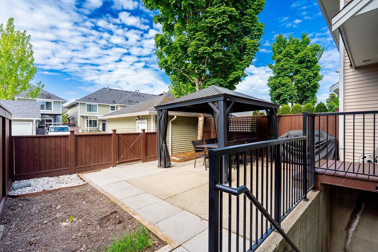
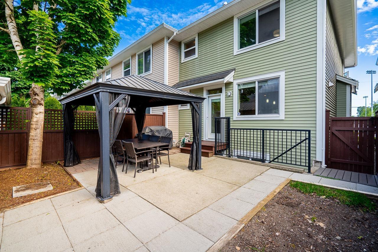
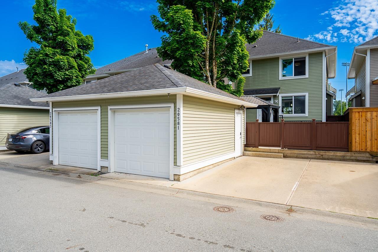
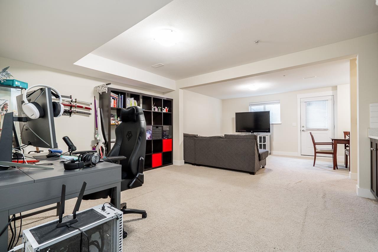
Parkside Rowhome by Infinity Properties; END UNIT & no strata fees! Located across the street from a Yorkson Community Park & Yorkson Creek Middle School, a family friendly home & neighbourhood. Lovingly cared for offers 2533 sqft with a spacious main floor featuring 9' ceilings. State-of-the-art kitchen with quartz countertops, sit-up island and additional hutch cabinetry upgrades. Upstairs includes 3 bedrooms, loft, laundry, vaulted master ceiling and luxurious 5pc ensuite with separate shower & soaker tub. Fully finished basement with outside entrance, rec room, 4th bedroom, full bath and roughed-in for wet bar. Walking distance to Carvolth Exchange Bus Loop. (id:44056)

Property Details

Full Address:
20581 84 AVENUE, Langley, British Columbia
Price:
$ 1,248,000
MLS Number:
R3167320
List Date:
September 18th, 2026
Lot Size:
2366.76 sq.ft.
Year Built:
2014
Taxes:
$ 4,652
Listing Tax Year:
2025

Interior Features

Bedrooms:
4
Bathrooms:
4
Appliances:
Washer, Refrigerator, Dishwasher, Stove, Dryer
Interior Features:
Laundry - In Suite
Heating:
Forced air
Fireplaces:
1
Basement:
Finished, Full, Separate entrance

Building Features

Architectural Style:
2 Level
Sewer:
Sanitary sewer, Storm sewer
Water:
Municipal water
Utilities:
Water, Natural Gas, Electricity
Garage:
Other
Garage Spaces:
2
Ownership Type:
Freehold
Taxes:
$ 4,652

Floors

Finished Area:
2533 sq.ft.

Land

View:
View
Lot Size:
2366.76 sq.ft.

Neighbourhood Features

Ratings

Commercial Info

Neighbourhood Details

Location

Mortgage Calculator

powered by Ratehub.ca
Is this your listing?Advertise With Us!

ATTENTION REALTORS®

Claim your
Realtor® Profile

Join thousands of homebuyers using RealEstateGuide.com every month. Showcase your listings, contact details, website, and social media with a professional REALTOR® profile. Claim yours today!

Get started in less than 2 minutes.

  • Featured on RealEstateGuide.com
  • Reach buyers and sellers across BC
  • Professional REALTOR® profile
  • Upgrade anytime with print & digital advertising
CHOOSE YOUR PROFILE PACKAGE
Copyright © Real Estate Guide 2026 | Legal | Sitemap
Area Modal Trigger
X