Home›Listings›206 27249 ALDERGROVE TOWN CENTRE DRIVE, Langley
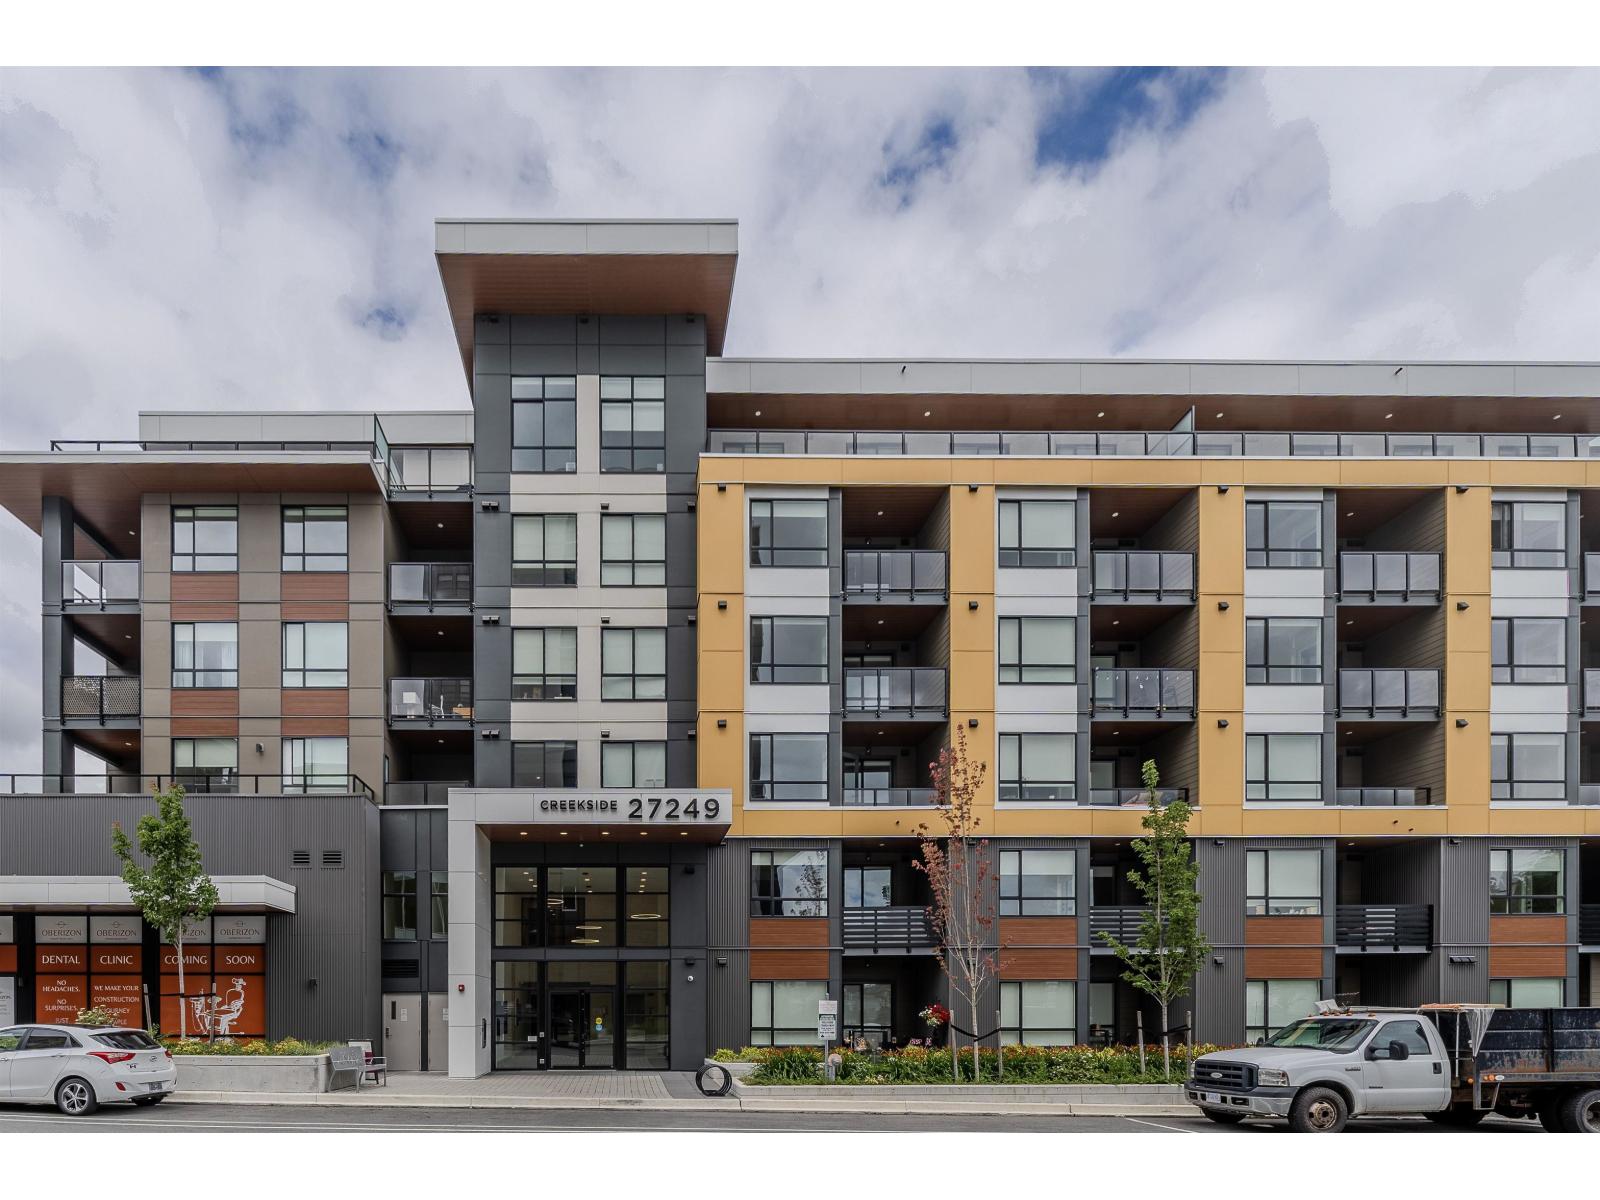
Welcome to Creekside at Aldergrove Town Centre! This beautiful 2 bedroom + 2 bathroom inside North facing unit offers a bright and thoughtfully designed open-concept layout with modern finishes & lush greenbelt view. The stunning kitchen is the heart of the home featuring an island with seating, S/S appliances including a gas range, quartz countertops, and undermount sink. Open living room along with both bedrooms on opposite sides of the suite. Fully covered balcony nestled off the living room with full PRIVACY. This condo offers underground parking and 2 storage lockers for added convenience. Residents can also enjoy excellent onsite amenities, including a fitness centre, clubhouse, daycare, and an exciting selection of shops and cafés just steps from your doorstep! (id:44056)
Property Details
Full Address:
206 27249 ALDERGROVE TOWN CENTRE DRIVE, Langley, British Columbia
Price:
$ 479,900
MLS Number:
R3144492
List Date:
July 14th, 2026
Year Built:
2025
Taxes:
$ 2,062
Listing Tax Year:
2026
Interior Features
Bedrooms:
2
Bathrooms:
2
Appliances:
Washer, Refrigerator, Dishwasher, Stove, Dryer
Interior Features:
Storage - Locker, Daycare, Laundry - In Suite, Air Conditioning
Air Conditioning:
Air Conditioned
Heating:
Forced air
Basement:
None, Unknown
Building Features
Architectural Style:
Other
Sewer:
Sanitary sewer, Storm sewer
Water:
Municipal water
Utilities:
Water, Electricity
Garage:
Underground
Garage Spaces:
1
Ownership Type:
Condo/Strata
Taxes:
$ 2,062
Stata Fees:
$ 461
Stata Fee Frequency:
Monthly
Floors
Finished Area:
733 sq.ft.
Land
View:
View
Neighbourhood Features
Amenities Nearby:
Pets Allowed With Restrictions, Rentals Allowed
Ratings
Commercial Info
Neighbourhood Details
Location
Mortgage Calculator
powered by
David TsenPersonal Real Estate Corporation - Oracle Property GroupeXp Realty of Canada Inc.
Join thousands of homebuyers using RealEstateGuide.com every month. Showcase your
listings, contact details, website, and social media with a professional REALTOR®
profile. Claim yours today!