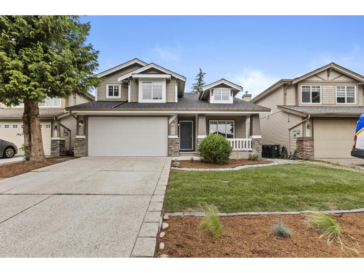
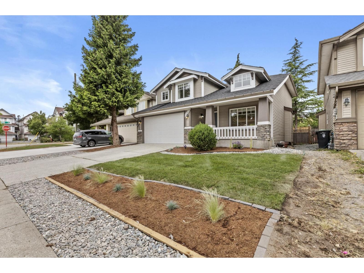
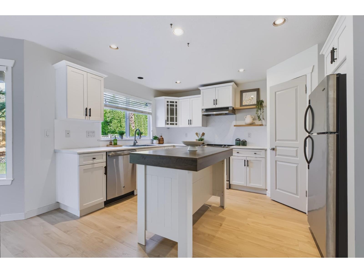
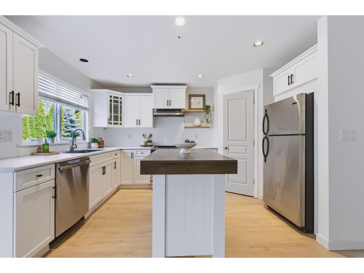
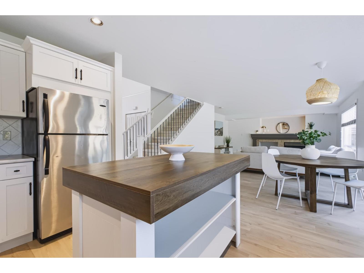
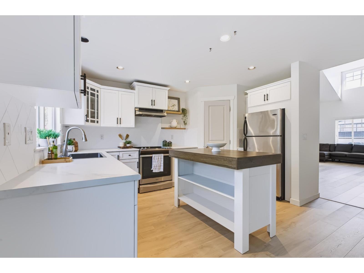
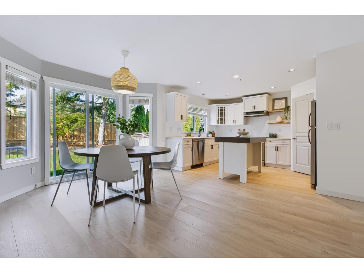
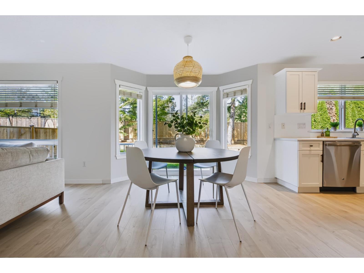
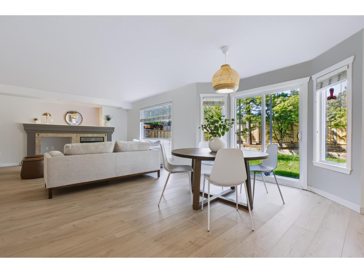
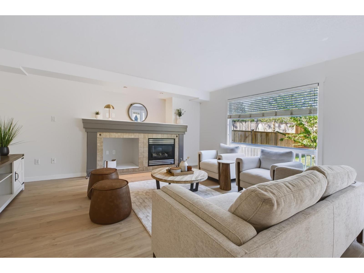
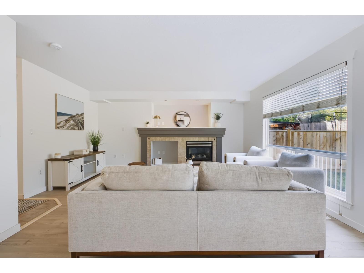
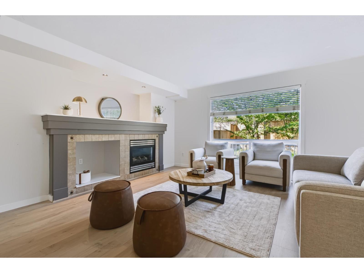
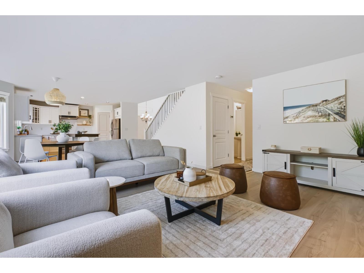
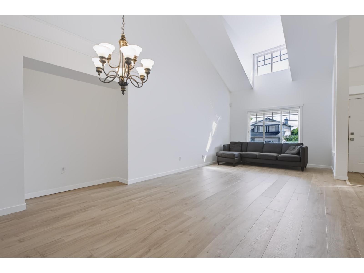
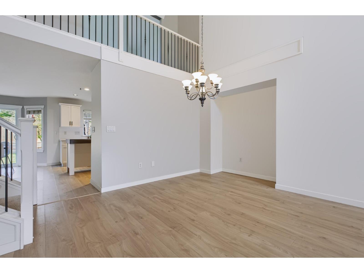
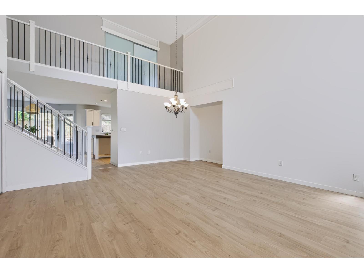
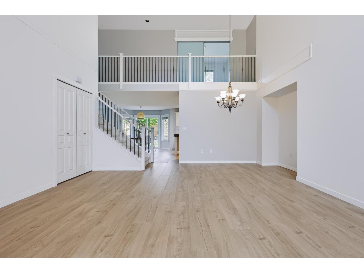
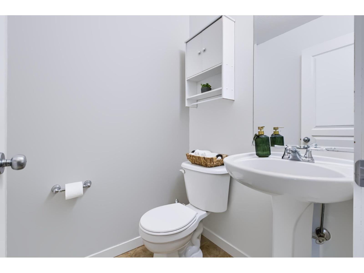
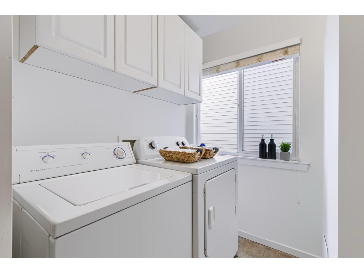
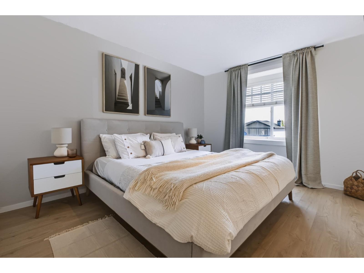
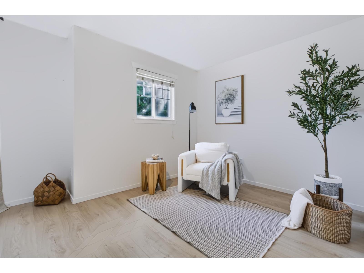
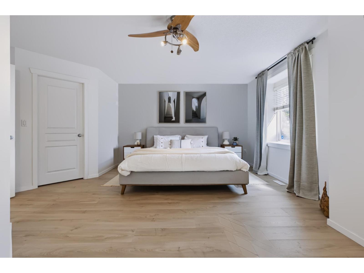
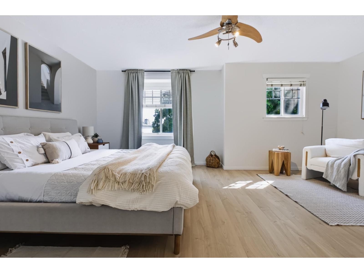
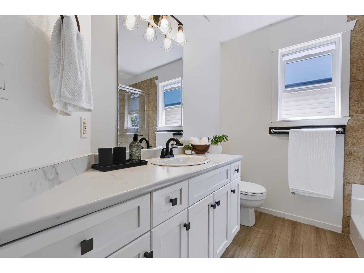
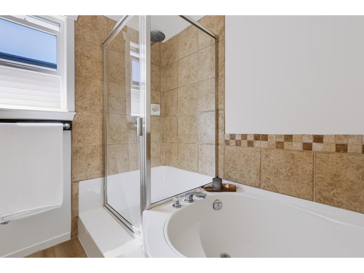
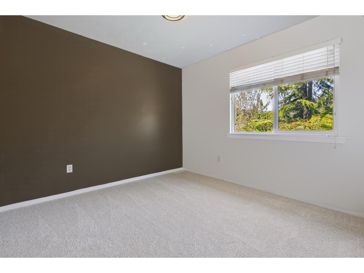
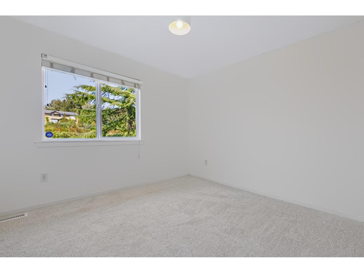
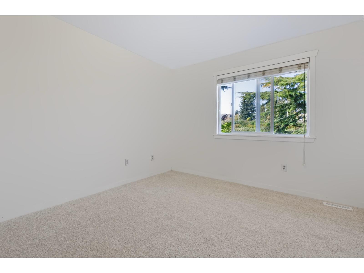
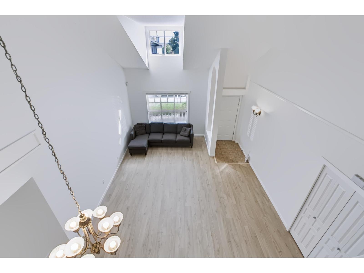
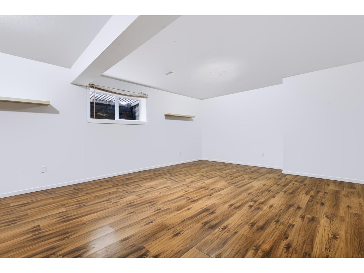
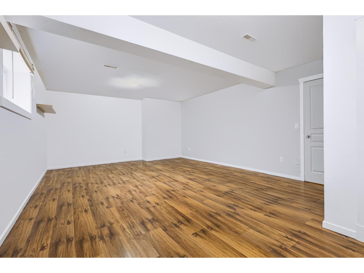
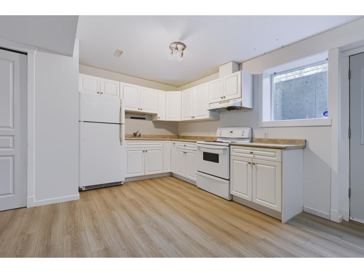
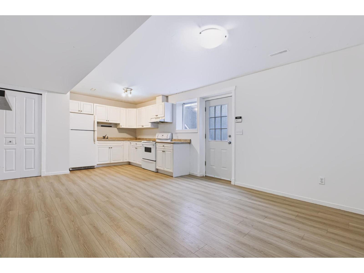
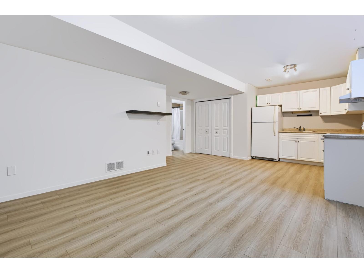
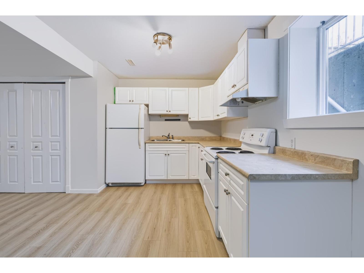
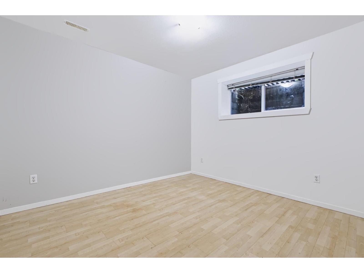
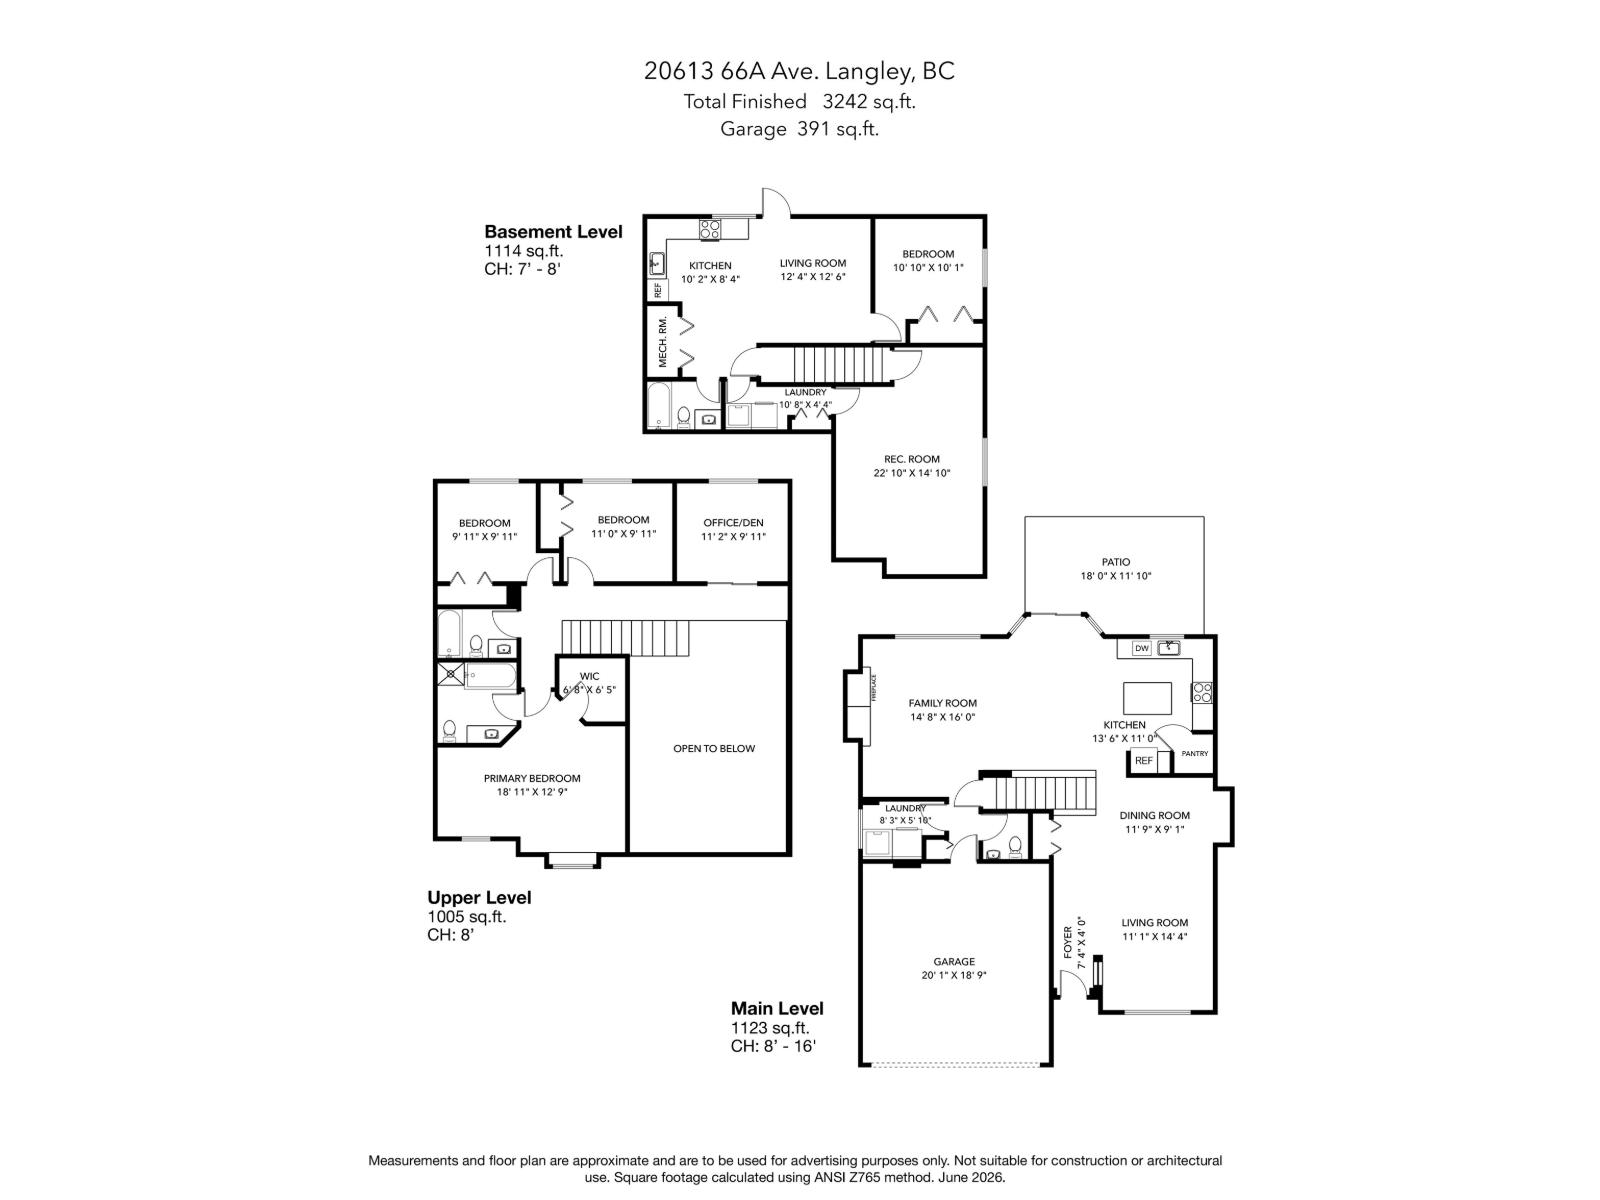
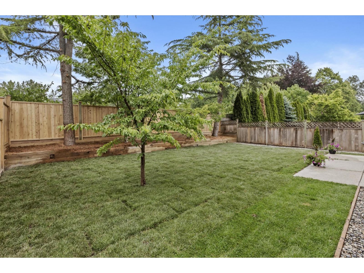
This updated 3,200+ sqft. family home on a 4,456 sq. ft. lot in desirable Willoughby Heights is move-in ready. Fresh paint, new flooring, refreshed landscaping and a new roof deliver real value and peace of mind. Inside, a sunlit living room with soaring vaulted ceilings greets you. The open-concept main level connects formal living and dining spaces with an inviting family room and cozy fireplace. The updated farmhouse kitchen features white cabinetry, stainless steel appliances, a stylish backsplash and a new island with seating. Large windows draw in abundant natural light, while sliding doors lead to a fully fenced, private backyard with no rear neighbours. Upstairs are four spacious bedrooms, while the basement offers a rec room and a flexible 1-bedroom suite. (id:44056)
Property Details
Full Address:
20613 66A AVENUE, Langley, British Columbia
Price:
$ 1,449,000
MLS Number:
R3165672
List Date:
September 16th, 2026
Lot Size:
4456 sq.ft.
Year Built:
2003
Taxes:
$ 5,208
Listing Tax Year:
2025
Interior Features
Bedrooms:
5
Bathrooms:
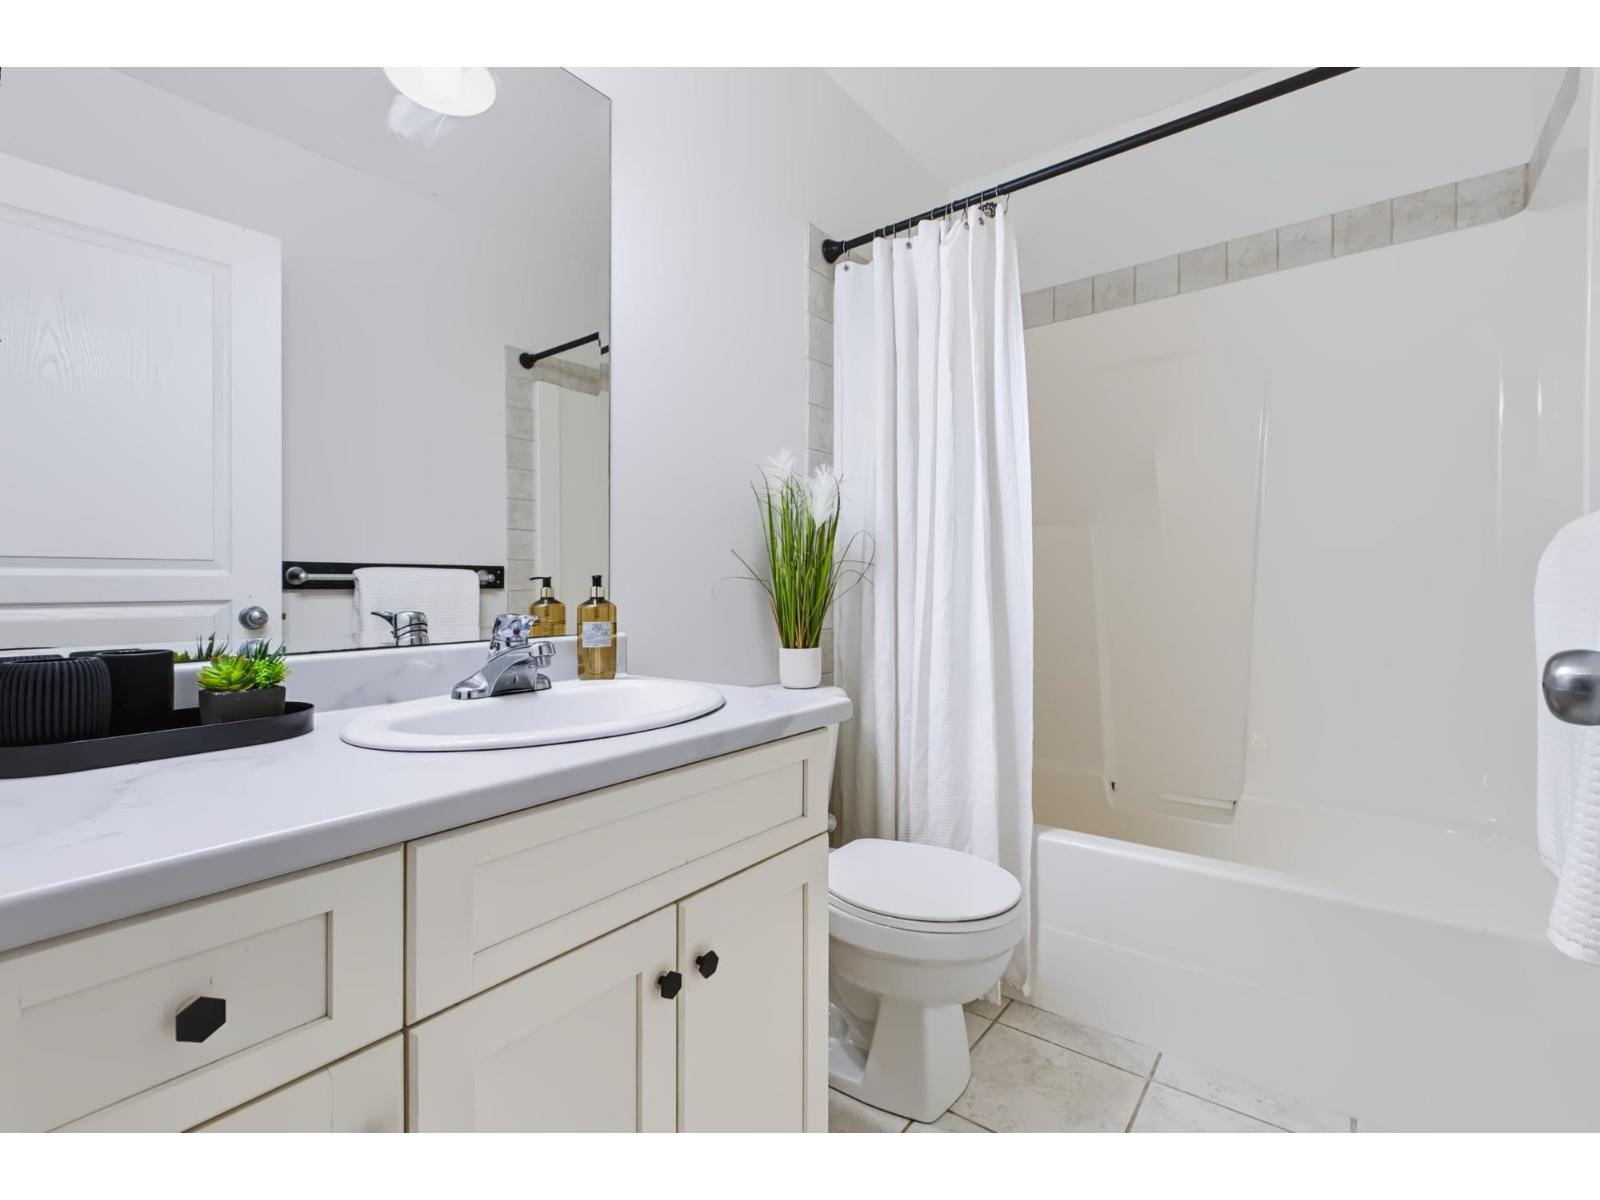
4
Appliances:
Washer, Refrigerator, Dishwasher, Stove, Dryer
Interior Features:
Laundry - In Suite
Heating:
Baseboard heaters, Forced air, Natural gas
Fireplaces:
1
Basement:
Finished, Full
Building Features
Architectural Style:
2 Level
Water:
Municipal water
Garage:
Detached Garage, Garage
Garage Spaces:
4
Ownership Type:
Freehold
Taxes:
$ 5,208
Floors
Finished Area:
3242 sq.ft.
Land
Lot Size:
4456 sq.ft.
Neighbourhood Features
Ratings
Commercial Info
Neighbourhood Details
Location
Mortgage Calculator
powered by
Sheena ReimerPersonal Real Estate CorporationHomelife Benchmark Realty Corp.
Join thousands of homebuyers using RealEstateGuide.com every month. Showcase your
listings, contact details, website, and social media with a professional REALTOR®
profile. Claim yours today!