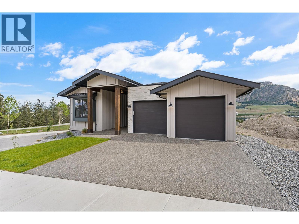
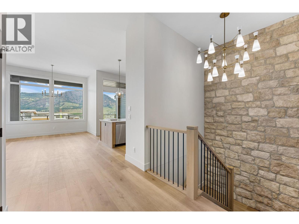
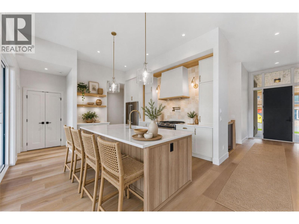
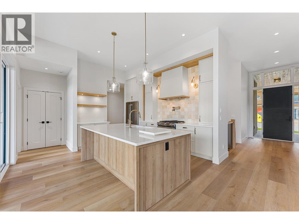
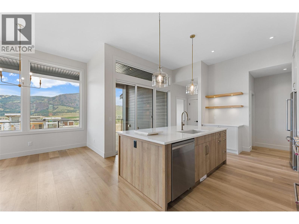
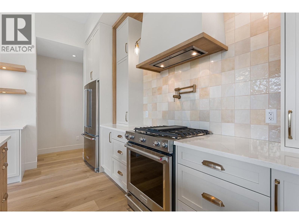
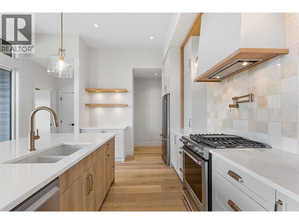
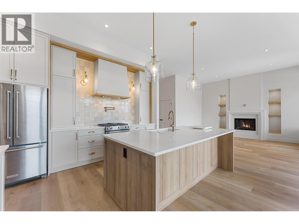
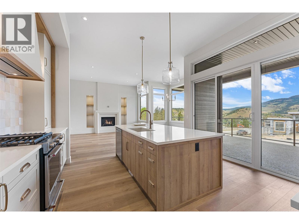
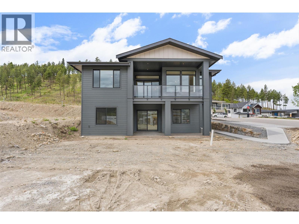
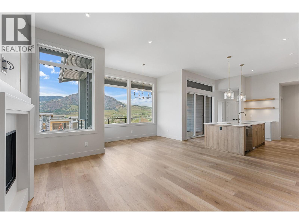
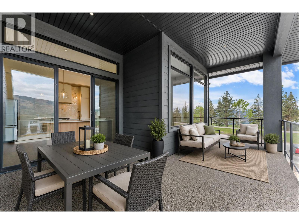
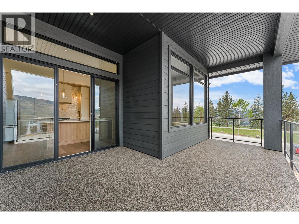
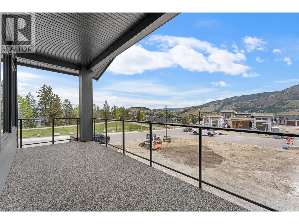
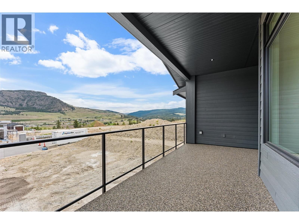
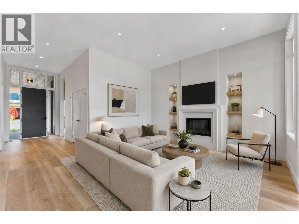
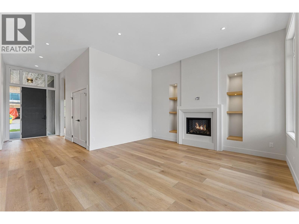
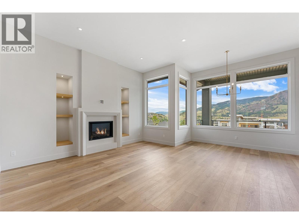
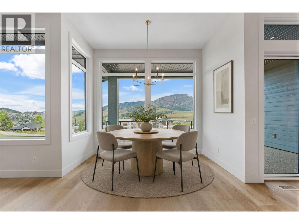
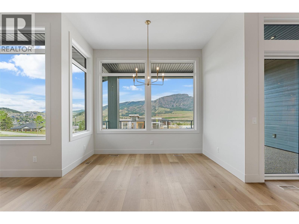
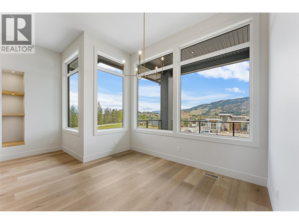
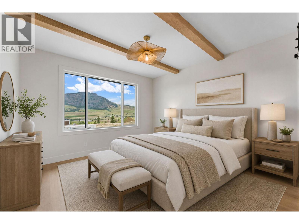
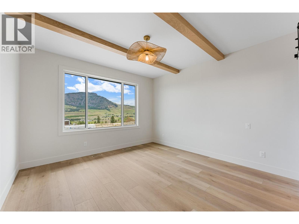
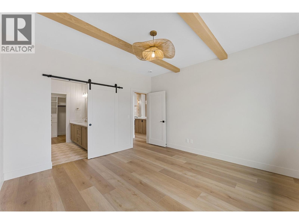
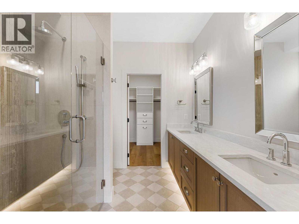
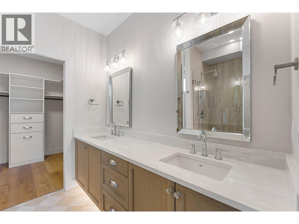
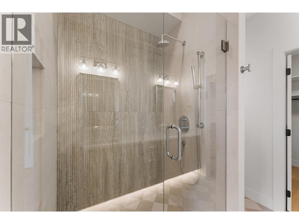
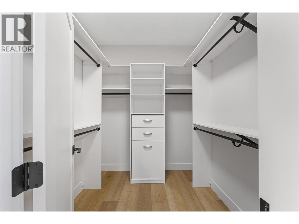
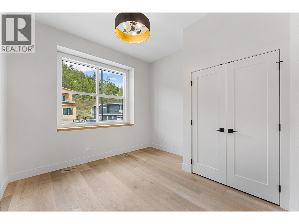
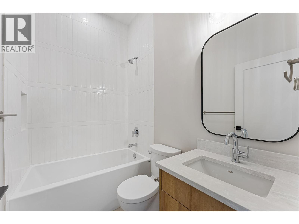
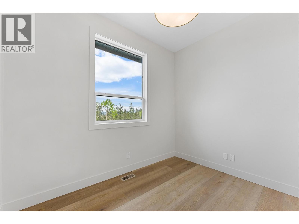
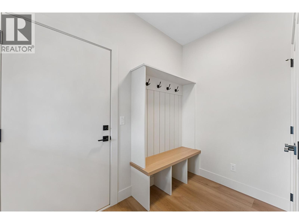
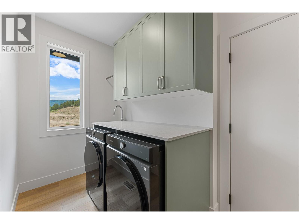
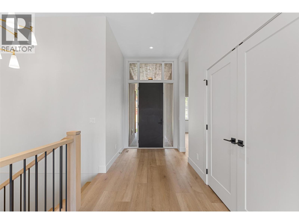
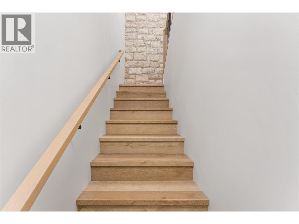
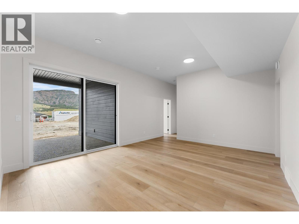
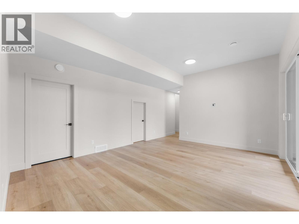
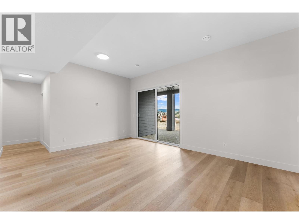
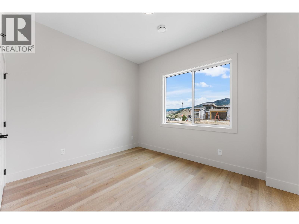
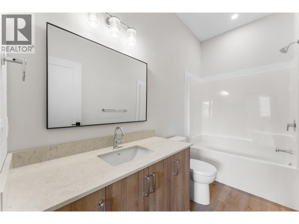
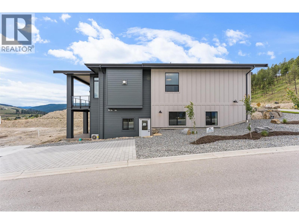
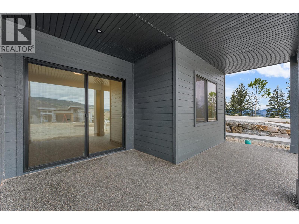
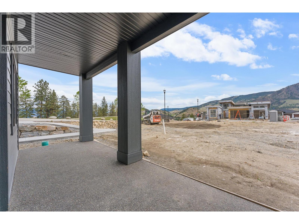
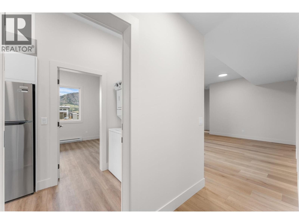
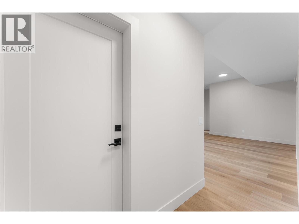
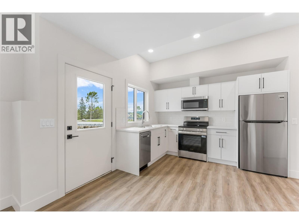
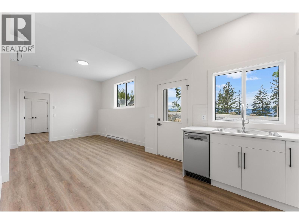
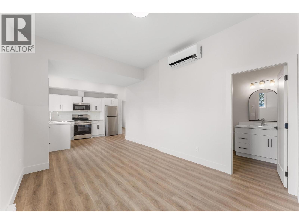
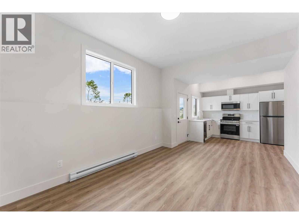
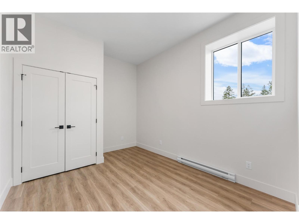
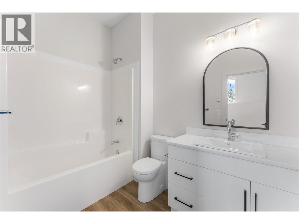
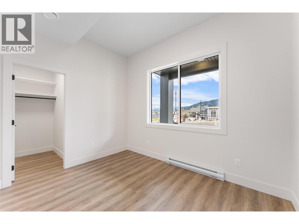
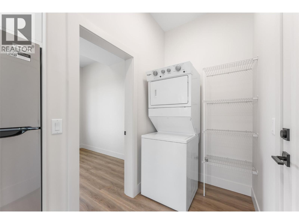
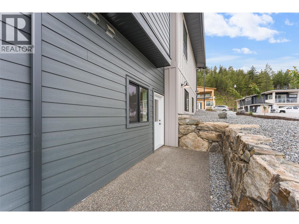
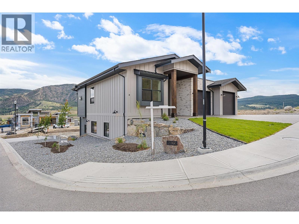
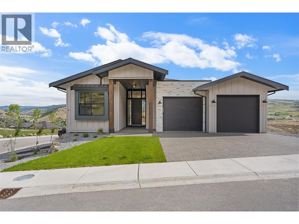
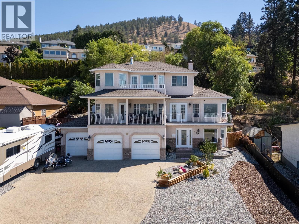
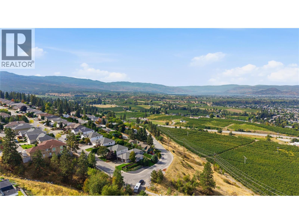
Set within the scenic hills of Kirschner Mountain, this modern 6 bedroom, 4 bathroom home offers contemporary living surrounded by hiking trails, peaceful landscapes, and sweeping valley and mountain views. Nearly 3,000 sq ft of thoughtfully designed space showcases soaring ceilings, oversized windows, SPC luxury vinyl flooring, and a soft neutral palette throughout. Complete with a bright 2 bedroom suite, this brand new home blends modern comfort with tranquil mountainside living. The open concept main level is anchored by a stylish kitchen with quartz countertops, two tone cabinetry, large island, gas range with pot filler, walk in pantry, and floating wood shelving. The adjoining dining and living areas feature expansive windows, a modern gas fireplace with custom built ins, and access to a covered view deck. The primary retreat features ceiling beams, custom walk in closet, and spa inspired ensuite with heated tile floors, dual vanities, and fully tiled walk in shower. Two additional bedrooms, 4 piece bath, and laundry mudroom complete the main level. Downstairs, a spacious family room opens to a covered patio and oversized pool ready backyard. The self contained 2 bedroom legal suite includes separate entrance, parking pad, laundry, full kitchen, and open living area. Complete with forced air heating and cooling, air purification, and double garage, this move in ready home is minutes to schools, golf, UBCO, airport, amenities, and Big White Ski Resort. (id:44056)
Property Details
- Full Address:
- 2066 Cortina Drive, Kelowna, British Columbia
- Price:
- $ 1,299,000
- MLS Number:
- 10387778
- List Date:
- May 19th, 2026
- Lot Size:
- 0.23 ac
- Year Built:
- 2025
- Taxes:
- $ 1,880
Interior Features
- Bedrooms:
- 6
- Bathrooms:
- 4
- Total Rooms:
- Appliances:
- Washer, Refrigerator, Range - Gas, Dishwasher, Dryer, Microwave, Humidifier, Hood Fan
- Flooring:
- Tile, Vinyl
- Air Conditioning:
- Central air conditioning, Wall unit
- Heating:
- Forced air
- Fireplaces:
- 1
- Fireplace Type:
- Gas, Unknown
- Basement:
- Full
Building Features
- Architectural Style:
- Ranch
- Storeys:
- 2
- Sewer:
- Municipal sewage system
- Water:
- Municipal water
- Roof:
- Asphalt shingle, Unknown
- Exterior:
- Stone, Other
- Garage:
- Attached Garage
- Garage Spaces:
- 4
- Ownership Type:
- Freehold
- Taxes:
- $ 1,880
Floors
- Finished Area:
- 2949 sq.ft.
Land
- View:
- Mountain view, Valley view, View (panoramic)
- Lot Size:
- 0.23 ac
- Lot Features:
- Central island, Balcony
Neighbourhood Features
- Amenities Nearby:
- Family Oriented
Ratings
Commercial Info
Mortgage Calculator
powered by