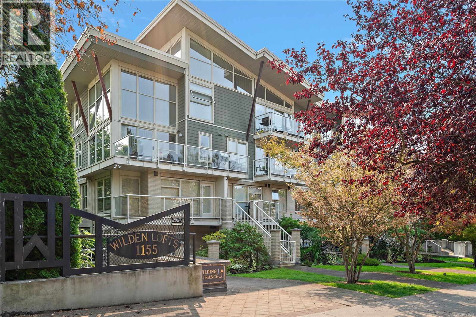
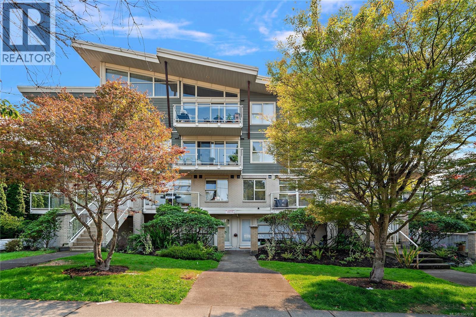
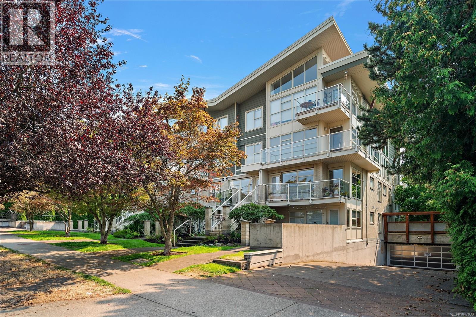
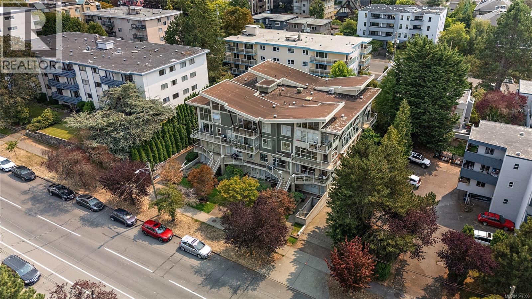
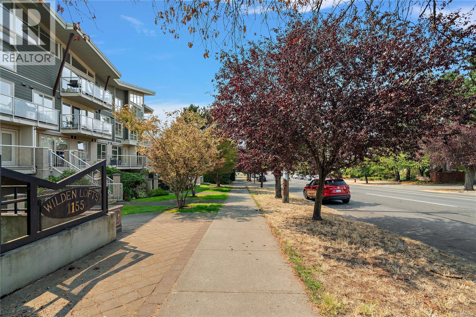
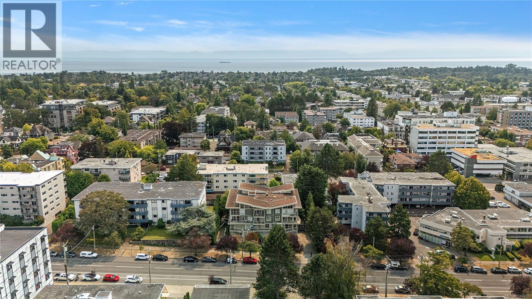
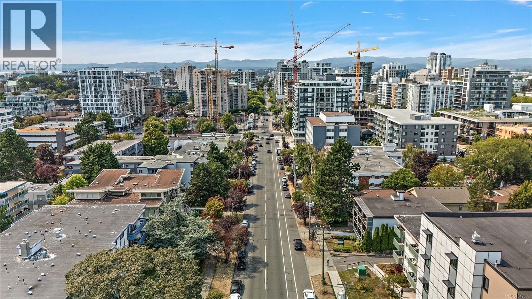
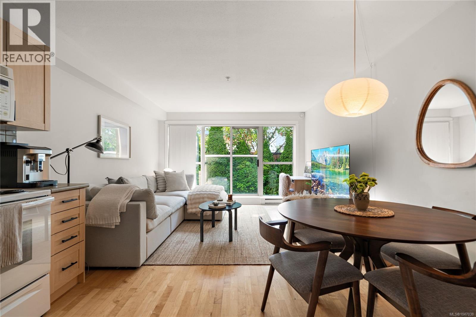
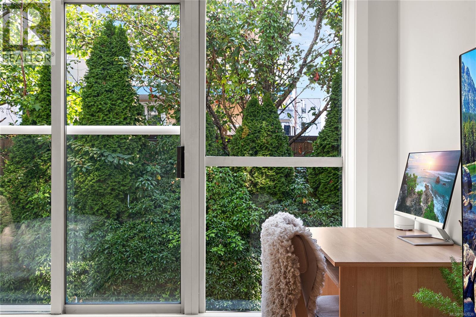
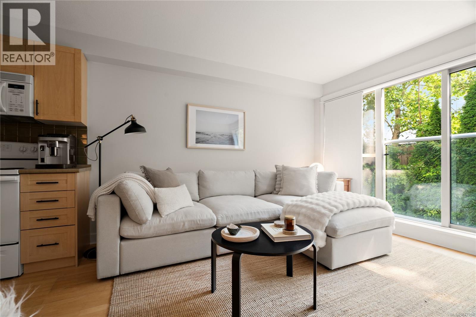
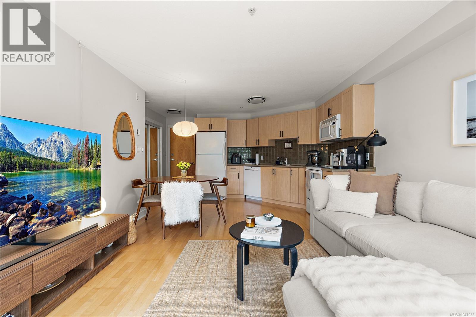
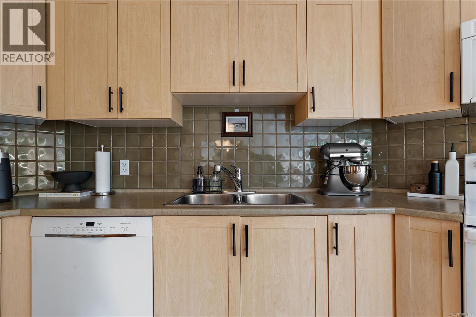
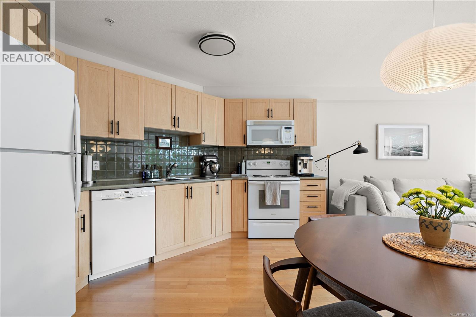
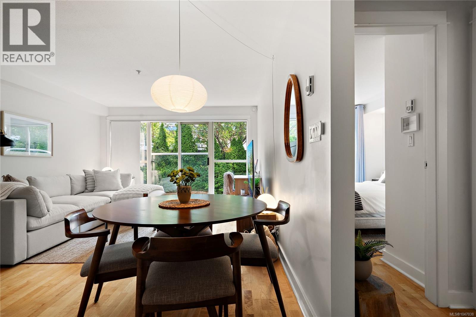
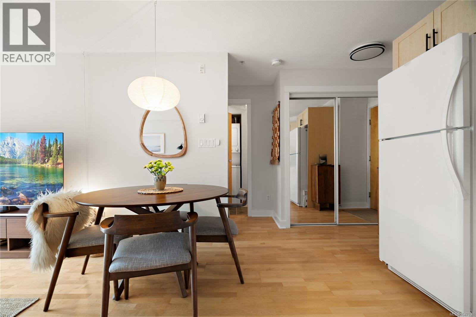
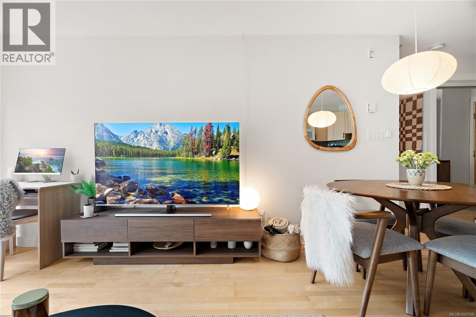
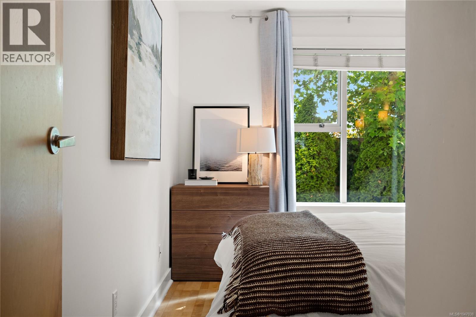
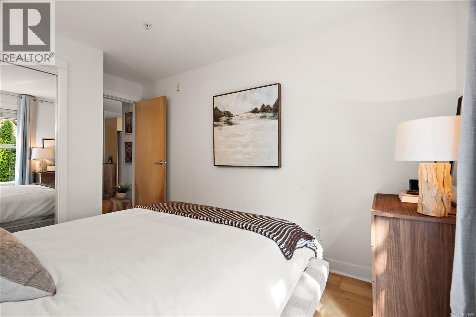
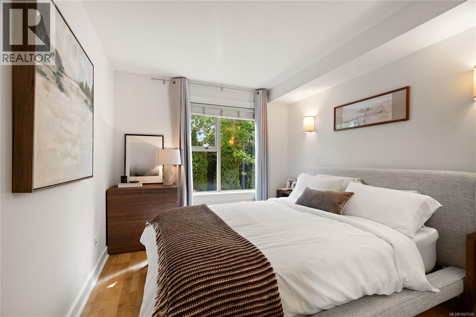
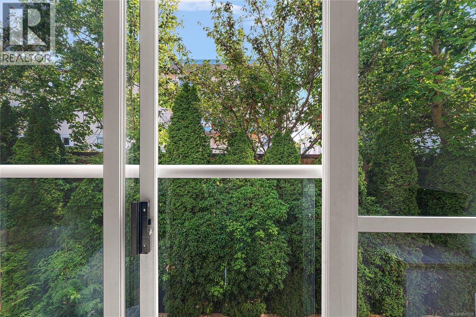
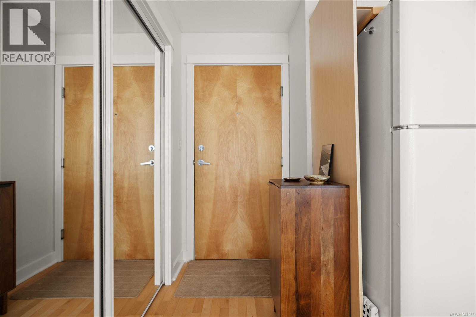
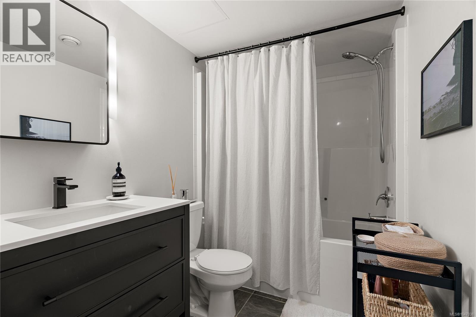
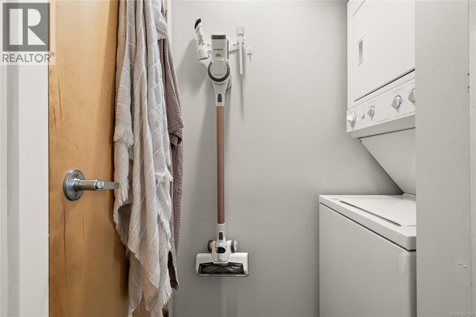
Set on the quiet side of the popular Wilden Lofts, this bright south-facing one-bedroom condo offers a peaceful outlook over mature trees with little to no street noise. The combination of natural light, privacy and a highly walkable location just steps from downtown makes this an exceptional place to call home. The open kitchen, dining and living areas offer a functional layout, with a recently updated bathroom and primary bedroom, plus in-suite laundry. A large secure underground parking stall, private storage unit and dedicated bike storage add everyday convenience. With an excellent walk score, downtown amenities, restaurants, groceries, coffee shops and transit are all close at hand, including London Drugs, Bin 4, Cobs Bread and The Market on Yates just blocks away. An excellent opportunity for a first-time buyer, those looking to simplify, or an investor, with rentals and small pets, including dogs, permitted. (id:44056)
Property Details
Full Address:
207 1155 Yates St, Victoria, British Columbia
Price:
$ 419,900
MLS Number:
1047038
List Date:
August 17th, 2026
Neighbourhood:
Wilden Lofts
Lot Size:
555 sq.ft.
Year Built:
2003
Taxes:
$ 2,255
Interior Features
Bedrooms:
1
Bathrooms:
1
Total Rooms:
Main level
Entrance
7 x 4 feet
Kitchen
11 x 13 feet
Primary Bedroom
11 x 9 feet
Living room
12 x 13 feet
Appliances:
Washer, Refrigerator, Range - Electric, Dishwasher, Dryer, Microwave
Air Conditioning:
None
Heating:
Baseboard heaters, Electric
Building Features
Zoning:
Residential
Garage:
Underground
Garage Spaces:
1
Ownership Type:
Condo/Strata
Taxes:
$ 2,255
Stata Fees:
$ 396
Stata Fee Frequency:
Monthly
Floors
Finished Area:
555 sq.ft.
Land
Lot Size:
555 sq.ft.
Neighbourhood Features
Amenities Nearby:
Family Oriented, Pets Allowed With Restrictions
Ratings
Commercial Info
Neighbourhood Details
Location
Mortgage Calculator
powered by
Brandon KostmanPersonal Real Estate CorporationColdwell Banker Oceanside Real Estate
Join thousands of homebuyers using RealEstateGuide.com every month. Showcase your
listings, contact details, website, and social media with a professional REALTOR®
profile. Claim yours today!