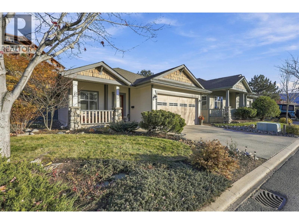
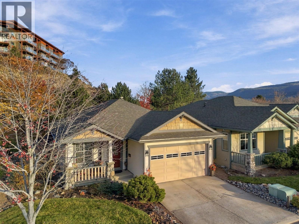
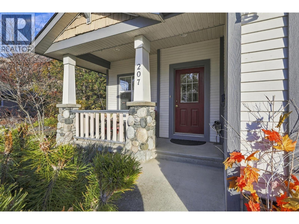
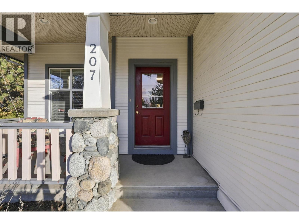
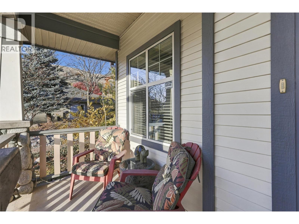
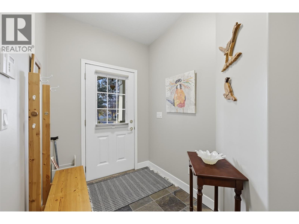
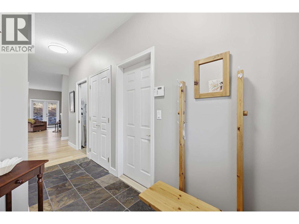
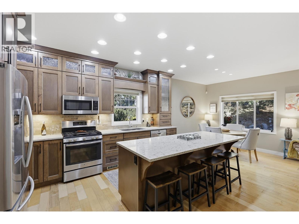
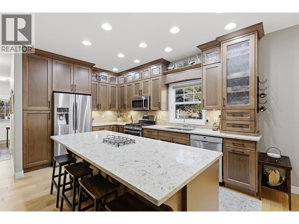
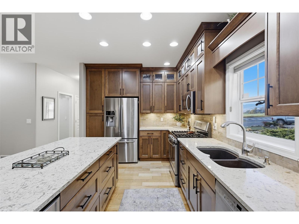
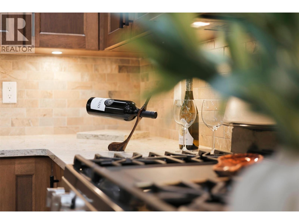
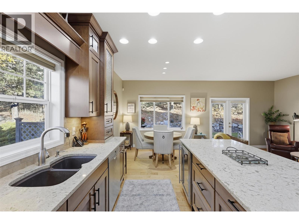
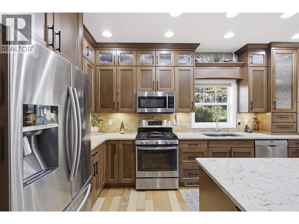
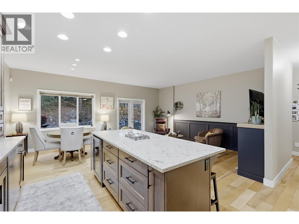
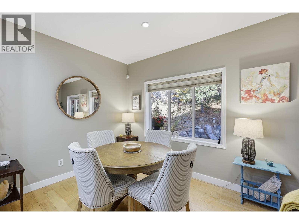
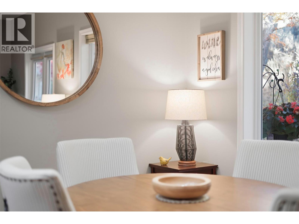
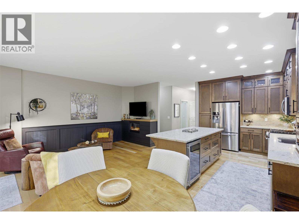
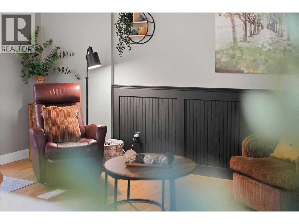
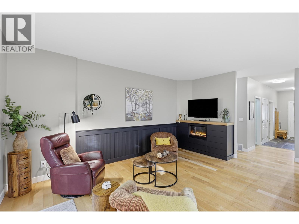
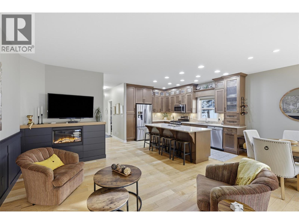
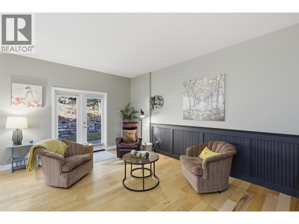
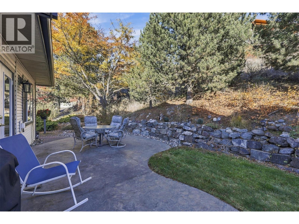
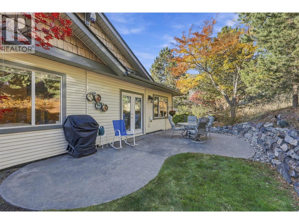
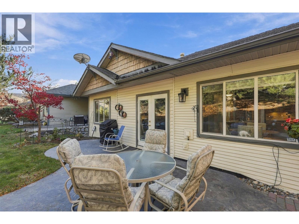
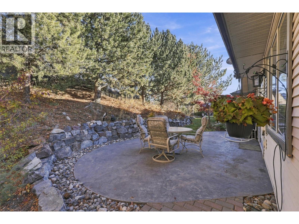
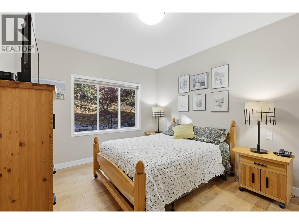
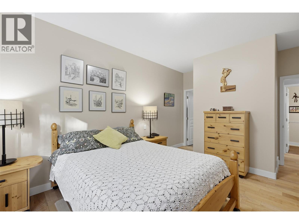
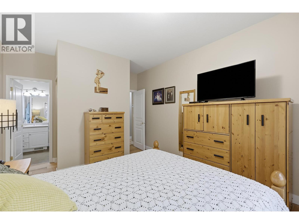
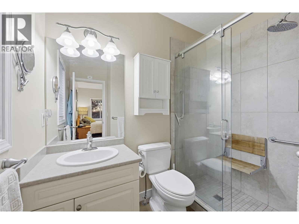
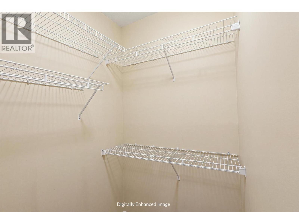
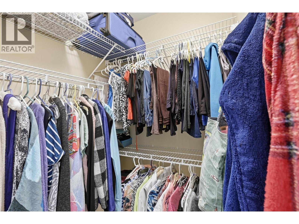
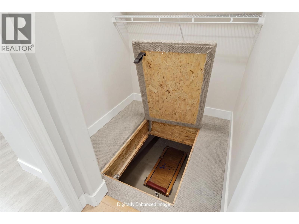
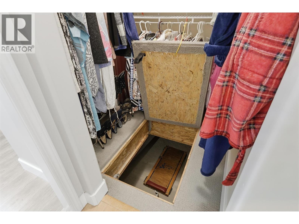
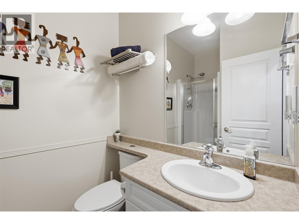
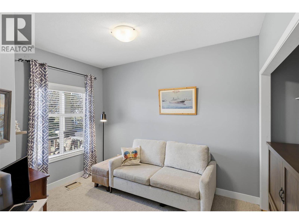
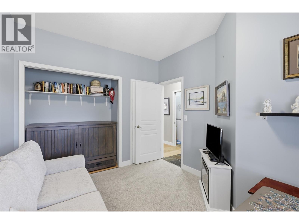
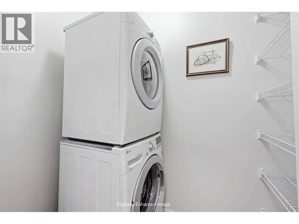
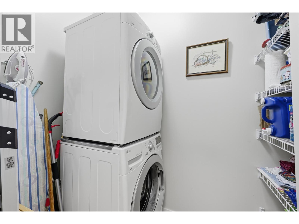
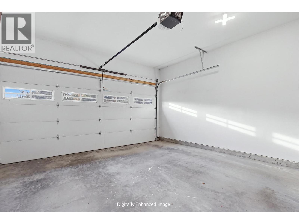
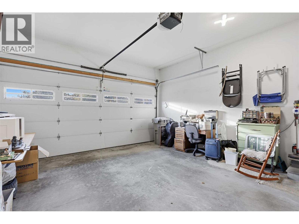
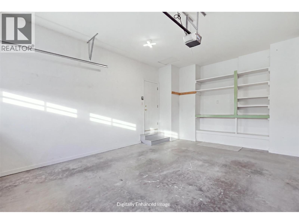
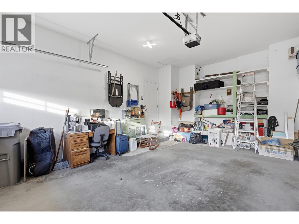
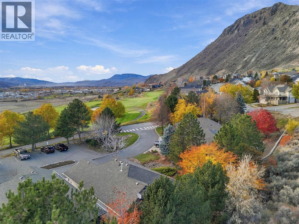
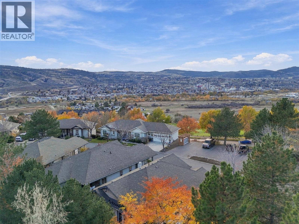
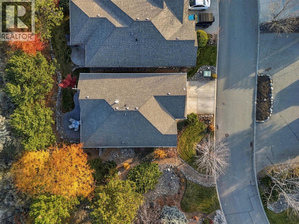
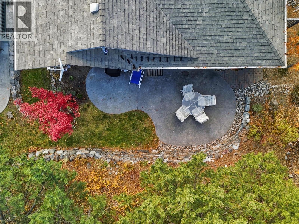
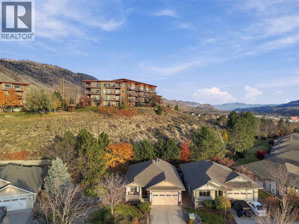
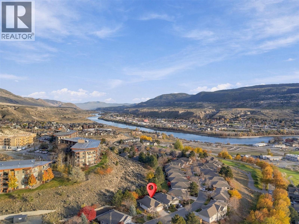
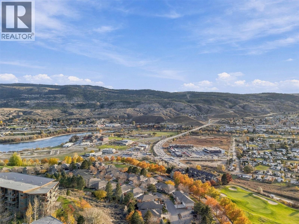
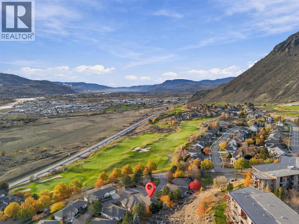
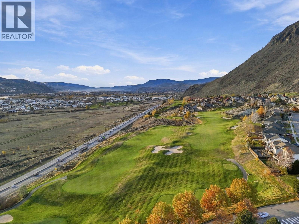
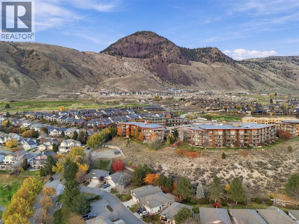
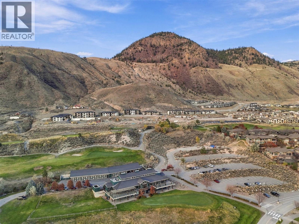
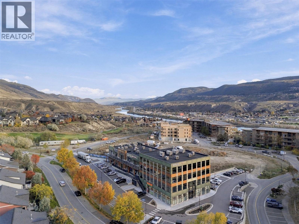
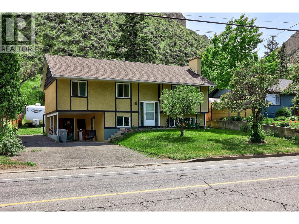
FRONT PORCH LIVING... overlooking Bighorn Golf Course, this 2 bedroom, 2 full bathroom patio home in the desirable Sagewood community at Sun Rivers offers the ease and convenience of true one-level living. No stairs to climb and no lawn to mow, just effortless everyday living. Start your morning with coffee on the front porch, watching the sheep wandering by. Step inside to the spacious open plan with engineered maple hardwood floors and updated fireplace that make the living space warm and inviting. The fully renovated kitchen is the showpiece, with cabinets to the ceiling, gorgeous quartz counters, stainless steel appliances, gas range, and a large island with a wine fridge, perfect for entertaining. Enjoy the private backyard with updated stamped concrete patio, relaxing while all the gardening and landscaping is done for you. Spacious master suite with walk in shower in ensuite. A double garage and large driveway for lots of parking, plus a full crawl space providing plenty of storage. Geo-thermal heating and air conditioning. Everything is within walking distance: the clubhouse, Mason’s restaurant, RiverBrew Coffee, Wasabi Sushi and Pizza Hut in Sun Rivers Commons. If you are looking to spend your days golfing, hiking, traveling, or just relaxing enjoying the vibrant Sun Rivers lifestyle - this could be your perfect home! (id:44056)

Property Details

Full Address:
207 SAGEWOOD Drive, Kamloops, British Columbia
Price:
$ 619,000
MLS Number:
10405382
List Date:
November 6th, 2026
Lot Size:
0.08 ac
Year Built:
2002
Taxes:
$ 3,735

Interior Features

Bedrooms:
2
Bathrooms:
2
Total Rooms:
Air Conditioning:
Central air conditioning
Heating:
Forced air
Fireplaces:
1
Fireplace Type:
Electric, Unknown
Basement:
Crawl space

Building Features

Architectural Style:
Ranch
Storeys:
1
Sewer:
Municipal sewage system
Water:
Community Water User's Utility
Roof:
Asphalt shingle, Unknown
Garage:
Detached Garage
Garage Spaces:
2
Ownership Type:
Leasehold
Taxes:
$ 3,735
Stata Fees:
$ 353
Stata Fee Frequency:
Monthly
Stata Fee Inclusions:
Property Management, Ground Maintenance, Other, See Remarks, Recreation Facilities

Floors

Finished Area:
1060 sq.ft.

Land

Lot Size:
0.08 ac

Neighbourhood Features

Amenities Nearby:
Pet Restrictions, Rentals Allowed

Ratings

Commercial Info

Neighbourhood Details

Location

Mortgage Calculator

powered by Ratehub.ca
Is this your listing?Advertise With Us!

ATTENTION REALTORS®

Claim your
Realtor® Profile

Join thousands of homebuyers using RealEstateGuide.com every month. Showcase your listings, contact details, website, and social media with a professional REALTOR® profile. Claim yours today!

Get started in less than 2 minutes.

  • Featured on RealEstateGuide.com
  • Reach buyers and sellers across BC
  • Professional REALTOR® profile
  • Upgrade anytime with print & digital advertising
CHOOSE YOUR PROFILE PACKAGE
Copyright © Real Estate Guide 2026 | Legal | Sitemap
Area Modal Trigger
X