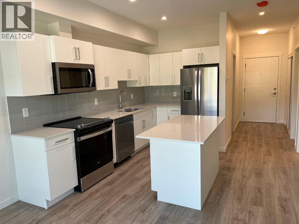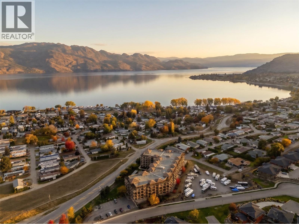
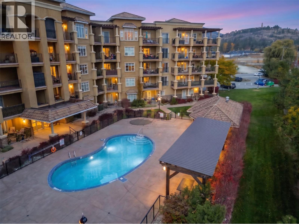
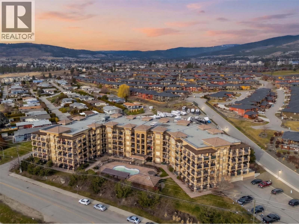
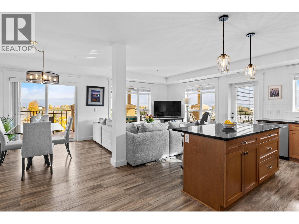
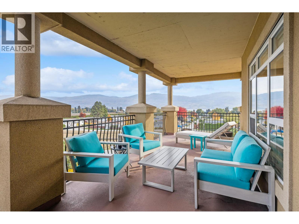
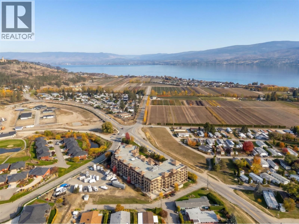
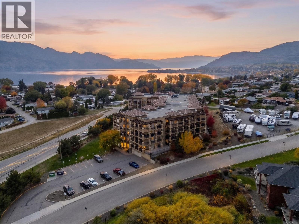
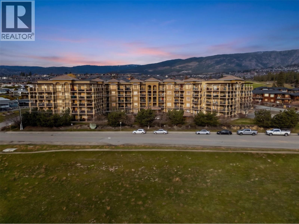
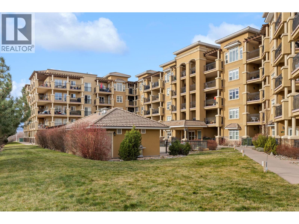
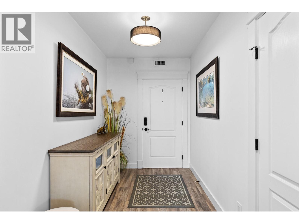
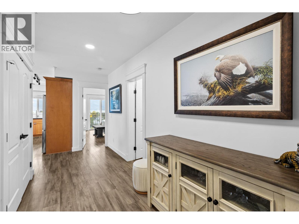
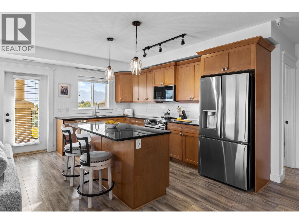
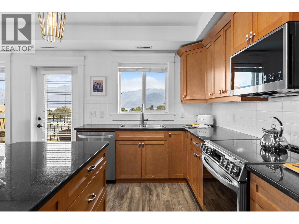
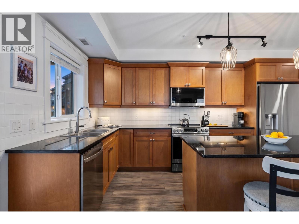
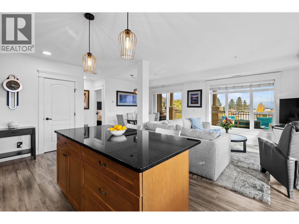
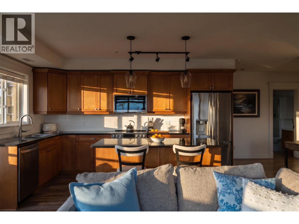
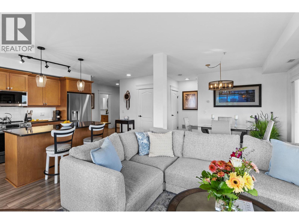
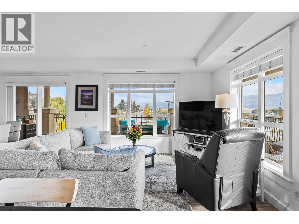
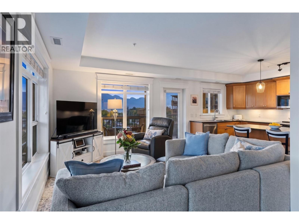
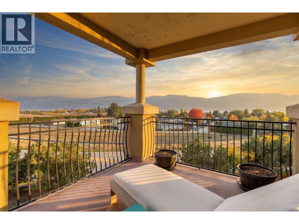
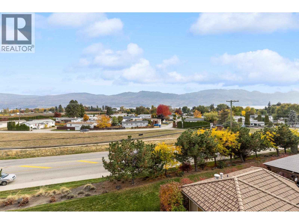
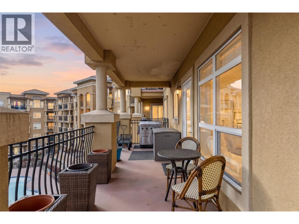
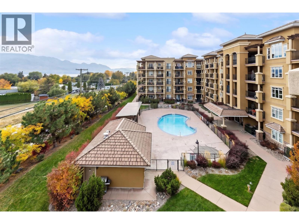
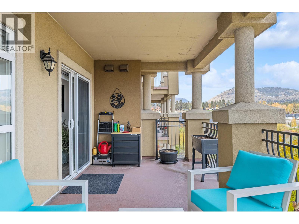
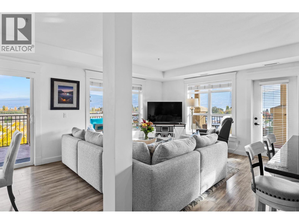
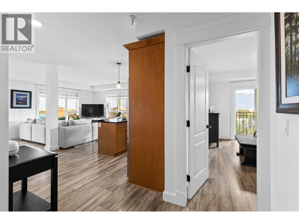
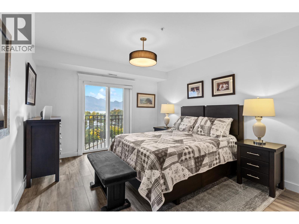
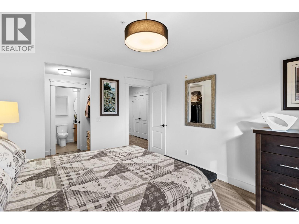
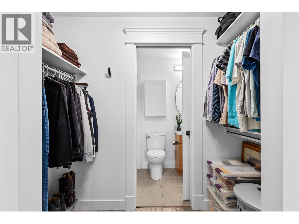
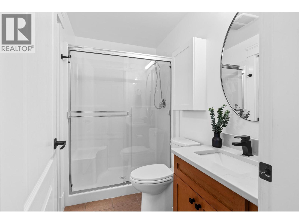
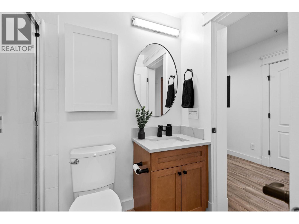
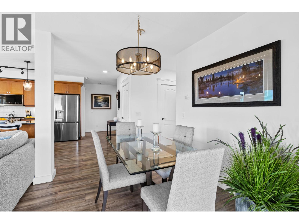
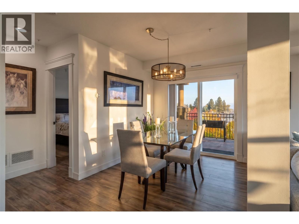
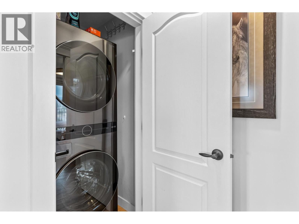
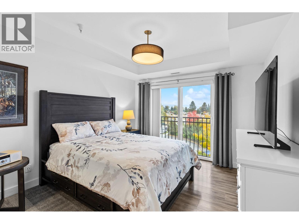
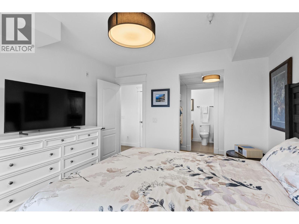
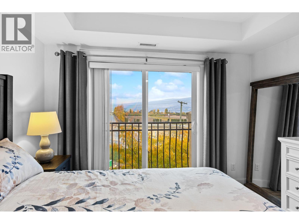
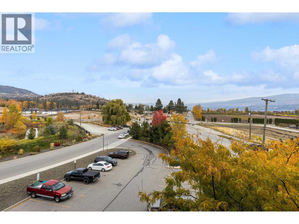
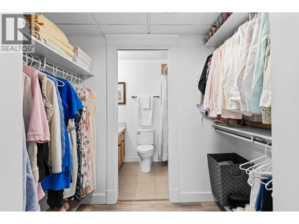
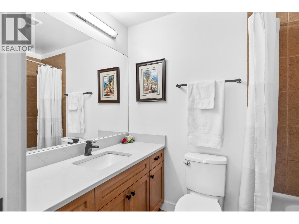
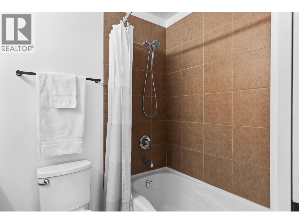
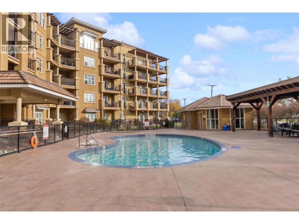
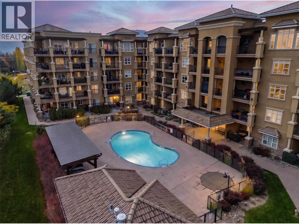
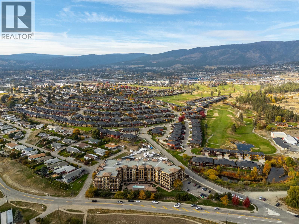
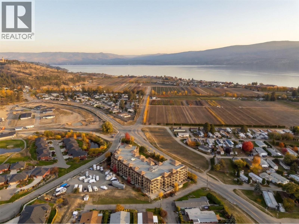
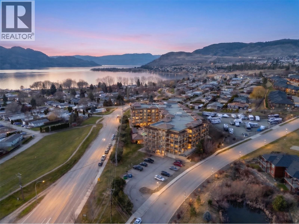
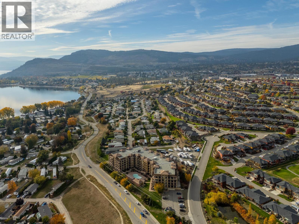
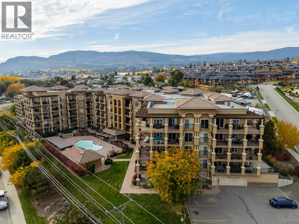
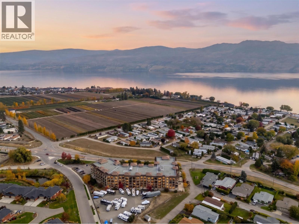
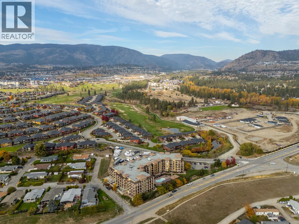
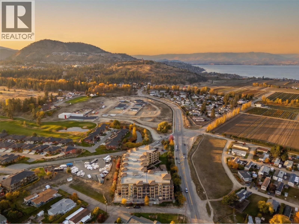
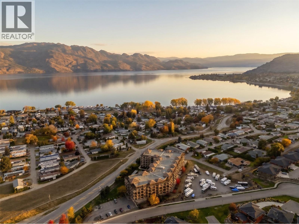
Panoramic lake views meet resort-inspired living at Tuscany Villas. Beautifully positioned to capture sweeping views of Okanagan Lake, this exceptional 2-bedroom, 2-bathroom home offers an effortless blend of comfort, sophistication, and the Okanagan lifestyle. At the heart of the home, a bright, open-concept design flows seamlessly onto an expansive covered terrace, creating an incredible extension of your living space. Whether it's slow mornings with coffee, summer evenings spent entertaining, or simply unwinding while taking in the lake and mountain views, this is a space designed to be enjoyed. Inside, thoughtful upgrades and contemporary finishes elevate every space, from the stylish kitchen with granite countertops, a generous island, and stainless steel ThinQ appliances to updated flooring, modern lighting, a smart thermostat, and beautifully refreshed bathrooms featuring quartz countertops. Expansive windows invite natural light throughout, while the concrete-and-steel construction offers an added sense of quality and comfort. Complete with air conditioning, this beautifully maintained fourth-floor residence is ready to enjoy. Tuscany Villas offers a true resort-style experience with an outdoor swimming pool and hot tub, all just moments from beautiful parks, beaches, waterfront trails, wineries, dining, and shopping. An exceptional opportunity to embrace the Okanagan lifestyle, whether as a year-round residence or a luxurious lock-and-leave retreat. (id:44056)

Property Details

Full Address:
2070 Boucherie Road Unit# 417, West Kelowna, British Columbia
Price:
$ 479,900
MLS Number:
10404955
List Date:
October 30th, 2026
Year Built:
2011
Taxes:
$ 2,067

Interior Features

Bedrooms:
2
Bathrooms:
2
Total Rooms:
Appliances:
Refrigerator, Cooktop - Electric, Dishwasher, Oven, Microwave, Washer & Dryer
Flooring:
Tile, Vinyl, Mixed Flooring
Interior Features:
Storage - Locker, Whirlpool
Air Conditioning:
Central air conditioning
Heating:
Forced air

Building Features

Architectural Style:
Contemporary
Storeys:
1
Sewer:
Municipal sewage system
Water:
Municipal water
Roof:
Tile, Other, Unknown
Exterior:
Stucco, Other
Garage:
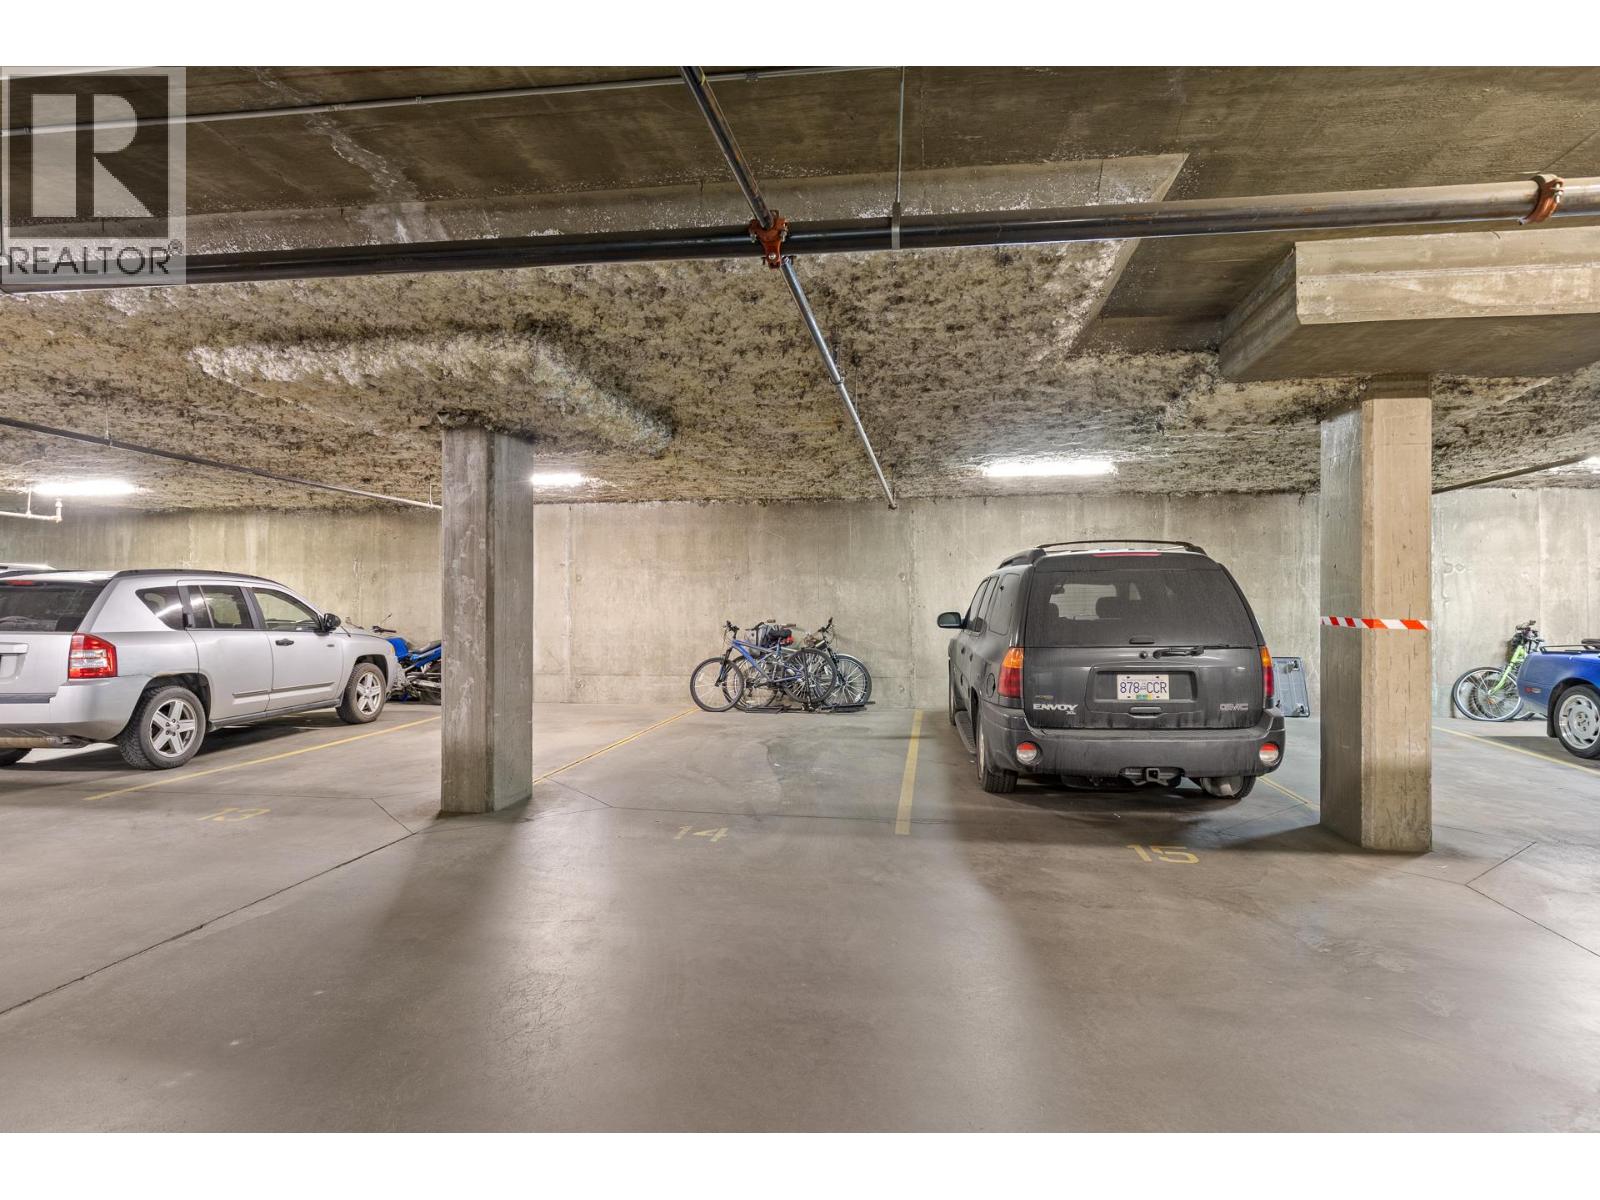
Underground, Parkade, Heated Garage
Garage Spaces:
1
Pool:
Pool, Inground pool, Outdoor pool
Security:
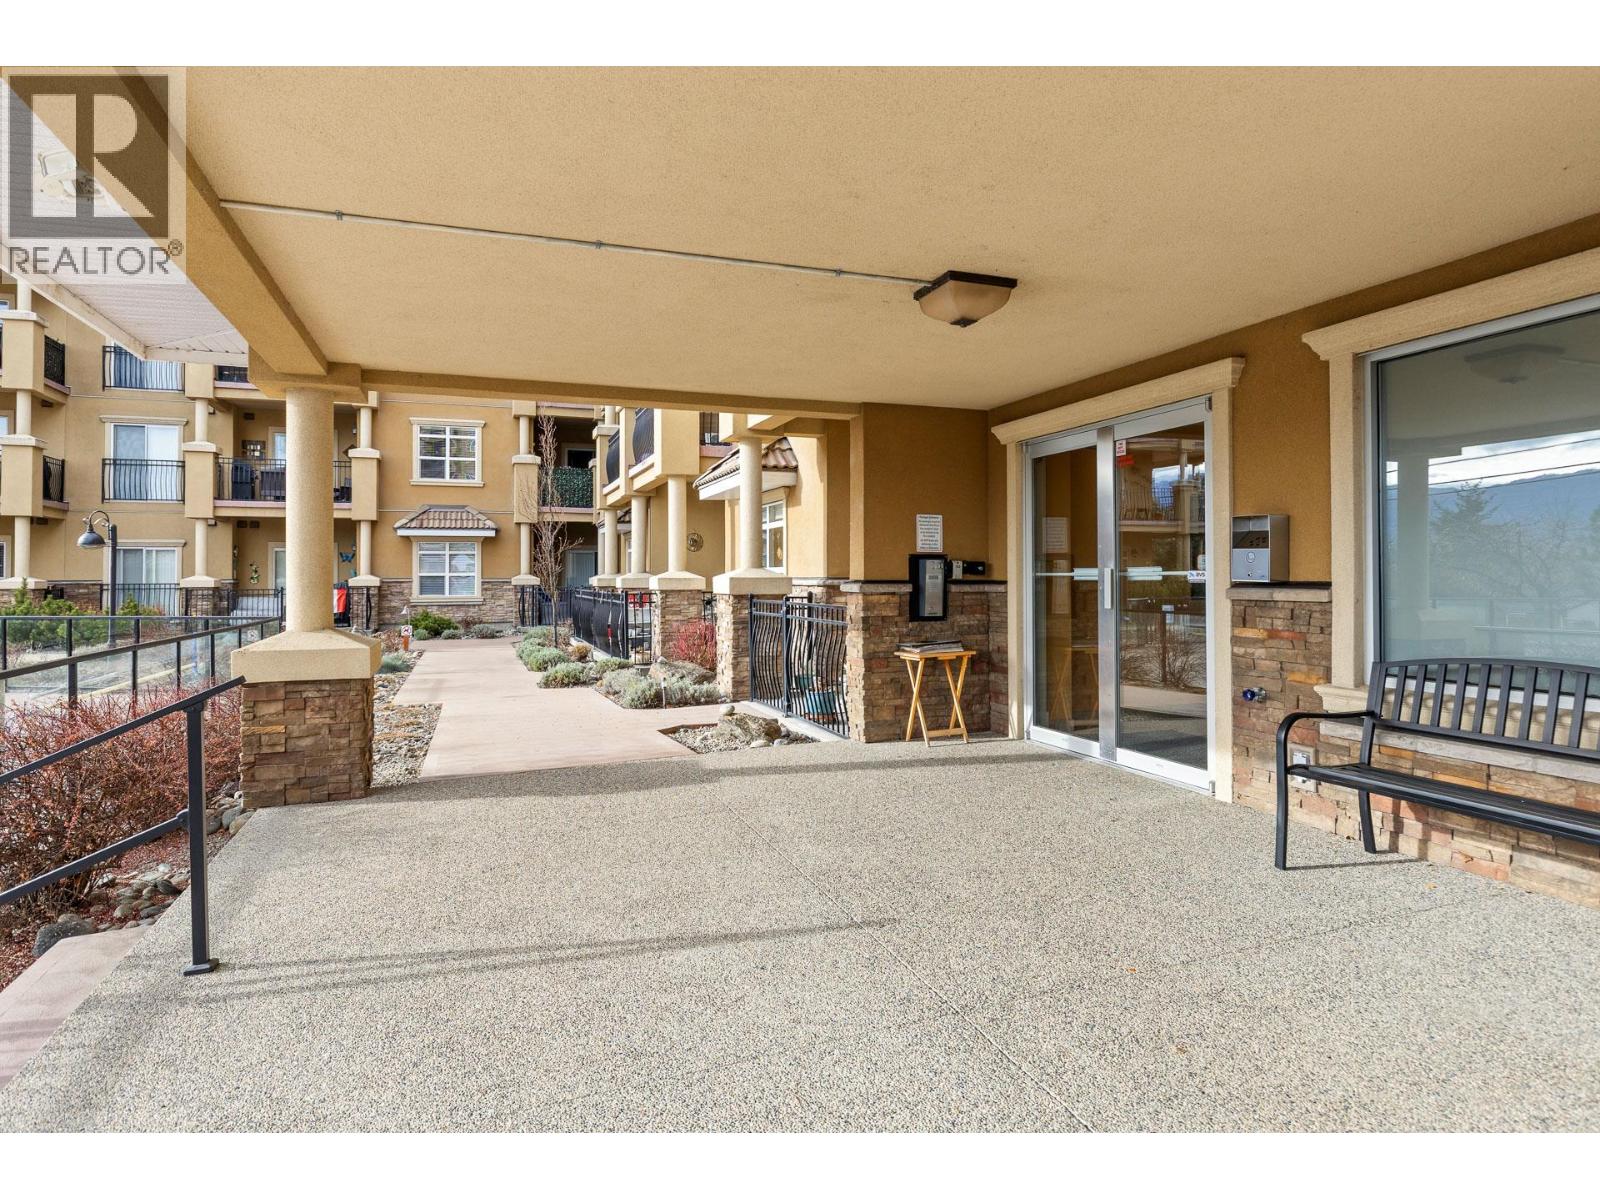
Sprinkler System-Fire, Controlled entry
Ownership Type:
Leasehold
Taxes:
$ 2,067
Stata Fees:
$ 508
Stata Fee Frequency:
Monthly
Stata Fee Inclusions:
Property Management, Waste Removal, Ground Maintenance, Heat, Water, Other, See Remarks, Reserve Fund Contributions, Sewer

Floors

Finished Area:
1176 sq.ft.

Land

View:
Lake view, Mountain view, Valley view, View of water, View (panoramic), Unknown
Lot Features:
Central island, Balcony

Neighbourhood Features

Amenities Nearby:
Pets Allowed, Pet Restrictions, Pets Allowed With Restrictions

Ratings

Commercial Info

Neighbourhood Details

Location

Mortgage Calculator

powered by Ratehub.ca
Is this your listing?Advertise With Us!

ATTENTION REALTORS®

Claim your
Realtor® Profile

Join thousands of homebuyers using RealEstateGuide.com every month. Showcase your listings, contact details, website, and social media with a professional REALTOR® profile. Claim yours today!

Get started in less than 2 minutes.

  • Featured on RealEstateGuide.com
  • Reach buyers and sellers across BC
  • Professional REALTOR® profile
  • Upgrade anytime with print & digital advertising
CHOOSE YOUR PROFILE PACKAGE
Copyright © Real Estate Guide 2026 | Legal | Sitemap
Area Modal Trigger
X