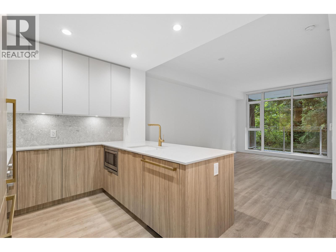
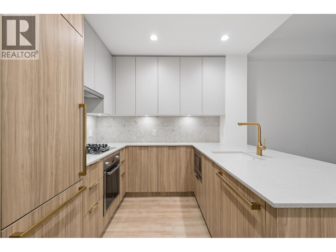
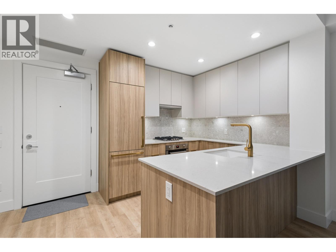
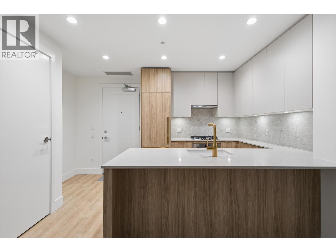
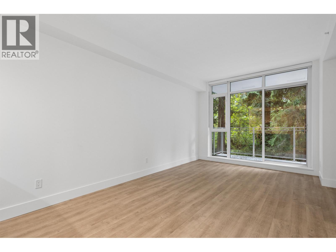
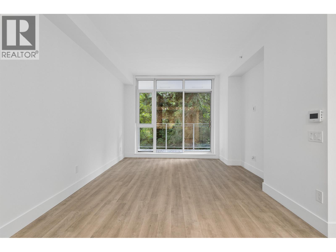
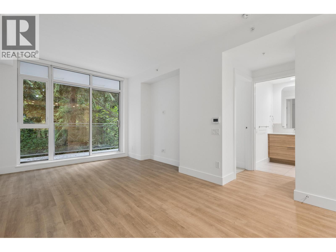
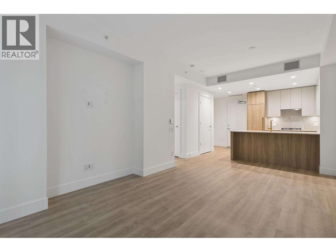
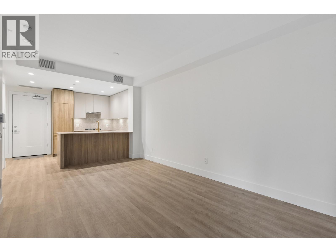
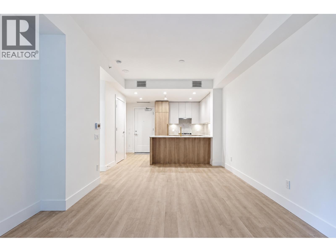
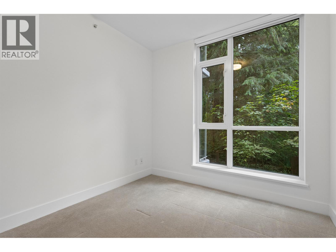
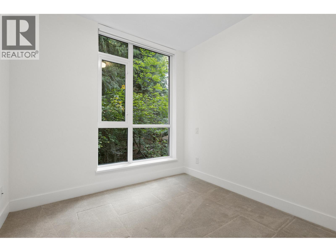
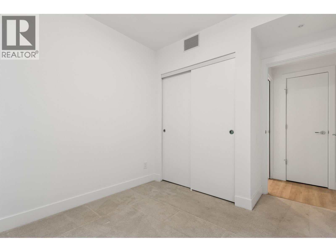
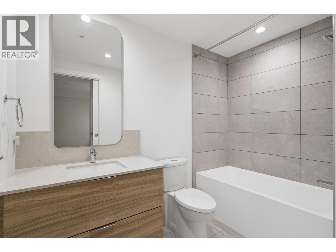
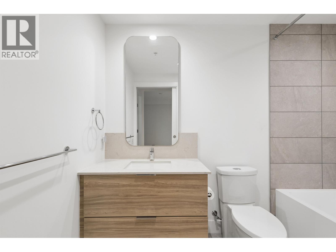
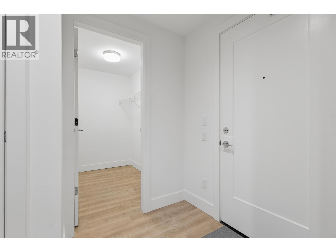
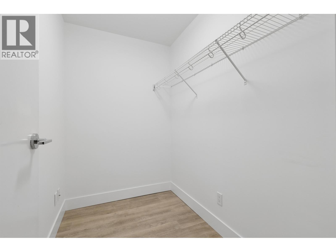
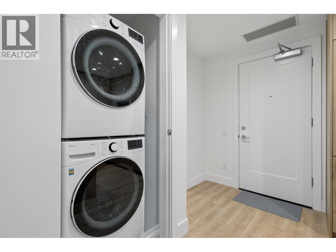
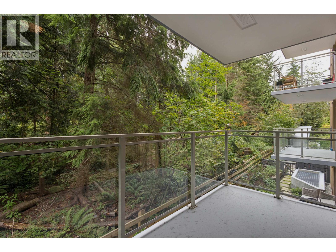
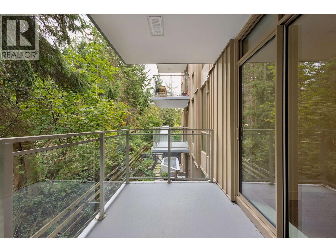
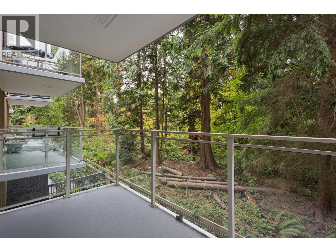
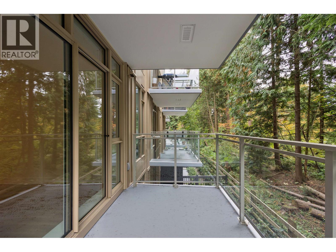
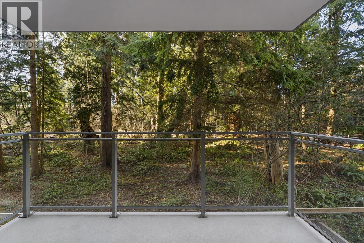
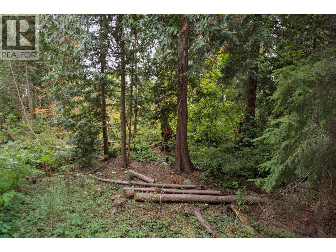
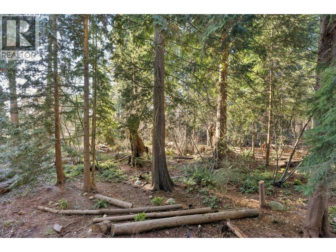
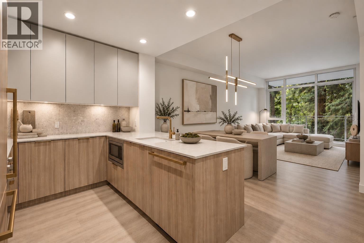
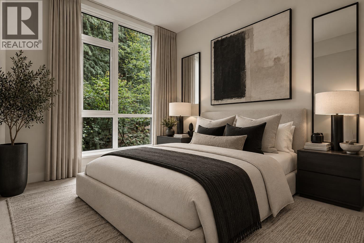
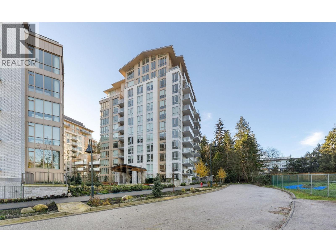
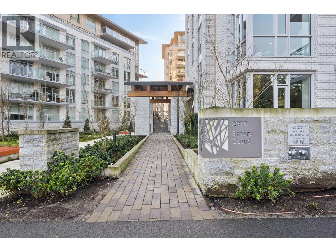
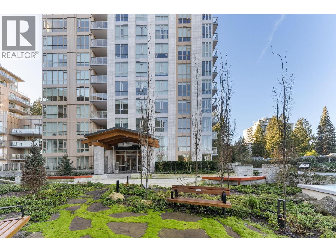
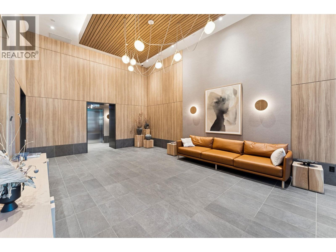
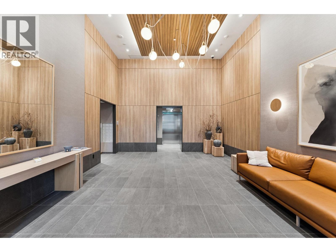
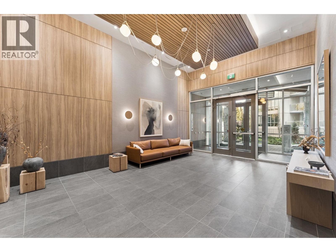
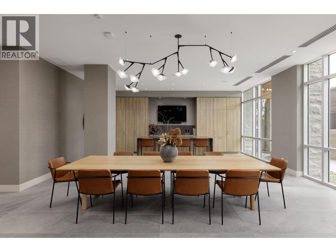
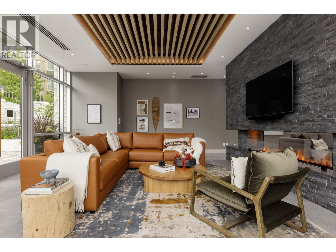
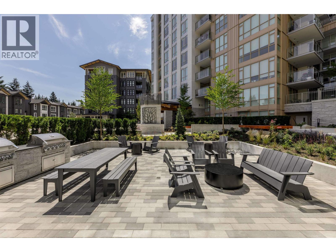
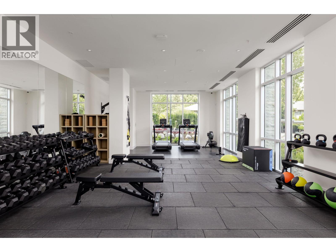
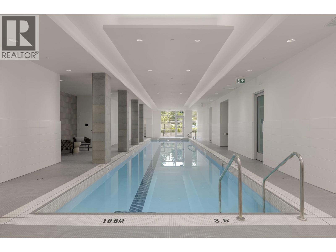
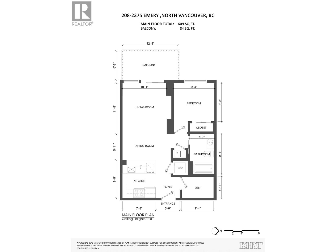
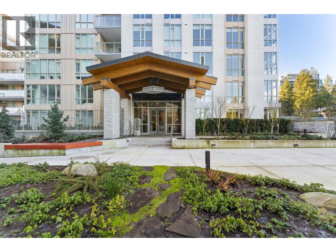
PARKSIDE AT LYNN BY MOSAIC - Lynn Valley's premier address. This one bedroom + den/flex concrete home features an efficient, open concept floorplan with lush forest views. The kitchen features integrated appliances, quartz counters, ample storage and rich brass hardware, flowing on designer vinyl flooring into the dining/living room and massive covered patio. Appreciate air-conditioning, over-height ceilings and a den/flex space that comfortably accommodates an office. The washroom features a deep soaker tub, oversized vanity and floor to ceiling tiling. Resort-style amenities include indoor pool, fitness centre, yoga studio and social lounge. All of this, at nature's door... steps to hiking/biking trails & Lynn Valley Centre/Village. ***OPEN HOUSE: SATURDAY, OCT 24 1:00PM-2:30PM*** (id:44056)

Property Details

Full Address:
208 2375 EMERY COURT, North Vancouver, British Columbia
Price:
$ 669,900
MLS Number:
R3172978
List Date:
October 6th, 2026
Year Built:
2025
Listing Tax Year:
2026

Interior Features

Bedrooms:
1
Bathrooms:
1
Appliances:
All
Interior Features:
Exercise Centre, Recreation Centre, Laundry - In Suite
Air Conditioning:
Air Conditioned
Heating:
Forced air

Building Features

Garage:
Underground
Garage Spaces:
1
Pool:
Indoor pool
Ownership Type:
Condo/Strata
Stata Fees:
$ 380
Stata Fee Frequency:
Monthly

Floors

Finished Area:
609 sq.ft.

Land

View:
View
Lot Features:
Central location, Private setting, Elevator

Neighbourhood Features

Amenities Nearby:
Pets Allowed With Restrictions, Rentals Allowed With Restrictions

Ratings

Commercial Info

Neighbourhood Details

Location

Mortgage Calculator

powered by Ratehub.ca
Is this your listing?Advertise With Us!

ATTENTION REALTORS®

Claim your
Realtor® Profile

Join thousands of homebuyers using RealEstateGuide.com every month. Showcase your listings, contact details, website, and social media with a professional REALTOR® profile. Claim yours today!

Get started in less than 2 minutes.

  • Featured on RealEstateGuide.com
  • Reach buyers and sellers across BC
  • Professional REALTOR® profile
  • Upgrade anytime with print & digital advertising
CHOOSE YOUR PROFILE PACKAGE
Copyright © Real Estate Guide 2026 | Legal | Sitemap
Area Modal Trigger
X