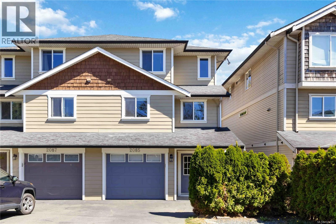
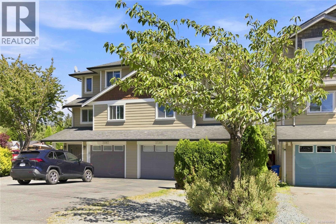
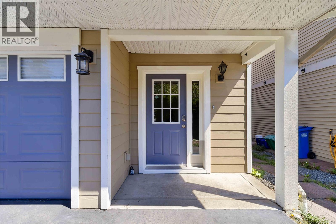
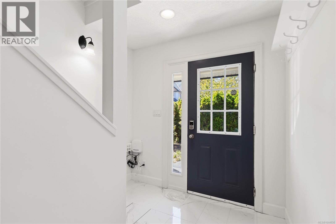
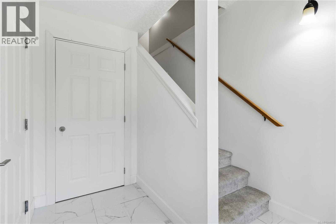
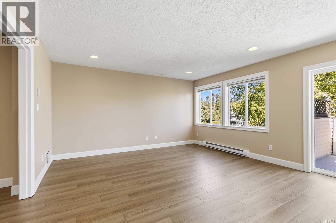
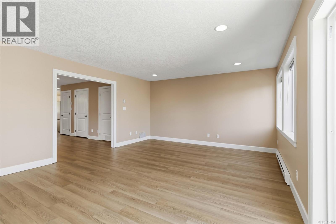
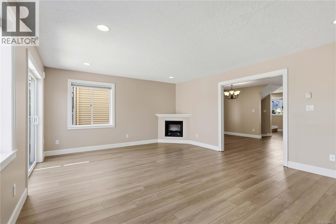
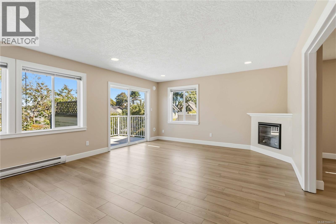
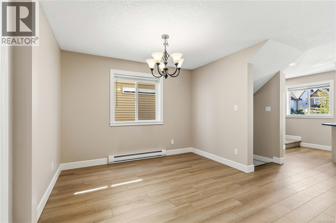
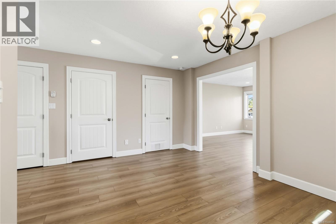
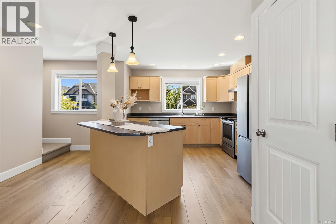
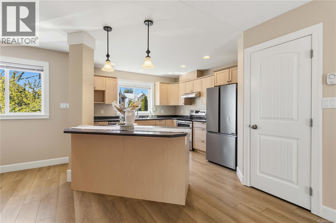
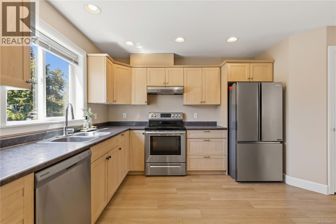
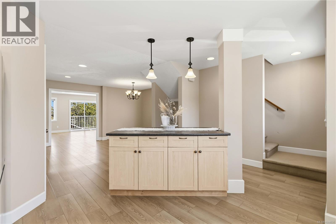
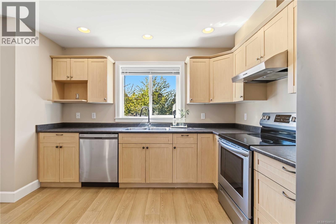
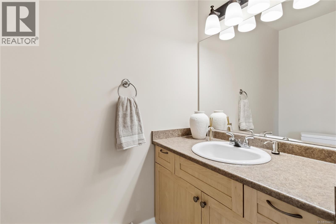
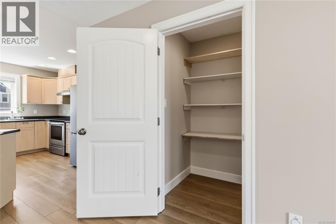
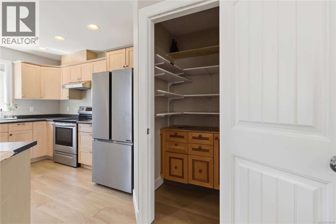
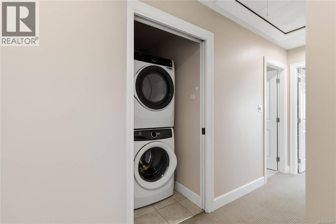
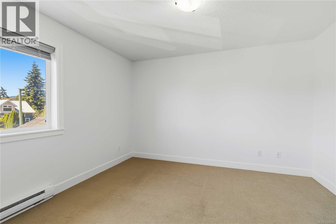
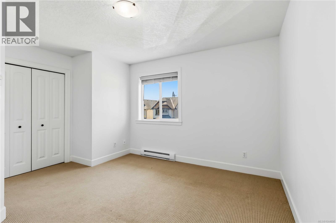
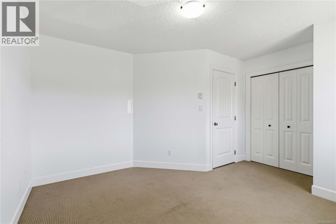
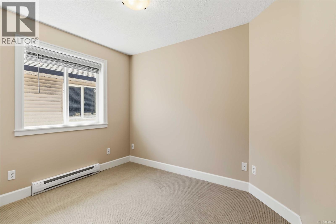
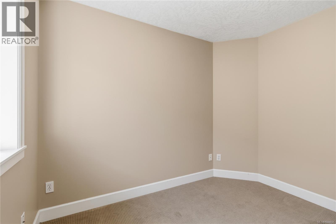
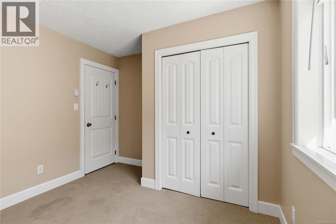
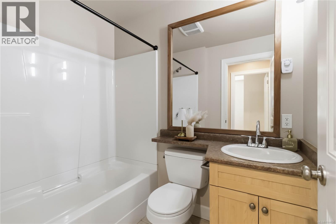
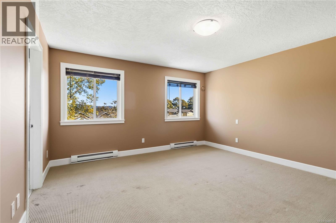
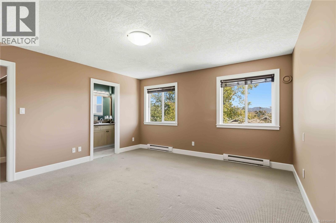
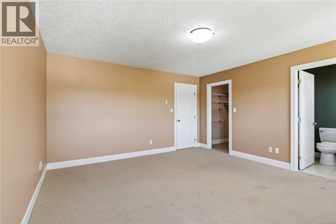
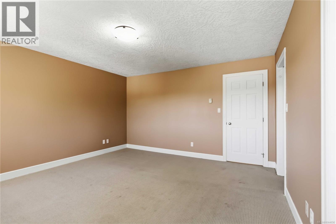
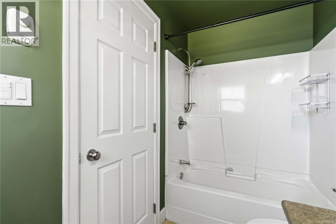
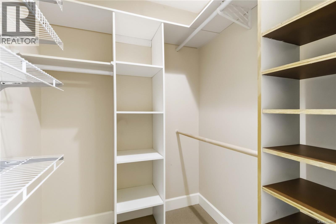
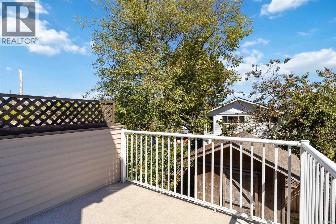
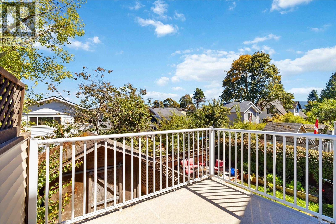
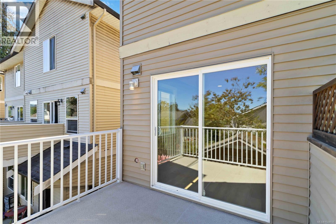
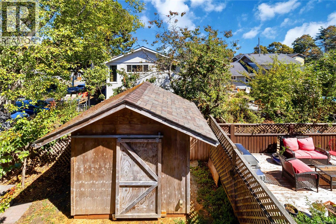
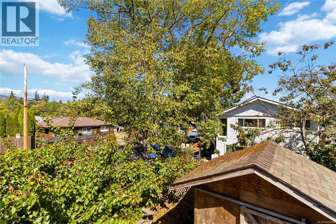
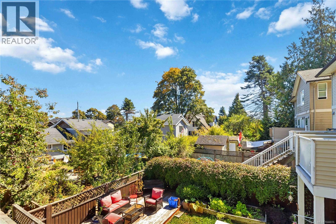
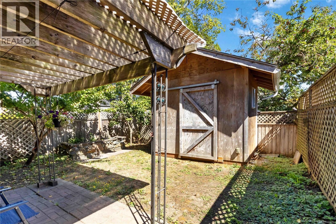
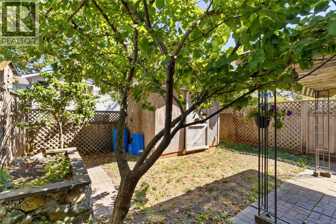
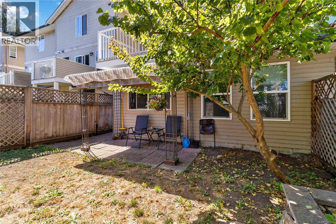
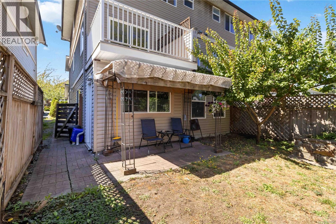
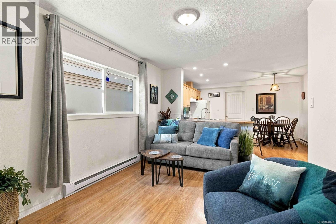
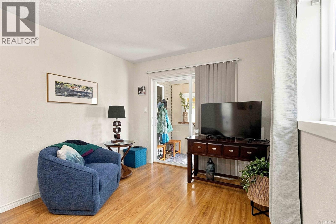
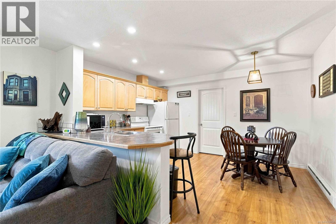
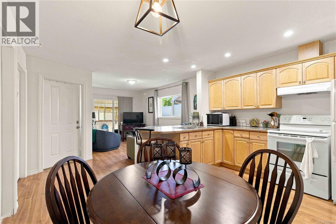
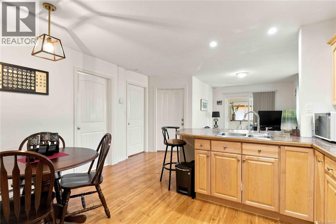
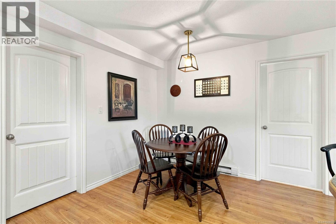
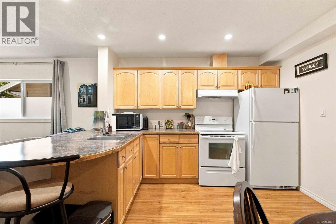
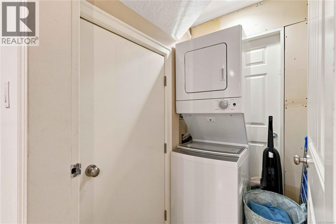
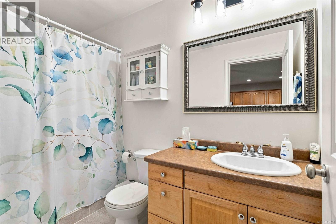
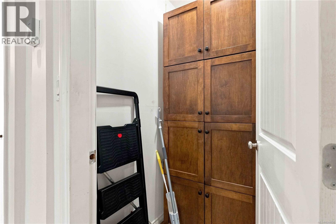
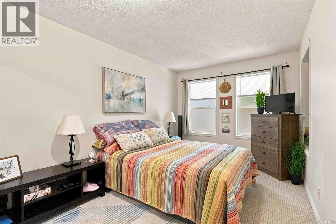
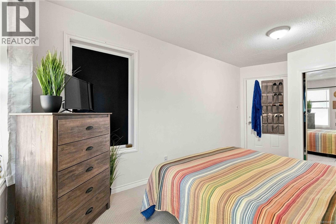
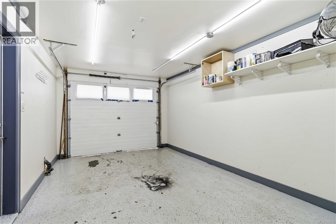
Welcome to this warm and inviting home in the heart of Sooke, offering the perfect blend of family comfort and investment potential. This spacious 4-bedroom, 4-bathroom property includes a self-contained 1-bedroom, 1-bathroom suite with a private entrance and separate laundry, making it ideal for extended family, guests, or rental income. The bright, open-concept main living area features updated flooring, a spacious kitchen with a large island and walk-in pantry, and access to a deck overlooking the fully fenced backyard, perfect for entertaining, children, and pets. Upstairs, the generous primary bedroom offers a walk-in closet, private ensuite, and partial ocean views, providing a beautiful coastal backdrop to enjoy every day. Just moments from the shoreline, this home embraces the best of West Coast living. Located on a quiet no-through road just one block from Sooke Elementary School and within walking distance to shopping, restaurants, marinas, parks, and hiking trails, this property offers exceptional convenience and lifestyle. Whether you're searching for a wonderful family home or a smart investment opportunity with a built-in mortgage helper, 2085 Solent Rd N is a property you won't want to miss. (id:44056)
Property Details
Full Address:
2085 Solent Rd N, Sooke, British Columbia
Price:
$ 699,000
MLS Number:
1044656
List Date:
August 6th, 2026
Year Built:
2007
Taxes:
$ 4,574
Interior Features
Bedrooms:
4
Bathrooms:
4
Total Rooms:
Additional Accommodation
Bedroom
10 x 15 feet
Lower level
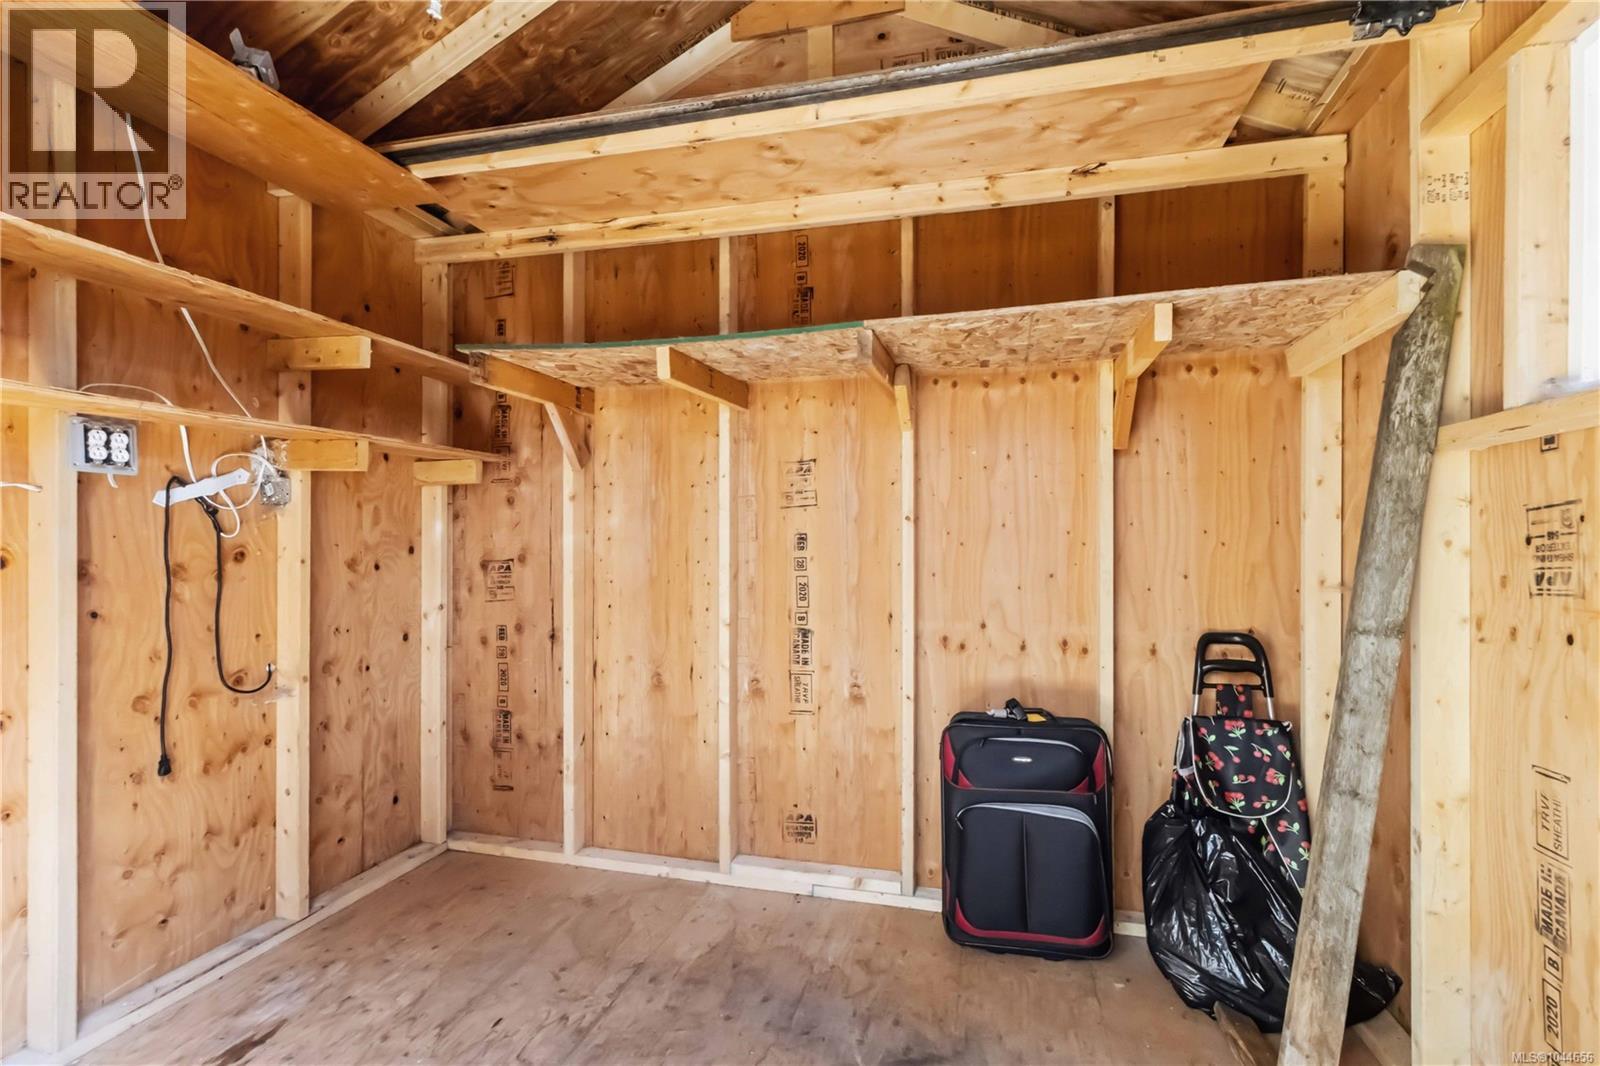
Storage
5 x 4 feet
Additional Accommodation
Bathroom
5 x 11 feet
Dining room
7 x 11 feet
Lower level
Laundry room
4 x 6 feet
Storage
4 x 6 feet
Additional Accommodation
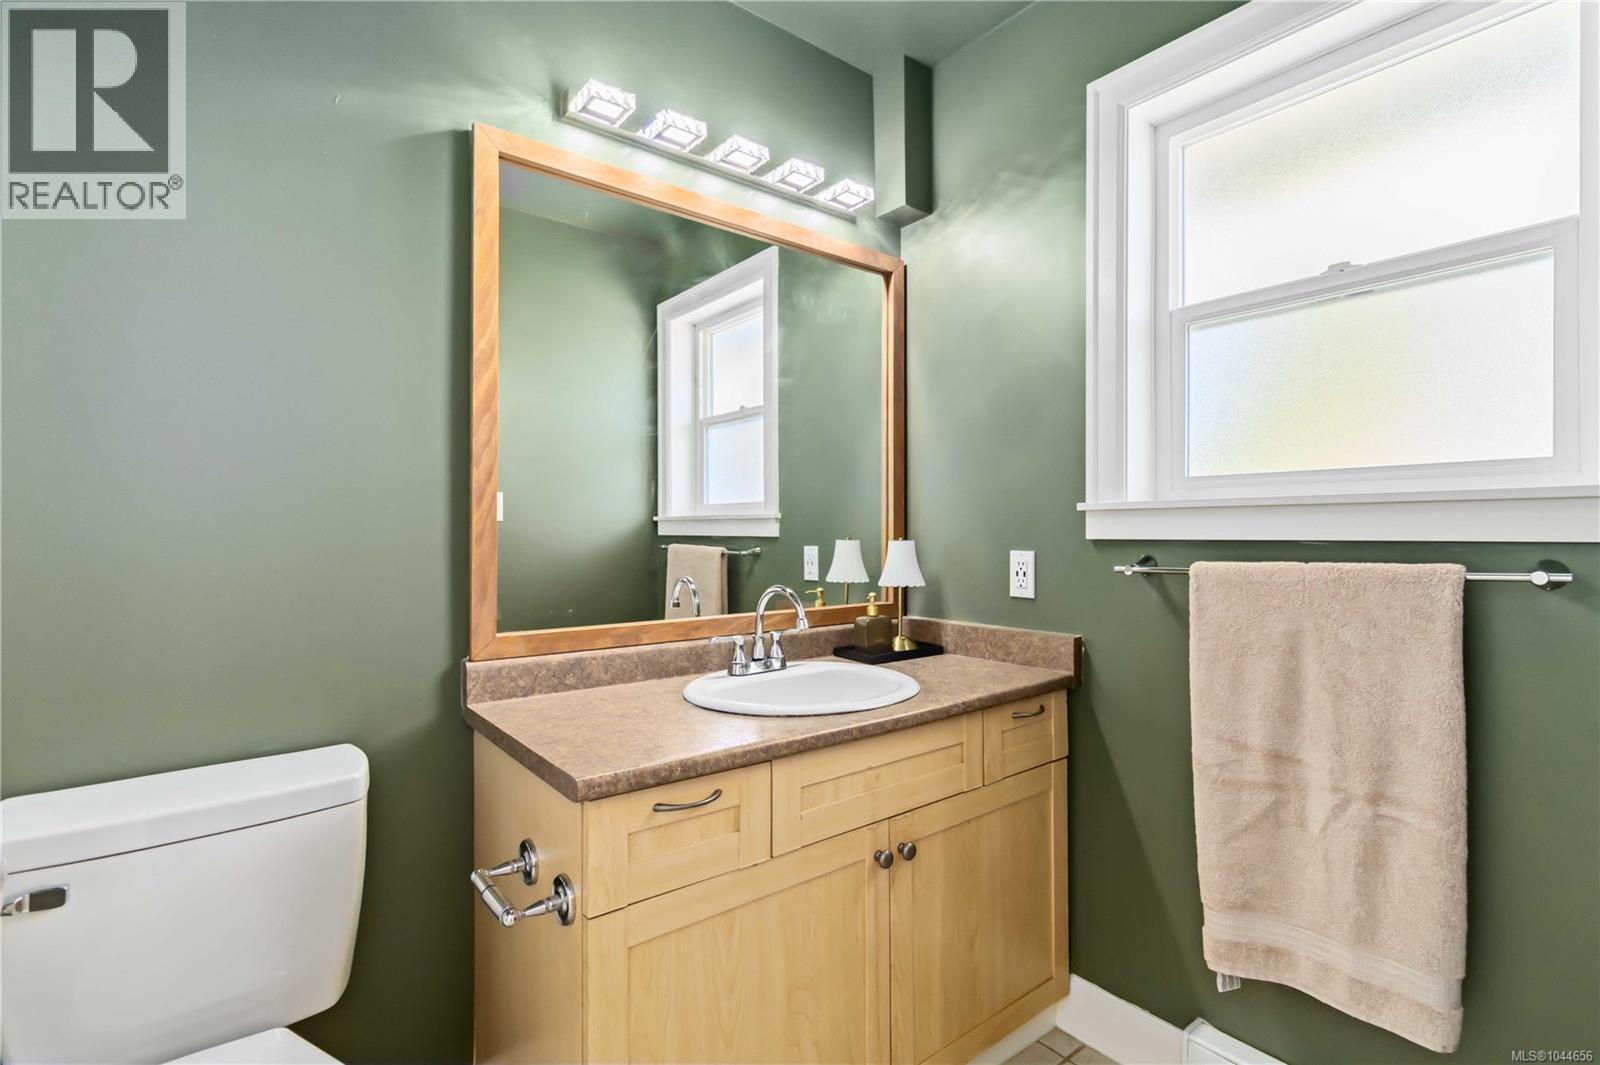
Kitchen
7 x 11 feet
Living room
10 x 15 feet
Lower level
Entrance
8 x 9 feet
Second level
Bathroom
5 x 7 feet
Laundry room
5 x 3 feet
Bedroom
14 x 13 feet
Bedroom
10 x 11 feet
Ensuite
5 x 9 feet
Primary Bedroom
15 x 16 feet
Main level
Living room
20 x 15 feet
Bathroom
4 x 7 feet
Other
4 x 4 feet
Pantry
4 x 4 feet
Kitchen
11 x 12 feet
Dining room
15 x 11 feet
Appliances:
Washer, Range - Electric, Dishwasher, Dryer
Air Conditioning:
None
Heating:
Baseboard heaters, Electric
Fireplaces:
1
Building Features
Zoning:
Residential
Garage:
Garage
Garage Spaces:
2
Ownership Type:
Condo/Strata
Taxes:
$ 4,574
Stata Fee Frequency:
Monthly
Floors
Finished Area:
2129 sq.ft.
Land
Lot Features:
Other, Marine Oriented
Neighbourhood Features
Amenities Nearby:
Family Oriented, Pets Allowed
Ratings
Commercial Info
Neighbourhood Details
Location
Mortgage Calculator
powered by
Chris EsbatiPersonal Real Estate CorporationRE/MAX Camosun
Join thousands of homebuyers using RealEstateGuide.com every month. Showcase your
listings, contact details, website, and social media with a professional REALTOR®
profile. Claim yours today!