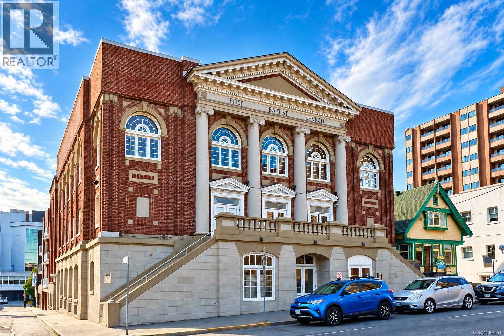
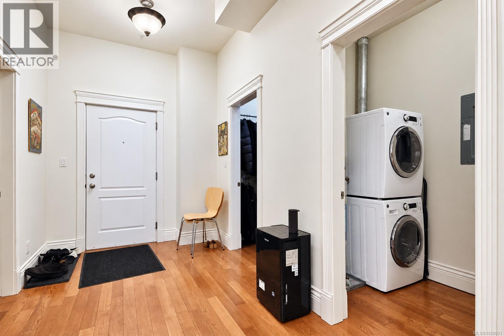
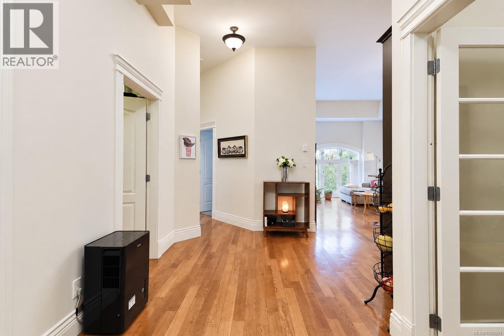
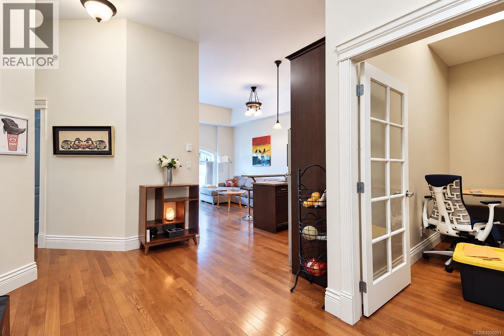
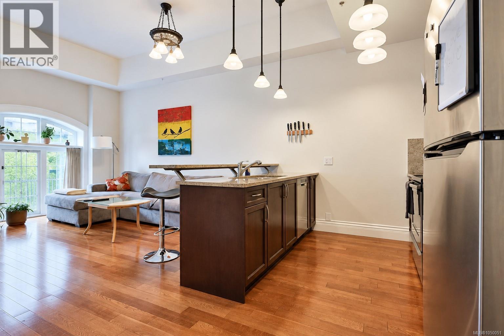
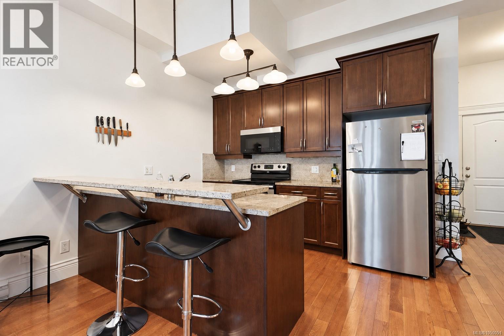
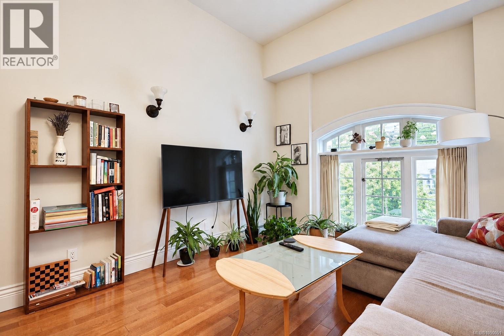
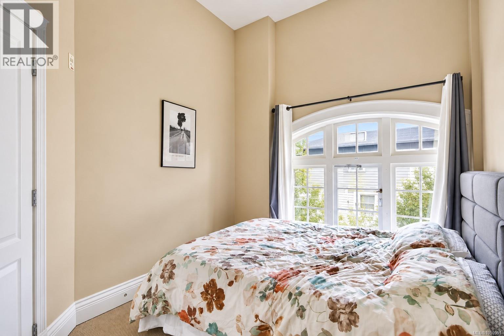
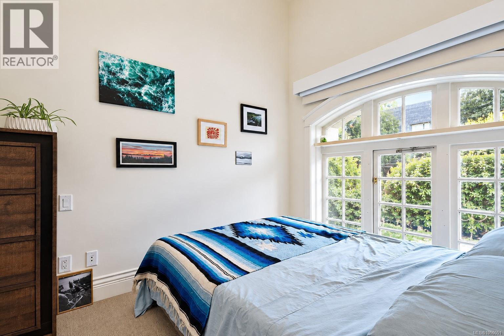
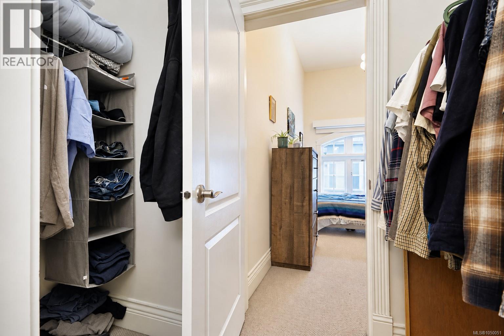
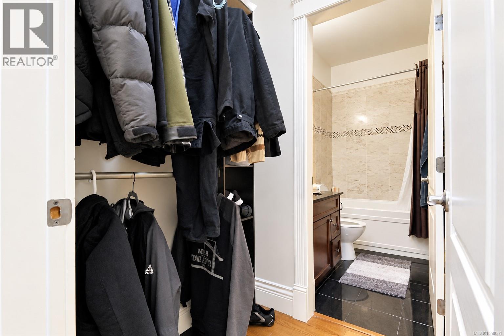
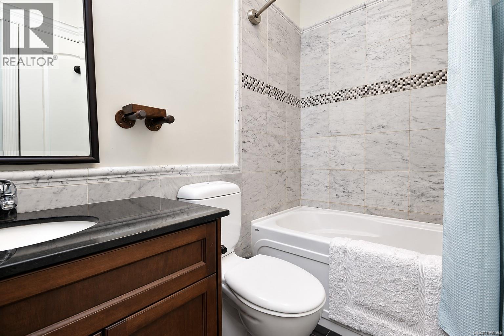
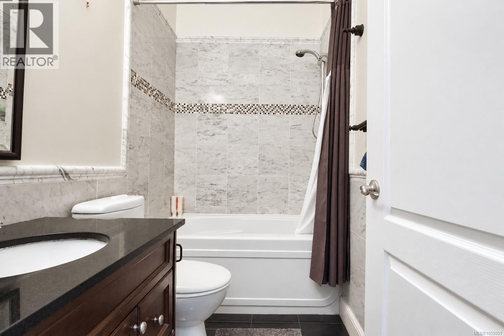
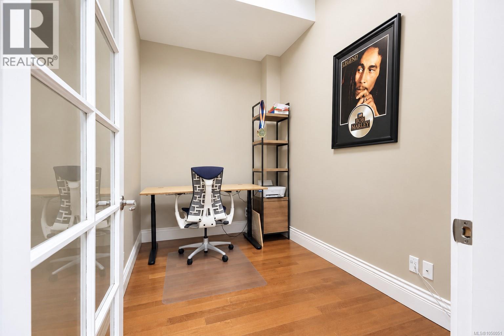
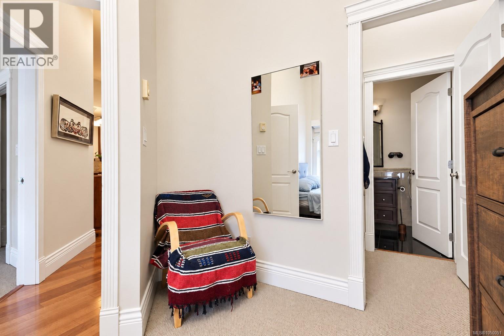
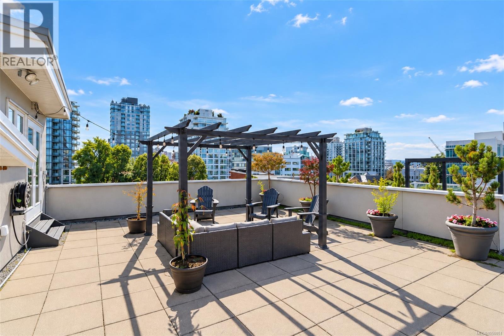
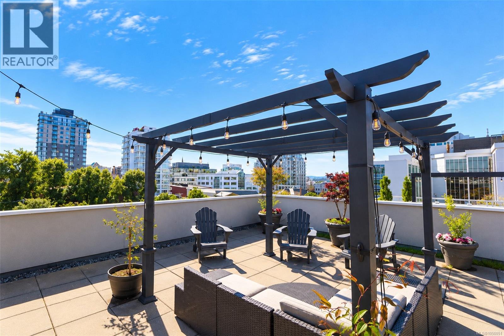
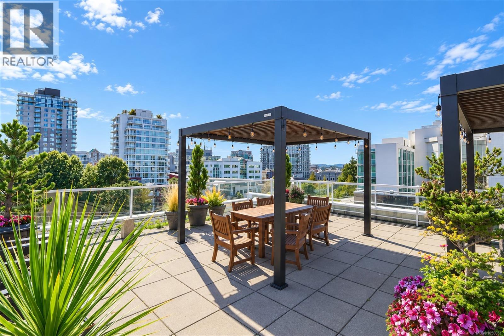
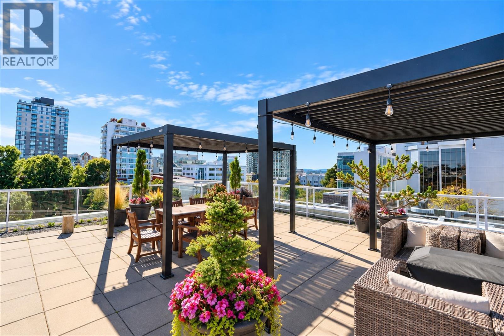
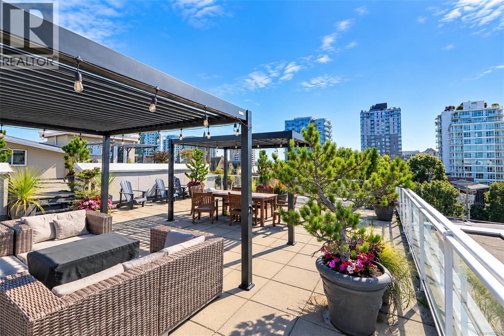
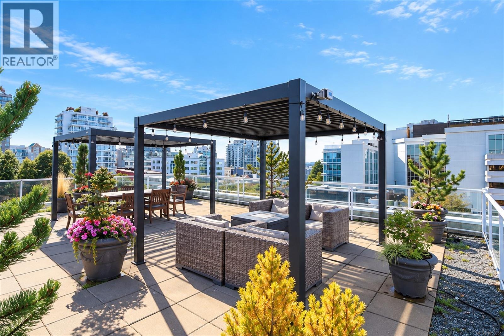
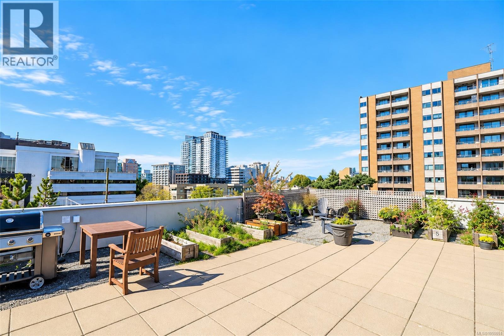
Welcome to The Palladian, an award-winning heritage conversion in the heart of downtown Victoria. This bright, south-facing 2 bedroom, 2 bathroom home offers an impressive blend of historic character and modern comfort, with soaring 11-foot ceilings, hardwood flooring, stone countertops, stainless steel appliances, and beautiful original wood windows. A generous separate den provides excellent flexibility for a home office, dining room, or guest space, while in-suite storage adds everyday convenience. Located on the quieter side of the building, the suite enjoys abundant natural light and a spacious, airy feel. Residents also enjoy access to a large shared rooftop patio with BBQ area and city views. With shops, restaurants, cafés, transit, and downtown amenities just steps away, this is an exceptional opportunity for those seeking a distinctive home in one of Victoria's most walkable neighbourhoods. (id:44056)
Property Details
Full Address:
209 1602 Quadra St, Victoria, British Columbia
Price:
$ 474,000
MLS Number:
1050051
List Date:
September 17th, 2026
Neighbourhood:
The Palladian
Lot Size:
1019 sq.ft.
Year Built:
2008
Taxes:
$ 2,962
Interior Features
Bedrooms:
2
Bathrooms:
2
Total Rooms:
Appliances:
Washer, Refrigerator, Range - Electric, Dishwasher, Dryer
Air Conditioning:
None
Heating:
Baseboard heaters, Electric
Building Features
Architectural Style:
Character, Other
Zoning:
Residential/Commercial
Zoning Detail:
CA-3C
Garage:
Street
Ownership Type:
Condo/Strata
Taxes:
$ 2,962
Stata Fees:
$ 554
Stata Fee Frequency:
Monthly
Floors
Finished Area:
1019 sq.ft.
Land
Lot Size:
1019 sq.ft.
Lot Features:
Central location, Southern exposure, Other
Neighbourhood Features
Amenities Nearby:
Family Oriented, Pets Allowed
Ratings
Commercial Info
Neighbourhood Details
Location
Mortgage Calculator
powered by
Donald St GermainPersonal Real Estate CorporationSotheby's International Realty Canada
Join thousands of homebuyers using RealEstateGuide.com every month. Showcase your
listings, contact details, website, and social media with a professional REALTOR®
profile. Claim yours today!