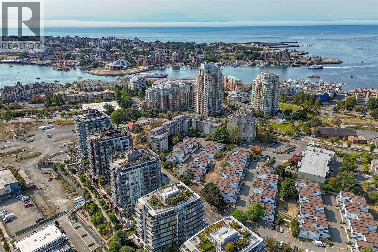
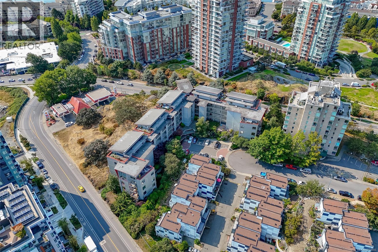
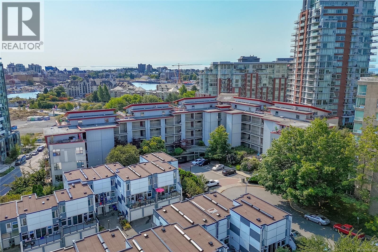
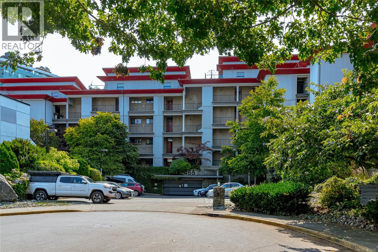
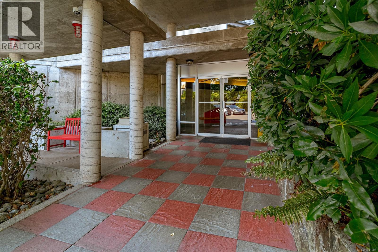
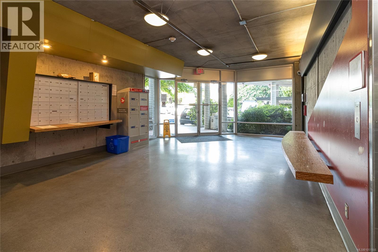
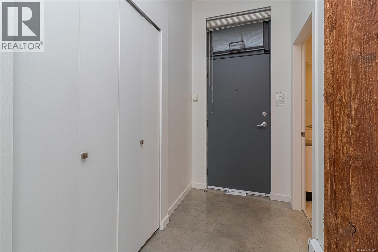
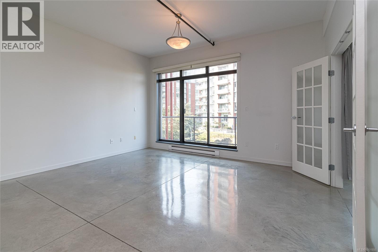
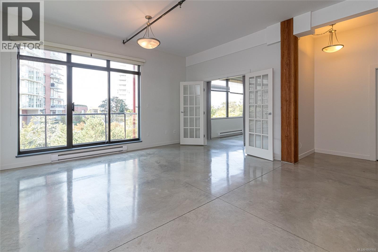
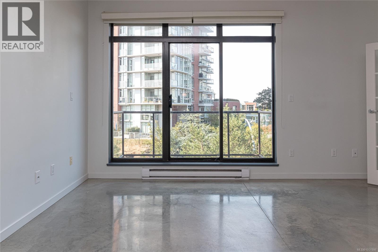
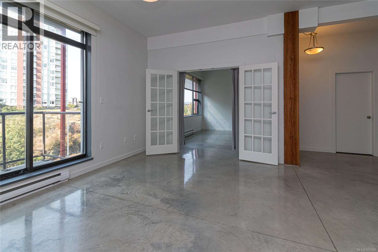
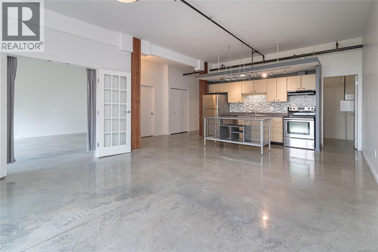
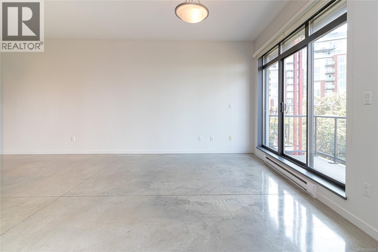
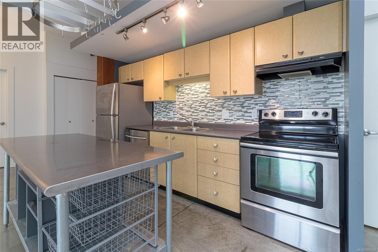
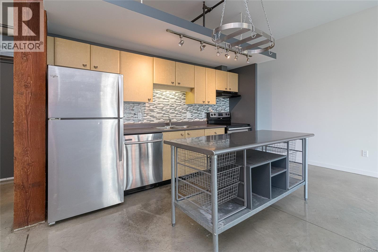
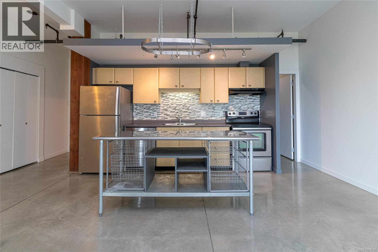
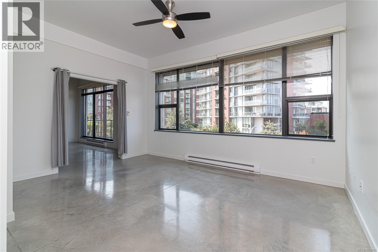
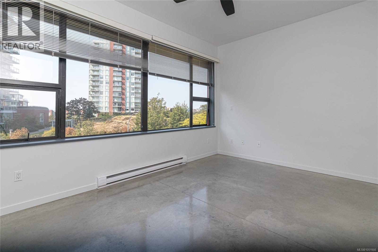
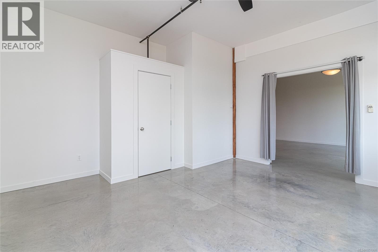
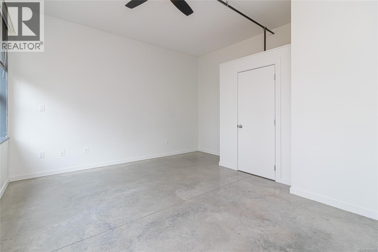
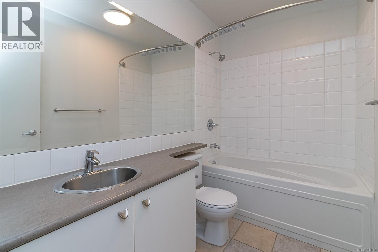
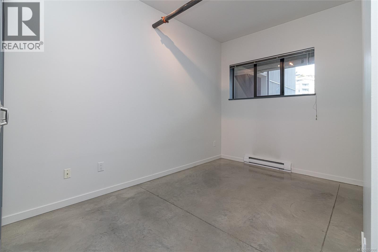
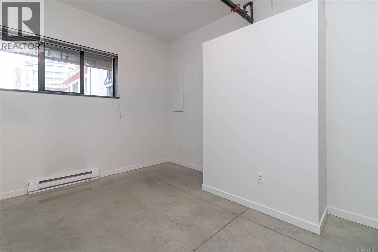
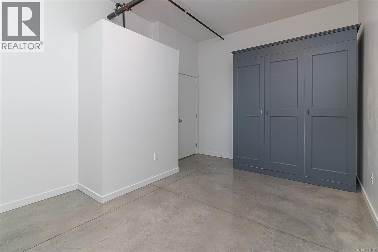
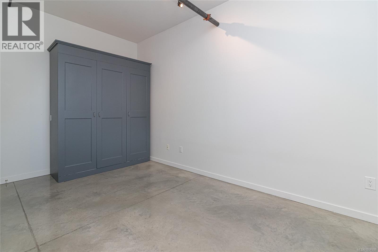
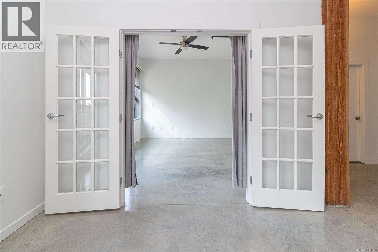
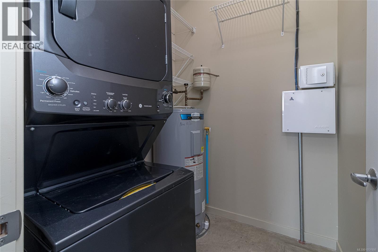
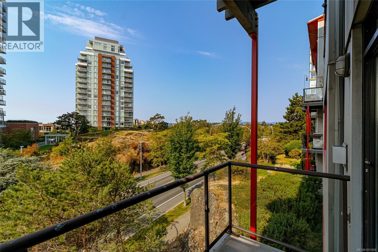
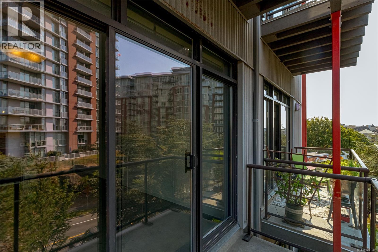
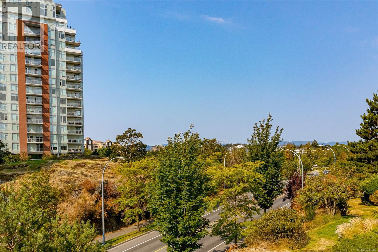
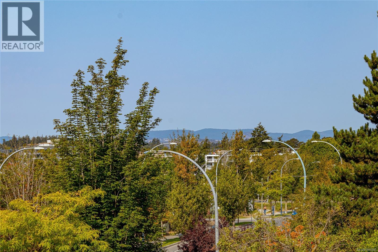
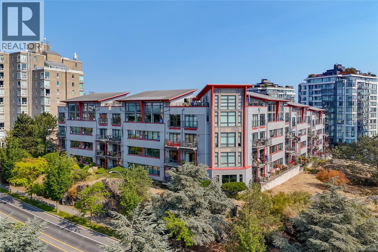
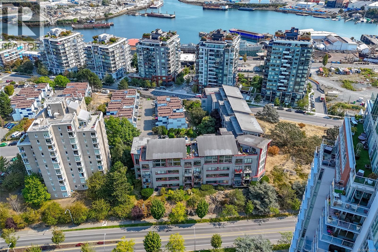
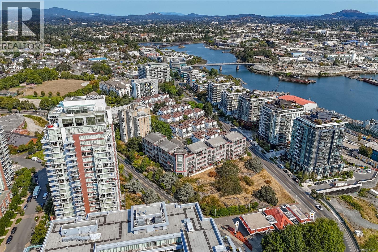
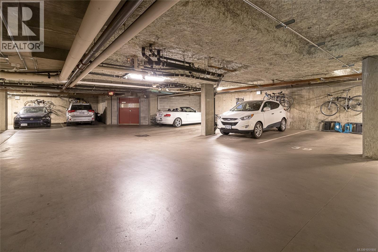
Welcome to The Edge in popular Vic West, a distinctive loft-style home with approx. 1,000 sq. ft. of flexible living space. Soaring 10' ceilings, exposed fir beams, polished concrete floors and oversized south-facing windows with a view of the park over Esquimalt road give the home a modern feel with excellent natural light. The open living and dining areas adapt easily for everyday living or entertaining, while the kitchen offers a large island and plenty of storage. The primary bedroom enjoys south-facing exposure, and the second bedroom works well as a bedroom, office or den. Additional features include a sunny balcony, in-suite laundry/storage, separate storage locker and secure underground parking. Cats and dogs are welcome, and BBQs are permitted. With a Walk Score of 86, Bike Score of 85 and Transit Score of 82, it's an ideal location for anyone who wants to leave the car parked and walk downtown. Westside Village, the Songhees waterfront, bike routes and more are all close by. (id:44056)

Property Details

Full Address:
209 455 Sitkum Rd, Victoria, British Columbia
Price:
$ 599,000
MLS Number:
1051906
List Date:
October 8th, 2026
Neighbourhood:
The Edge
Lot Size:
994 sq.ft.
Year Built:
2000
Taxes:
$ 3,463

Interior Features

Bedrooms:
2
Bathrooms:
1
Total Rooms:
Main level
Balcony
5 x 10 feet
Laundry room
6 x 6 feet
Bedroom
15 x 10 feet
Primary Bedroom
12 x 16 feet
Kitchen
7 x 12 feet
Dining room
9 x 15 feet
Living room
12 x 16 feet
Entrance
5 x 5 feet
Appliances:
Washer, Refrigerator, Range - Electric, Dishwasher, Dryer
Air Conditioning:
None
Heating:
Baseboard heaters, Electric

Building Features

Architectural Style:
Contemporary
Zoning:
Residential
Garage:
Underground
Garage Spaces:
1
Ownership Type:
Condo/Strata
Taxes:
$ 3,463
Stata Fees:
$ 527
Stata Fee Frequency:
Monthly
Association Name:
Firm Management

Floors

Finished Area:
1012 sq.ft.

Land

View:
City view
Lot Size:
994 sq.ft.
Lot Features:
Central location, Cul-de-sac, Southern exposure, Other

Neighbourhood Features

Amenities Nearby:
Family Oriented, Pets Allowed

Ratings

Commercial Info

Neighbourhood Details

Location

Mortgage Calculator

powered by Ratehub.ca
Is this your listing?Advertise With Us!

ATTENTION REALTORS®

Claim your
Realtor® Profile

Join thousands of homebuyers using RealEstateGuide.com every month. Showcase your listings, contact details, website, and social media with a professional REALTOR® profile. Claim yours today!

Get started in less than 2 minutes.

  • Featured on RealEstateGuide.com
  • Reach buyers and sellers across BC
  • Professional REALTOR® profile
  • Upgrade anytime with print & digital advertising
CHOOSE YOUR PROFILE PACKAGE
Copyright © Real Estate Guide 2026 | Legal | Sitemap
Area Modal Trigger
X