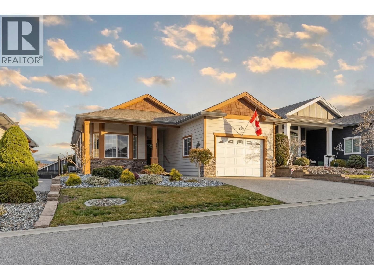
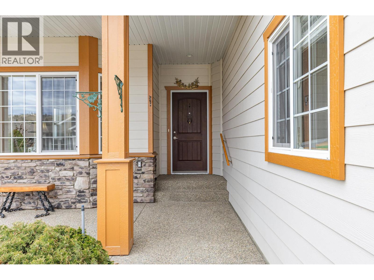
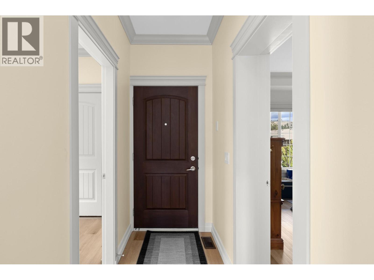
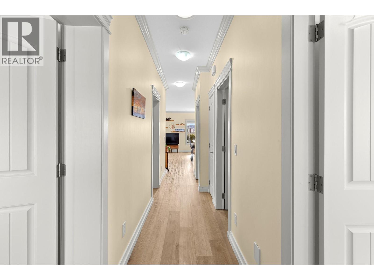
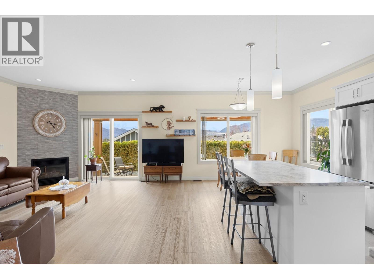
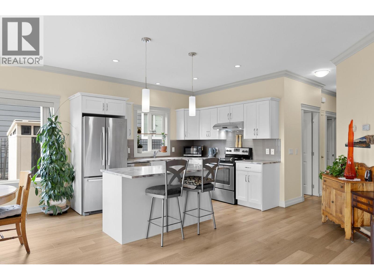
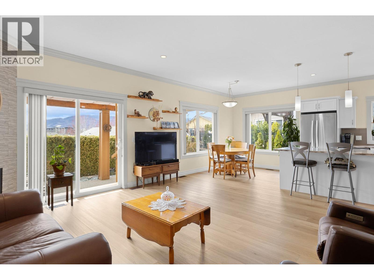
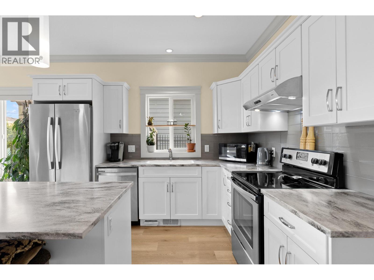
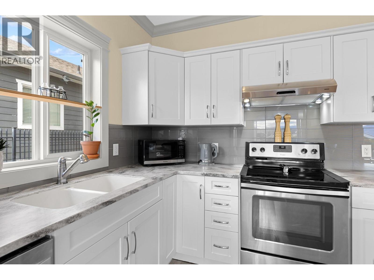
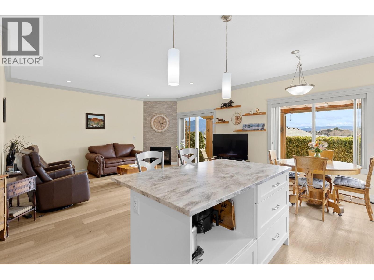
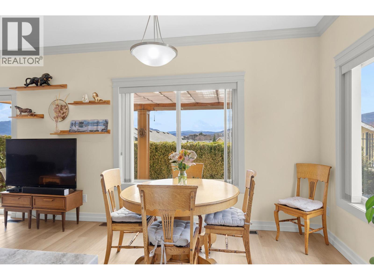
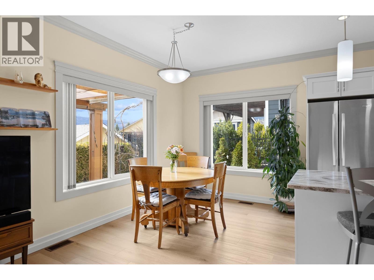
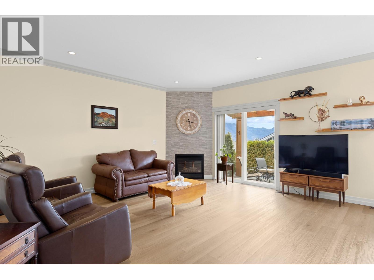
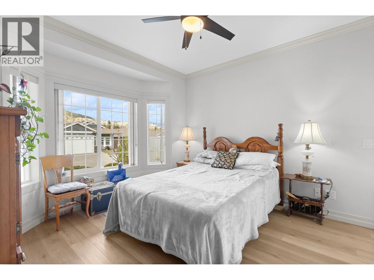
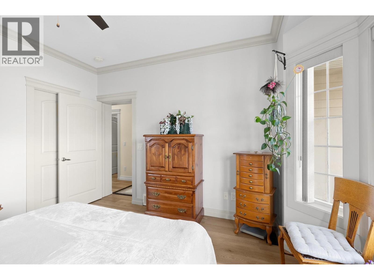
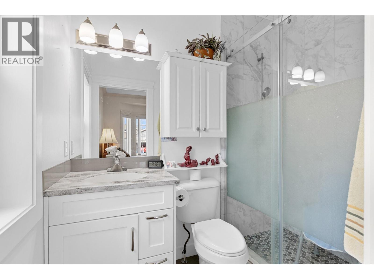
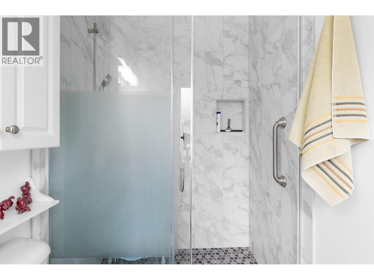
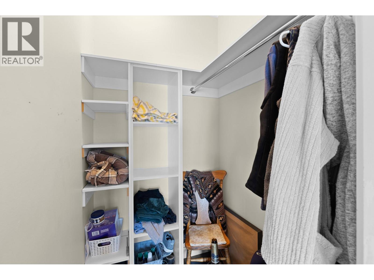
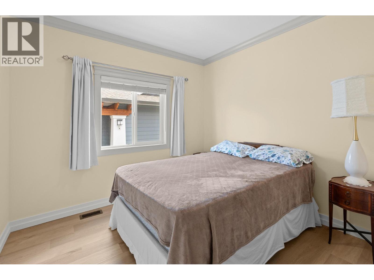
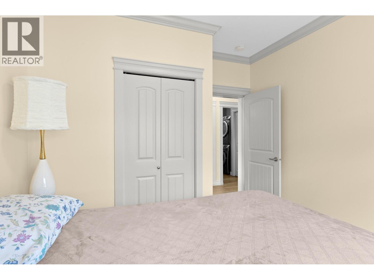
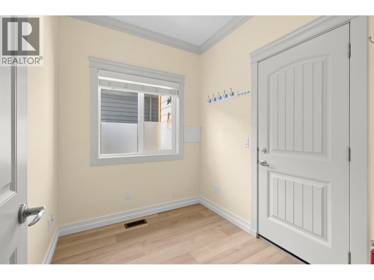
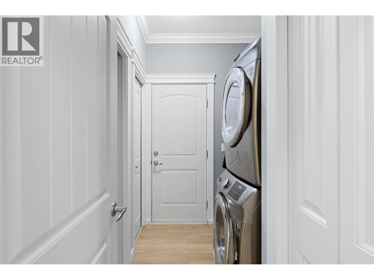
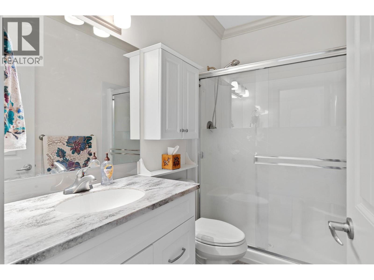
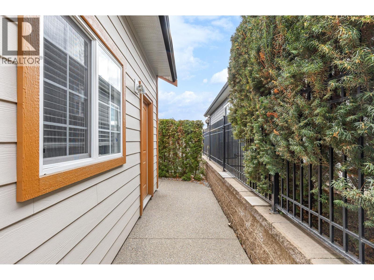
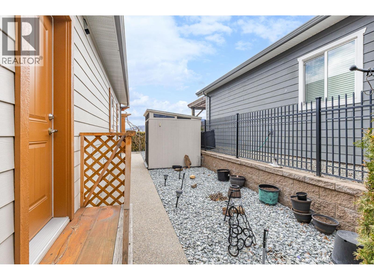
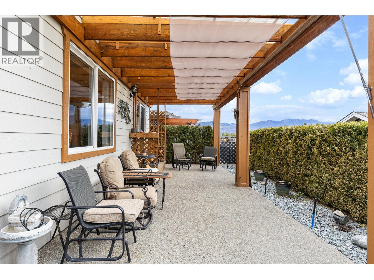
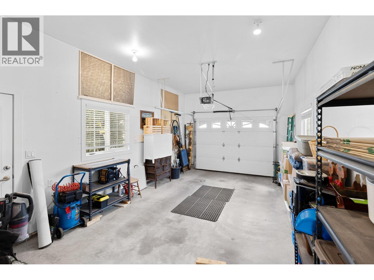
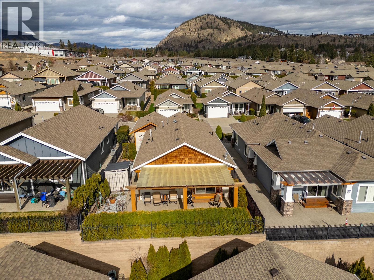
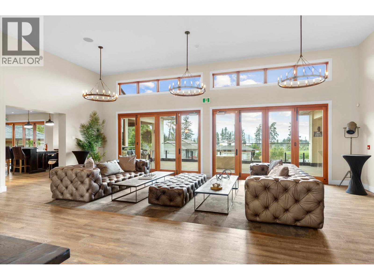
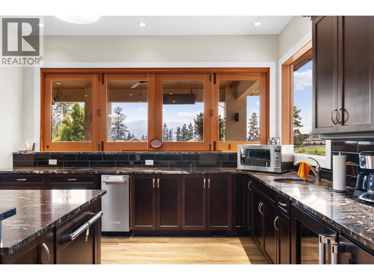
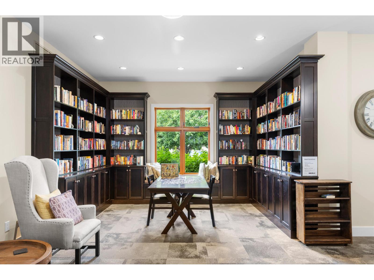
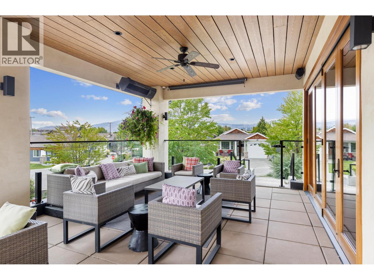
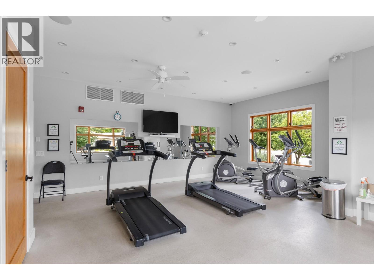
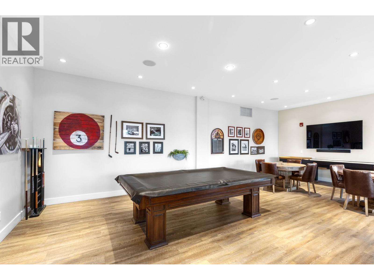
Welcome to Sage Creek, a well-regarded 45+ community offering comfort, connection, and convenience. This meticulously maintained home features the popular “Rose” plan with 2 bedrooms, 2 bathrooms, and a versatile den, thoughtfully designed to maximize space and functionality. Quality finishings include 9’ ceilings, crown moulding, a functional kitchen with an island, Corian countertops with undermount sinks, stainless steel appliances, and durable vinyl plank flooring. The living area is warm and inviting, with a corner gas fireplace, while the furnace is neatly located in the mudroom to optimize the interior living space. Step outside to a private, beautifully landscaped yard with wrought iron fencing and a large south-facing patio complete with a pergola, ideal for relaxed outdoor living. An oversized single garage adds practical convenience. Residents enjoy access to a well-appointed clubhouse featuring two kitchens, library, games room, fitness area, and a full calendar of social activities. Ideally situated across from Two Eagles Golf Course and just minutes to wineries, beaches, shopping, dining, and walking trails. An added benefit of this WFN leasehold is no Property Transfer Tax (PTT), helping reduce upfront closing costs. Lease to 2105 with payments of $625/month, 2 pets allowed with approval. (id:44056)

Property Details

Full Address:
2092 Clover Drive, West Kelowna, British Columbia
Price:
$ 524,995
MLS Number:
10401428
List Date:
September 21st, 2026
Lot Size:
0.09 ac
Year Built:
2014
Taxes:
$ 2,609

Interior Features

Bedrooms:
2
Bathrooms:
2
Total Rooms:
Appliances:
Washer, Refrigerator, Range - Electric, Dishwasher, Dryer
Flooring:
Vinyl
Interior Features:
Clubhouse
Air Conditioning:
Central air conditioning
Heating:
Forced air, Electric, See remarks
Fireplaces:
1
Fireplace Type:
Insert
Basement:
Crawl space

Building Features

Storeys:
1
Sewer:
Municipal sewage system
Water:
Community Water User's Utility
Roof:
Asphalt shingle, Unknown
Exterior:
Other
Garage:
Attached Garage
Garage Spaces:
1
Ownership Type:
Leasehold
Taxes:
$ 2,609
Stata Fees:
$ 625
Stata Fee Frequency:
Monthly

Floors

Finished Area:
1077 sq.ft.

Land

View:
Mountain view
Lot Size:
0.09 ac
Lot Features:
Central island
Current Use:
Other

Neighbourhood Features

Amenities Nearby:
Adult Oriented, Seniors Oriented, Pet Restrictions

Ratings

Commercial Info

Neighbourhood Details

Location

Mortgage Calculator

powered by Ratehub.ca
Is this your listing?Advertise With Us!

ATTENTION REALTORS®

Claim your
Realtor® Profile

Join thousands of homebuyers using RealEstateGuide.com every month. Showcase your listings, contact details, website, and social media with a professional REALTOR® profile. Claim yours today!

Get started in less than 2 minutes.

  • Featured on RealEstateGuide.com
  • Reach buyers and sellers across BC
  • Professional REALTOR® profile
  • Upgrade anytime with print & digital advertising
CHOOSE YOUR PROFILE PACKAGE
Copyright © Real Estate Guide 2026 | Legal | Sitemap
Area Modal Trigger
X