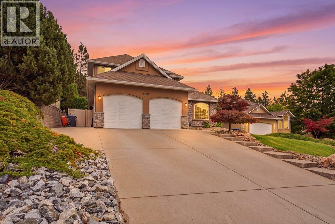
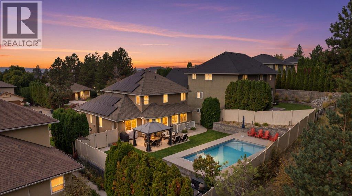
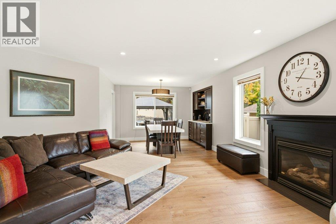
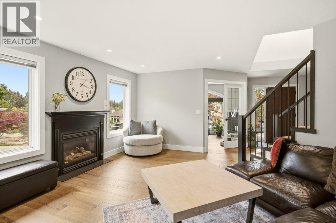
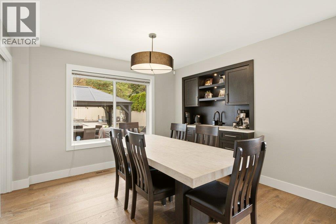
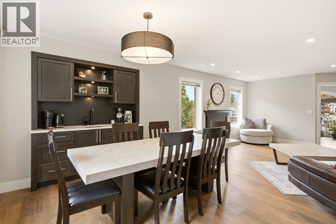
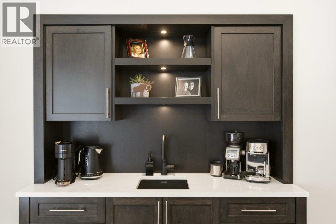
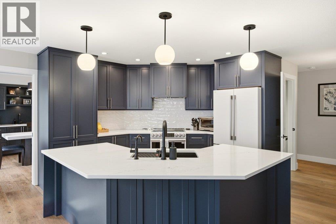
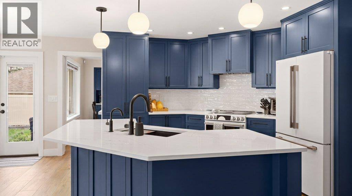
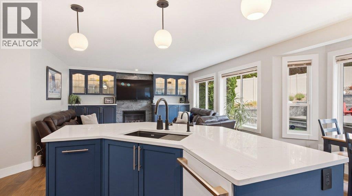
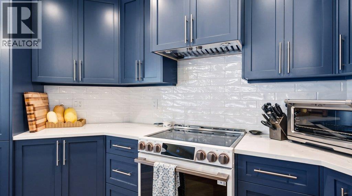
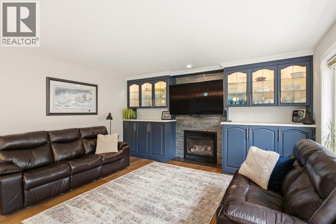
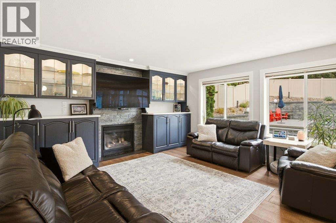
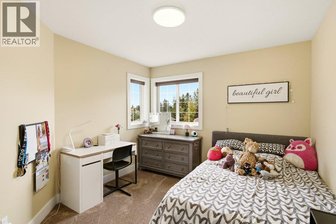
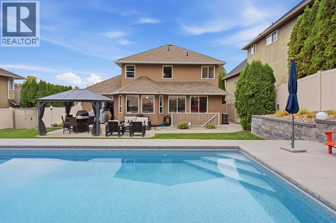
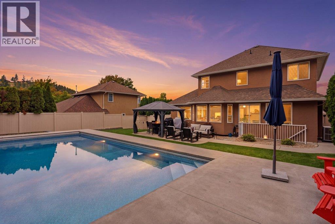
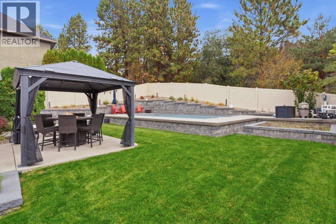
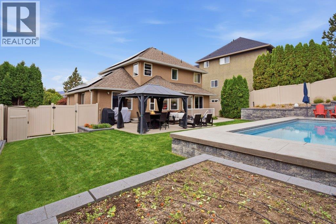
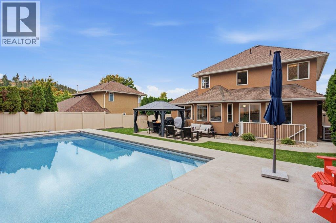
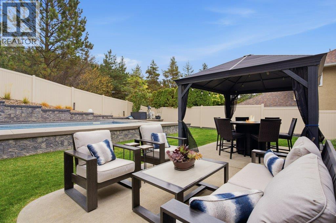
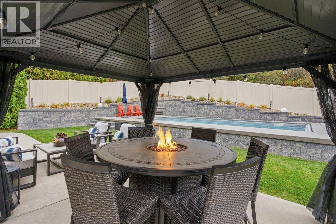
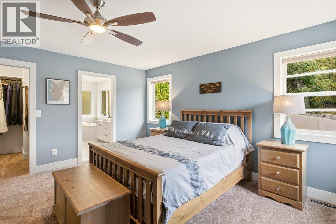
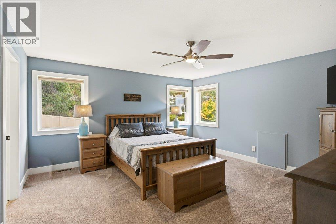
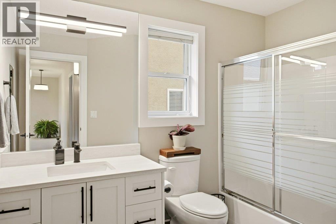
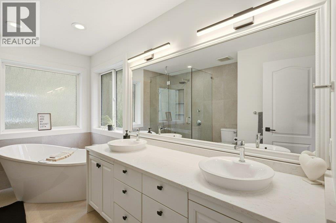
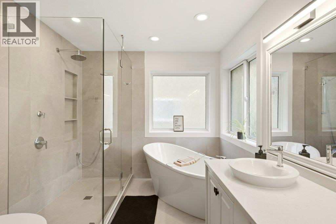
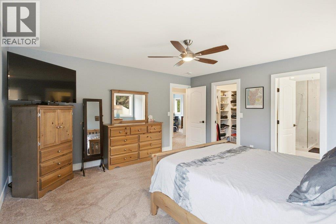
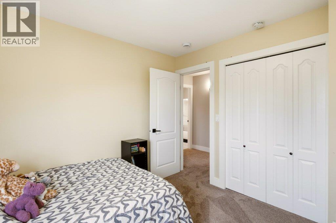
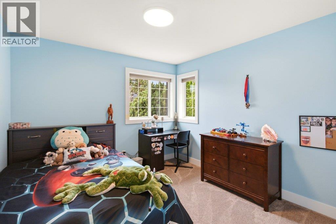
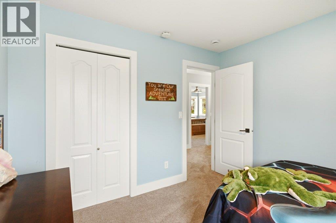
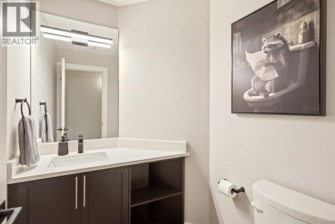
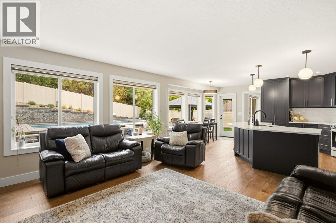
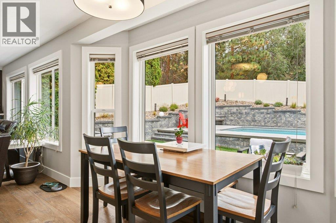
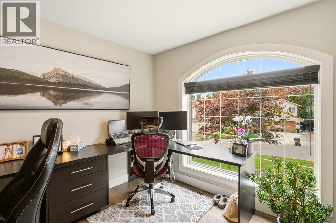
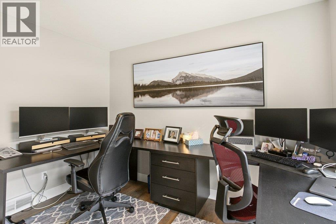
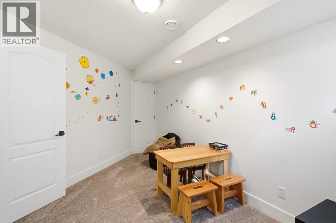
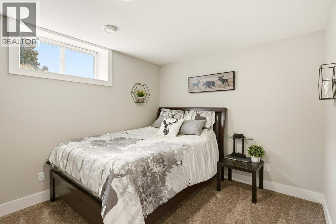
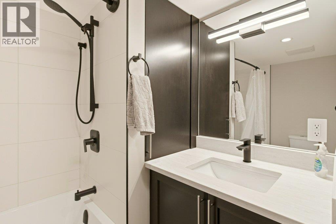
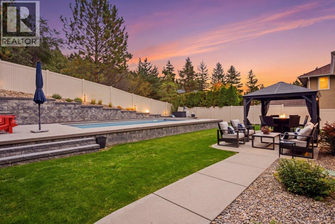
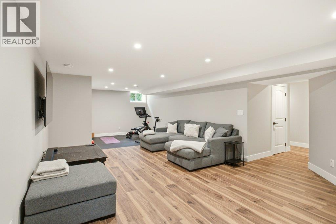
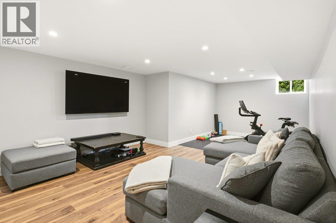
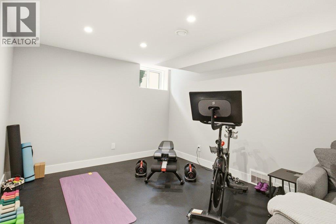
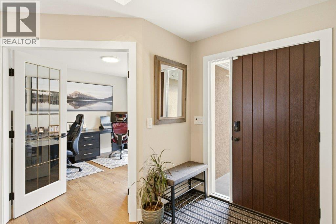
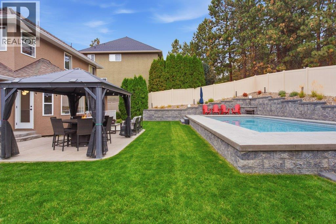
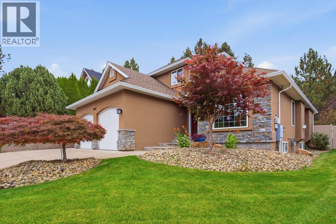
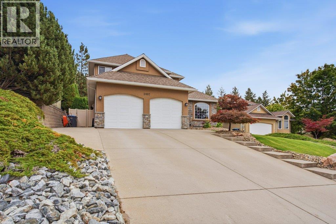
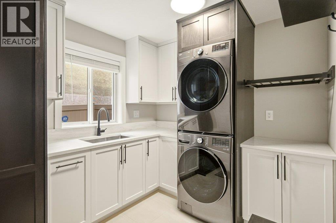
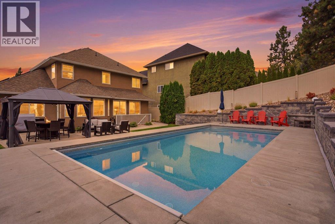
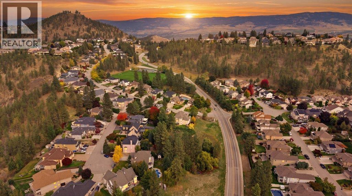
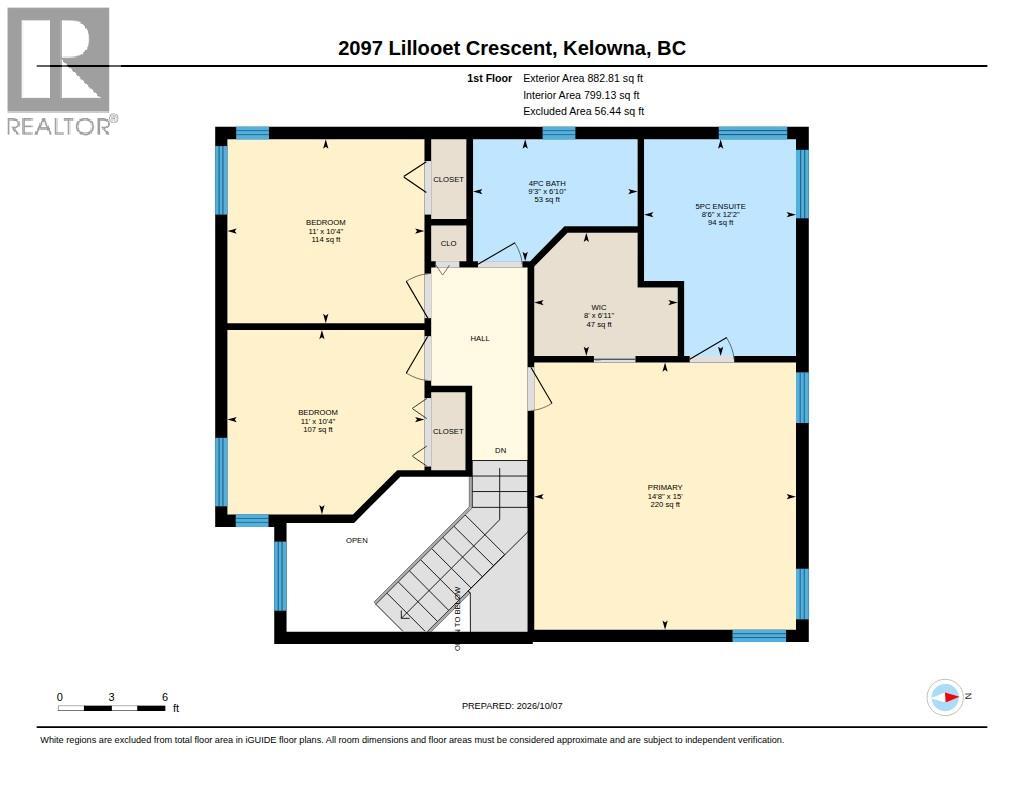
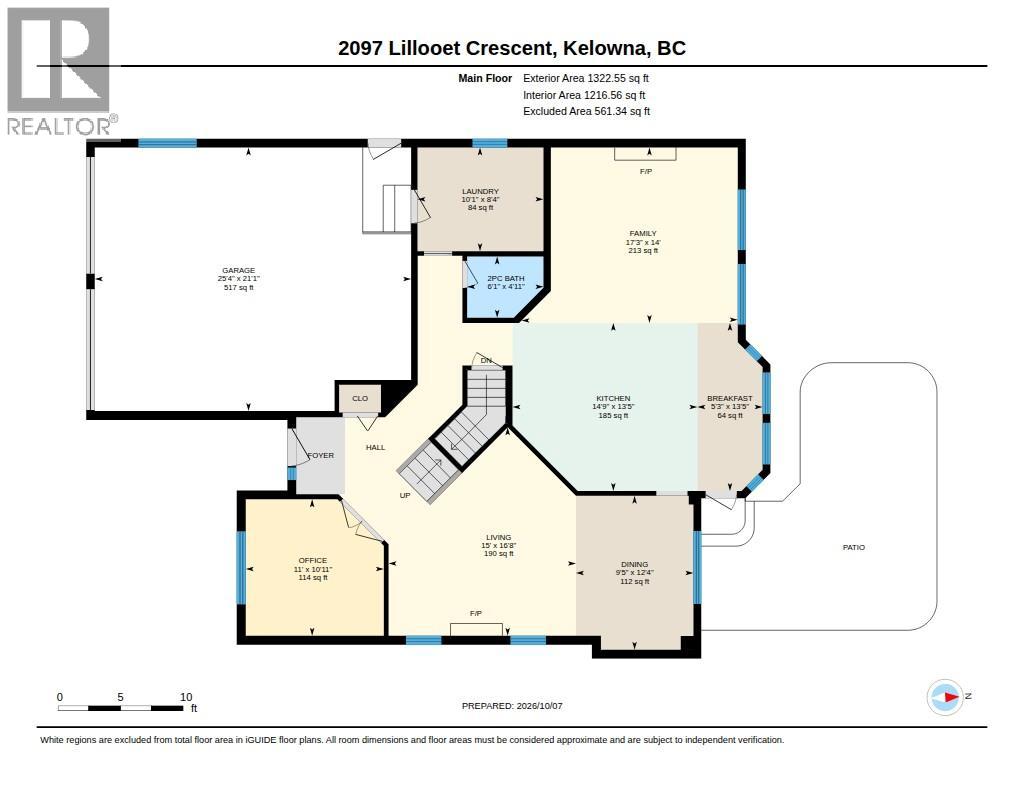
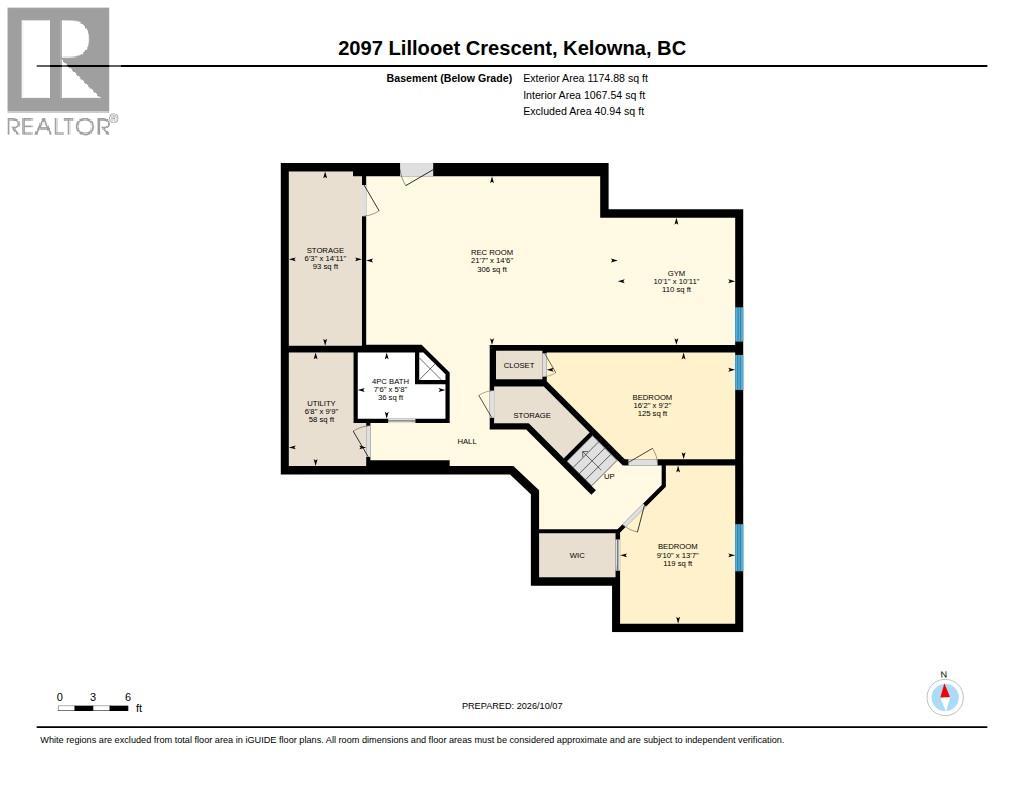
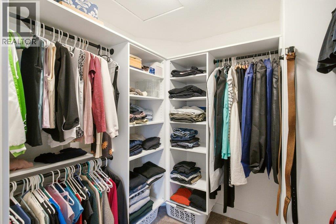
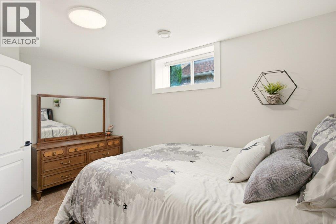
A beautifully renovated 5-bedroom, 3.5-bath home that will make you the talk of your friend group. Set in sought after Dilworth, this beautifully updated family home features 3 bedrooms upstairs, making it an ideal layout for a growing family. The functional layout of this home pairs with a backyard that feels like your own private retreat. Picture long afternoons by the stunning pool, evenings on the patio, and plenty of space for family and friends to gather. The pool, fencing, and irrigation were all updated in 2021, while solar panels were added in 2023, bringing smart upgrades to the outdoor space. Inside, the transformation is just as impressive. A fully redesigned custom kitchen, coffee bar, custom laundry cabinetry, new flooring throughout, and all new appliances are just a few of the upgrades. The ensuite and additional bathrooms have been refreshed, with heated floors in both the ensuite and basement bathroom. Add a new furnace and heat pump, hot water on demand, a 200-amp electrical panel, and Poly-B removal, and you have a home where the big updates are already done. You’re also close to schools, shopping, parks, and everything your family needs. Private, polished, and designed for real family living, this is the kind of Dilworth home that’s hard to leave once you’ve found it. (id:44056)
Property Details
Full Address:
2097 Lillooet Crescent, Kelowna, British Columbia
Price:
$ 1,469,000
MLS Number:
10403047
List Date:
October 8th, 2026
Lot Size:
0.19 ac
Year Built:
1997
Taxes:
$ 5,466
Interior Features
Bedrooms:
5
Bathrooms:
4
Half Bedrooms:
1
Total Rooms:
Air Conditioning:
Heat Pump
Heating:
Heat Pump, Forced air, See remarks
Basement:
Full
Building Features
Storeys:
3
Sewer:
Municipal sewage system
Water:
Municipal water
Garage:
Attached Garage
Garage Spaces:
2
Pool:
Inground pool
Ownership Type:
Freehold
Taxes:
$ 5,466
Floors
Finished Area:
3378 sq.ft.
Land
Lot Size:
0.19 ac
Neighbourhood Features
Ratings
Commercial Info
Neighbourhood Details
Location
Mortgage Calculator
powered by
Luigi MastrobuonoPersonal Real Estate CorporationOakwyn Realty Okanagan
Join thousands of homebuyers using RealEstateGuide.com every month. Showcase your
listings, contact details, website, and social media with a professional REALTOR®
profile. Claim yours today!