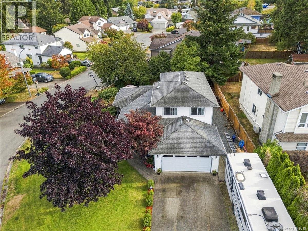
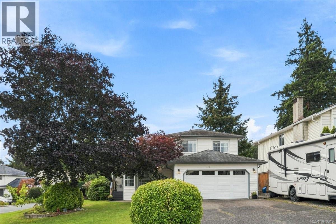
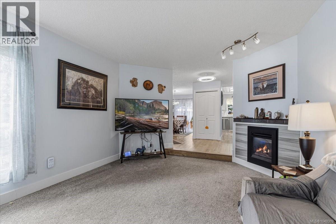
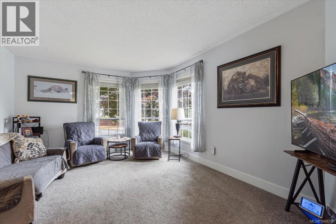
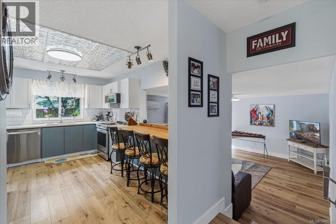
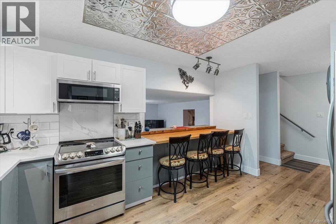
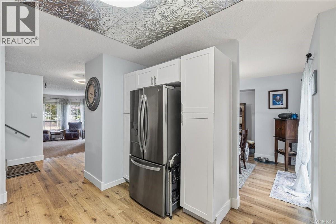
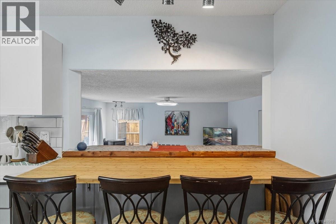
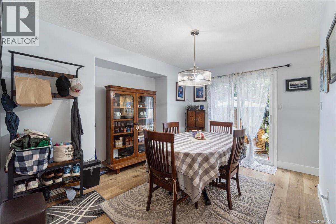
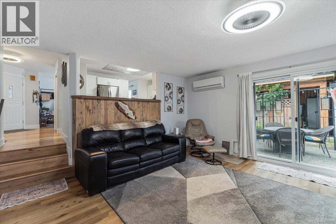
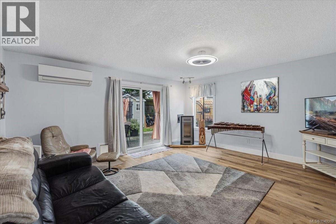
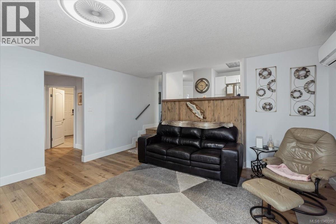
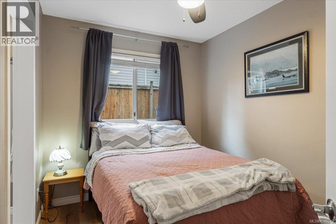
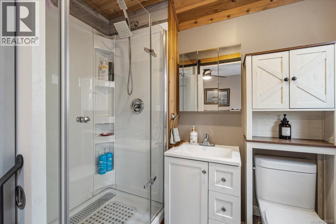
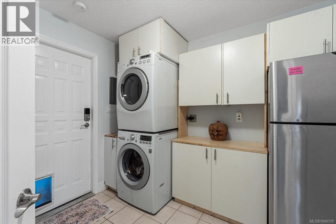
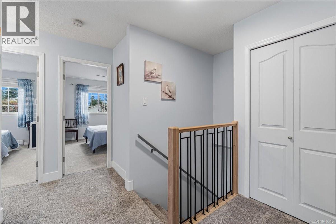
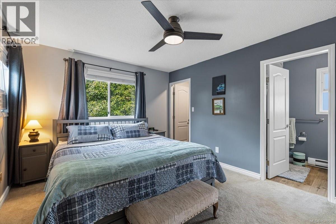
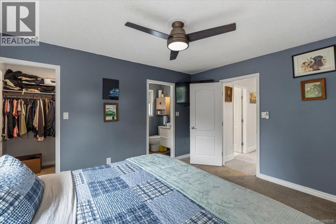
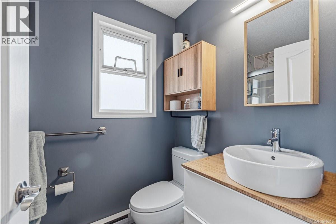
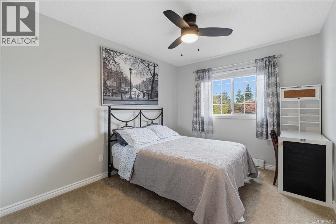
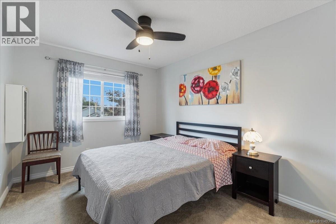
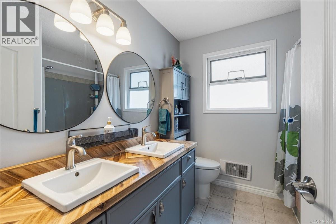
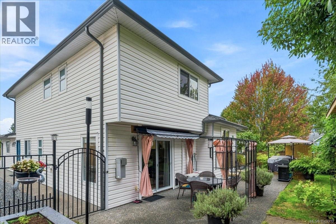
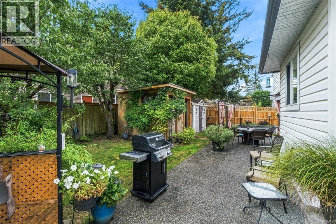
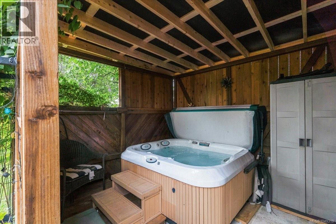
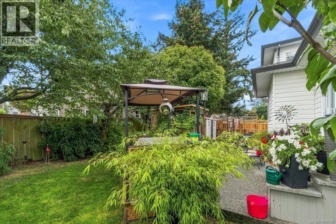
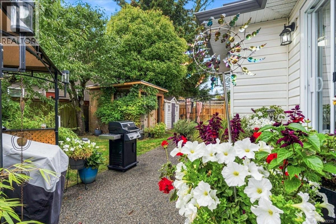
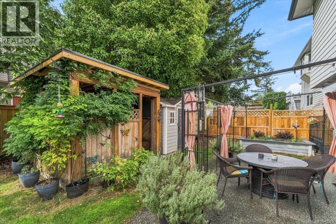
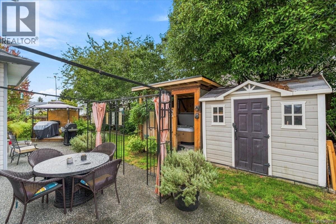
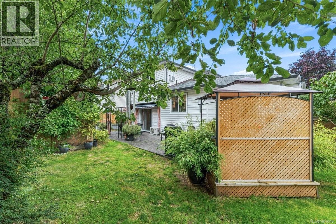
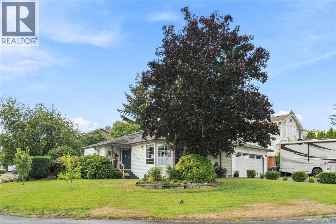
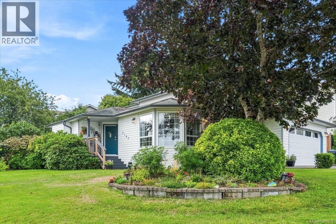
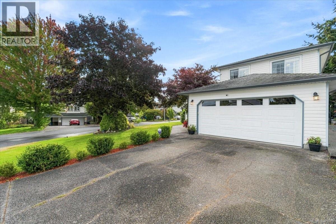
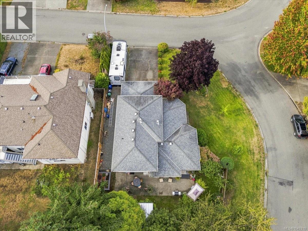
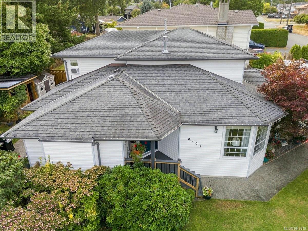
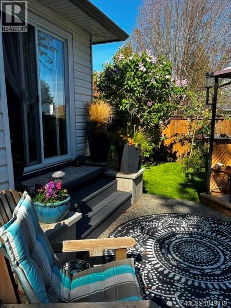
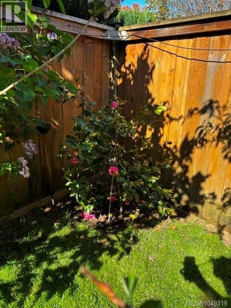
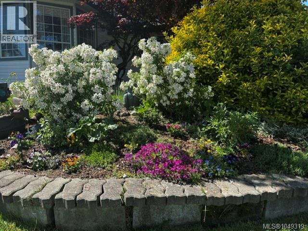
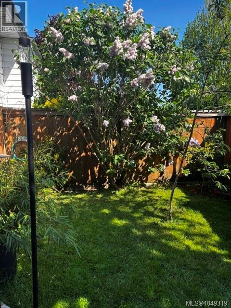
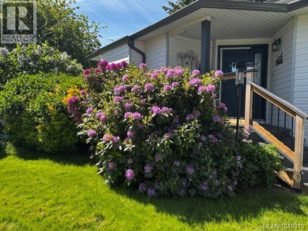
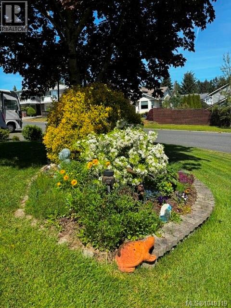
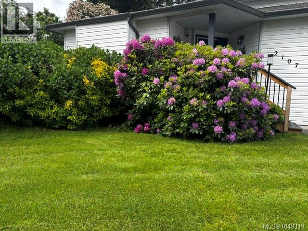
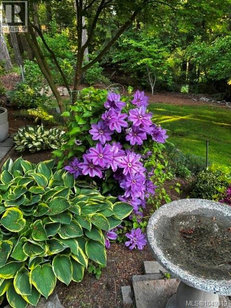
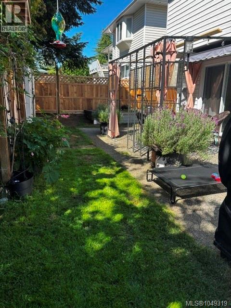
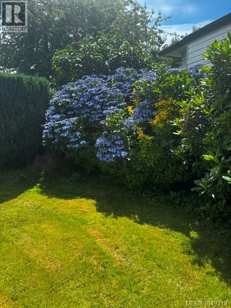
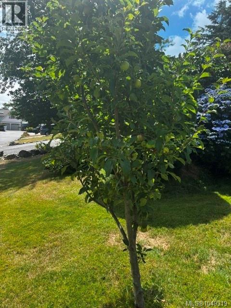
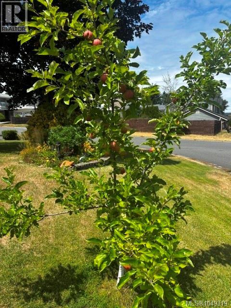
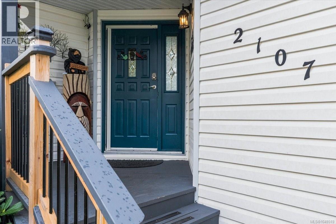
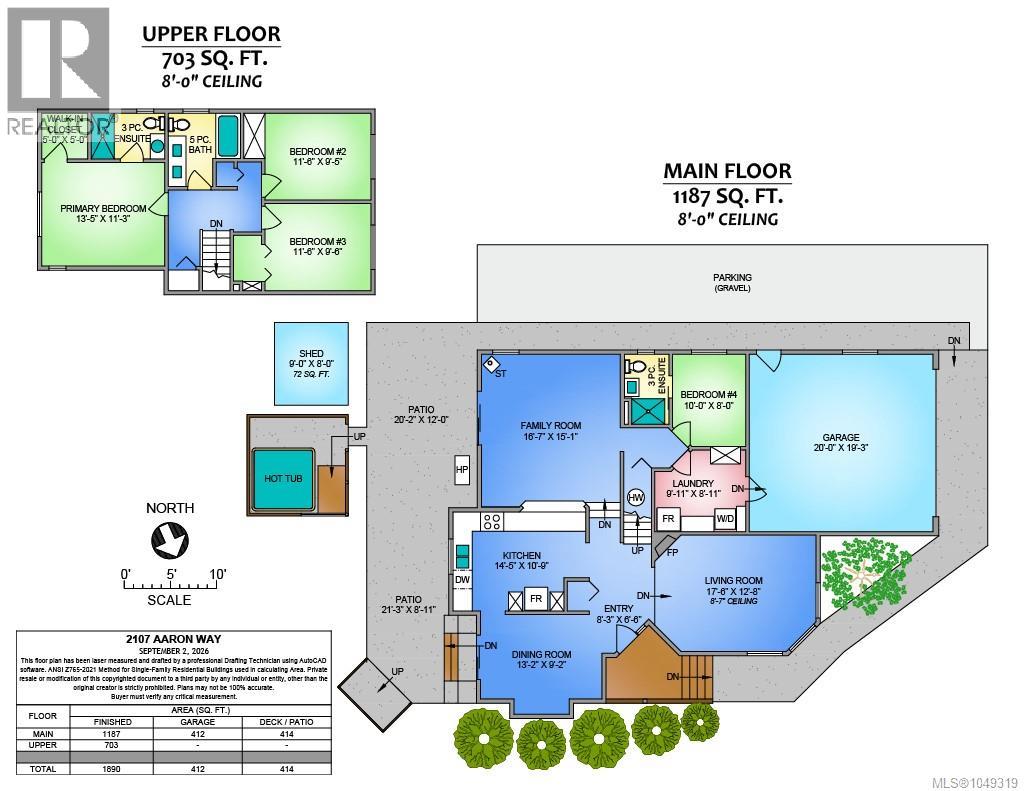
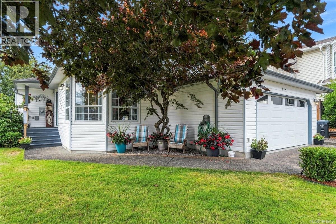
Contemporary Split-Level on a beautifully landscaped corner lot in Central Nanaimo. The main level has an easy flow and includes a formal living room with bay windows, dining room fit for family gatherings, and spacious kitchen featuring quartz counters, modern appliances and a breakfast bar overlooking the family room, where you can cozy up by the fire. A guest bed and 3pc ensuite are tucked away beside the family room, and a mudroom/laundry space conveniently lead to the double garage. Upstairs is warm and welcoming, with a comfortable primary suite and 2 sunny bedrooms overlooking the neighborhood. The backyard is a private oasis, with fruit trees, garden beds, a custom BBQ gazebo and covered hot tub - perfect for unwinding at the end of the day. Refreshed and updated in 2021 with new vinyl plank and carpet throughout the main, new gas fireplaces, stylish bathrooms, and top to bottom fresh paint. PolyB replaced, and new hot water tank installed in 2026. Additional RV and boat parking. Ideally located near schools, parks, restaurants, the hospital, & Departure Bay, this home shines in a mature family-friendly neighbourhood. All data and measurements are approximate, please verify. (id:44056)
Property Details
Full Address:
2107 Aaron Way, Nanaimo, British Columbia
Price:
$ 875,000
MLS Number:
1049319
List Date:
September 10th, 2026
Lot Size:
7358 sq.ft.
Year Built:
1988
Taxes:
$ 5,455
Interior Features
Bedrooms:
4
Bathrooms:
3
Total Rooms:
Appliances:
Washer, Refrigerator, Hot Tub, Range - Electric, Dishwasher, Dryer, Microwave
Air Conditioning:
Air Conditioned
Heating:
Heat Pump, Baseboard heaters, Electric, Natural gas
Fireplaces:
2
Building Features
Architectural Style:
Westcoast
Zoning:
Residential
Zoning Detail:
R1
Garage:
Garage, RV
Garage Spaces:
2
Ownership Type:
Freehold
Taxes:
$ 5,455
Floors
Finished Area:
1890 sq.ft.
Land
Lot Size:
7358 sq.ft.
Lot Features:
Central location, Cul-de-sac, Level lot, Corner Site, Other
Join thousands of homebuyers using RealEstateGuide.com every month. Showcase your
listings, contact details, website, and social media with a professional REALTOR®
profile. Claim yours today!