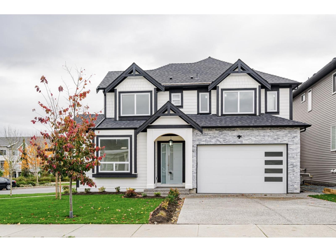
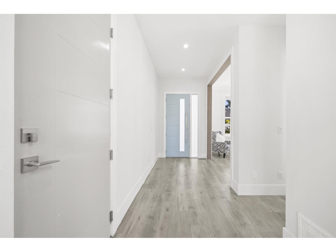
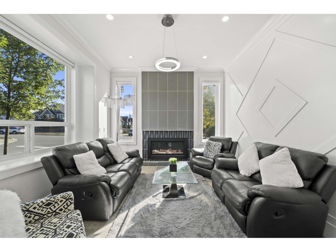
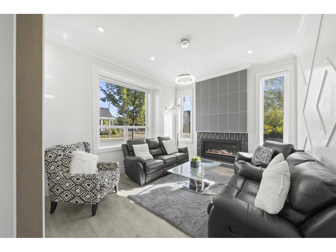
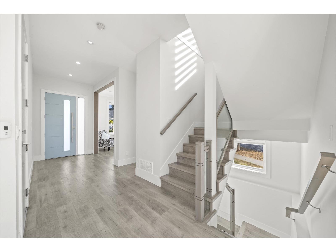
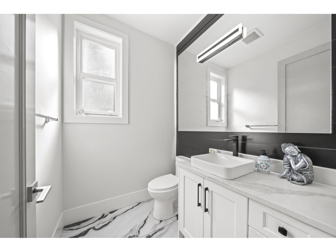
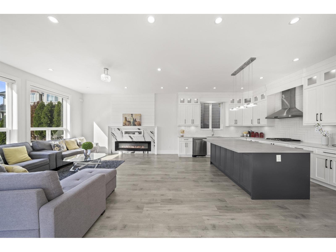
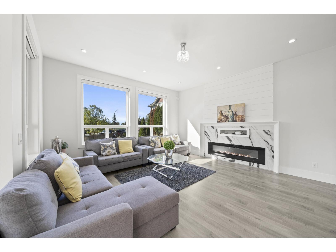
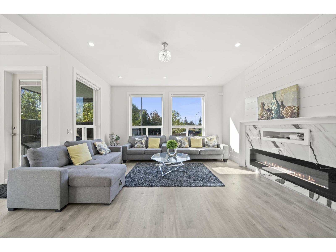
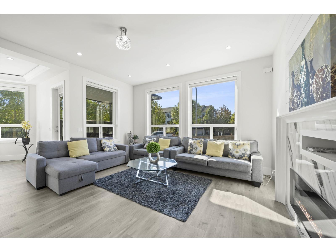
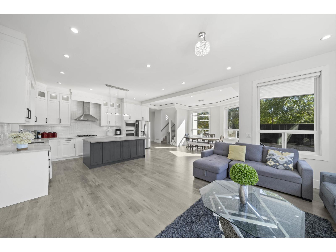
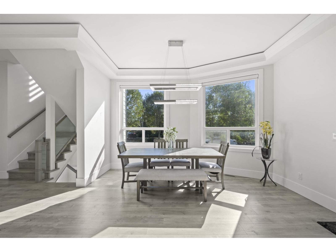
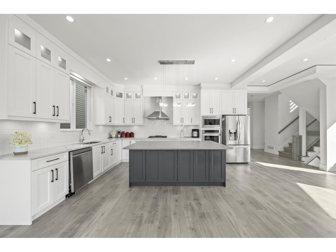
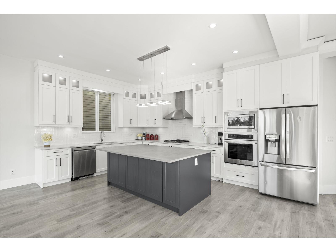
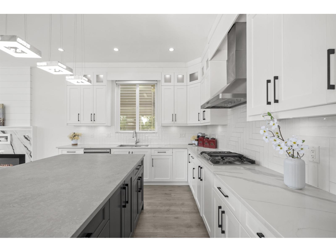
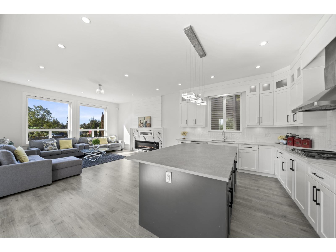
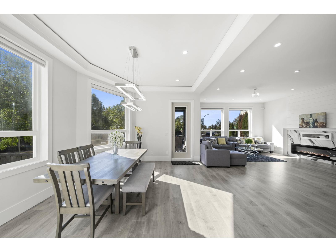
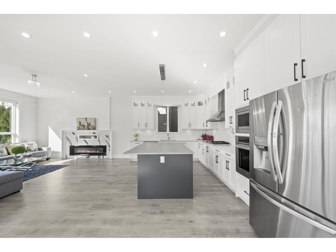
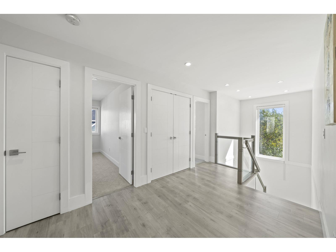
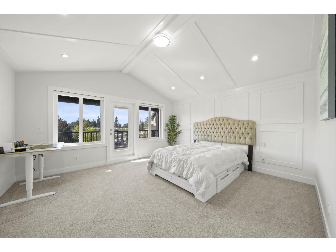
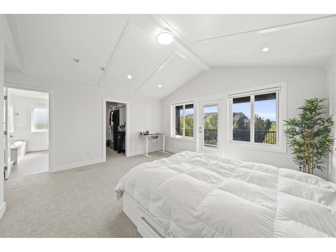
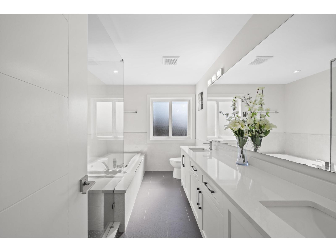
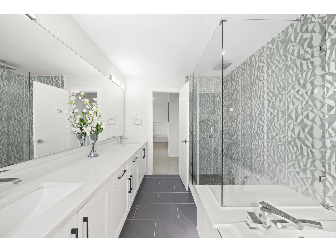
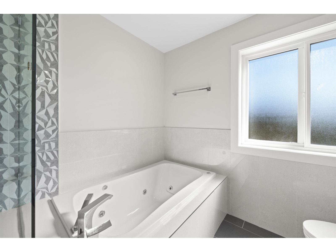
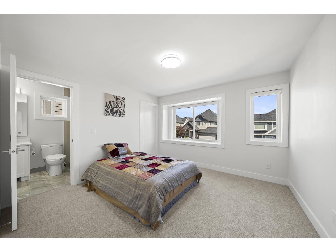
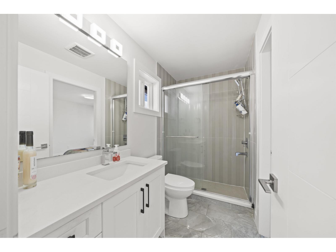
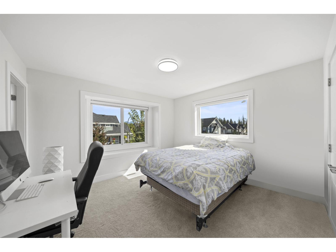
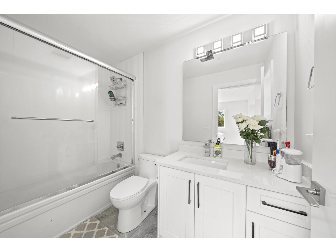
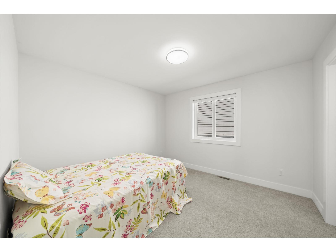
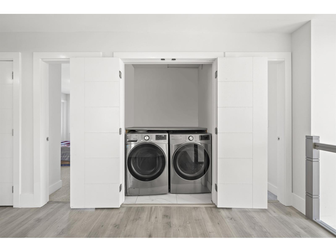
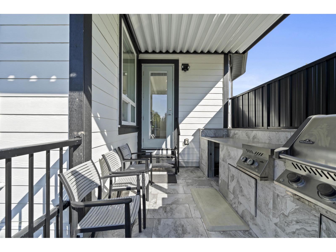
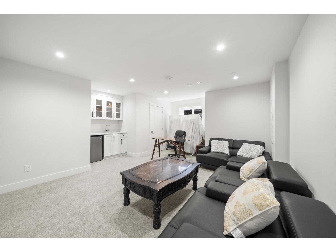
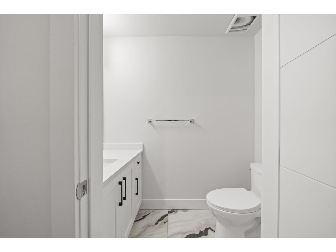
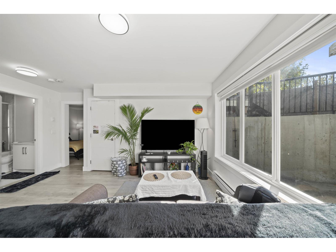
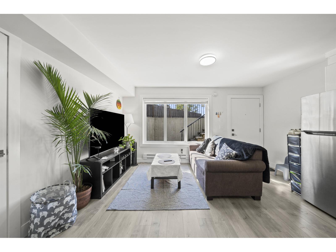
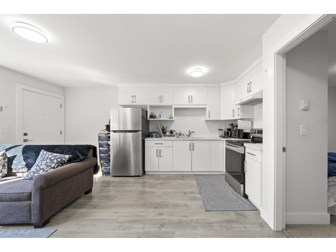
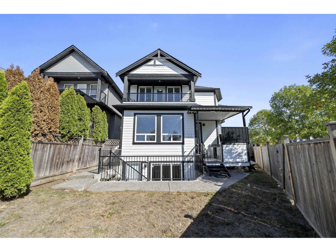
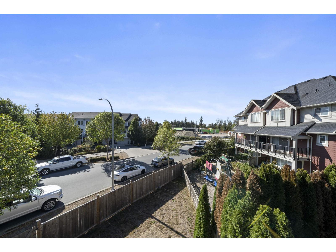
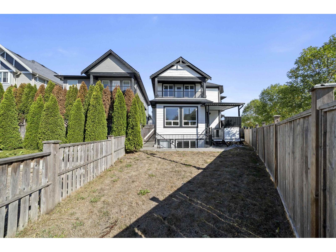
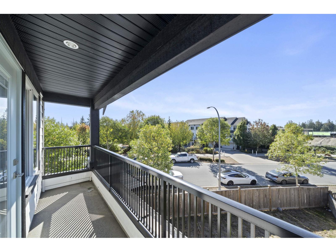
Welcome to this stunning family home in the heart of Willoughby! Offering over 3,600 sq. ft. with 6 bedrooms & 6 bathrooms, featuring a bright open-concept layout, gourmet kitchen, spacious great room and 4 bedrooms upstairs. The basement offers a 2-bedroom legal suite plus a separate media room & bathroom for upstairs use. Steps to Richard Bulpitt Elementary and the new middle & secondary schools under construction, plus the exciting new Smith Athletic Park with multiple sports fields and community amenities. Minutes to shopping, restaurants, parks & transit, with quick access to Highway 1. An exceptional home in one of Willoughby's most sought-after family neighbourhoods! (id:44056)
Property Details
Full Address:
21070 76A AVENUE, Langley, British Columbia
Price:
$ 1,749,000
MLS Number:
R3166003
List Date:
September 16th, 2026
Lot Size:
4701 sq.ft.
Year Built:
2021
Taxes:
$ 7,390
Listing Tax Year:
2025
Interior Features
Bedrooms:
6
Bathrooms:
6
Appliances:
Washer, Refrigerator, Dishwasher, Stove, Dryer
Interior Features:
Laundry - In Suite, Air Conditioning
Air Conditioning:
Air Conditioned
Heating:
Forced air
Fireplaces:
1
Basement:
Finished, Full, Separate entrance
Building Features
Architectural Style:
2 Level
Water:
Municipal water
Utilities:
Water, Natural Gas, Electricity
Garage:
Garage
Garage Spaces:
4
Ownership Type:
Freehold
Taxes:
$ 7,390
Floors
Finished Area:
3621 sq.ft.
Land
View:
Mountain view
Lot Size:
4701 sq.ft.
Neighbourhood Features
Ratings
Commercial Info
Neighbourhood Details
Location
Mortgage Calculator
powered by
Robby GillPersonal Real Estate Corporation, Titan Real Estate TeamRE/MAX Elevate Realty
Join thousands of homebuyers using RealEstateGuide.com every month. Showcase your
listings, contact details, website, and social media with a professional REALTOR®
profile. Claim yours today!