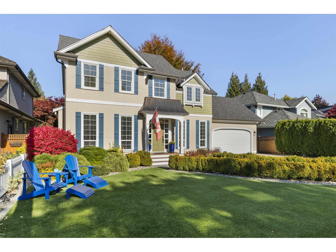
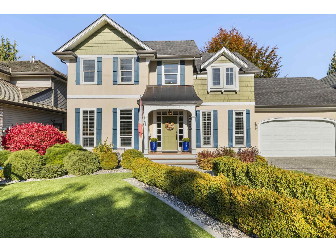
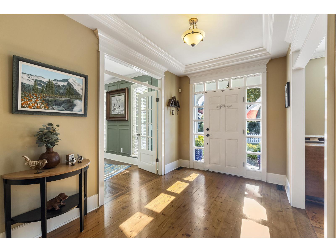
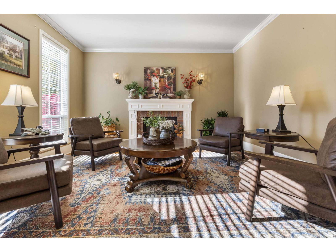
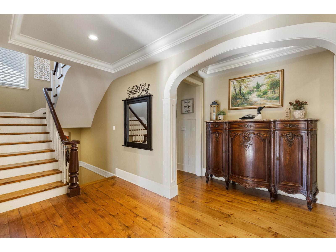
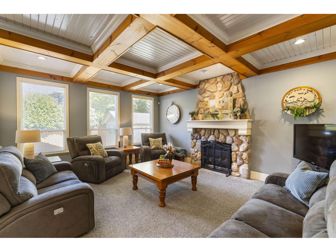
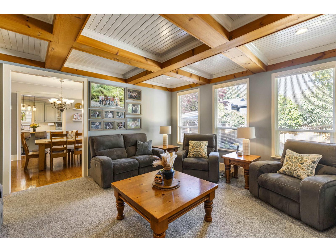
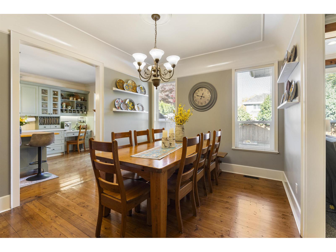
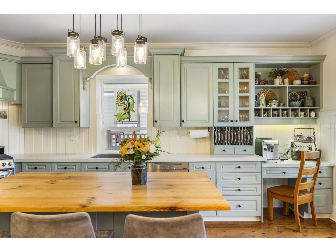
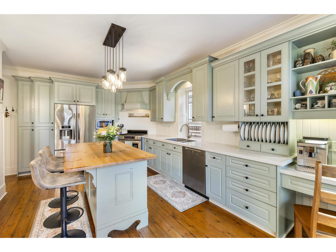
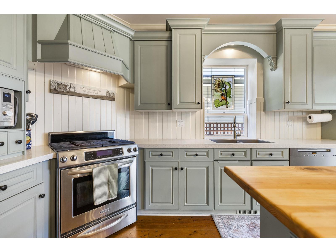
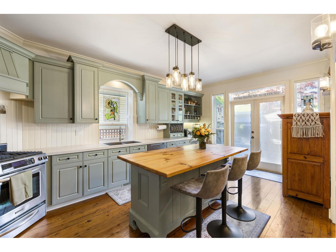
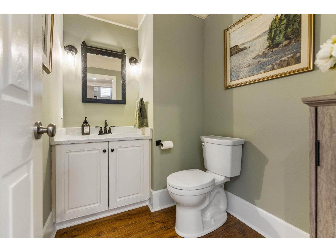
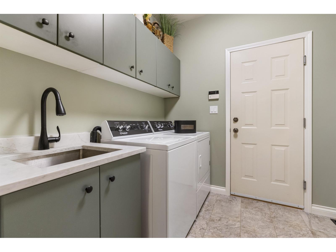
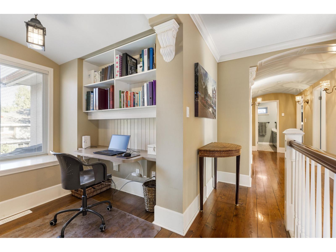
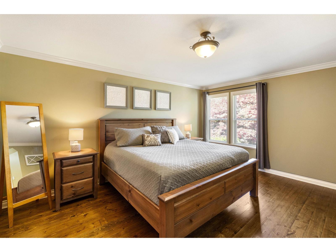
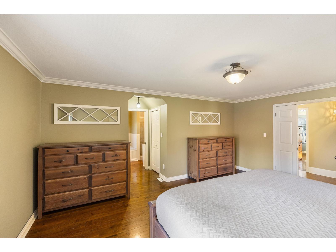
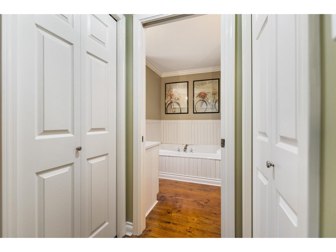
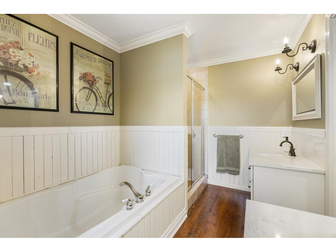
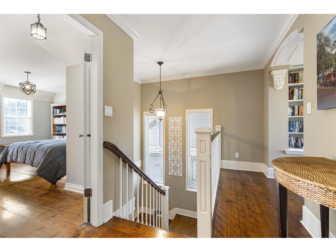
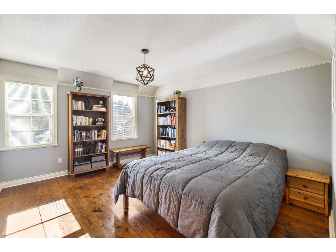
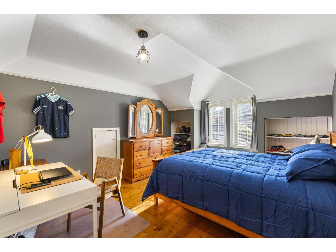
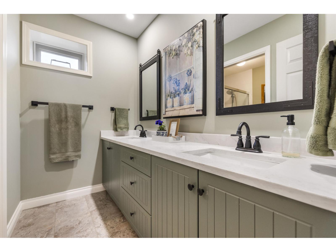
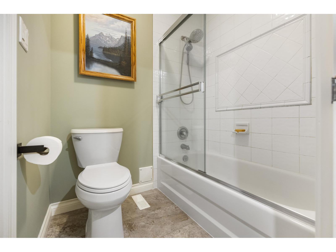
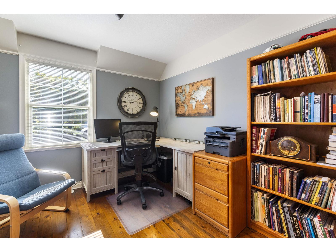
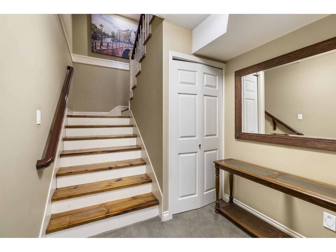
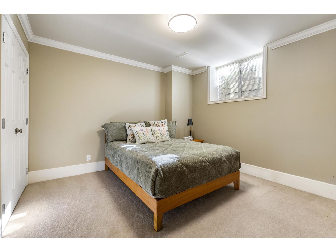
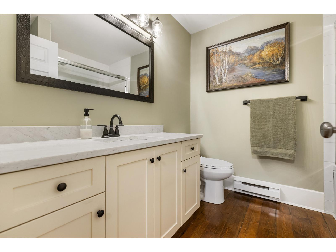
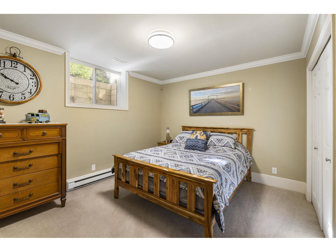
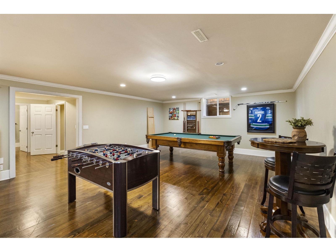
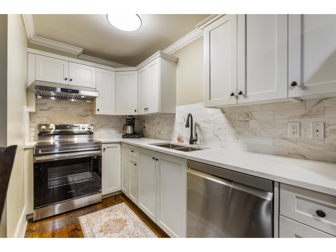
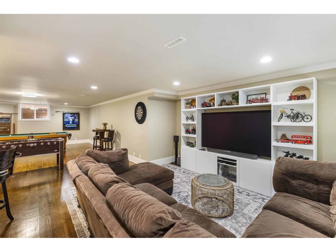
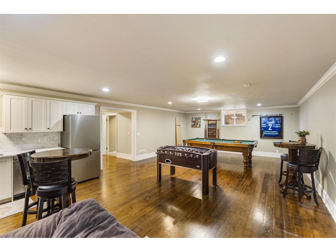
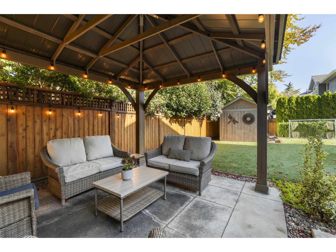
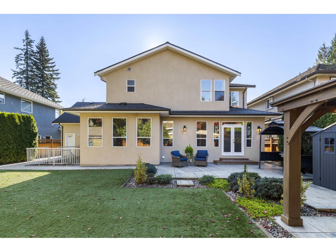
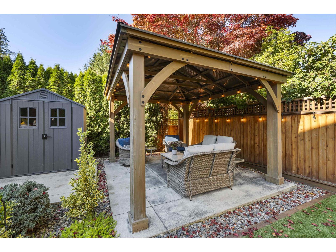
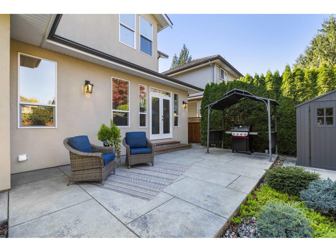
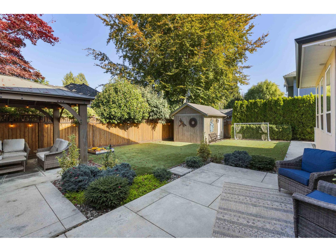
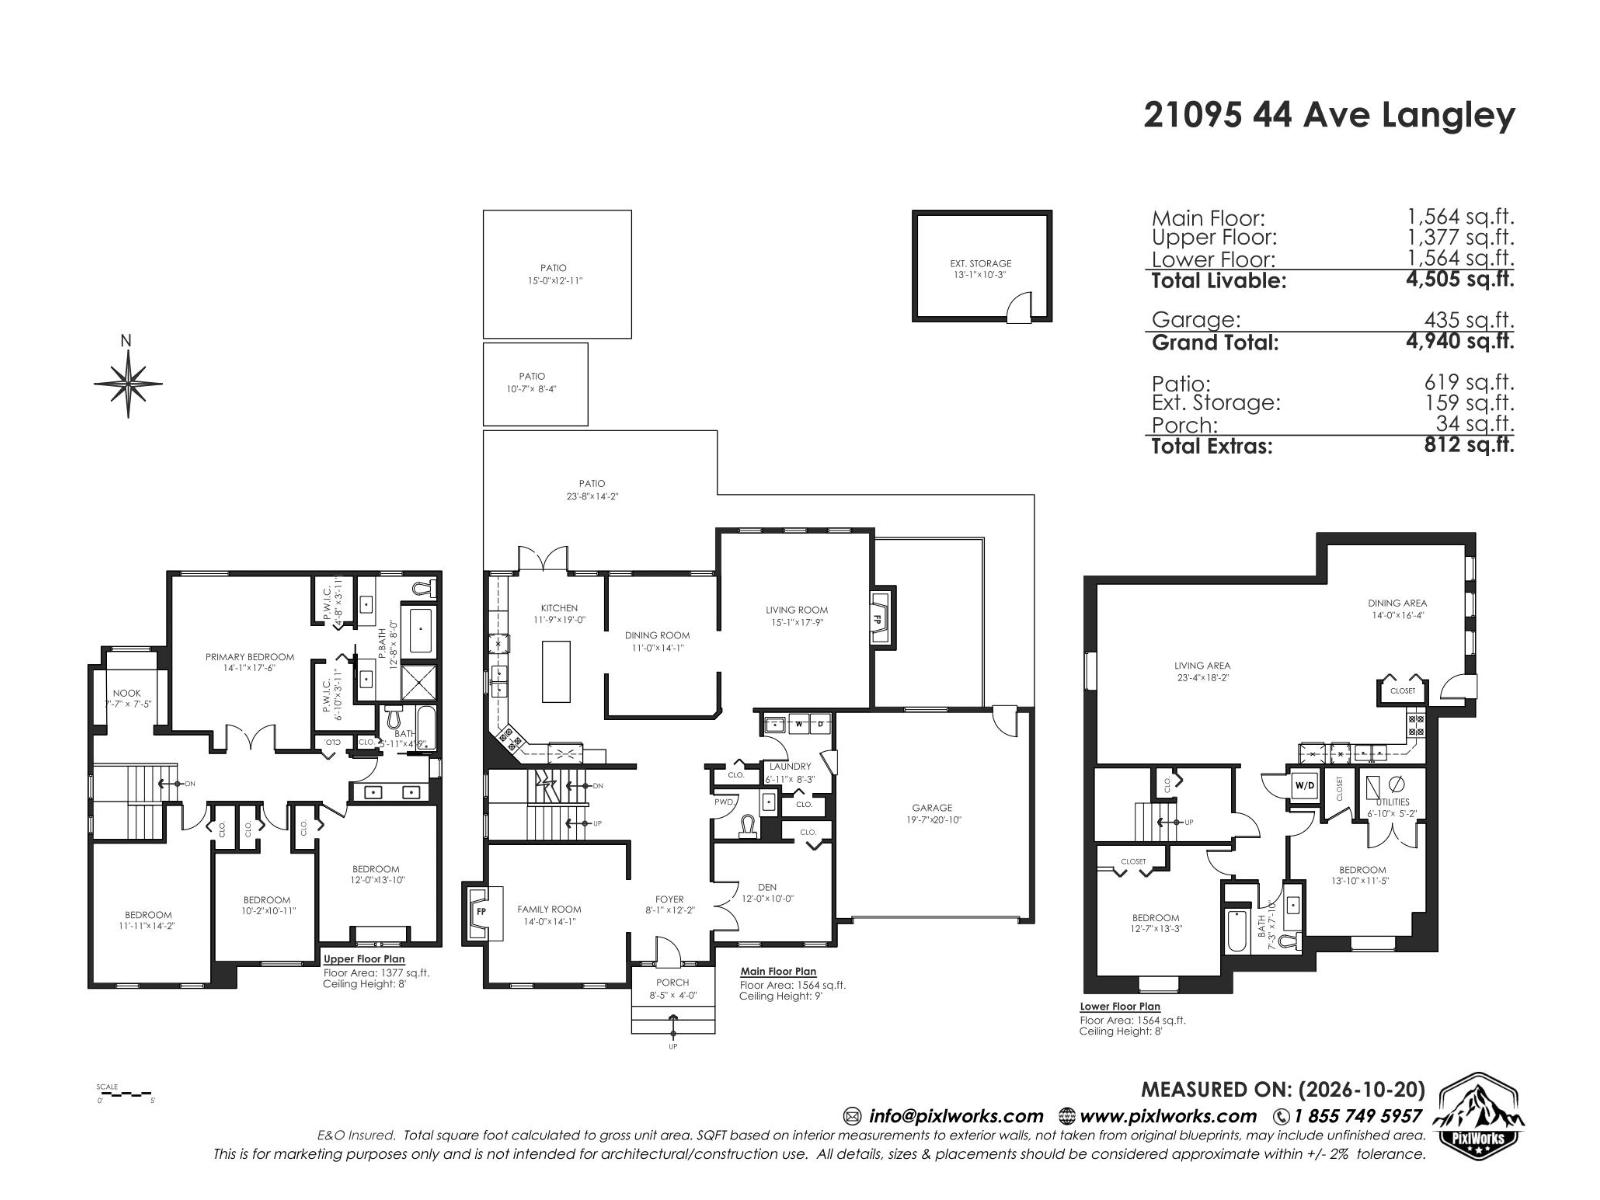
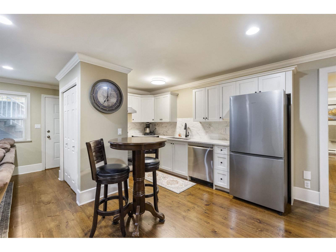
CEDAR RIDGE STANDOUT - PRIDE OF OWNERSHIP AND SPACE FOR IT ALL. Gorgeous, colonial style, 7 bedroom home w/ custom layout and upgraded finishes throughout. Step in the front door to your cozy sitting area and first Bedroom/Den. At the back of the house is a large Family Room, spacious Dining Room and well appointed Kitchen w/ upgraded appliances and elegant sage green cabinets. Four bedrooms up plus a loft and highlighted by an oversized Primary Bedroom w/ double walk-in closets and a refined ensuite w/ dual vanities. You have options below w/ 2 more Bedrooms and a massive Rec room that could be a great option as a mortgage helper. Enjoy the amazing back yard w/ a massive concrete patio, evergreen lawn and extra storage in the outdoor shed. Near Langley Fundamental School. Don't miss it! (id:44056)
Property Details
Full Address:
21095 44 AVENUE, Langley, British Columbia
Price:
$ 1,775,000
MLS Number:
R3177753
List Date:
October 22nd, 2026
Lot Size:
6997 sq.ft.
Year Built:
1998
Taxes:
$ 5,841
Listing Tax Year:
2026
Interior Features
Bedrooms:
6
Bathrooms:
4
Appliances:
Washer, Refrigerator, Central Vacuum, Dishwasher, Stove, Dryer, Storage Shed
Interior Features:
Storage - Locker
Heating:
Baseboard heaters, Forced air, Natural gas
Fireplaces:
2
Basement:
Finished, Full
Building Features
Architectural Style:
2 Level
Sewer:
Sanitary sewer, Storm sewer
Water:
Municipal water
Utilities:
Water, Natural Gas, Electricity
Garage:
Garage
Garage Spaces:
6
Ownership Type:
Freehold
Taxes:
$ 5,841
Floors
Finished Area:
4505 sq.ft.
Land
Lot Size:
6997 sq.ft.
Road Type:
Paved road
Neighbourhood Features
Ratings
Commercial Info
Neighbourhood Details
Location
Mortgage Calculator
powered by
Darren LeffersPersonal Real Estate Corporation - Leffers & Rook Real Estate Marketing GroupRoyal LePage - Wolstencroft
Join thousands of homebuyers using RealEstateGuide.com every month. Showcase your
listings, contact details, website, and social media with a professional REALTOR®
profile. Claim yours today!