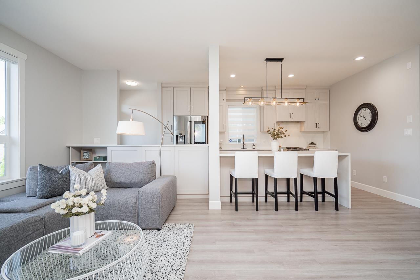
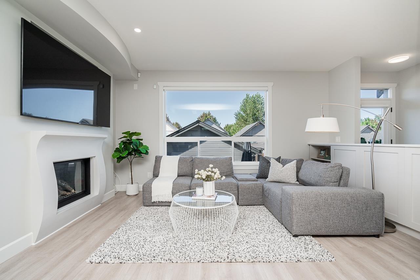
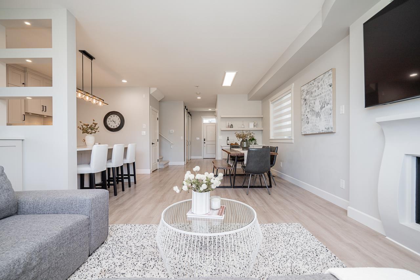
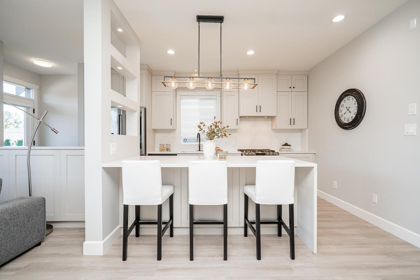
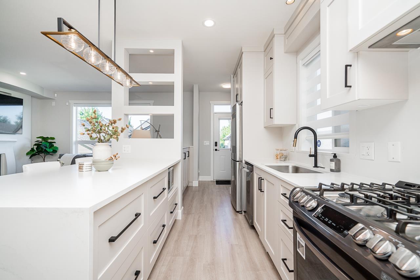
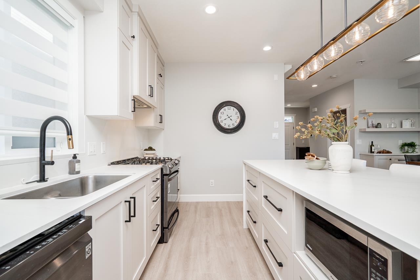
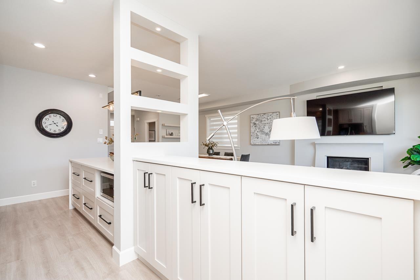
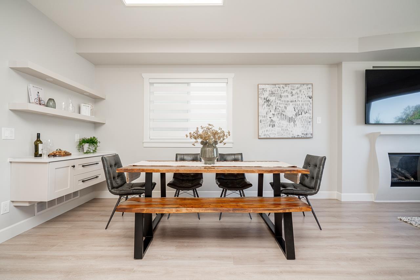
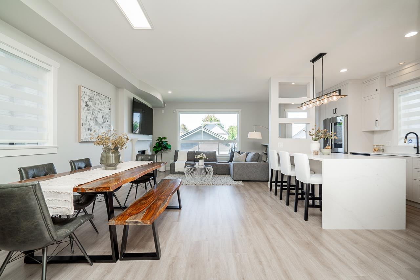
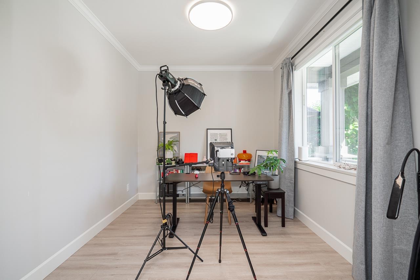
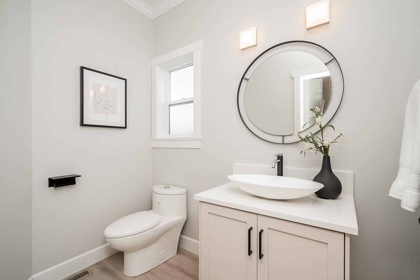
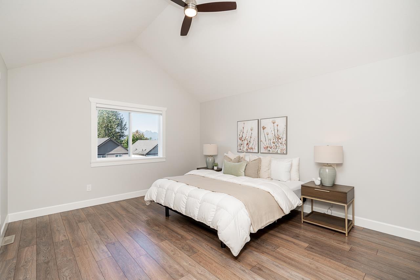
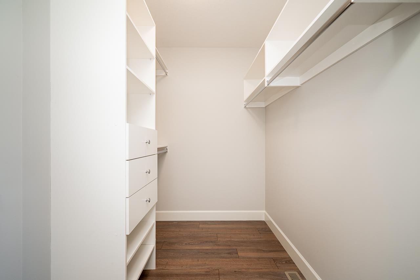
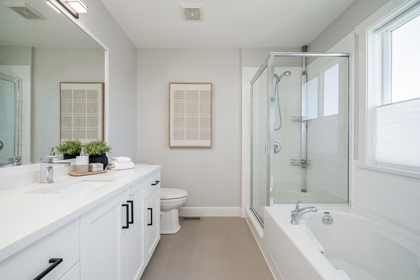
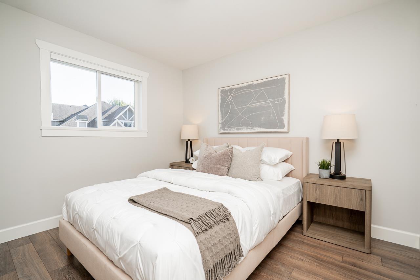
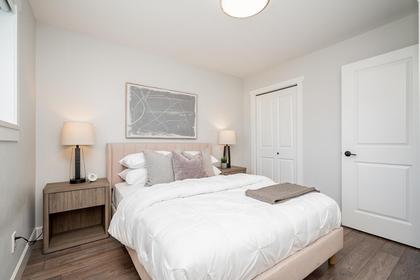
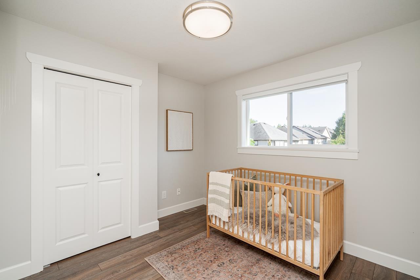
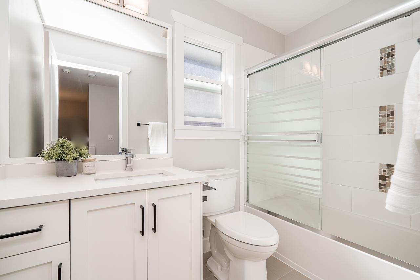
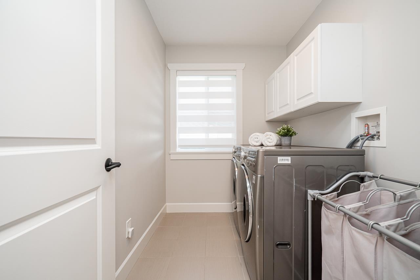
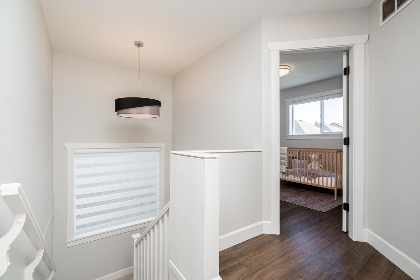
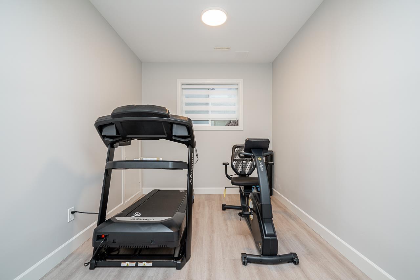
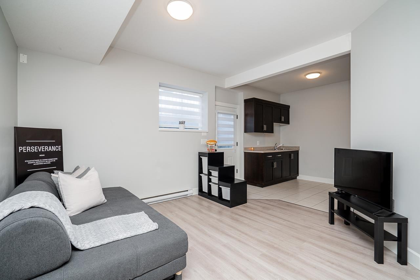
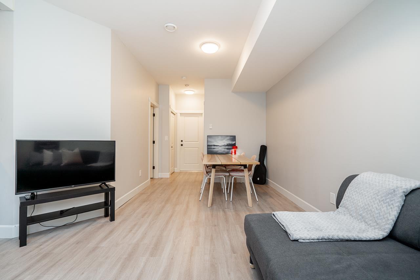
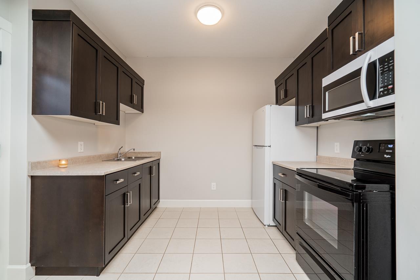
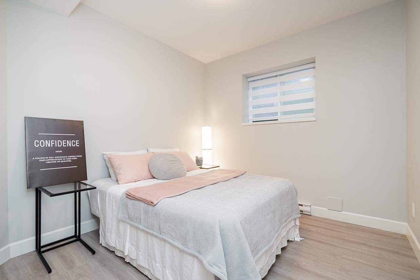
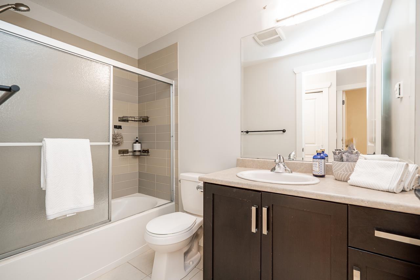
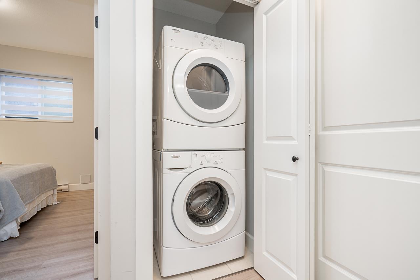
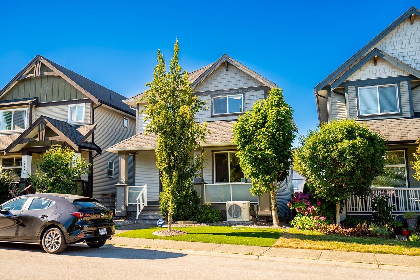
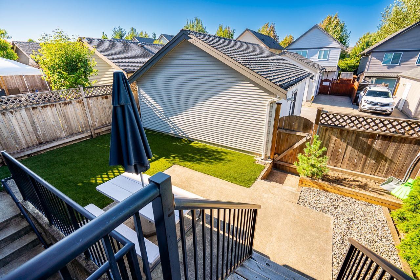
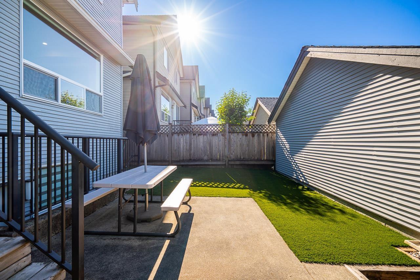
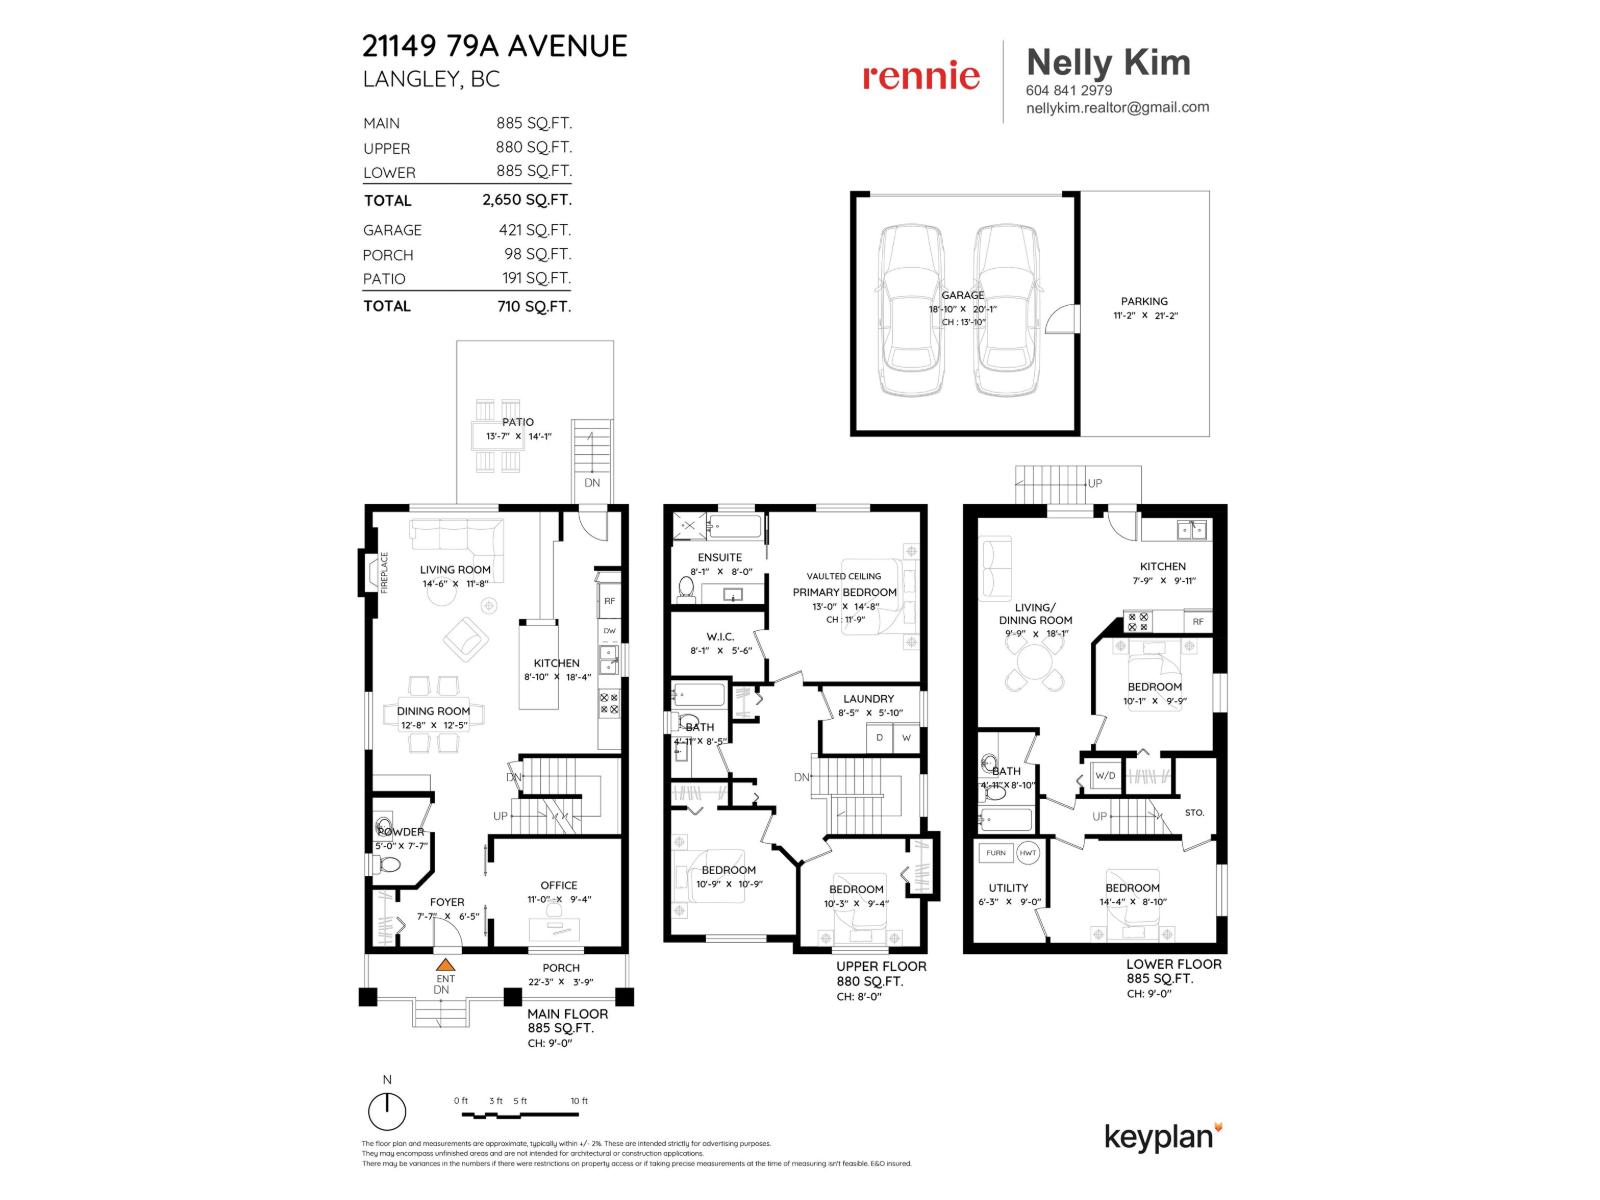
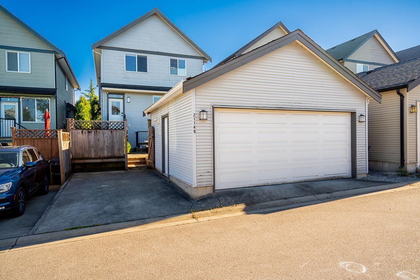
Come home to a quieter side of Willoughby, where stylish interiors meet easy everyday living. Set on a peaceful residential street, this 5-bedroom, 4-bath detached home welcomes you with bright, open living spaces and a striking kitchen centred around a waterfall island, new cabinetry, premium finishes and upgraded appliances. Renovated for the owners' own enjoyment, the home has received over $150,000 in improvements, including new flooring, central A/C and a new hot water tank in 2026. A legal 1-bedroom suite offers added flexibility and income potential. Outside, enjoy low-maintenance turf, a garden bed and room to unwind. Mountain views from the primary bedroom, a detached double garage with adjacent carport, and convenient street parking add to the appeal. Walk to an elementary school and Smith Athletic Park, with new middle and secondary schools planned for 2027. Highway 1 is easily accessible. (id:44056)

Property Details

Full Address:
21149 79A AVENUE, Langley, British Columbia
Price:
$ 1,389,000
MLS Number:
R3175010
List Date:
October 13th, 2026
Lot Size:
2950 sq.ft.
Year Built:
2010
Taxes:
$ 5,107
Listing Tax Year:
2026

Interior Features

Bedrooms:
5
Bathrooms:
4
Appliances:
Washer, Refrigerator, Dishwasher, Stove, Dryer, Microwave
Air Conditioning:
Air Conditioned
Heating:
Forced air, Natural gas
Fireplaces:
1
Basement:
Finished, Full, Separate entrance

Building Features

Architectural Style:
Other, 2 Level
Sewer:
Sanitary sewer, Storm sewer
Water:
Municipal water
Utilities:
Water, Natural Gas, Electricity
Garage:
Detached Garage, Garage
Garage Spaces:
3
Security:
Smoke Detectors
Ownership Type:
Freehold
Taxes:
$ 5,107

Floors

Finished Area:
2650 sq.ft.

Land

View:
Mountain view
Lot Size:
2950 sq.ft.

Neighbourhood Features

Ratings

Commercial Info

Neighbourhood Details

Location

Mortgage Calculator

powered by Ratehub.ca
Is this your listing?Advertise With Us!

ATTENTION REALTORS®

Claim your
Realtor® Profile

Join thousands of homebuyers using RealEstateGuide.com every month. Showcase your listings, contact details, website, and social media with a professional REALTOR® profile. Claim yours today!

Get started in less than 2 minutes.

  • Featured on RealEstateGuide.com
  • Reach buyers and sellers across BC
  • Professional REALTOR® profile
  • Upgrade anytime with print & digital advertising
CHOOSE YOUR PROFILE PACKAGE
Copyright © Real Estate Guide 2026 | Legal | Sitemap
Area Modal Trigger
X