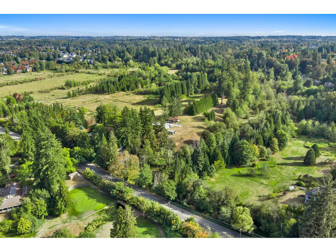
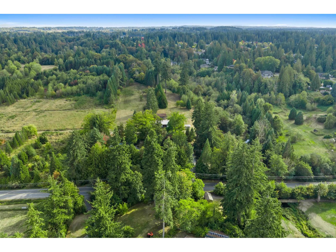
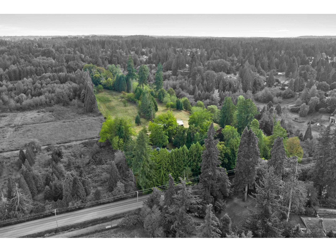
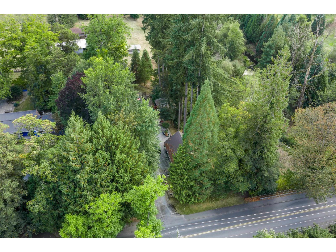
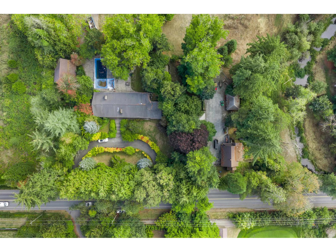
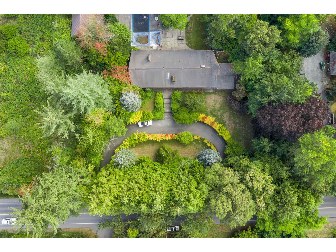
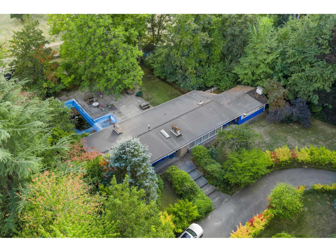
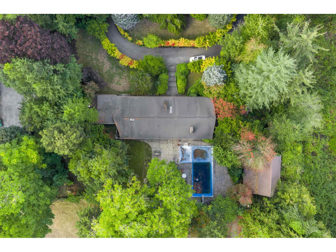
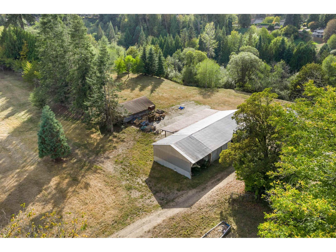
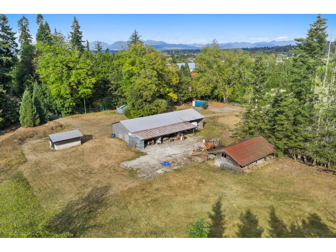
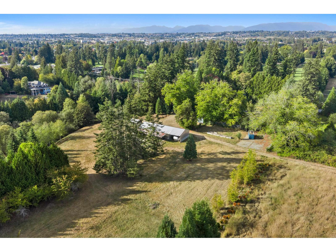
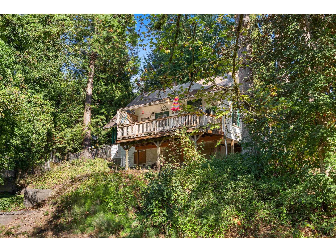
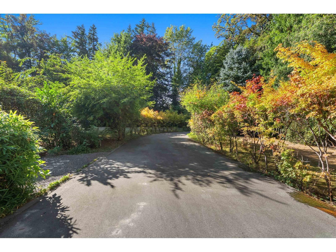
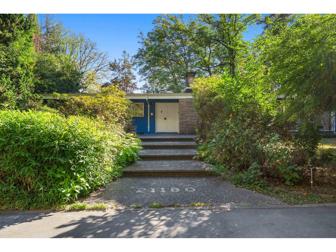
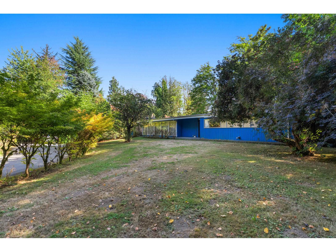
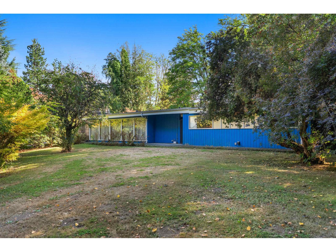
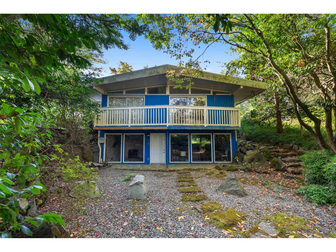
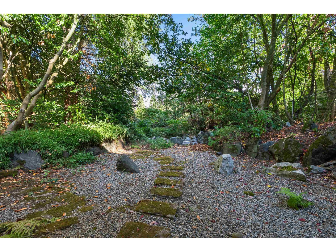
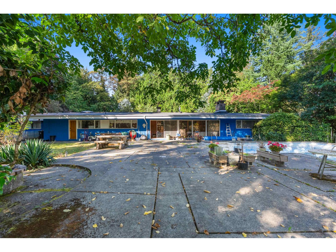
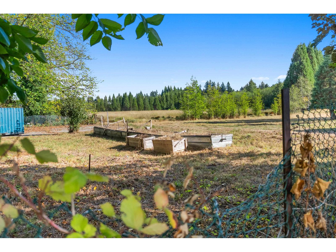
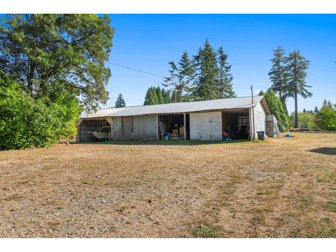
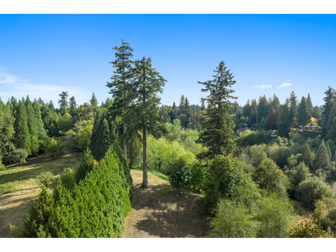
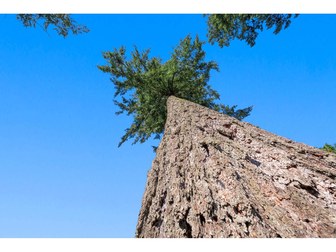
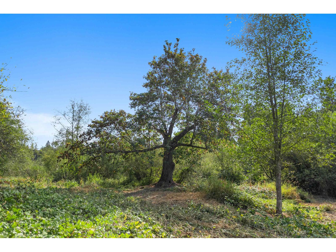
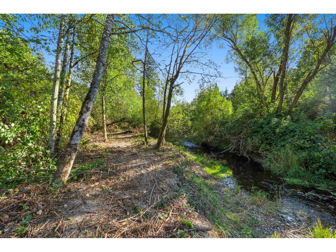
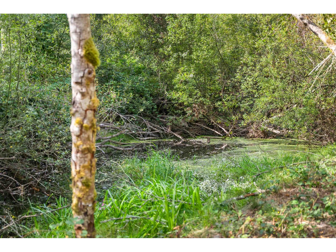
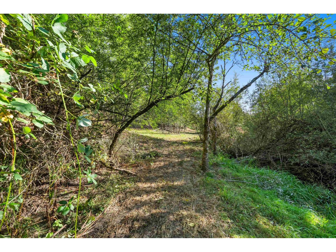
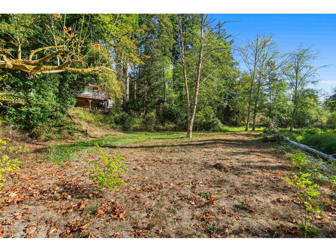
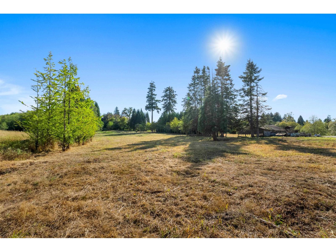
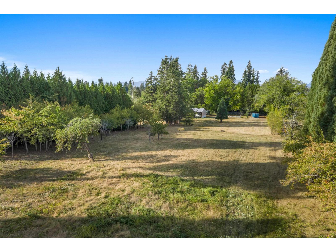
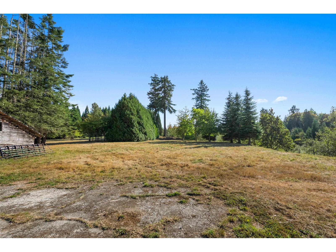
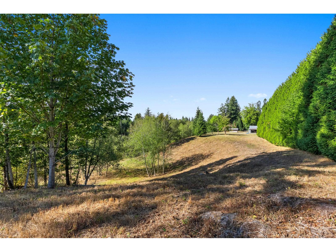
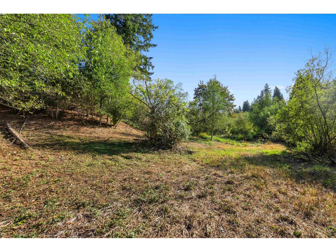
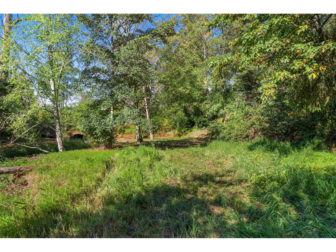
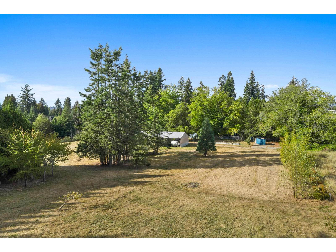
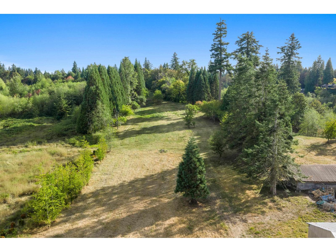
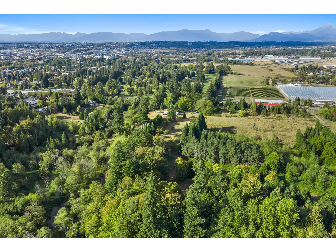
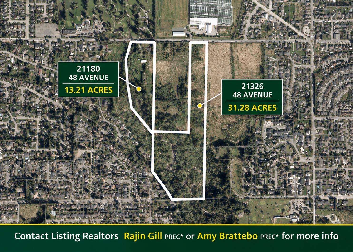
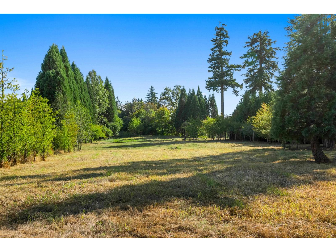
Welcome to 21180 48 Avenue, where country living meets urban convenience. Set on 13.21 picturesque acres, this property has been home to generations of family memories & is ready for its next chapter. The architecturally unique 3709 SQFT rancher w/ partial walkout basement offers room for multigenerational living. Full of character & solidly built, the home is ready for a new owner's vision to bring it back to its full potential. The 2nd home is 771 SQFT upstairs w/ 633 SQFT unfinished basement. Outside, discover an in-ground pool, gardens, fruit trees, workshop & 928 SQFT cabin. Wander through the property to a peaceful creek, scenic trails & beautiful surroundings. Across from Newlands Golf Course & minutes to Murrayville. A rare property w/ character, history & endless possibilities. (id:44056)

Property Details

Full Address:
21180 48 AVENUE, Langley, British Columbia
Price:
$ 3,499,900
MLS Number:
R3170685
List Date:
October 1st, 2026
Lot Size:
575427.6 sq.ft.
Year Built:
1958
Taxes:
$ 10,295
Listing Tax Year:
2026

Interior Features

Bedrooms:
5
Bathrooms:
4
Appliances:
Washer, Refrigerator, Dishwasher, Stove, Dryer
Interior Features:
Guest Suite
Heating:
Forced air
Fireplaces:
4
Basement:
Partially finished, Partial, Separate entrance

Building Features

Architectural Style:
Ranch, Carriage
Sewer:
Septic tank
Water:
Drilled Well
Utilities:
Water, Natural Gas, Electricity
Garage:
Open, Other, RV
Garage Spaces:
10
Pool:
Outdoor pool
Ownership Type:
Freehold
Taxes:
$ 10,295

Floors

Finished Area:
3709 sq.ft.

Land

Lot Size:
575427.6 sq.ft.

Neighbourhood Features

Ratings

Commercial Info

Neighbourhood Details

Location

Mortgage Calculator

powered by Ratehub.ca

ATTENTION REALTORS®

Claim your
Realtor® Profile

Join thousands of homebuyers using RealEstateGuide.com every month. Showcase your listings, contact details, website, and social media with a professional REALTOR® profile. Claim yours today!

Get started in less than 2 minutes.

  • Featured on RealEstateGuide.com
  • Reach buyers and sellers across BC
  • Professional REALTOR® profile
  • Upgrade anytime with print & digital advertising
CHOOSE YOUR PROFILE PACKAGE
Copyright © Real Estate Guide 2026 | Legal | Sitemap
Area Modal Trigger
X