Home›Listings›2125 Atkinson Street Unit# 901, Penticton
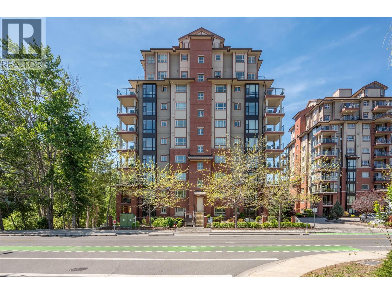
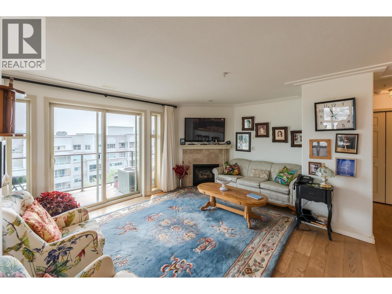
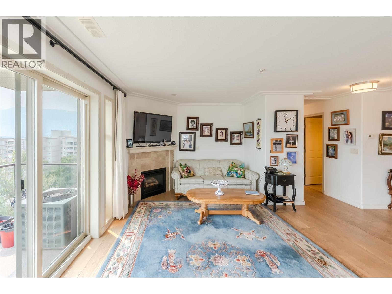
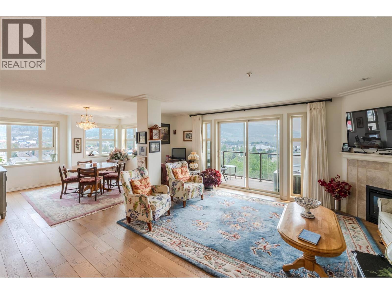
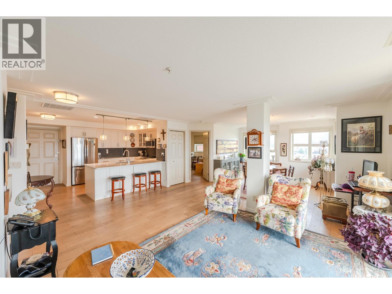
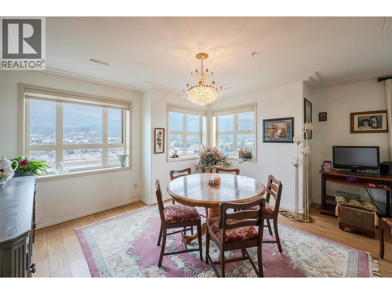
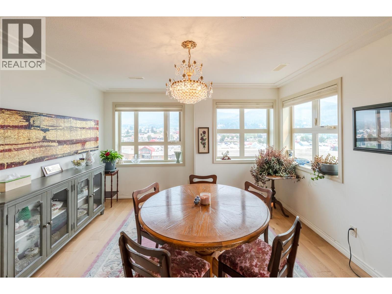
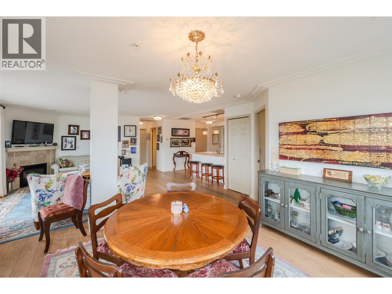
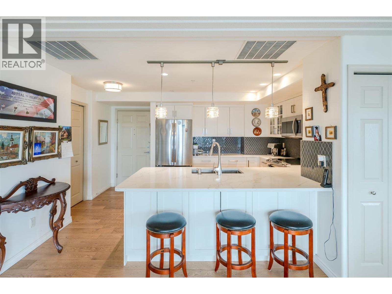
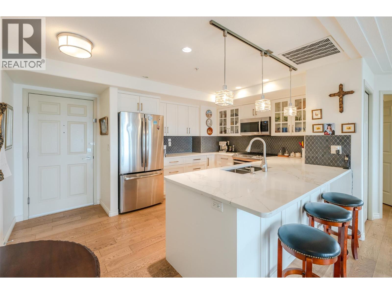
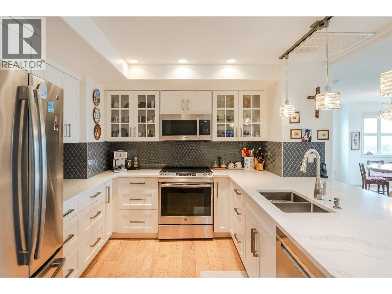
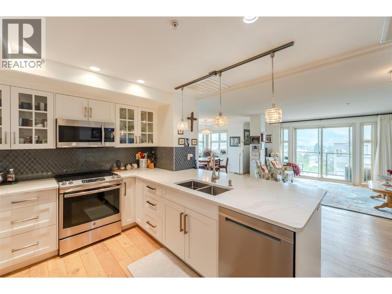
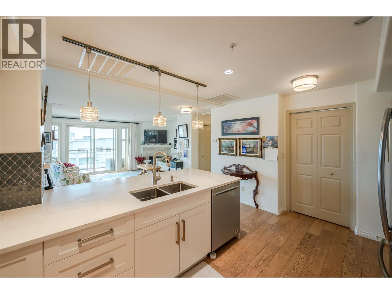
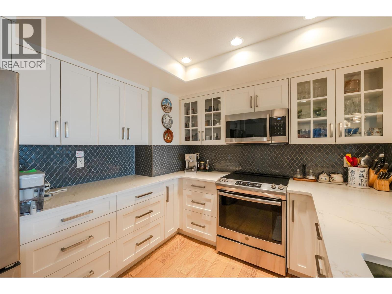
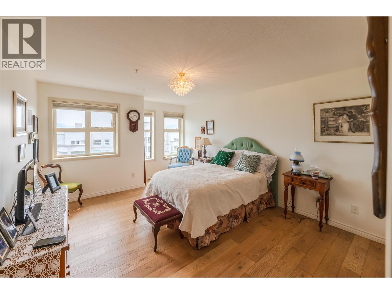
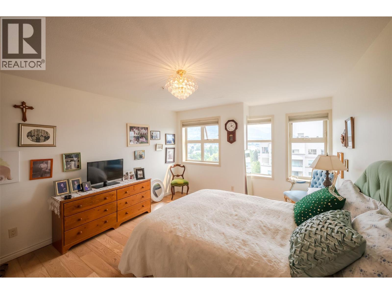
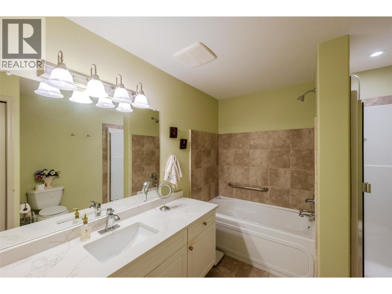
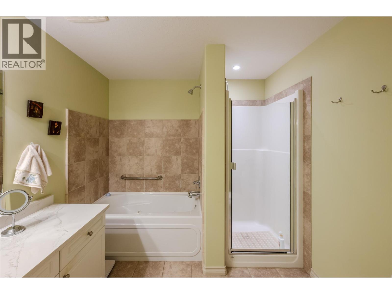
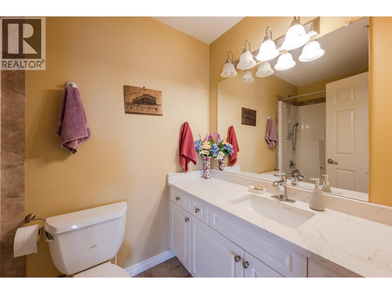
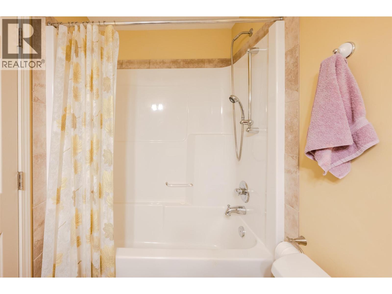
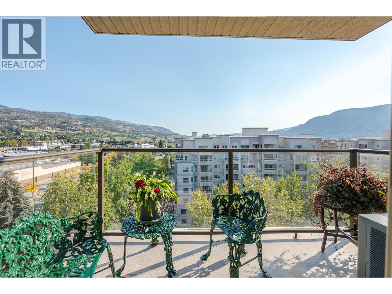
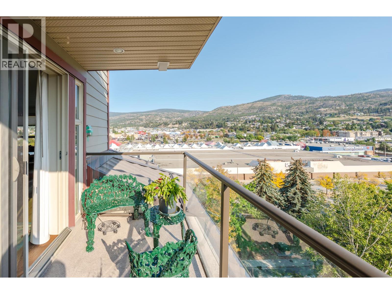
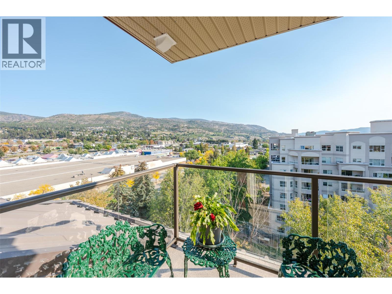
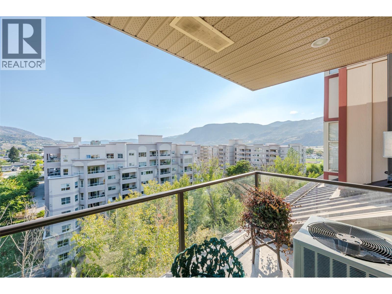
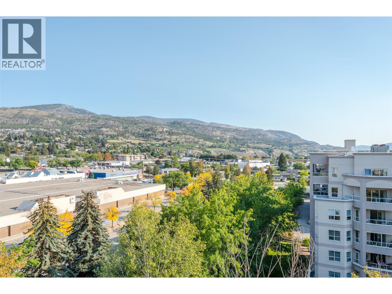
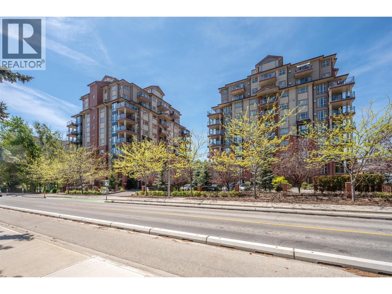
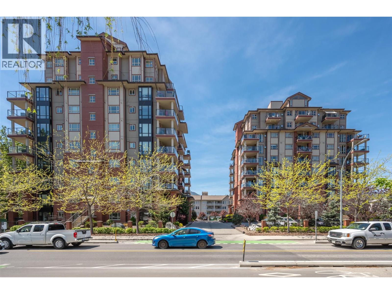
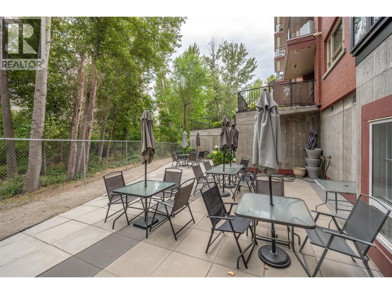
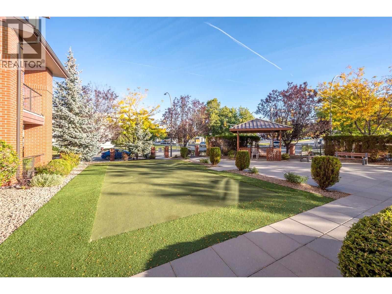
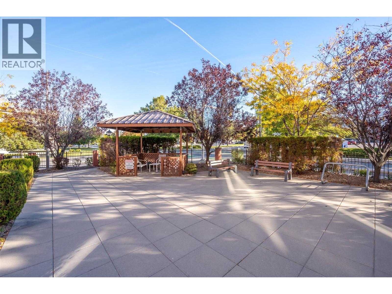
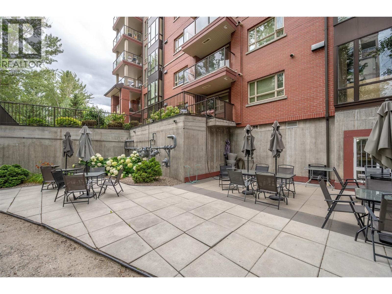
Beautiful south east corner condo on the 9th floor with wide open mountain and city views. This 2 bed, 2 bath 1,285 square foot sub-penthouse condo has been substantially remodeled by a local designer with new kitchen, bathrooms, hardwood flooring, fresh paint, and lighting. The gourmet kitchen boasts stainless steel appliances, quartz countertops, and a large sit-up island. Enjoy the gas fireplace in the open living and dining area, perfect for entertaining. Master bedroom features a jetted tub, separate shower, and walk-in closet. Summer barbeques await on the deck with a gas hook-up. Walking distance to the mall, grocery stores, and park. Amenities of this complex are an exercise room, a library, and a meeting room. No age restrictions, pets are allowed with some size restrictions and there are no short-term rentals. Measurements taken from i-Guide. Call listing agent for additional information or to book your private viewing. (id:44056)
Property Details
Full Address:
2125 Atkinson Street Unit# 901, Penticton, British Columbia
Price:
$ 565,000
MLS Number:
10396270
List Date:
August 4th, 2026
Year Built:
2010
Taxes:
$ 3,159
Interior Features
Bedrooms:
2
Bathrooms:
2
Total Rooms:
Appliances:
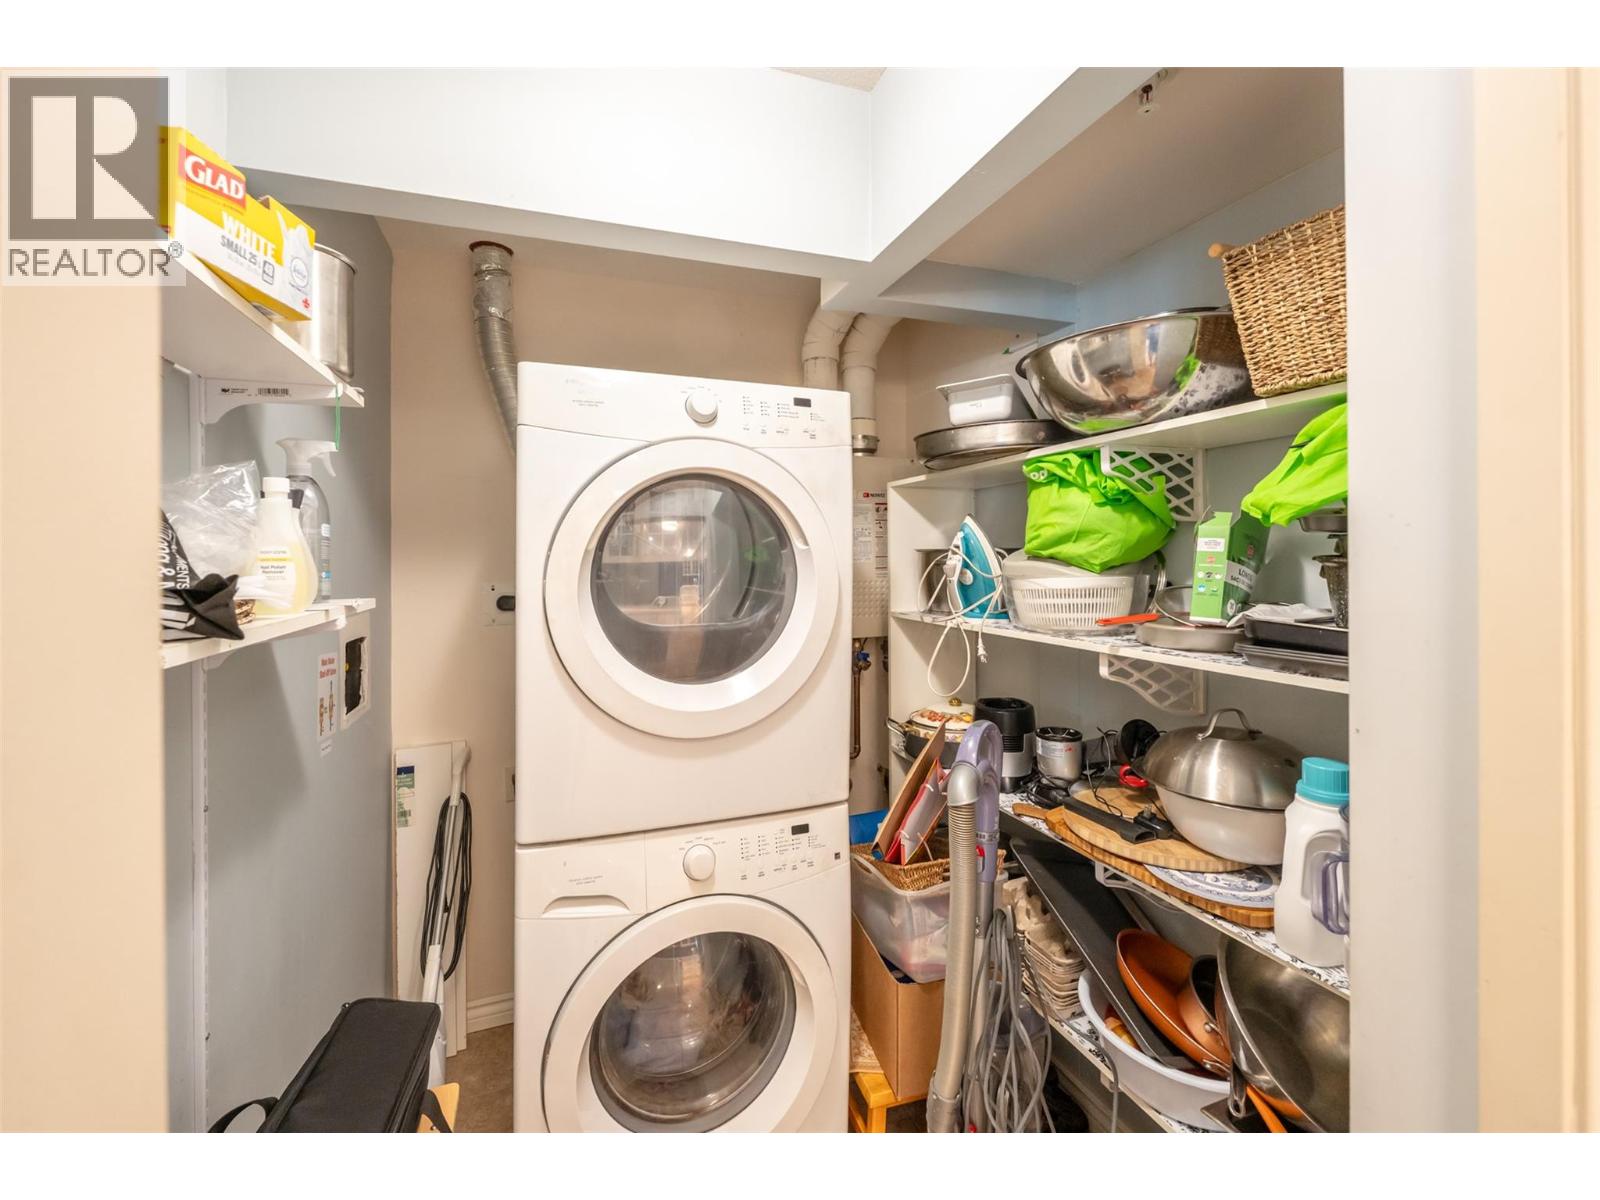
Washer, Refrigerator, Dishwasher, Range, Dryer
Interior Features:
Party Room
Air Conditioning:
Central air conditioning
Heating:
Forced air, See remarks
Fireplaces:
1
Fireplace Type:
Gas, Unknown
Building Features
Storeys:
1
Sewer:
Municipal sewage system
Water:
Municipal water
Roof:
Metal, Unknown
Exterior:
Brick, Other
Garage:
Underground
Garage Spaces:
1
Ownership Type:
Condo/Strata
Taxes:
$ 3,159
Stata Fees:
$ 552
Stata Fee Frequency:
Monthly
Stata Fee Inclusions:
Property Management, Waste Removal, Sewer
Floors
Finished Area:
1285 sq.ft.
Land
View:
City view, Mountain view, Valley view, View (panoramic)
Lot Features:
Jacuzzi bath-tub
Neighbourhood Features
Amenities Nearby:
Pets Allowed, Pet Restrictions, Pets Allowed With Restrictions
Ratings
Commercial Info
Neighbourhood Details
Location
Mortgage Calculator
powered by
Ernie SheridanPersonal Real Estate CorporationRE/MAX Penticton Realty
Join thousands of homebuyers using RealEstateGuide.com every month. Showcase your
listings, contact details, website, and social media with a professional REALTOR®
profile. Claim yours today!