Home›Listings›214 121 W 29 STREET, North Vancouver
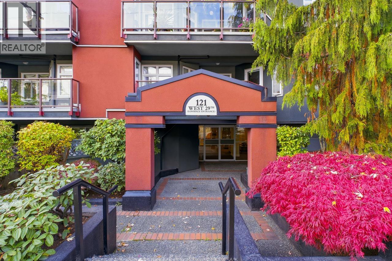
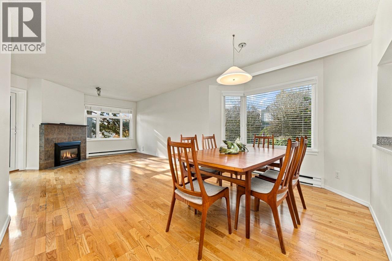
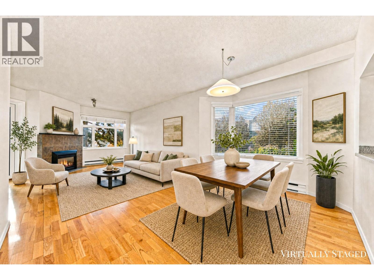
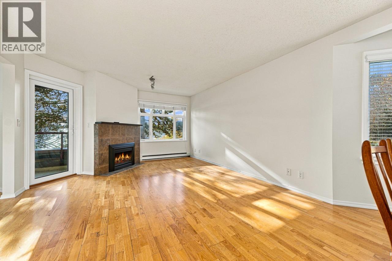
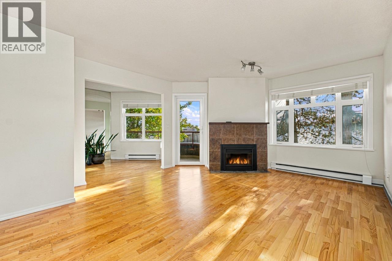
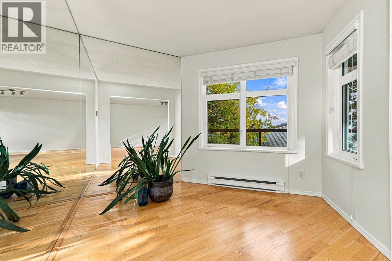
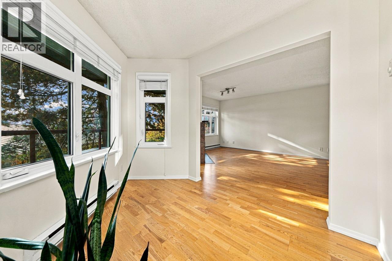
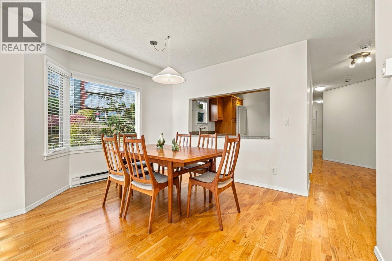
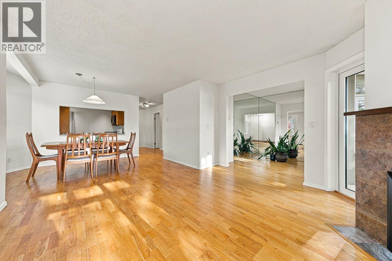
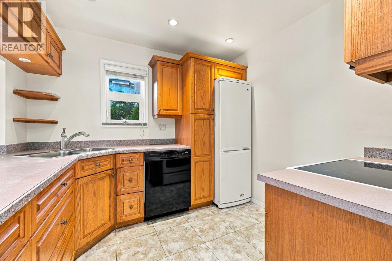
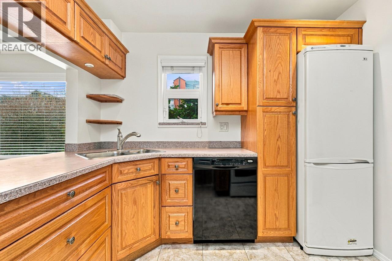
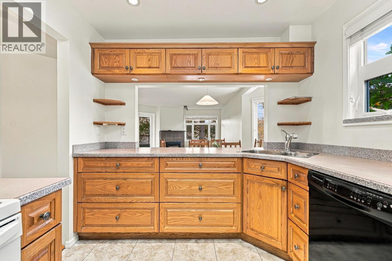
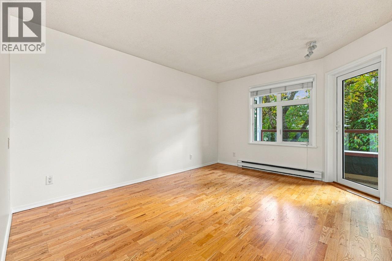
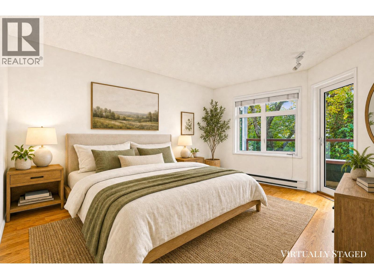
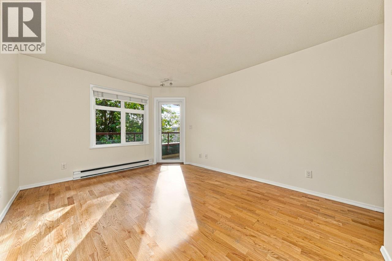
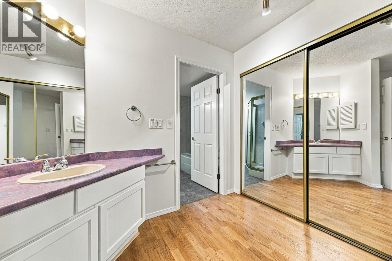
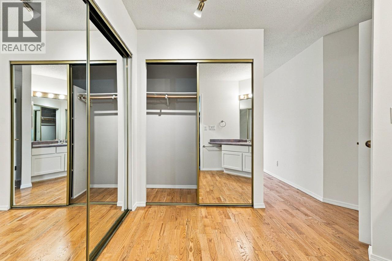
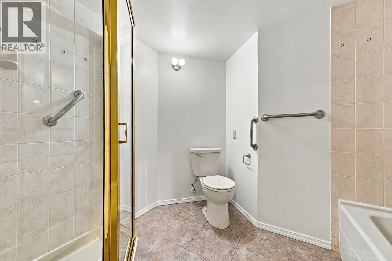
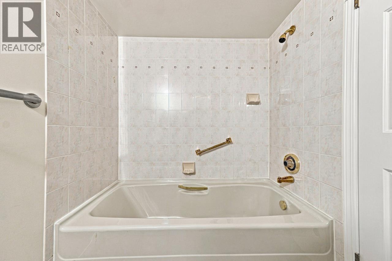
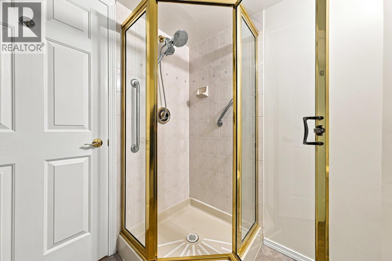
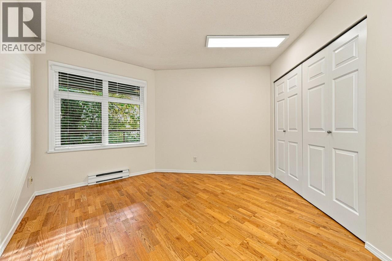
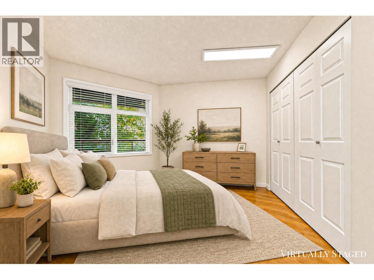
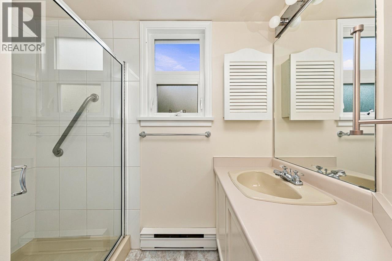
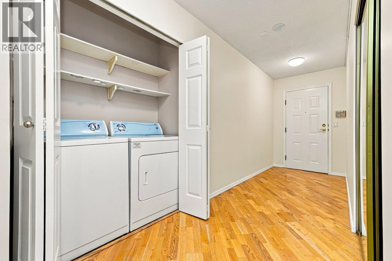
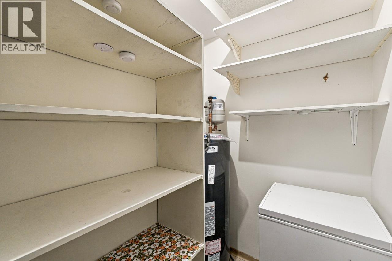
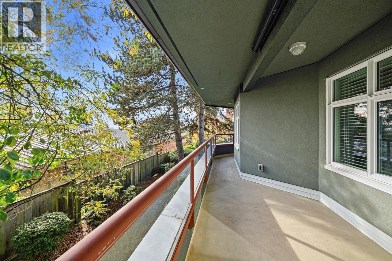
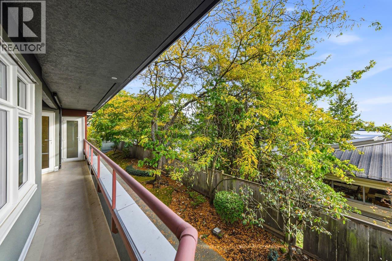
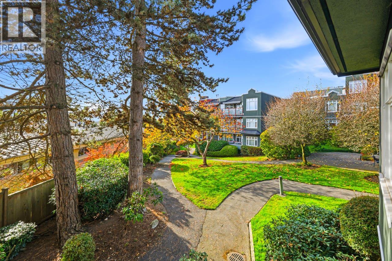
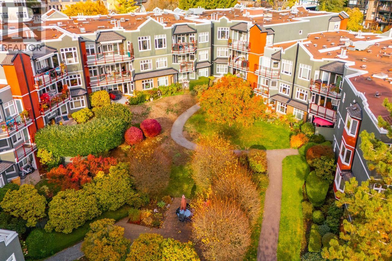
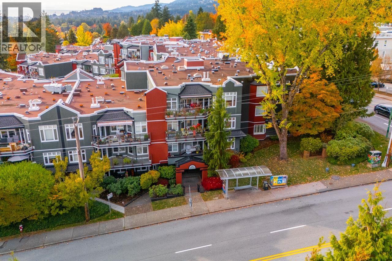
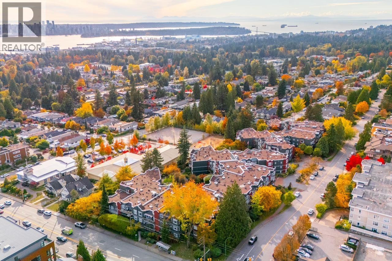
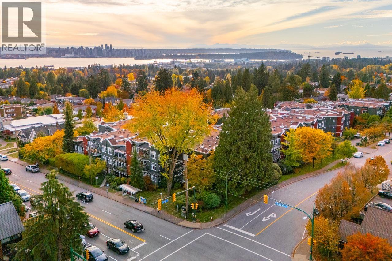
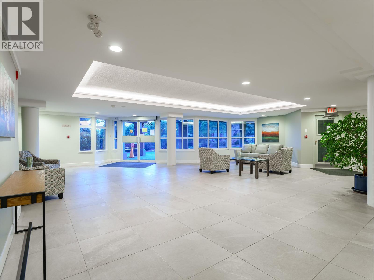
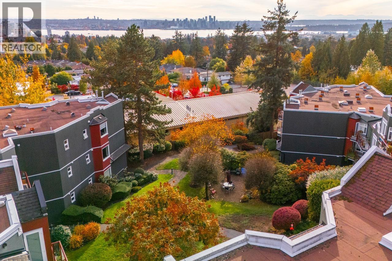
Enjoy the space & comfort of a house-like layout with the convenience of condominium living in Somerset Green, a welcoming & well-established 55+ community. One of the larger floor plans in the complex, this freshly painted, two-bedroom plus den, two-bathroom end unit offers generous room sizes, excellent privacy & convenience of main-level access. Large picture windows & a sunny southwest exposure bring natural light into the home throughout the day. The spacious living & dining areas provide plenty of room for comfortable everyday living & entertaining, while the adjoining den offers flexibility for a home office, reading room/additional sitting area. The kitchen features classic oak cabinetry, generous workspace & room for casual dining/morning coffee. Two balconies extend the living space outdoors, providing inviting spots to enjoy the afternoon sun & evening sunsets. Generously sized primary bedroom offers a comfortable retreat with excellent closet space, while the second bedroom is ideal for guests. (id:44056)
Property Details
Full Address:
214 121 W 29 STREET, North Vancouver, British Columbia
Price:
$ 799,000
MLS Number:
R3177586
List Date:
October 21st, 2026
Year Built:
1987
Taxes:
$ 2,906
Listing Tax Year:
2026
Interior Features
Bedrooms:
2
Bathrooms:
2
Appliances:
All
Interior Features:
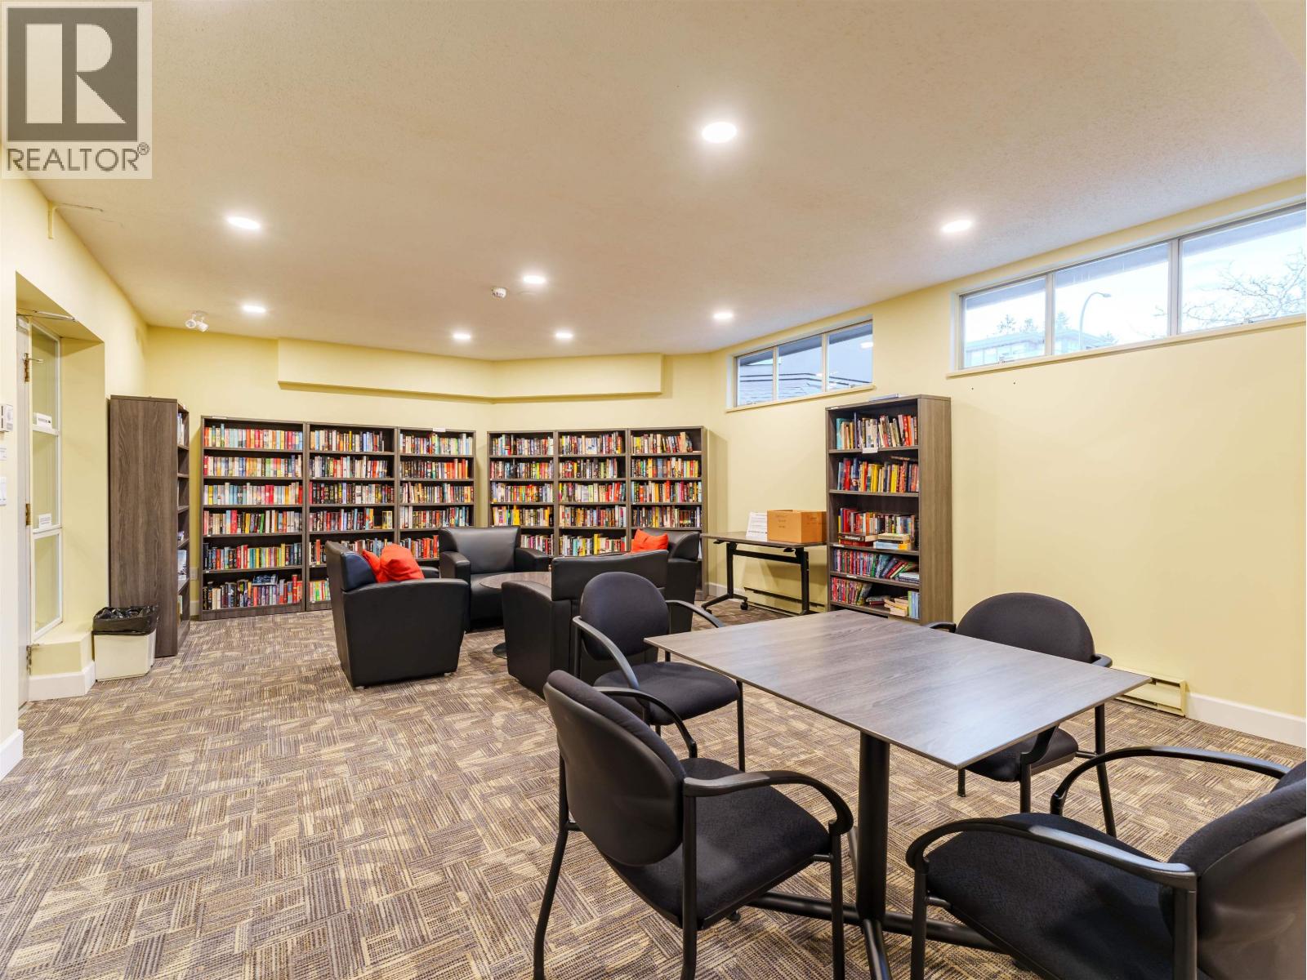
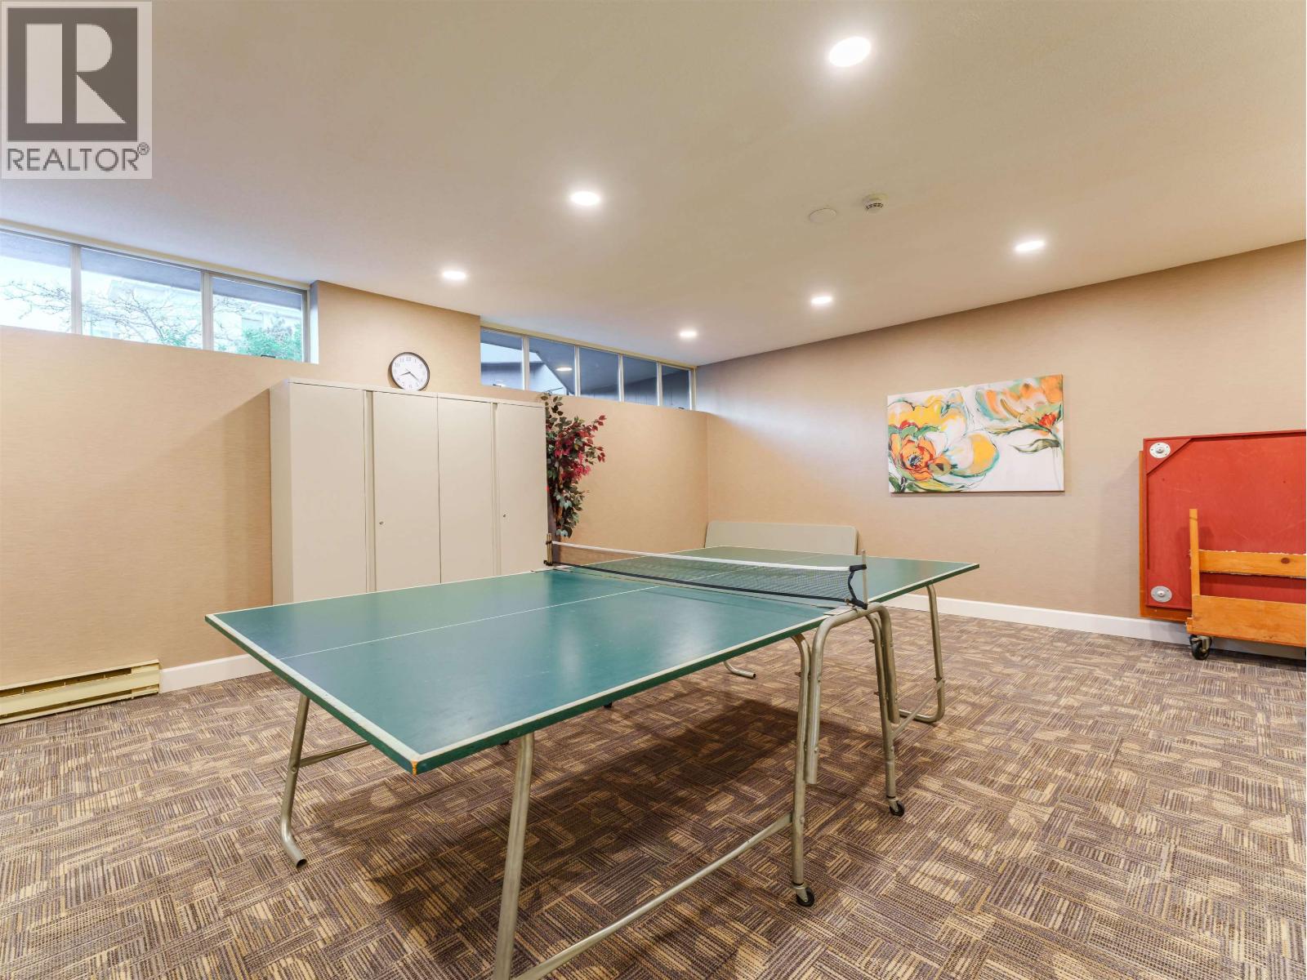
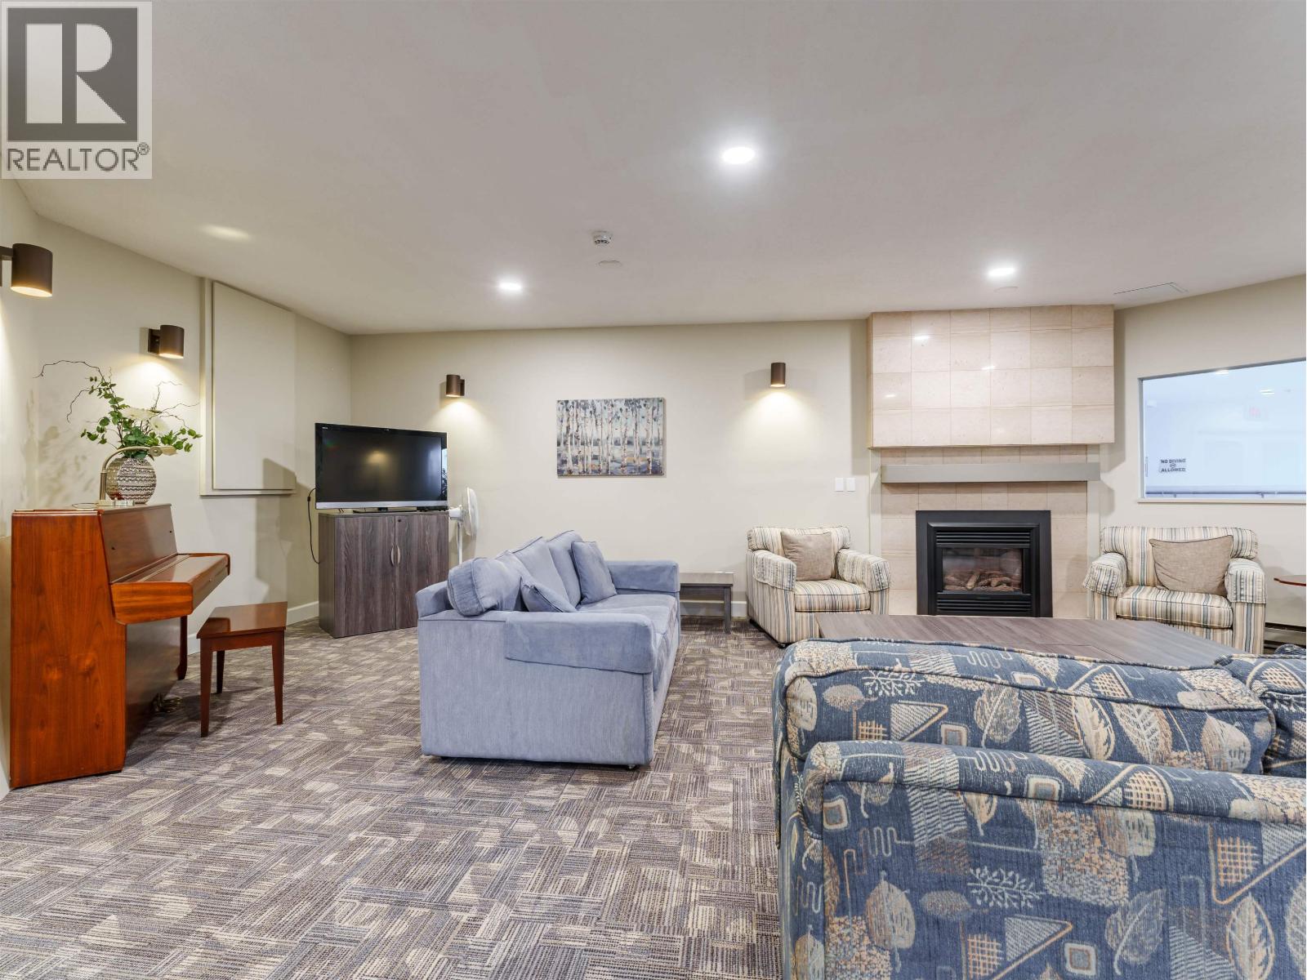
Exercise Centre, Guest Suite, Laundry - In Suite
Heating:
Baseboard heaters, Electric, Natural gas
Building Features
Garage Spaces:
1
Pool:
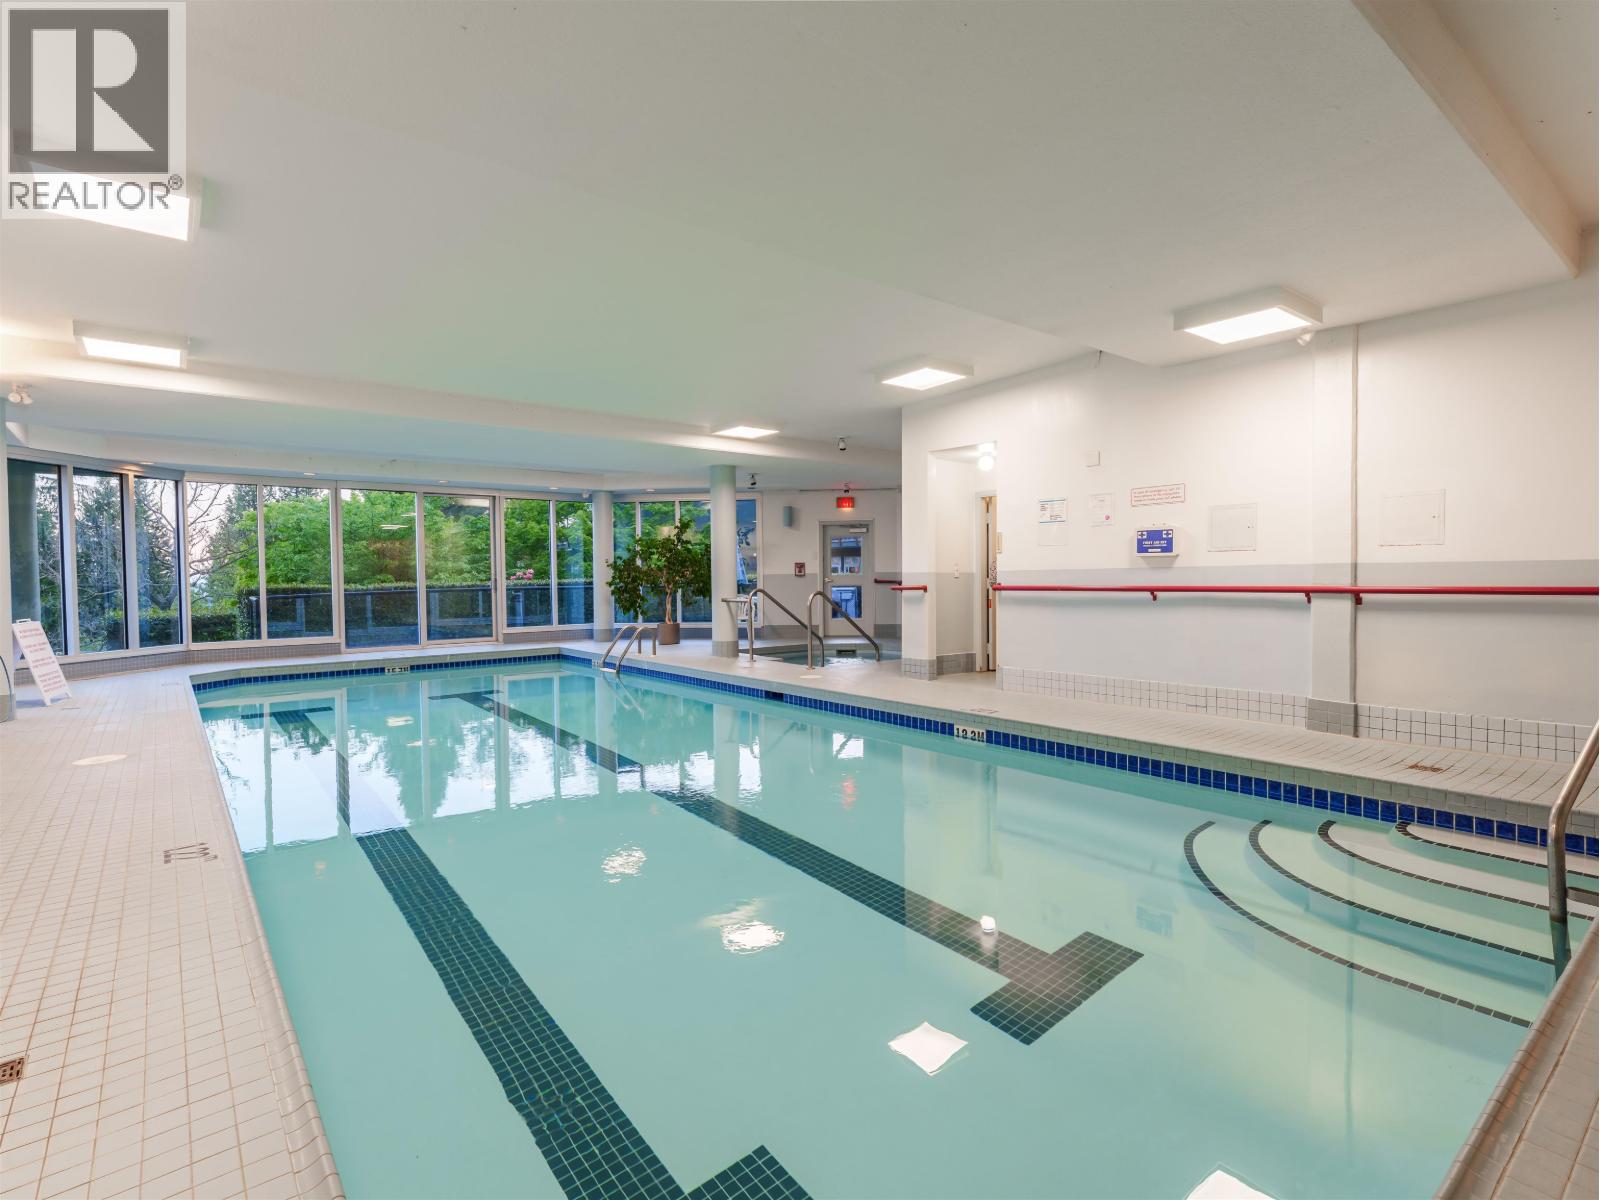
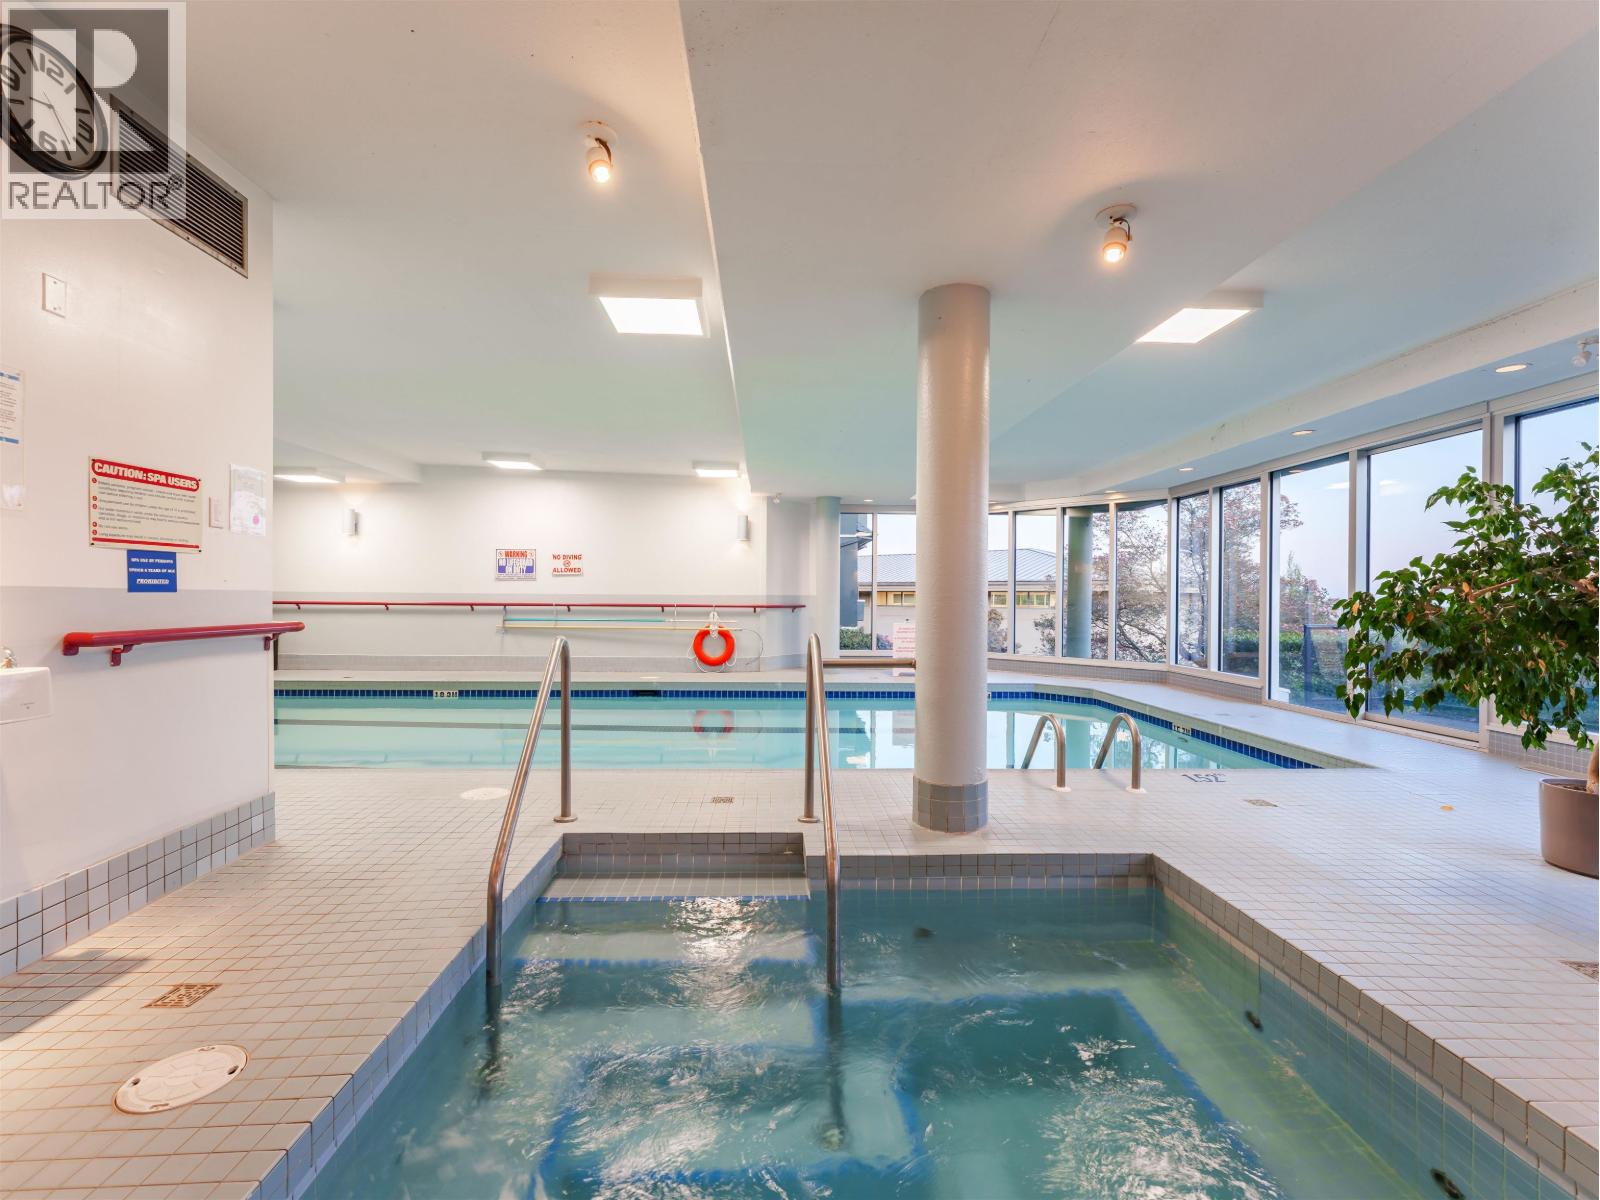
Indoor pool
Ownership Type:
Condo/Strata
Taxes:
$ 2,906
Stata Fees:
$ 664
Stata Fee Frequency:
Monthly
Floors
Finished Area:
1258 sq.ft.
Land
Lot Features:
Private setting, Elevator
Neighbourhood Features
Amenities Nearby:
Adult Oriented, Pets Allowed With Restrictions
Ratings
Commercial Info
Neighbourhood Details
Location
Mortgage Calculator
powered by
Jasmine BottoPersonal Real Estate Corporation, The Botto TeamRoyal LePage Sussex
Join thousands of homebuyers using RealEstateGuide.com every month. Showcase your
listings, contact details, website, and social media with a professional REALTOR®
profile. Claim yours today!