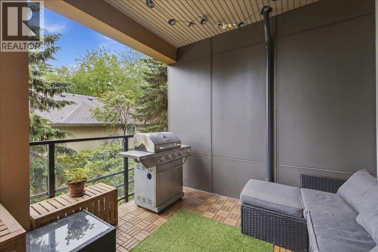
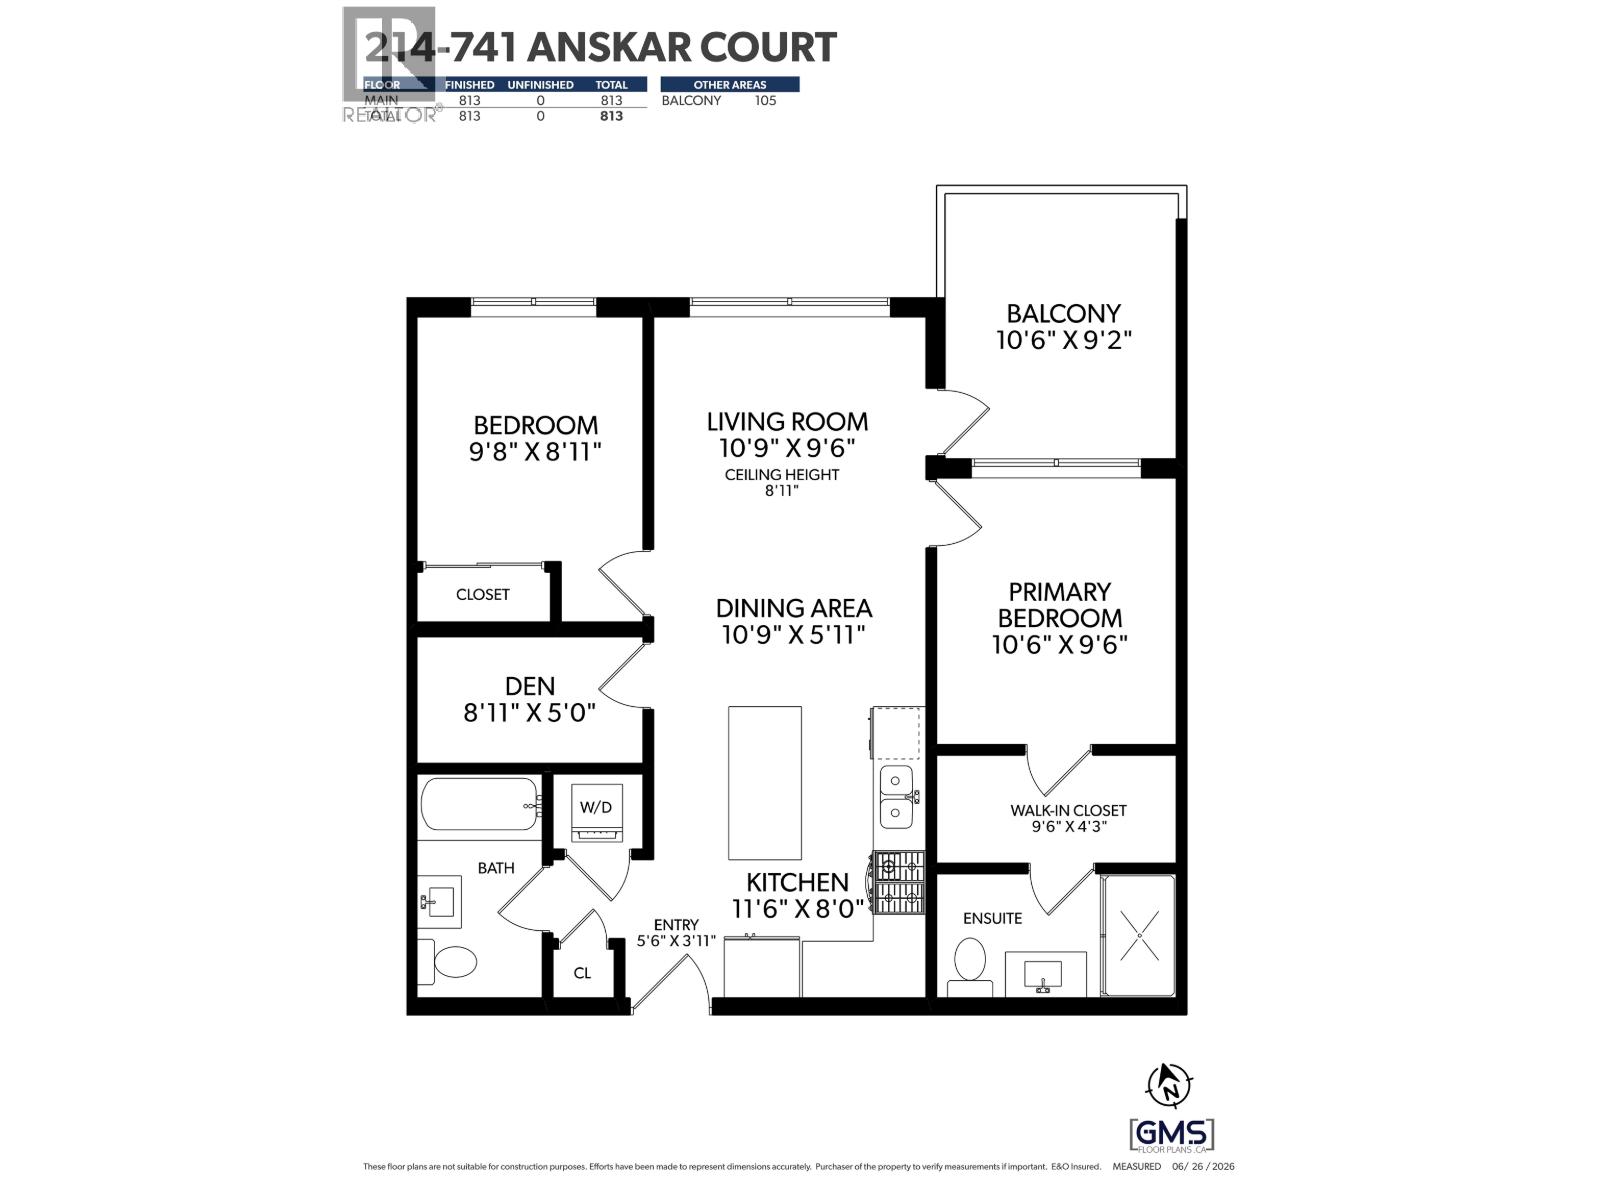
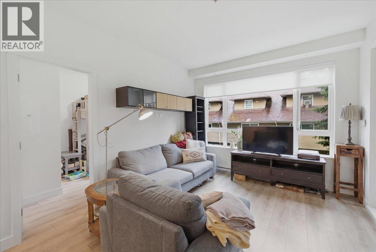
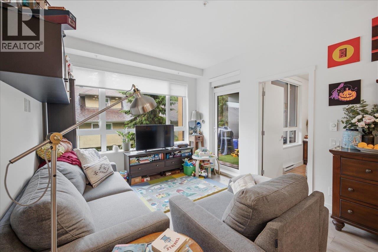
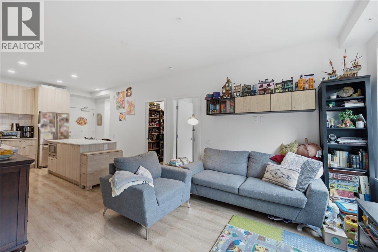
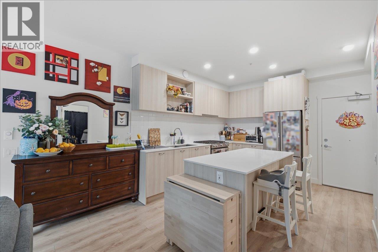
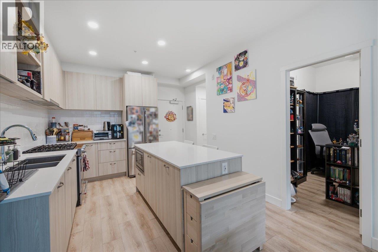
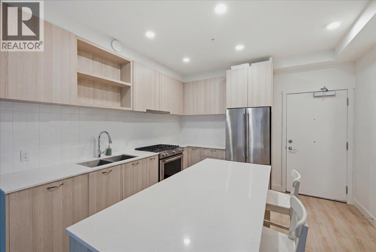
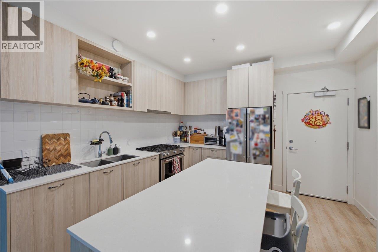
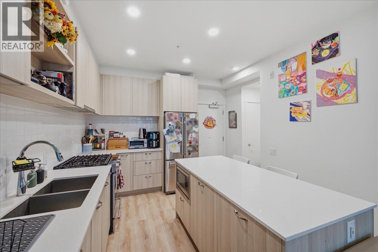
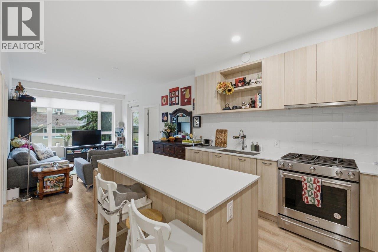
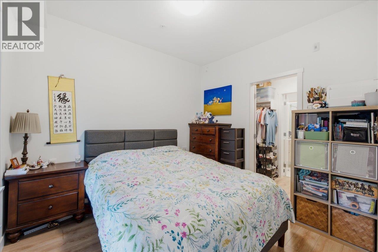
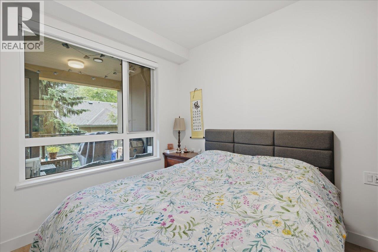
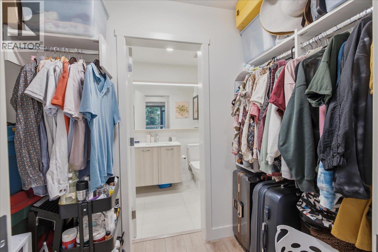
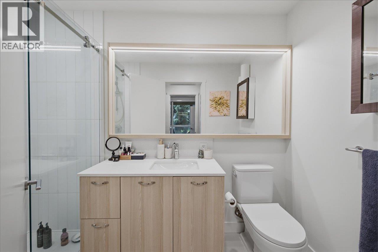
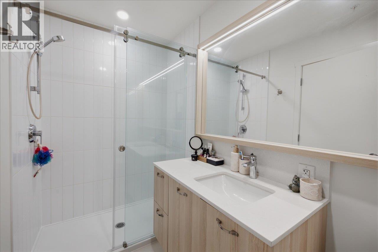
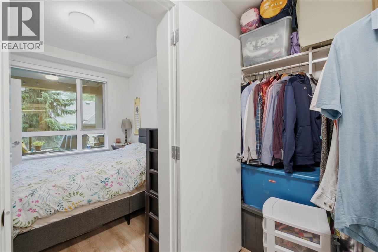
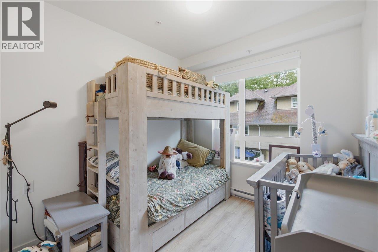
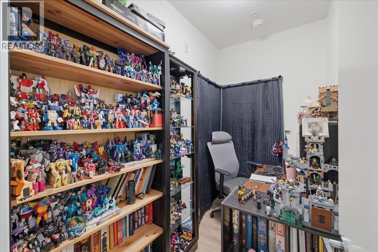
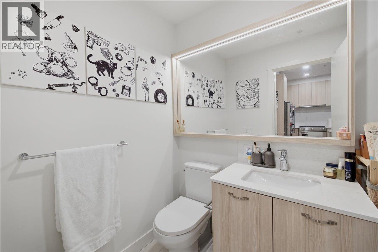
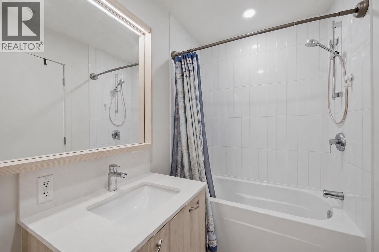
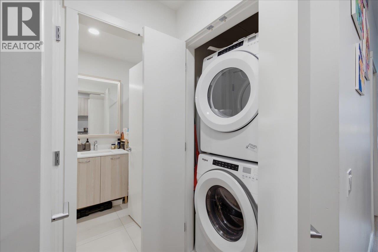
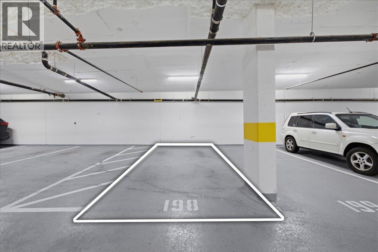
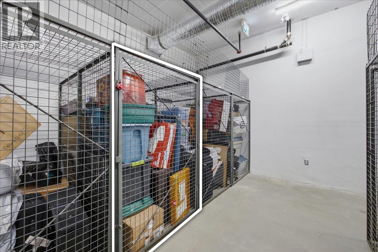
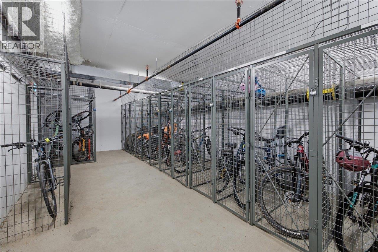
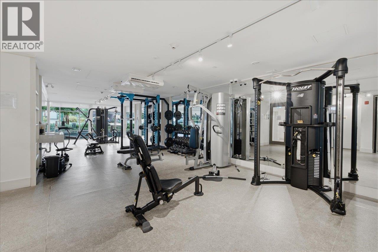
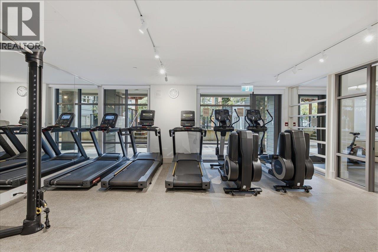
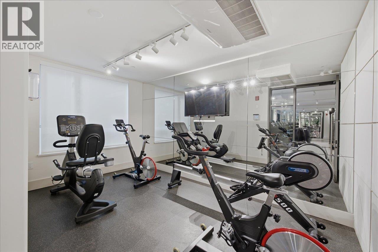
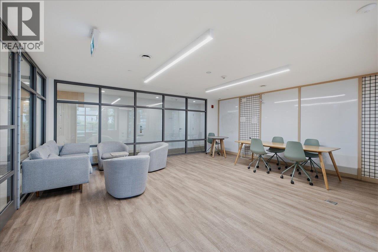
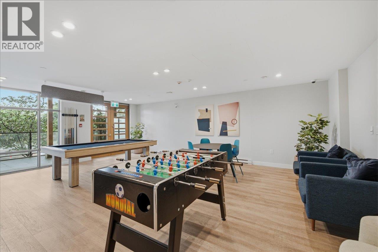
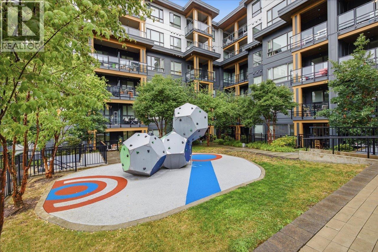
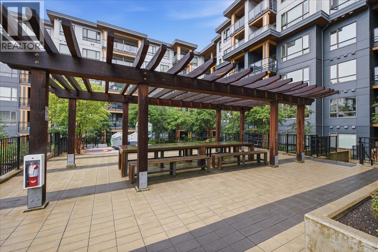
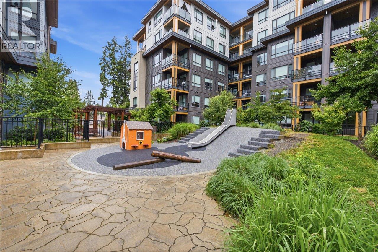
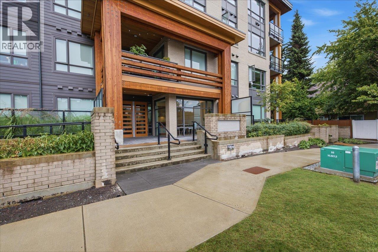
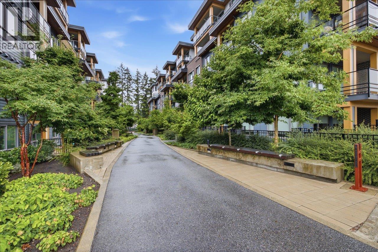
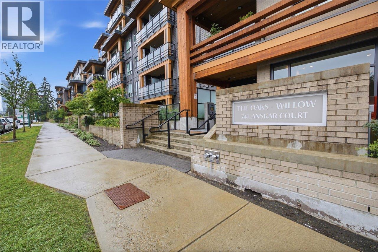
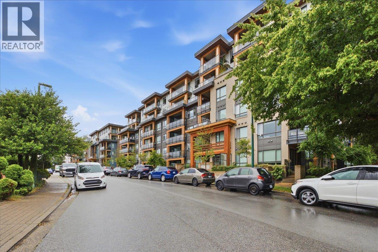
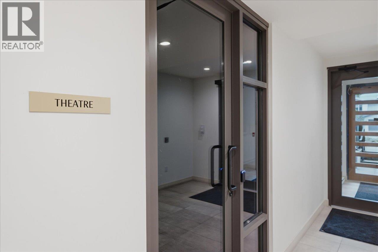
QUIET SIDE living with space to work & unwind at The Oaks! This 2 bed + DEN home offers a highly functional 813 SQFT layout plus a 105 SQFT covered north-facing balcony to enjoy year-round. A dedicated den offers valuable space for a home office, storage, or everyday flexibility. Separated bedrooms offer extra privacy, complemented by two full bathrooms & open-concept living/dining. The sleek kitchen features a generous island, quartz counters, gas range, & full-size appliances. The spacious primary bedroom includes a walk-through closet & ensuite. Enjoy the remaining 2-5-10 warranty & impressive amenities including a fitness centre, co-work lounge, party room, BBQ areas, games room, & more. Moments to Burquitlam SkyTrain, YMCA, Lougheed Town Centre, SFU, shops, & major commuter routes! This one has it all! (id:44056)

Property Details

Full Address:
214 741 ANSKAR COURT, Coquitlam, British Columbia
Price:
$ 660,000
MLS Number:
R3170828
List Date:
September 29th, 2026
Year Built:
2023
Taxes:
$ 2,576
Listing Tax Year:
2025

Interior Features

Bedrooms:
2
Bathrooms:
2
Appliances:
All
Interior Features:
Exercise Centre, Laundry - In Suite
Heating:
Baseboard heaters, Electric

Building Features

Garage Spaces:
1
Ownership Type:
Condo/Strata
Taxes:
$ 2,576
Stata Fees:
$ 425
Stata Fee Frequency:
Monthly

Floors

Finished Area:
813 sq.ft.

Land

Lot Features:
Central location, Elevator

Neighbourhood Features

Amenities Nearby:
Pets Allowed With Restrictions, Rentals Allowed With Restrictions

Ratings

Commercial Info

Neighbourhood Details

Location

Mortgage Calculator

powered by Ratehub.ca
Is this your listing?Advertise With Us!

ATTENTION REALTORS®

Claim your
Realtor® Profile

Join thousands of homebuyers using RealEstateGuide.com every month. Showcase your listings, contact details, website, and social media with a professional REALTOR® profile. Claim yours today!

Get started in less than 2 minutes.

  • Featured on RealEstateGuide.com
  • Reach buyers and sellers across BC
  • Professional REALTOR® profile
  • Upgrade anytime with print & digital advertising
CHOOSE YOUR PROFILE PACKAGE
Copyright © Real Estate Guide 2026 | Legal | Sitemap
Area Modal Trigger
X