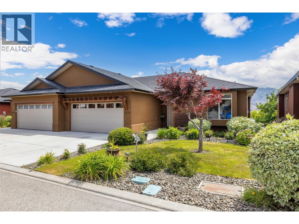
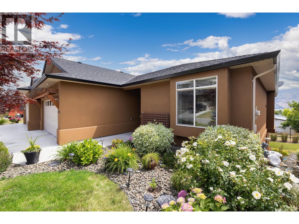
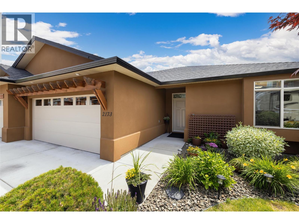
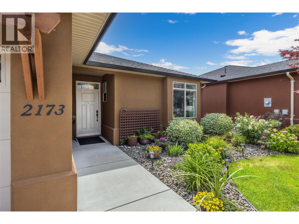
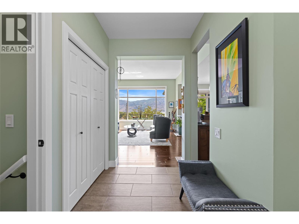
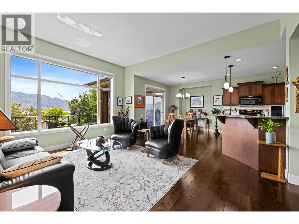
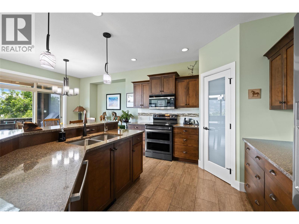
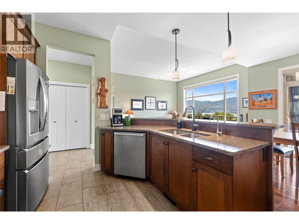
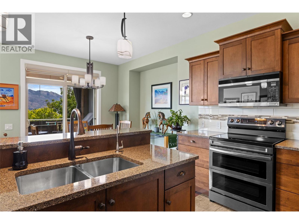
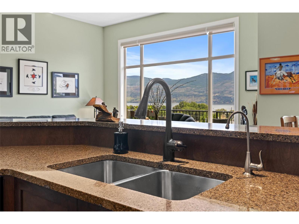
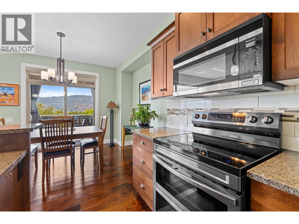
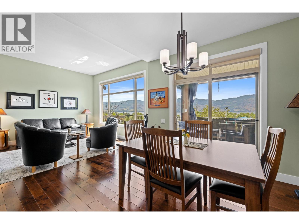
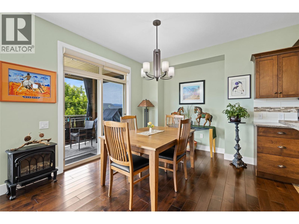
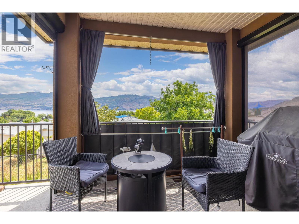
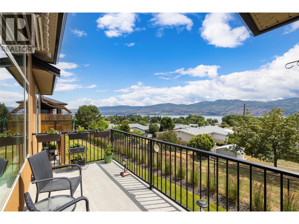
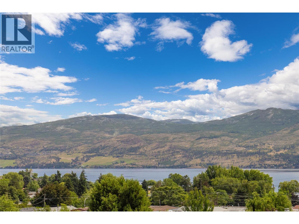
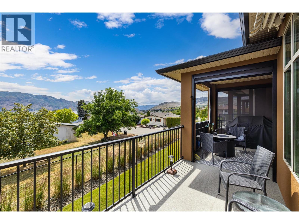
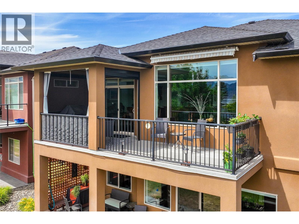
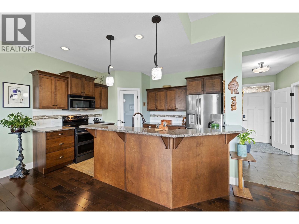
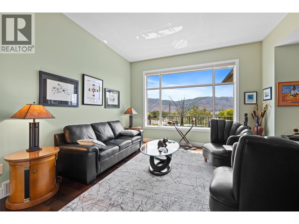
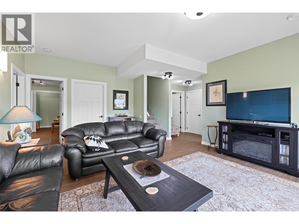
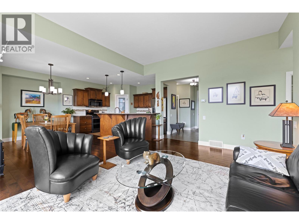
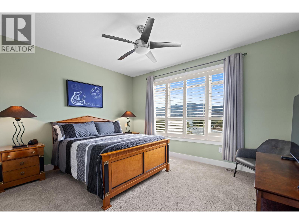
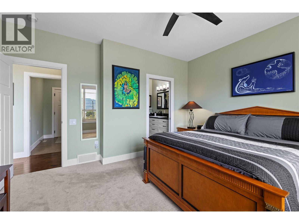
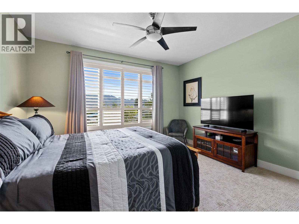
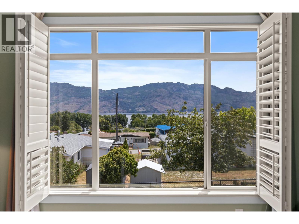
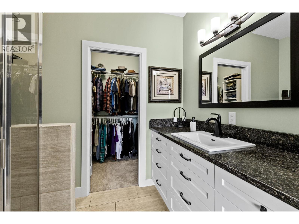
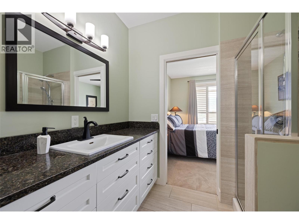
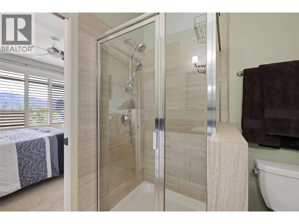
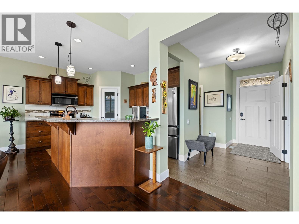
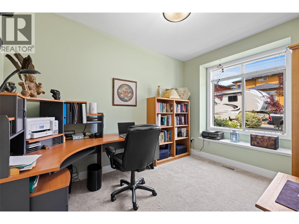
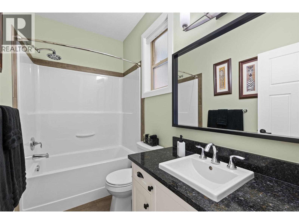
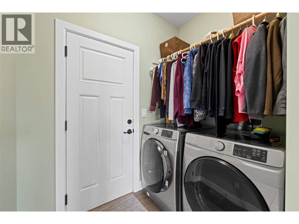
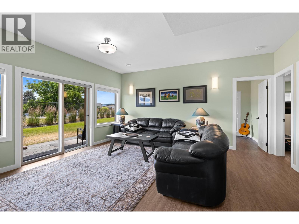
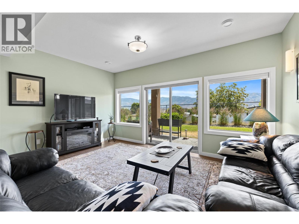
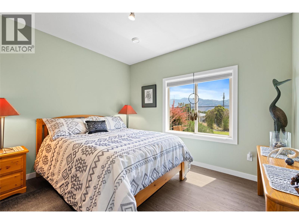
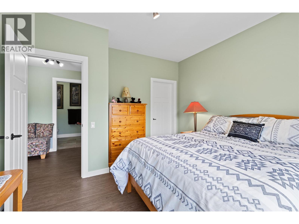
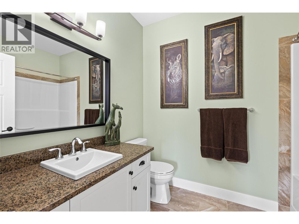
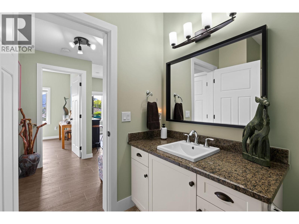
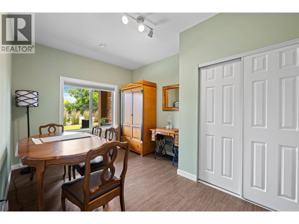
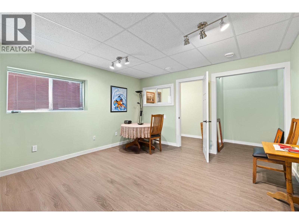
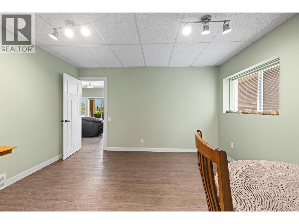
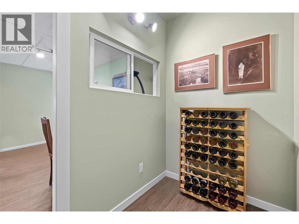
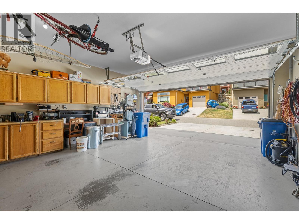
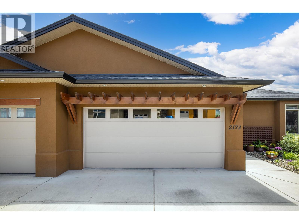
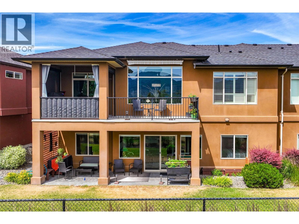
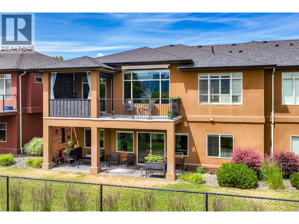
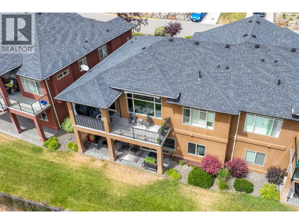
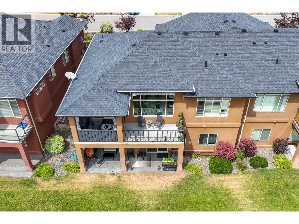
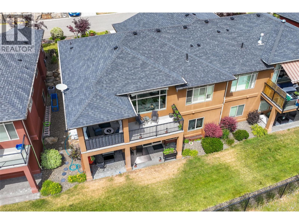
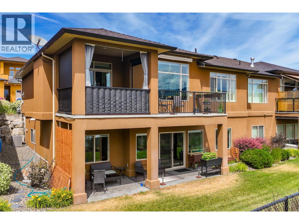
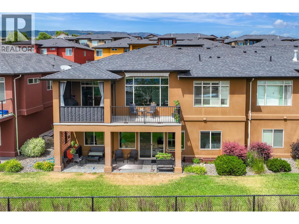
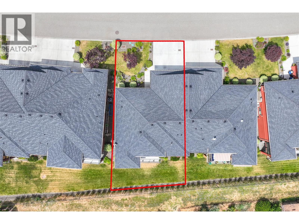
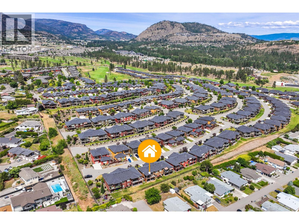
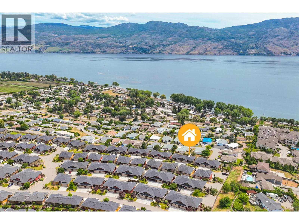
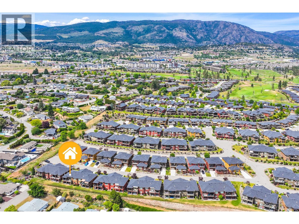
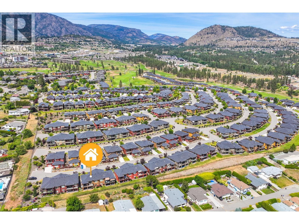
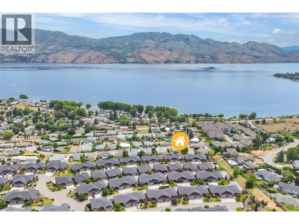
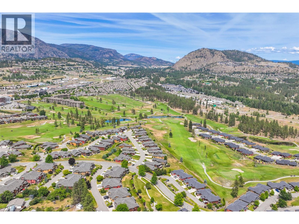
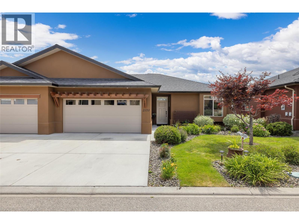
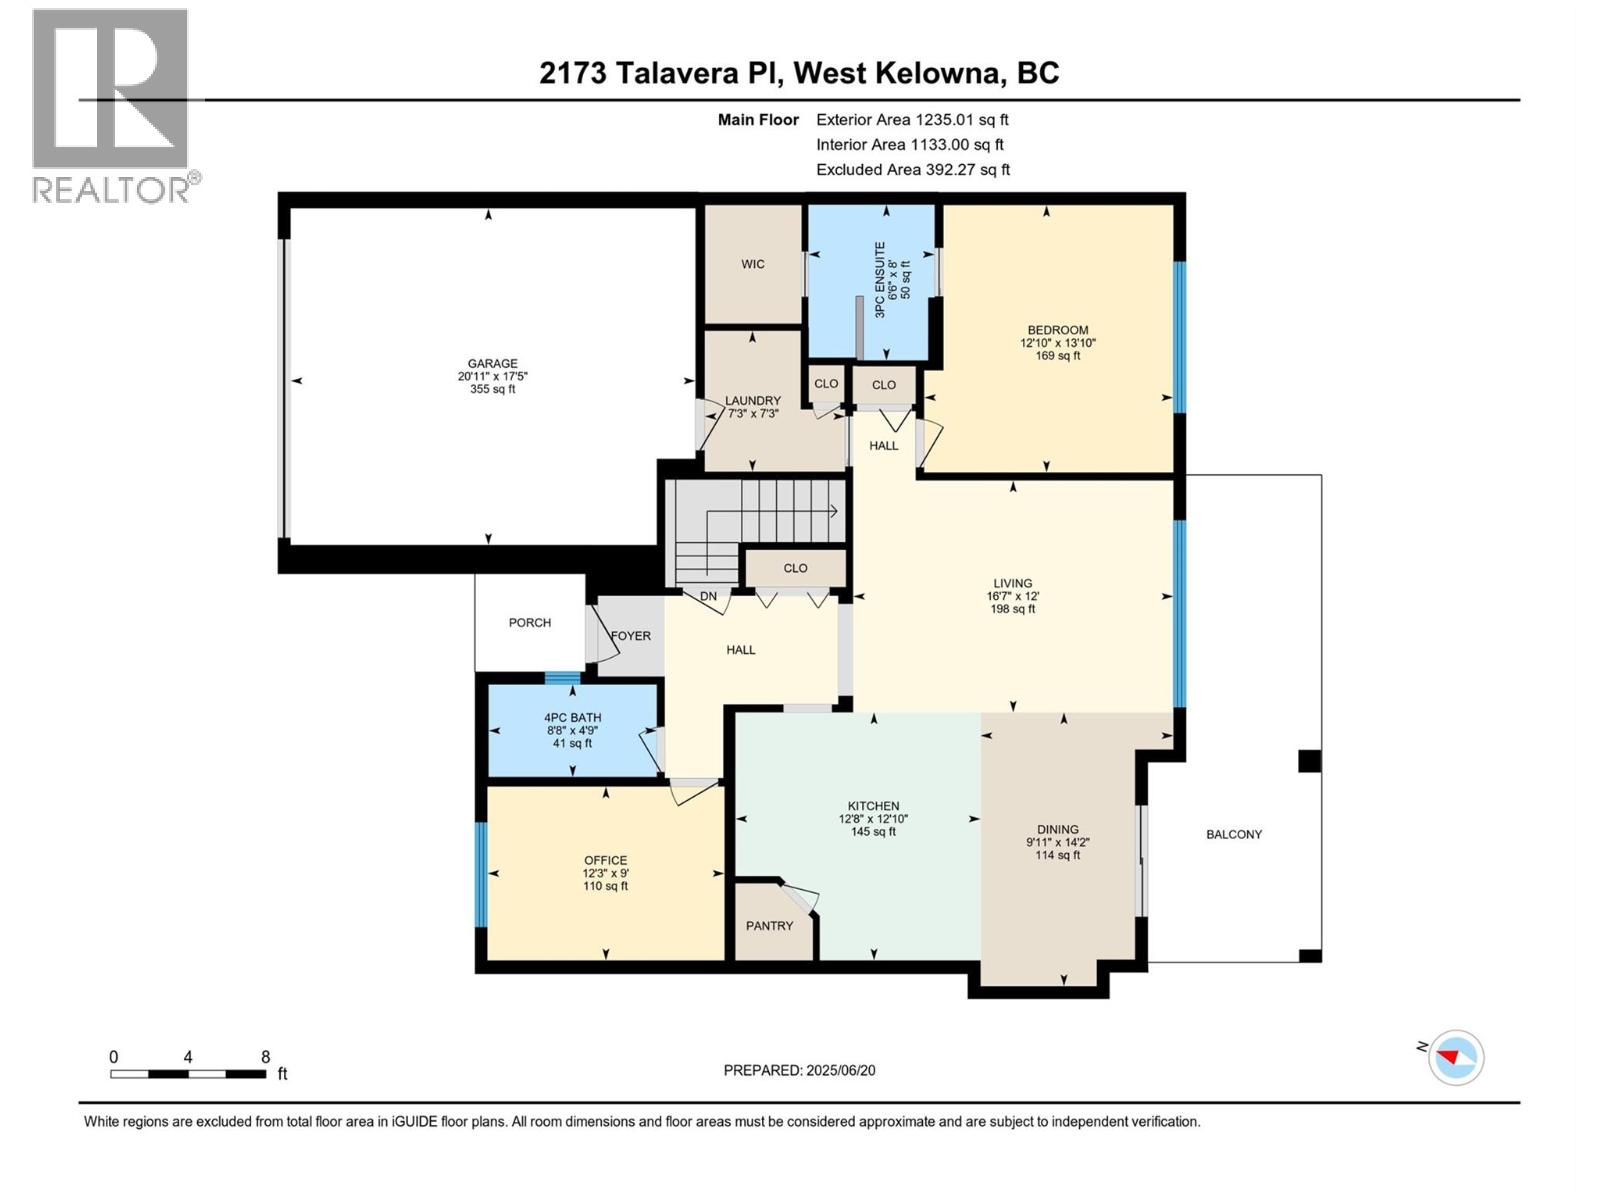
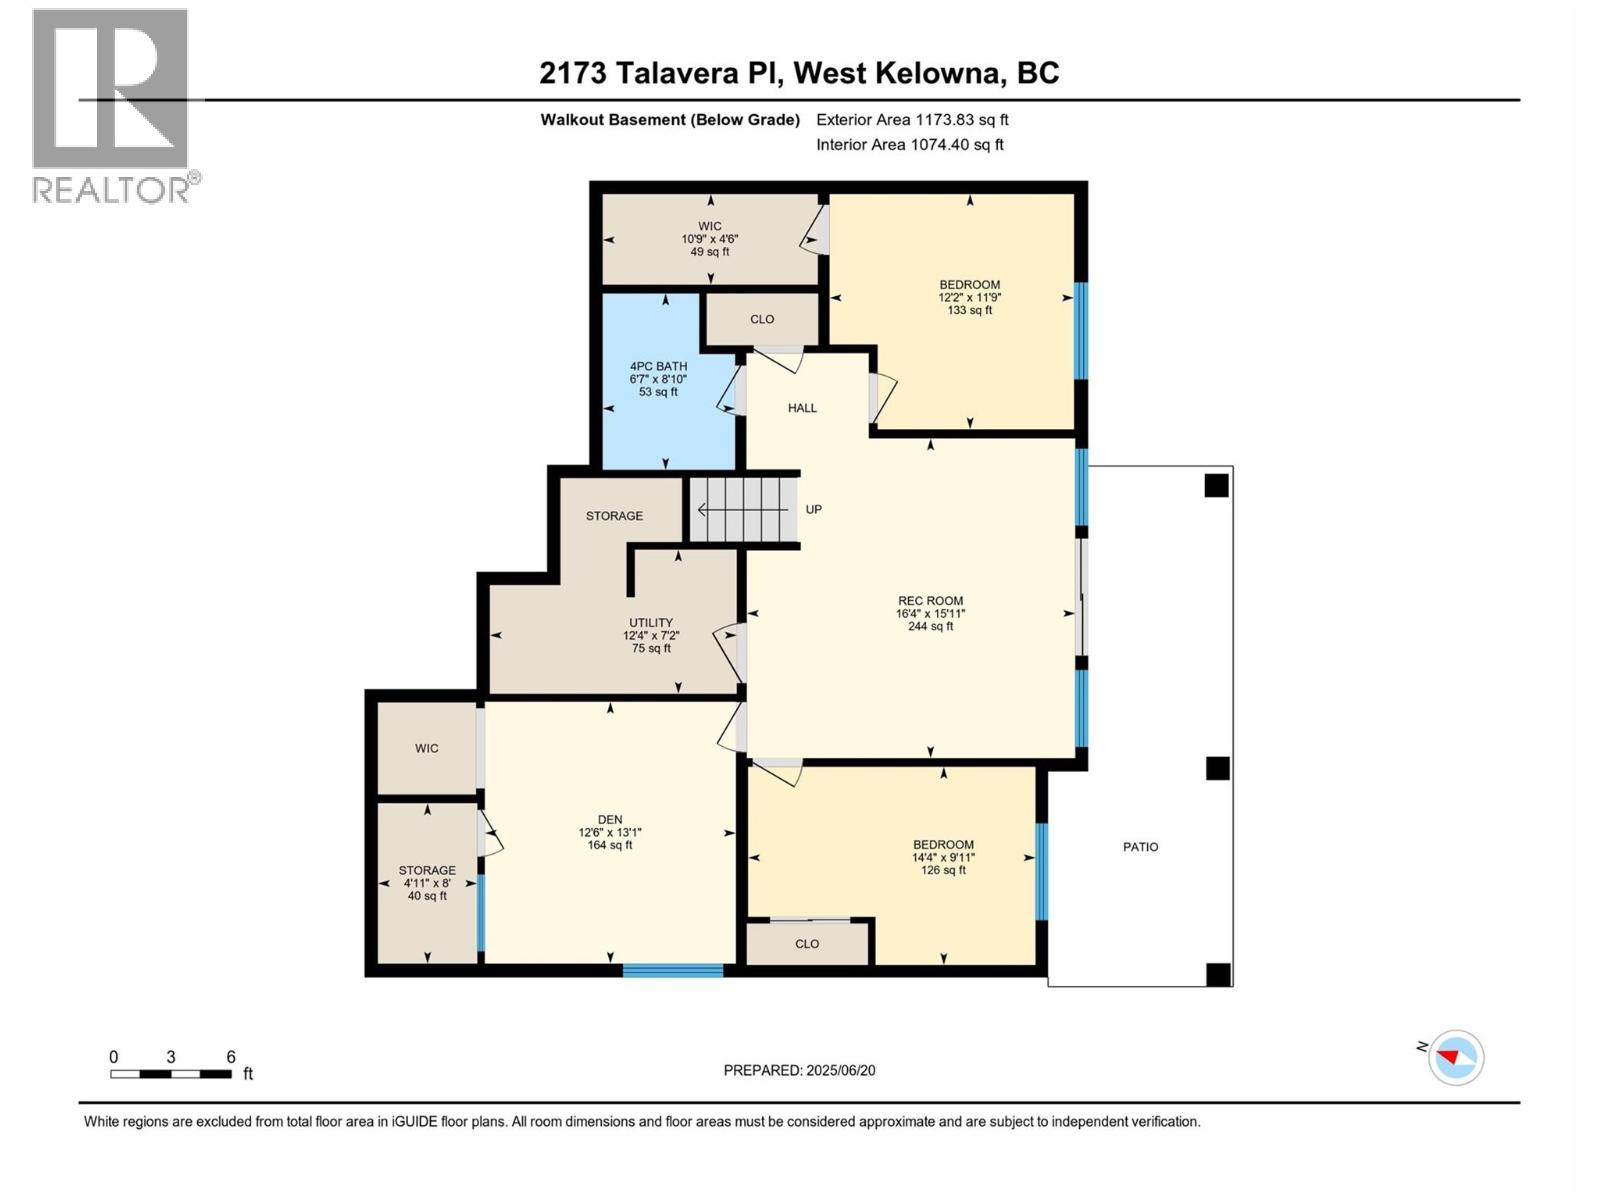
Discover exceptional Okanagan living in this well-maintained gated community of Sonoma Pines. The main level of this walk-out rancher features panoramic lake and mountain views, an open-concept living, dining and kitchen area, a primary bedroom with ensuite and a walk-in closet, an office (easily a bedroom}, full bathroom, laundry, double garage, and a deck with 2 privacy screens, awning and a BBQ gas hookup. The lower level offers a spacious family room with 3 bedrooms, plus a full bathroom, and a patio. Throughout the home there are newer appliances: fridge (2023) range (2022) washer and dryer (2022) water tank (2023), as well as carpets (2023). The kitchen and all bathrooms feature granite counter tops. Located within the Sonoma Pines community there are no age restrictions. Residents enjoy a clubhouse with a gym, library, pool tables, shuffleboard, a full kitchen and events room. Sonoma Pines is ideally located close to Gellatly Walkway, beaches, hiking trails, golf, wineries, restaurants, shopping and the Westside Farm Loop. No PTT or Speculation Tax. THIS ONE IS AVAILABLE AND EASY TO SHOW! (id:44056)

Property Details

Full Address:
2173 Talavera Place, Westbank, British Columbia
Price:
$ 847,000
MLS Number:
10396649
List Date:
August 2nd, 2026
Year Built:
2014

Interior Features

Bedrooms:
4
Bathrooms:
3
Total Rooms:
Appliances:
Washer, Refrigerator, Range - Electric, Dishwasher, Dryer
Flooring:
Hardwood, Laminate, Ceramic Tile
Interior Features:
Clubhouse
Air Conditioning:
Central air conditioning
Heating:
Forced air
Basement:
Full

Building Features

Architectural Style:
Ranch
Storeys:
1
Sewer:
Municipal sewage system
Water:
Municipal water
Garage:
Attached Garage
Garage Spaces:
4
Ownership Type:
Leasehold
Stata Fees:
$ 366
Stata Fee Frequency:
Monthly
Stata Fee Inclusions:
Property Management, Waste Removal, Ground Maintenance, Recreation Facilities, Reserve Fund Contributions

Floors

Finished Area:
2408 sq.ft.

Land

View:
Lake view, Mountain view, View (panoramic)
Lot Features:
Central island, One Balcony
Water Frontage Type:
Other

Neighbourhood Features

Ratings

Commercial Info

Neighbourhood Details

Location

Mortgage Calculator

powered by Ratehub.ca
Is this your listing?Advertise With Us!

ATTENTION REALTORS®

Claim your
Realtor® Profile

Join thousands of homebuyers using RealEstateGuide.com every month. Showcase your listings, contact details, website, and social media with a professional REALTOR® profile. Claim yours today!

Get started in less than 2 minutes.

  • Featured on RealEstateGuide.com
  • Reach buyers and sellers across BC
  • Professional REALTOR® profile
  • Upgrade anytime with print & digital advertising
CHOOSE YOUR PROFILE PACKAGE
Copyright © Real Estate Guide 2026 | Legal | Sitemap
Area Modal Trigger
X