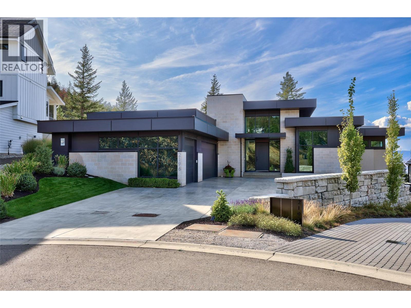
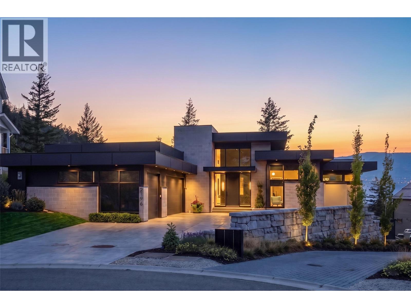
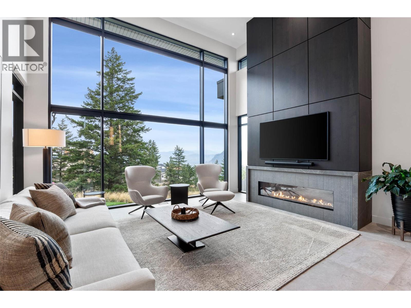
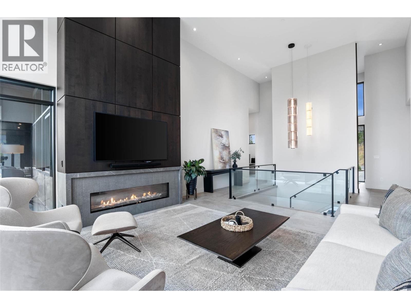
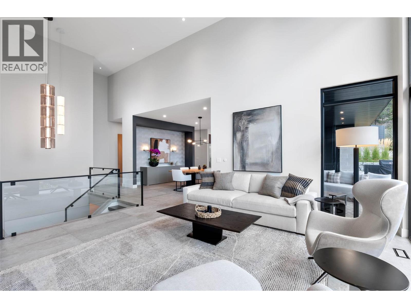
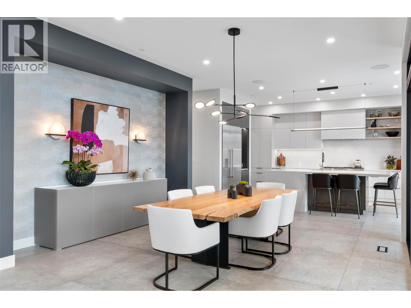
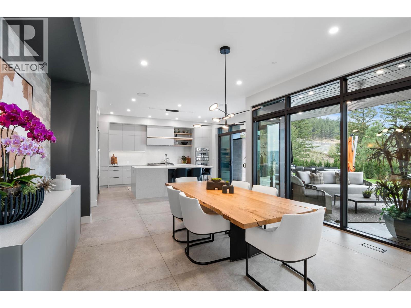
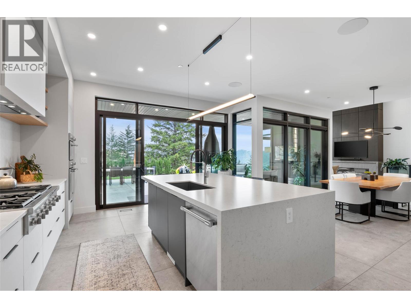
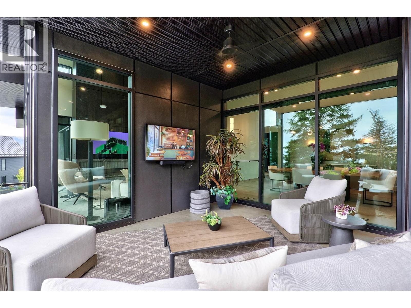
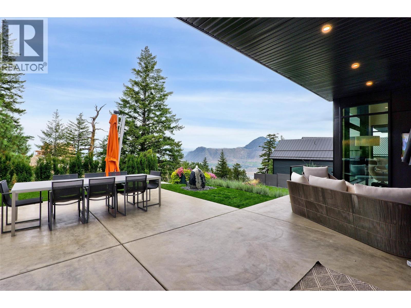
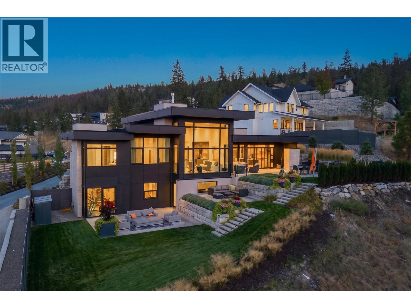
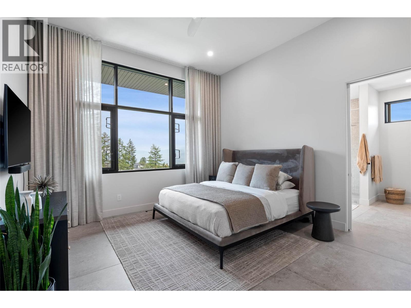
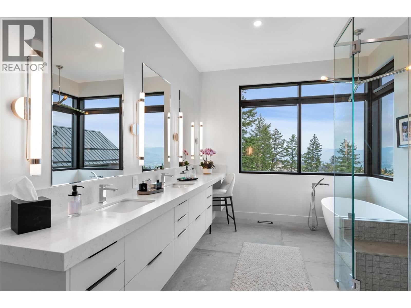
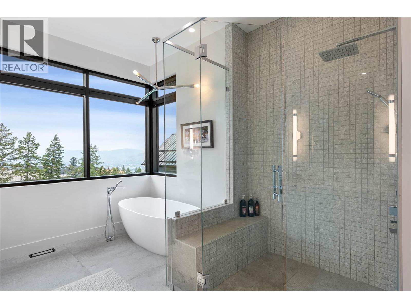
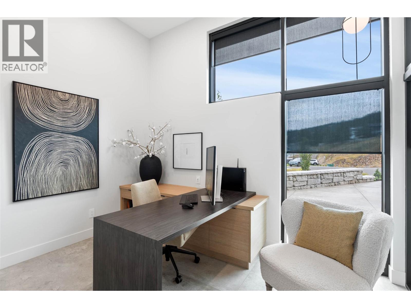
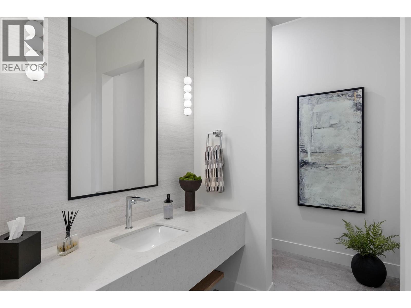
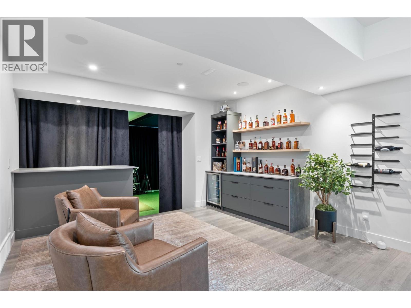
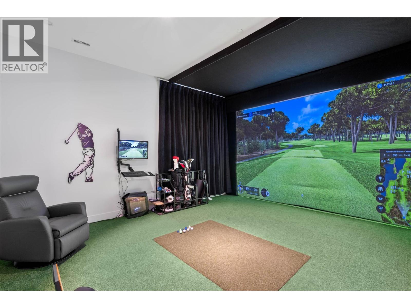
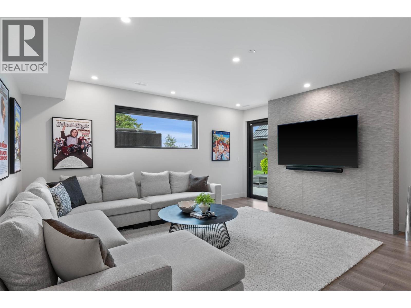
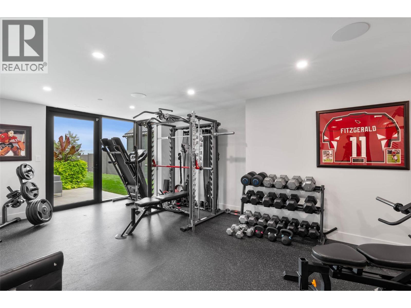
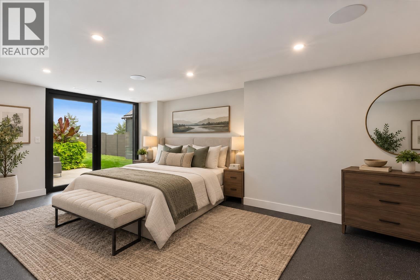
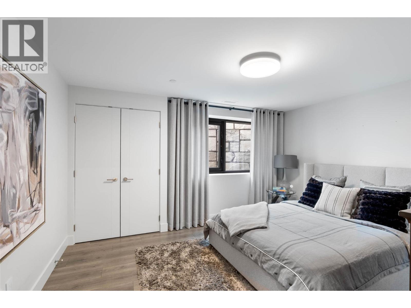
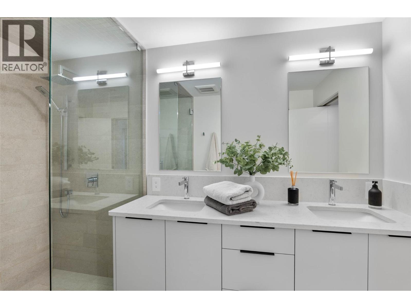
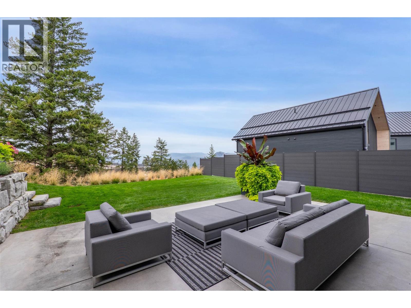
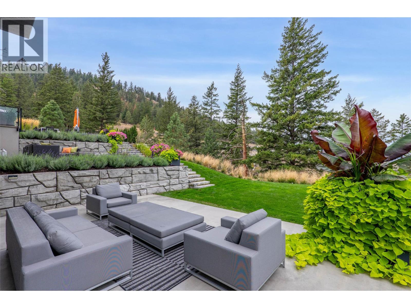
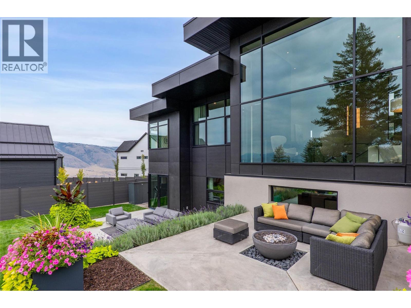
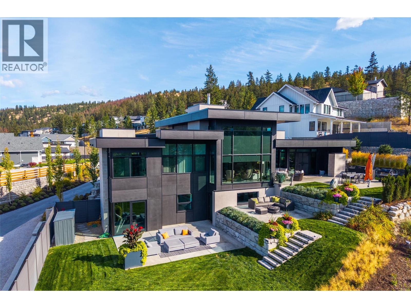
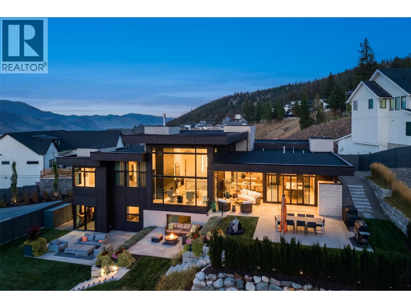
A home where architecture, design and lifestyle come together. Designed by Dean Thomas with interiors by Begrand Fast, 2196 Aster Court is a contemporary residence created with an exceptional level of thought and detail. Clean architectural lines, expansive windows and carefully selected finishes create a home that feels sophisticated without being overstated. The main living spaces are open, bright and designed equally well for everyday living and entertaining. The kitchen and adjoining living areas flow naturally together, while large windows connect the interior to the views beyond. Some of the home's most memorable spaces are found away from the main living area. A dedicated tasting lounge offers an intimate place to entertain, while the golf room and home gym bring recreation and wellness into the home. The gym also provides flexibility for use as an additional guest suite or bedroom, as illustrated through virtual staging. The primary suite is a private retreat, with additional bedrooms on the lower level providing separation for family or guests. Outside, the contemporary architecture is complemented by mature landscaping and outdoor spaces designed to take advantage of the setting. Distinctive, thoughtfully designed and difficult to replicate, 2196 Aster Court offers something increasingly rare in Kamloops — a home where the architecture, interiors and lifestyle were considered together from the beginning. (id:44056)

Property Details

Full Address:
2196 Aster Court, Kamloops, British Columbia
Price:
$ 2,099,000
MLS Number:
10401221
List Date:
September 21st, 2026
Lot Size:
0.3 ac
Year Built:
2022
Taxes:
$ 12,590

Interior Features

Bedrooms:
3
Bathrooms:
3
Half Bedrooms:
1
Total Rooms:
Appliances:
Refrigerator, Dishwasher, Range, Microwave, Washer & Dryer
Air Conditioning:
Central air conditioning
Heating:
Forced air
Fireplaces:
1
Fireplace Type:
Gas, Unknown

Building Features

Architectural Style:
Contemporary
Storeys:
2
Sewer:
Municipal sewage system
Water:
Municipal water
Roof:
Other, Unknown
Exterior:
Other
Garage:
Attached Garage
Garage Spaces:
3
Ownership Type:
Freehold
Taxes:
$ 12,590

Floors

Finished Area:
4851 sq.ft.

Land

Lot Size:
0.3 ac

Neighbourhood Features

Ratings

Commercial Info

Neighbourhood Details

Location

Mortgage Calculator

powered by Ratehub.ca
Is this your listing?Advertise With Us!

ATTENTION REALTORS®

Claim your
Realtor® Profile

Join thousands of homebuyers using RealEstateGuide.com every month. Showcase your listings, contact details, website, and social media with a professional REALTOR® profile. Claim yours today!

Get started in less than 2 minutes.

  • Featured on RealEstateGuide.com
  • Reach buyers and sellers across BC
  • Professional REALTOR® profile
  • Upgrade anytime with print & digital advertising
CHOOSE YOUR PROFILE PACKAGE
Copyright © Real Estate Guide 2026 | Legal | Sitemap
Area Modal Trigger
X