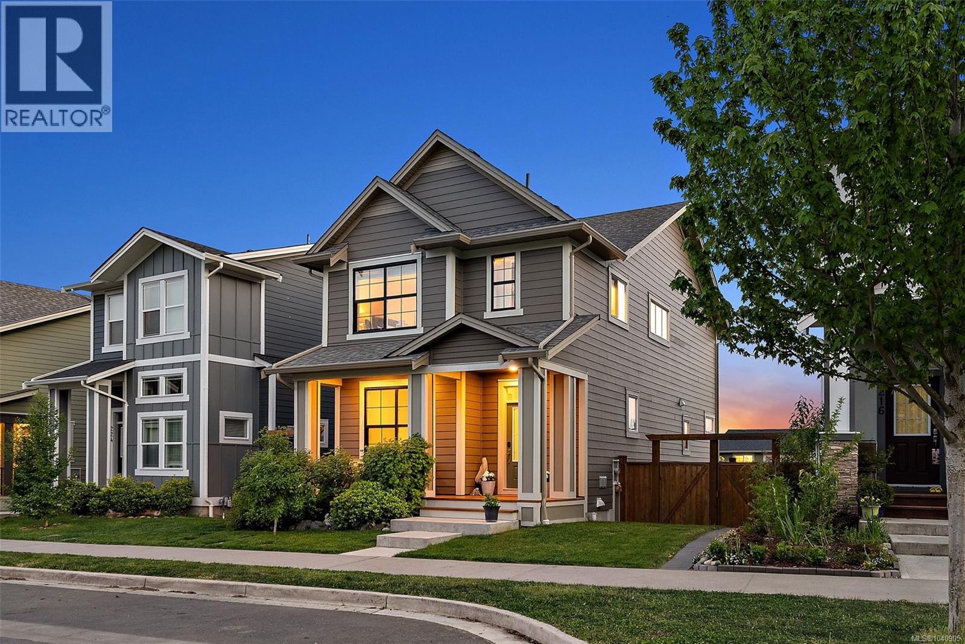
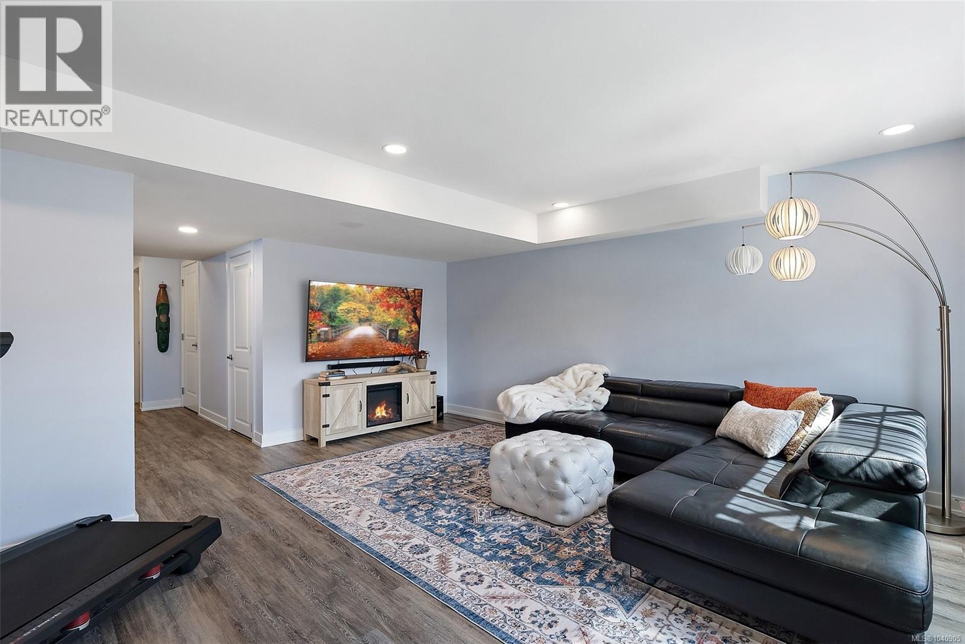
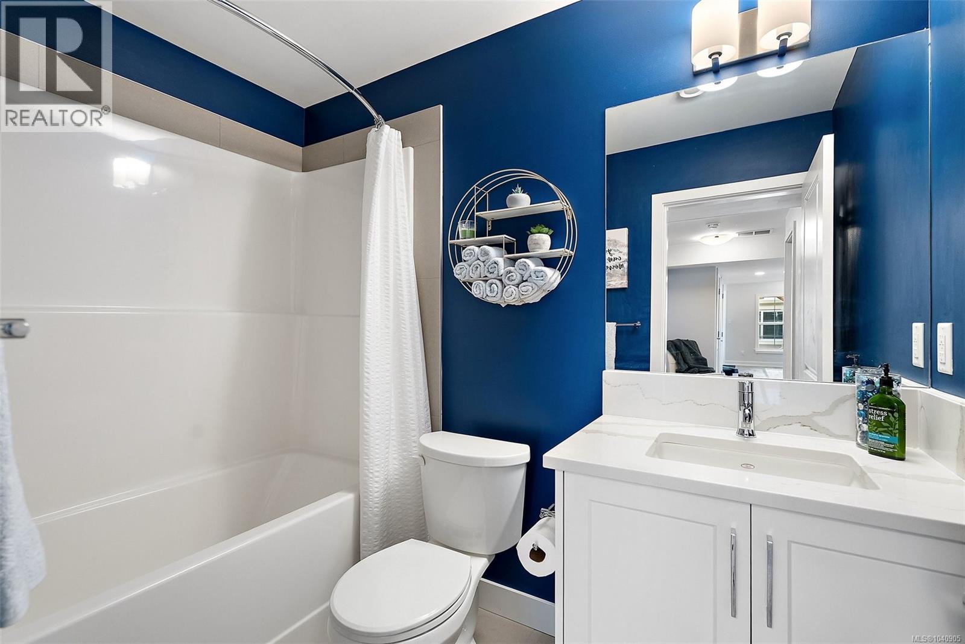
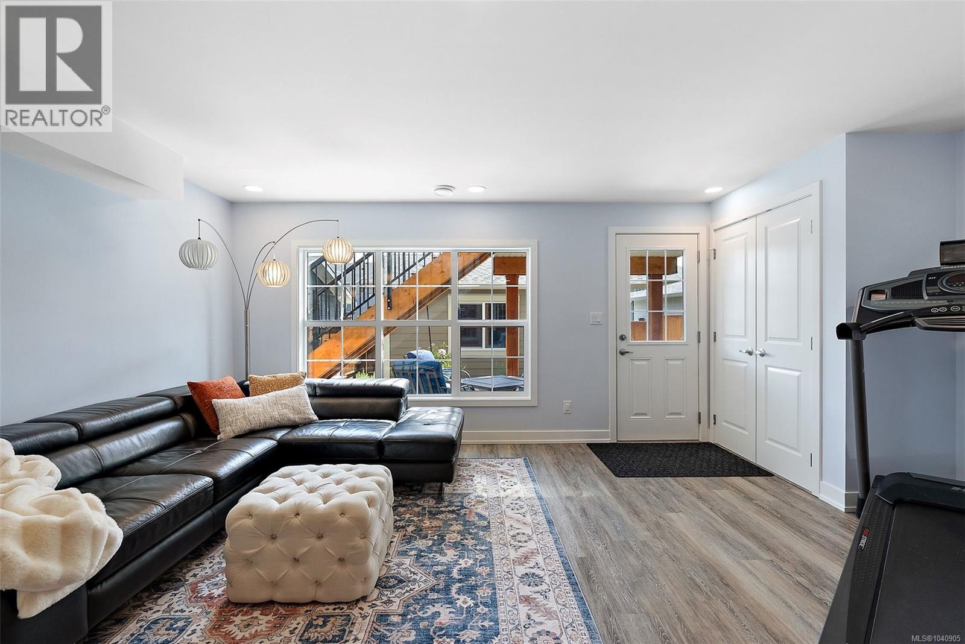
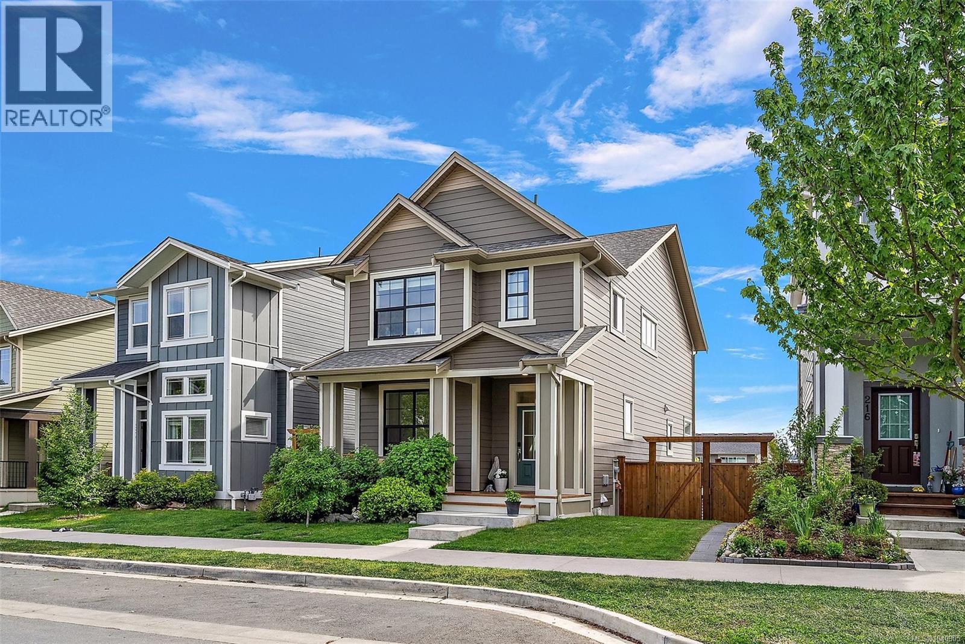
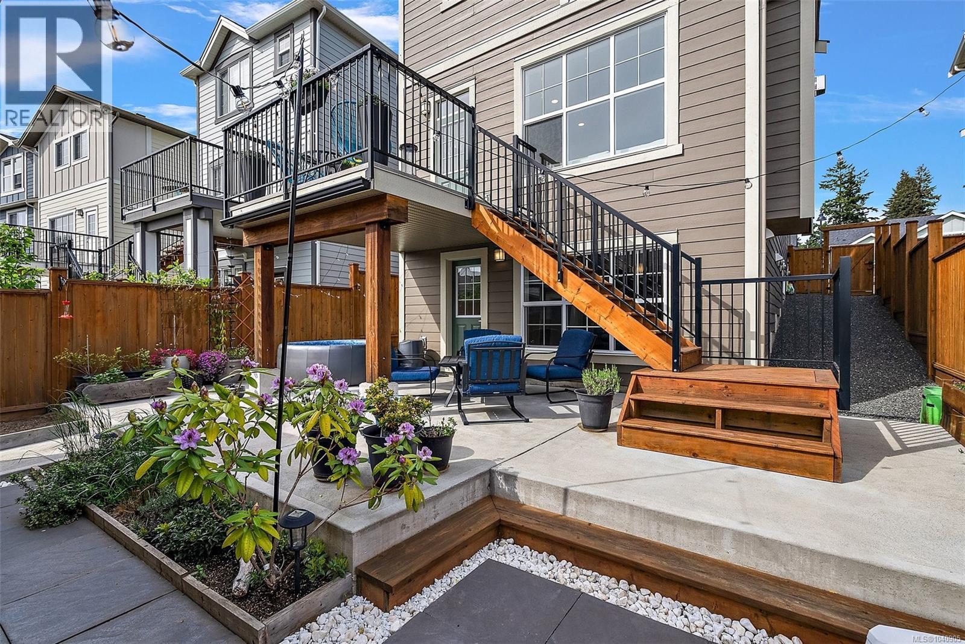
220 Caspian Drive offers an upgraded take on Royal Bay living with a thoughtfully enhanced GableCraft design featuring higher ceilings, architectural details and oversized windows for exceptional natural light. The bright open-concept main level features quartz countertops, generous living and dining areas, and a versatile flex room. Upstairs are 3 bedrooms, 2 bathrooms and full-size laundry, including a spacious primary suite with walk-in closet and beautifully finished ensuite. The professionally finished walk-out lower level adds a 4th bedroom, rec room, full bathroom and large windows—ideal for guests, family or a home office. Outside, enjoy a fully fenced, professionally landscaped yard with substantial concrete patio, mature greenery and mountain views. An insulated double detached garage, hot water on demand and flexible home-business potential complete this exceptional Royal Bay home. (id:44056)

Property Details

Full Address:
220 Caspian Dr, Colwood, British Columbia
Price:
$ 1,249,999
MLS Number:
1040905
List Date:
June 18th, 2026
Lot Size:
3681 sq.ft.
Year Built:
2020
Taxes:
$ 5,519

Interior Features

Bedrooms:
4
Bathrooms:
4
Total Rooms:
Appliances:
Washer, Refrigerator, Dishwasher, Dryer, Microwave
Air Conditioning:
None
Heating:
Forced air, Natural gas
Fireplaces:
1

Building Features

Zoning:
Residential
Garage:
Detached Garage, Garage
Garage Spaces:
2
Ownership Type:
Freehold
Taxes:
$ 5,519

Floors

Finished Area:
2644 sq.ft.

Land

Lot Size:
3681 sq.ft.
Lot Features:
Irregular lot size

Neighbourhood Features

Ratings

Commercial Info

Neighbourhood Details

Location

Mortgage Calculator

powered by Ratehub.ca
Is this your listing?Advertise With Us!

ATTENTION REALTORS®

Claim your
Realtor® Profile

Join thousands of homebuyers using RealEstateGuide.com every month. Showcase your listings, contact details, website, and social media with a professional REALTOR® profile. Claim yours today!

Get started in less than 2 minutes.

  • Featured on RealEstateGuide.com
  • Reach buyers and sellers across BC
  • Professional REALTOR® profile
  • Upgrade anytime with print & digital advertising
CHOOSE YOUR PROFILE PACKAGE
Copyright © Real Estate Guide 2026 | Legal | Sitemap
Area Modal Trigger
X